Leave a Message

Thank you for your message. We will be in touch with you shortly.

Search Properties
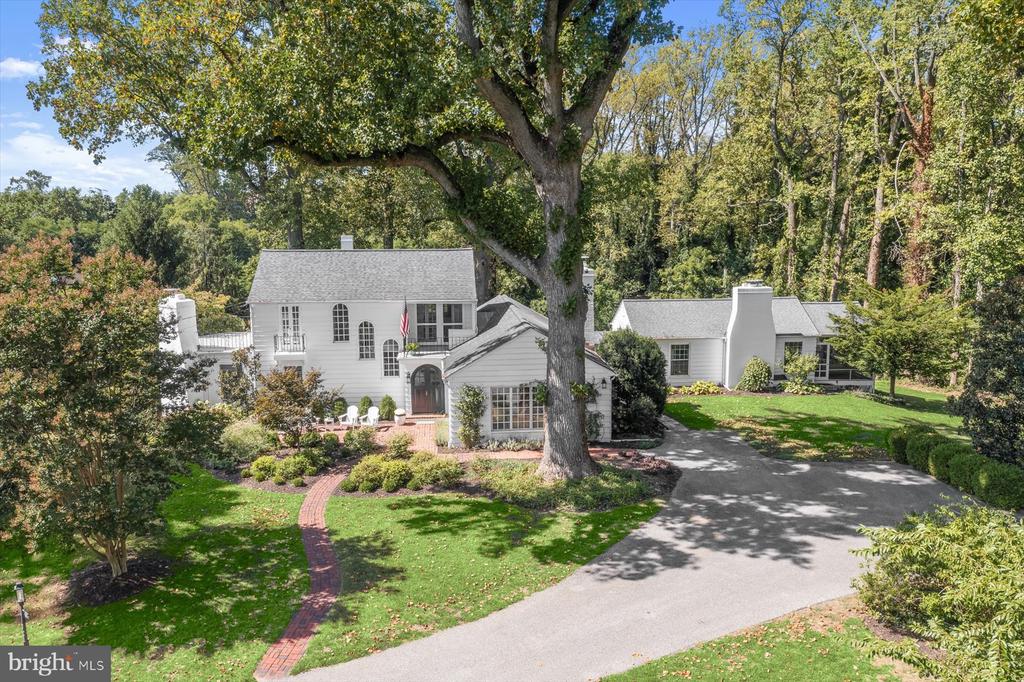
White house nestled among mature trees, with landscaped gardens and a curved driveway.
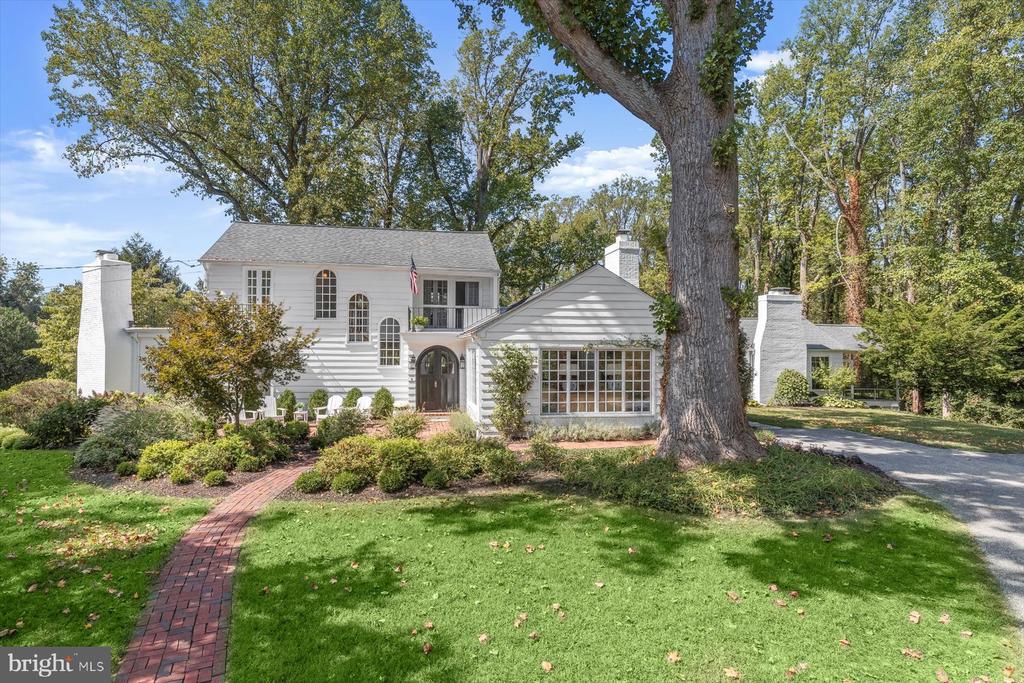
White two-story house behind a large mature tree, with a brick walkway and landscaped front lawn.
White two-story home with a covered gabled porch, landscaped yard, and mature trees.
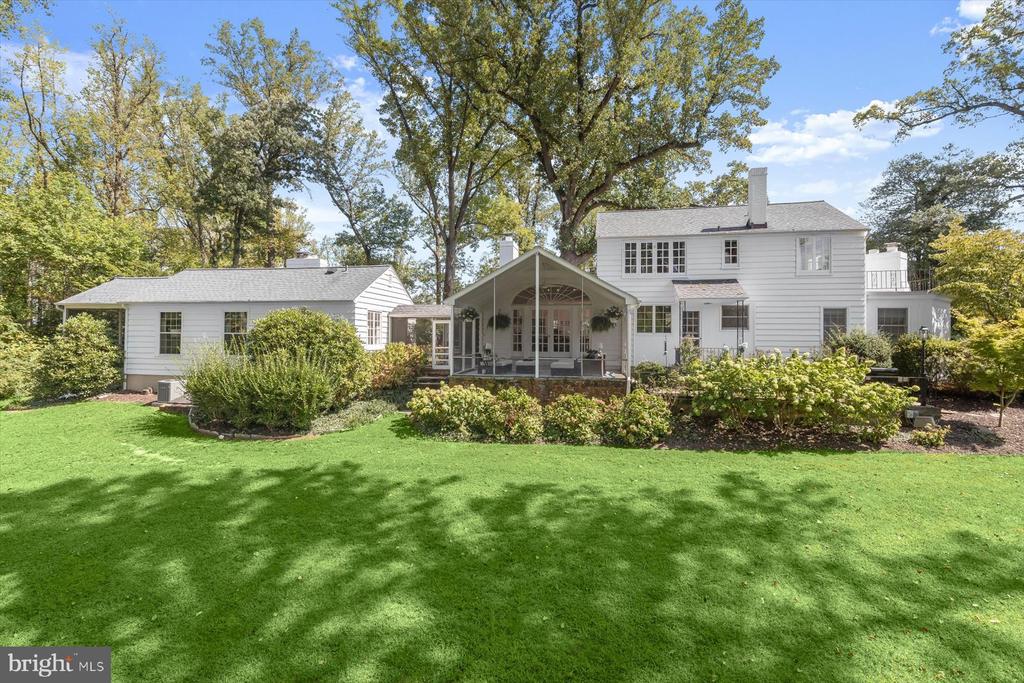
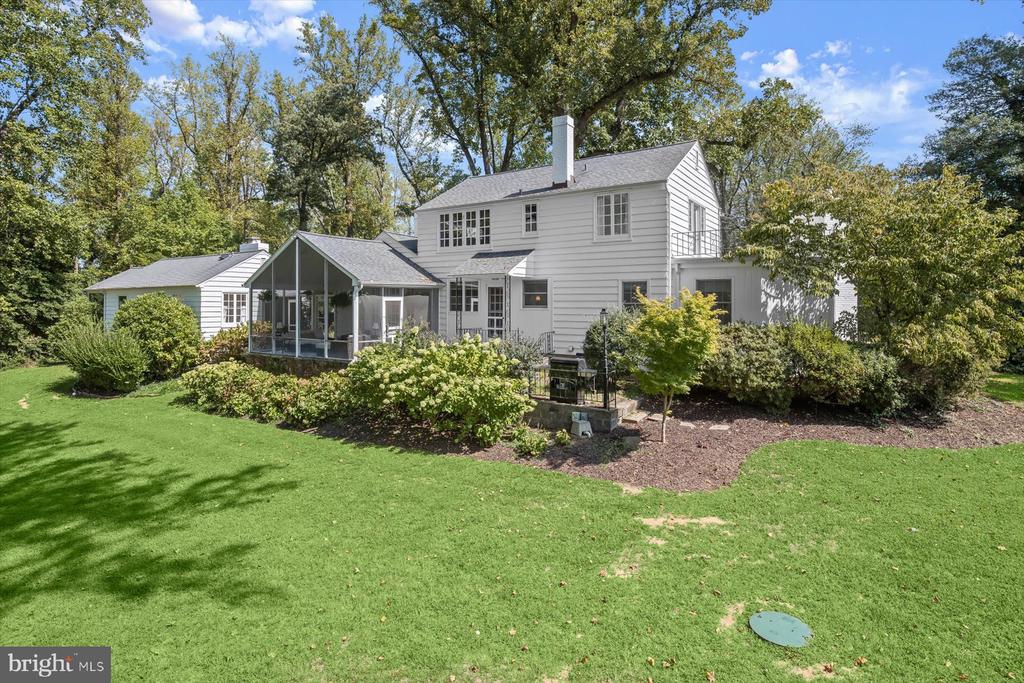
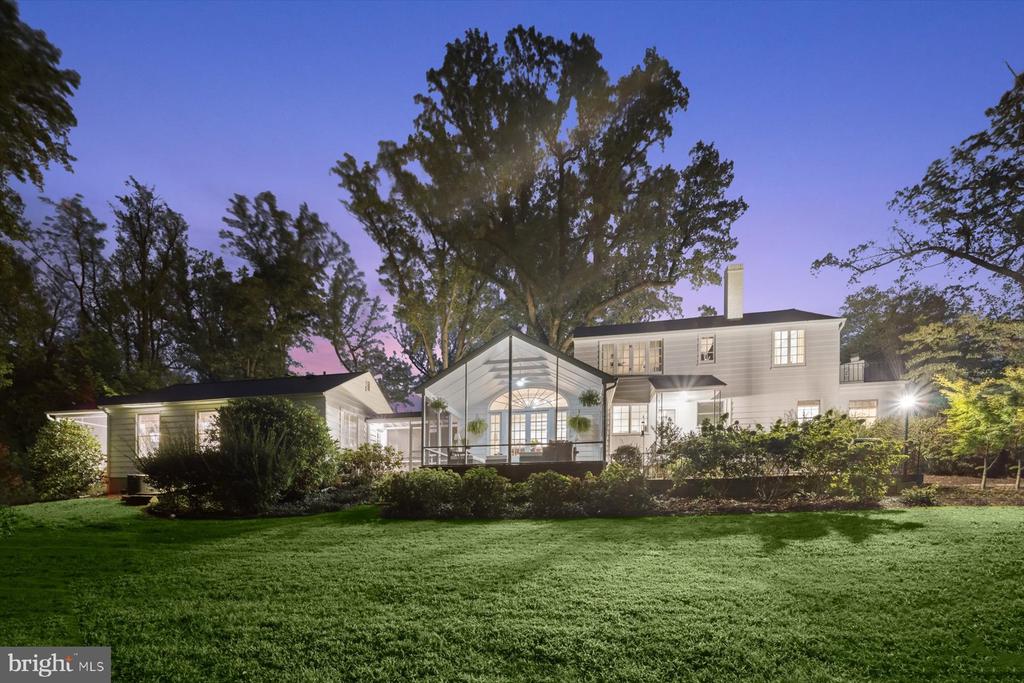
White two-story house with a glass-enclosed sunroom and landscaped backyard.
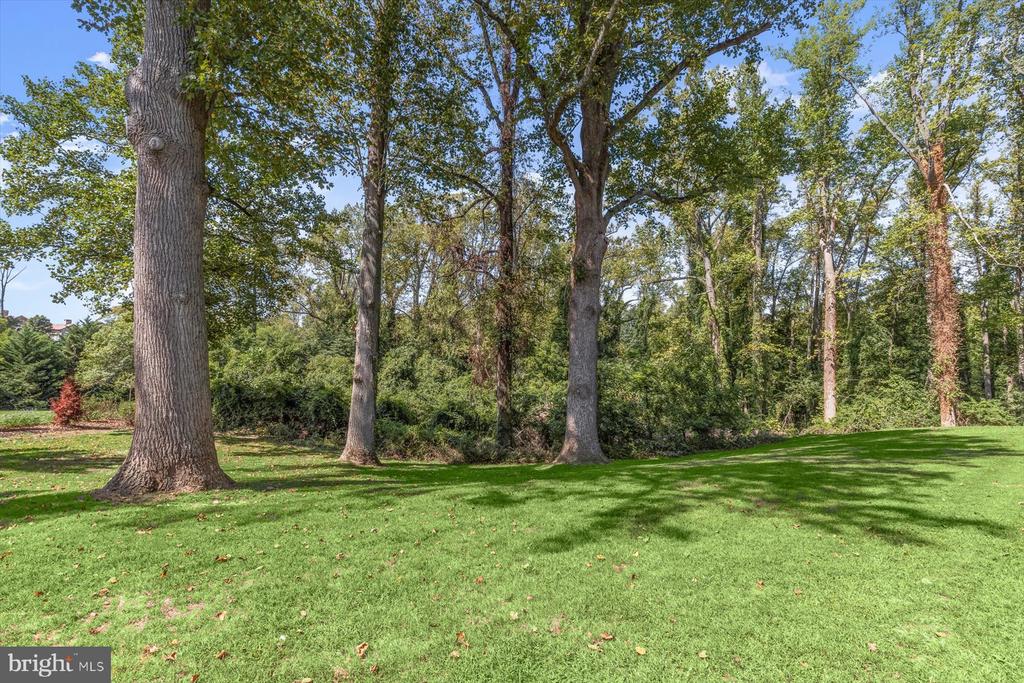
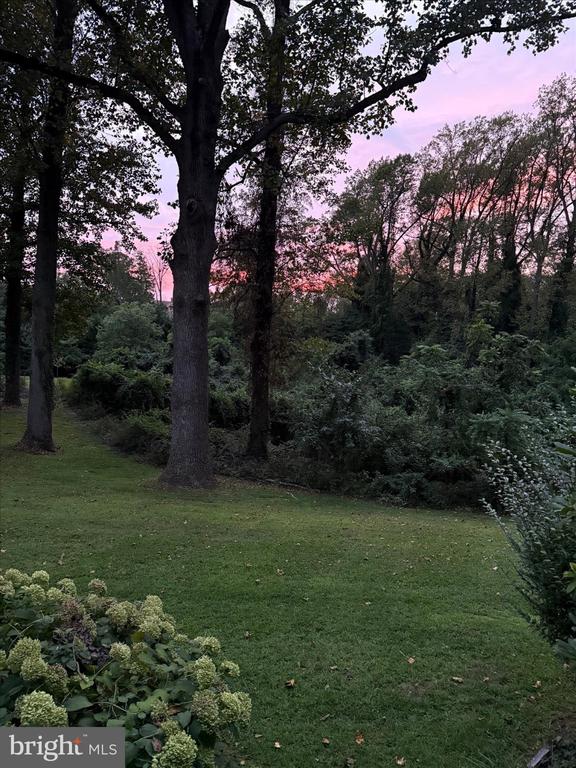
Lawn bordered by mature trees and dense woodland.
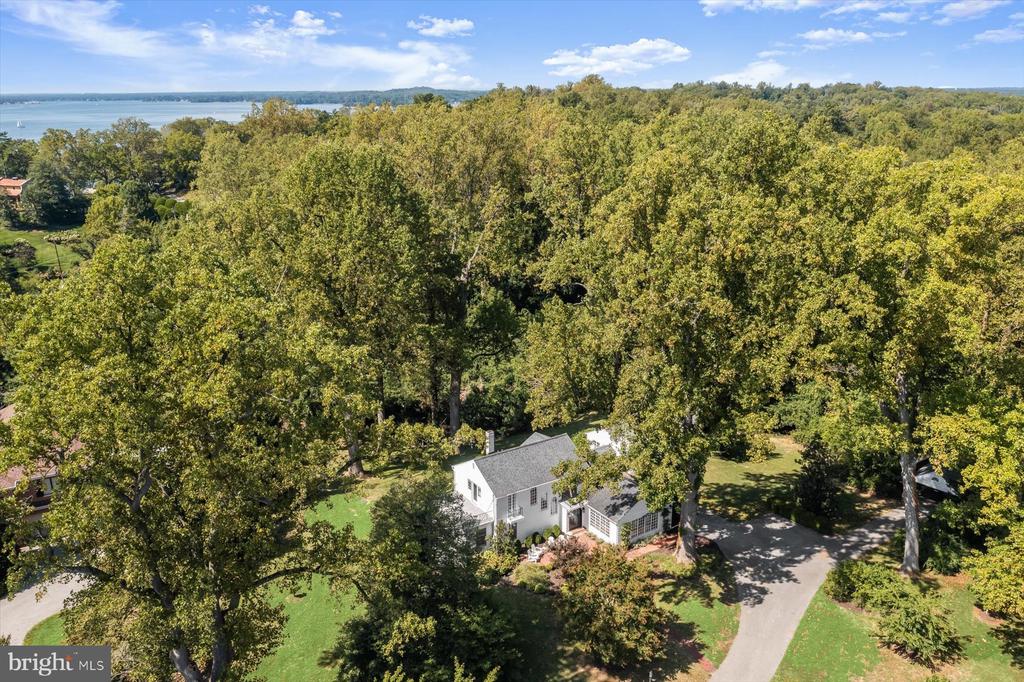
Aerial view of a white house among mature trees, with a curved driveway and water visible beyond.
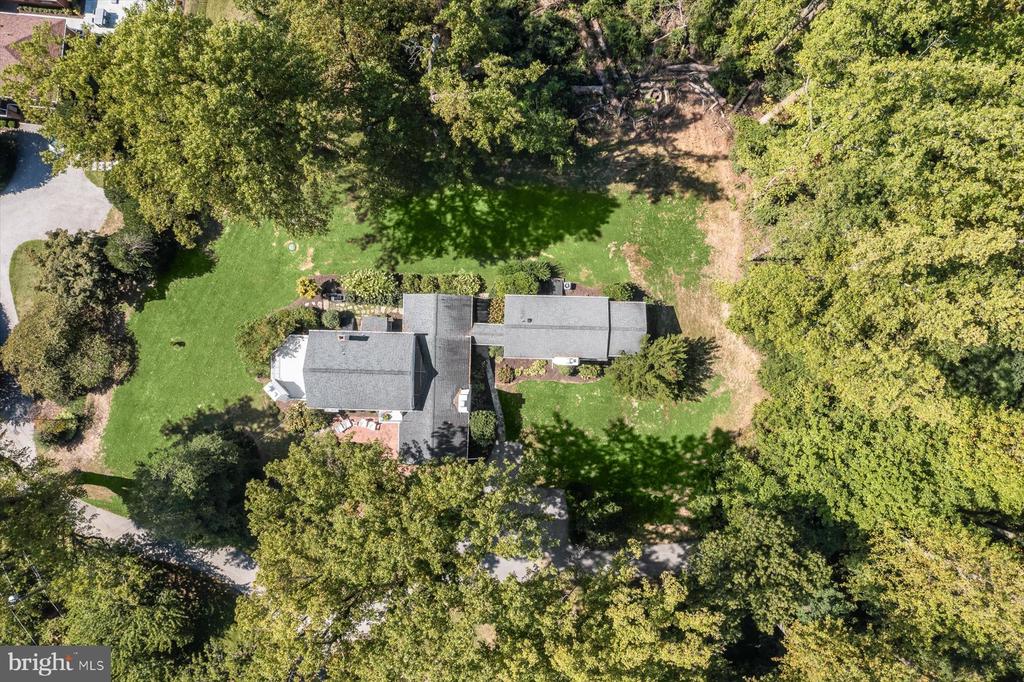
Aerial view of a gray-roofed home surrounded by lawn and mature trees.
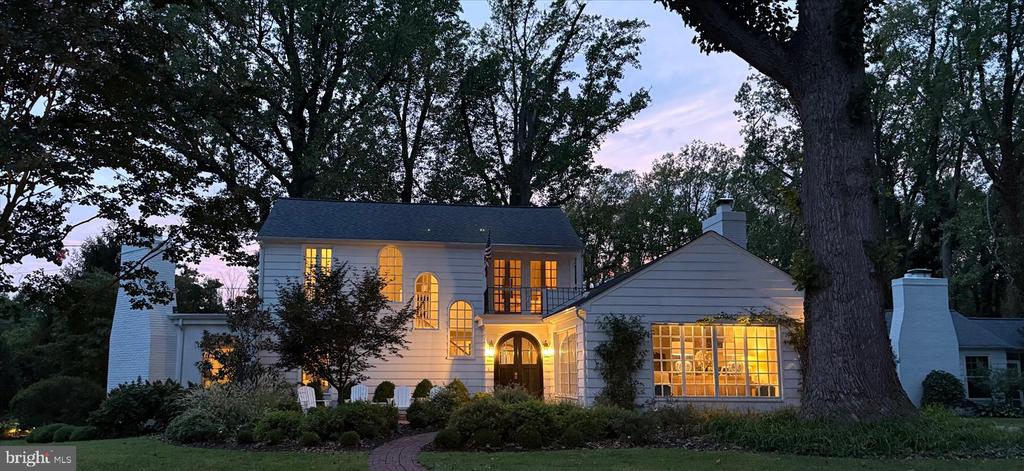
White house at dusk with warmly lit windows, an arched entry, and mature trees.
White two-story home at dusk, with a glass-gabled central section and broad front lawn.
Landscaped yard with a broad lawn, mature trees, dense shrubs, and flowers beneath a pink dusk sky.
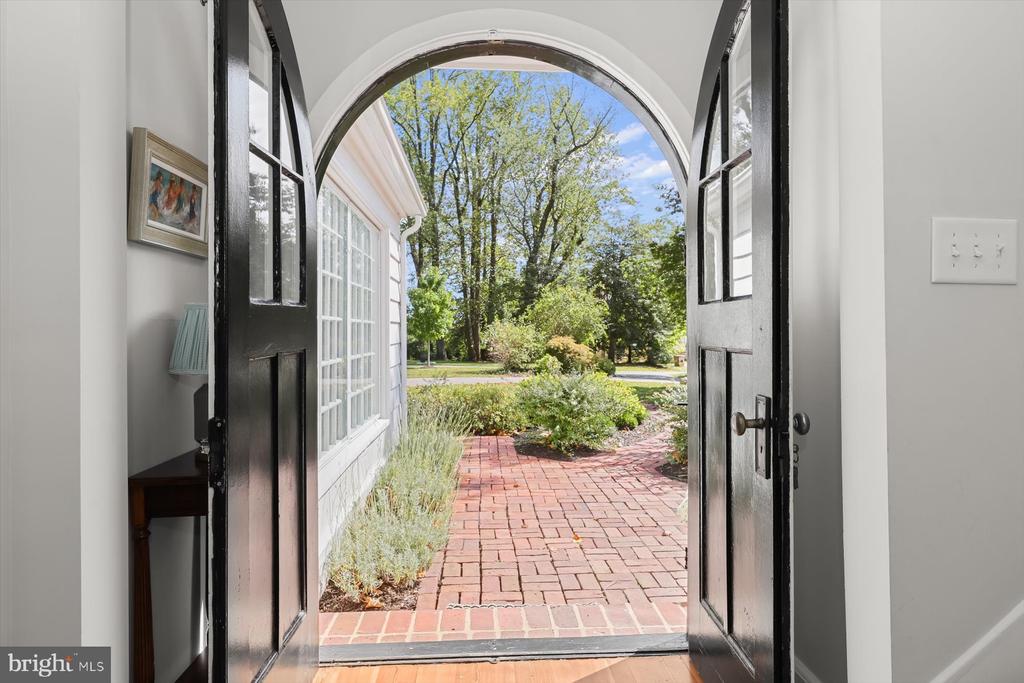
Arched entryway with open black doors framing a brick path and leafy garden.
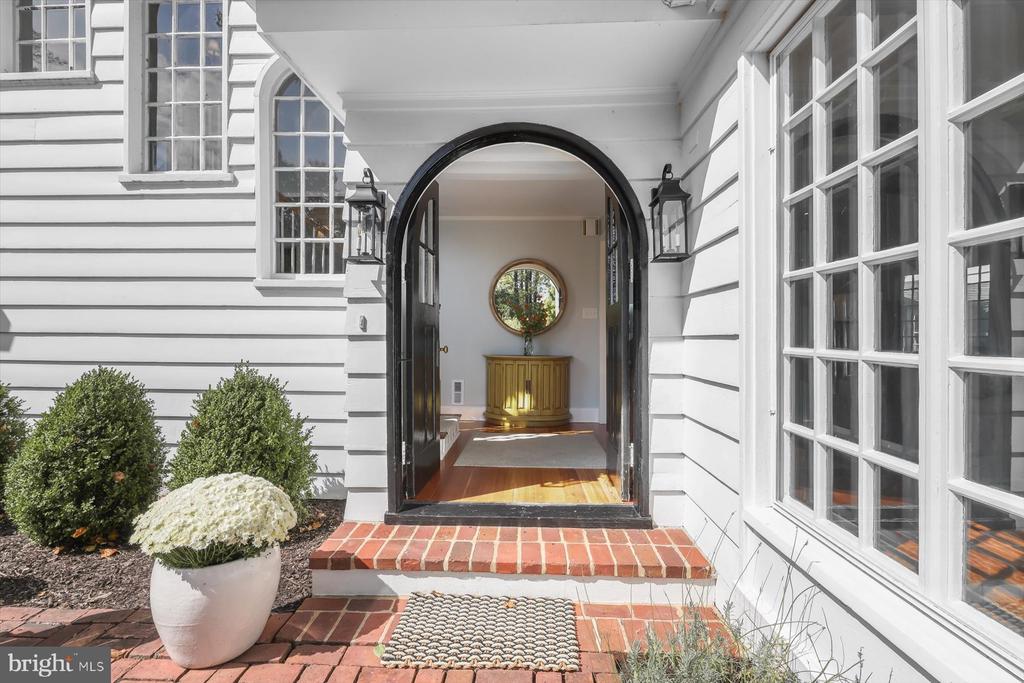
White house entrance with a black arched doorway, brick steps, and a round foyer window.
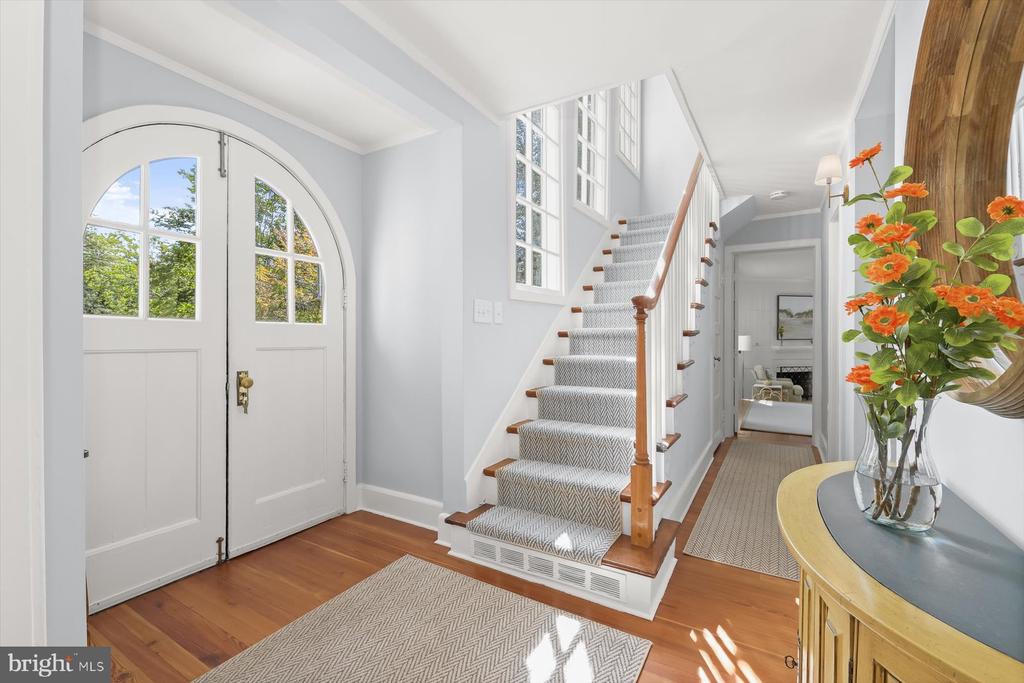
Entry foyer with an arched front door, hardwood floors, and a carpeted staircase with a wood handrail.
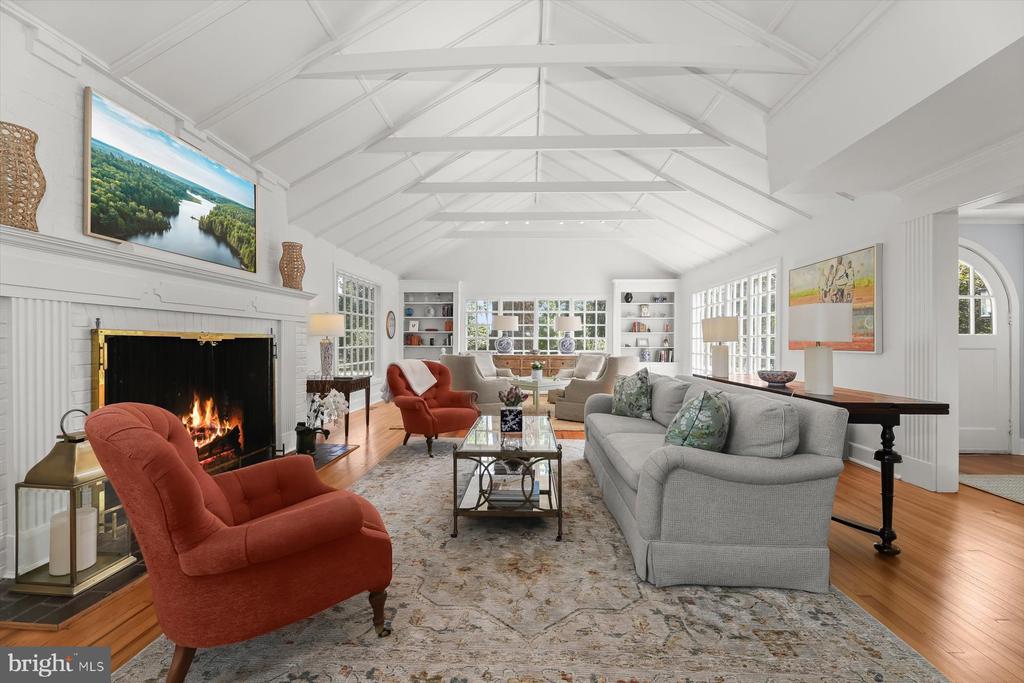
Living room with vaulted beam ceiling, fireplace, large windows, and gray and rust-colored seating.
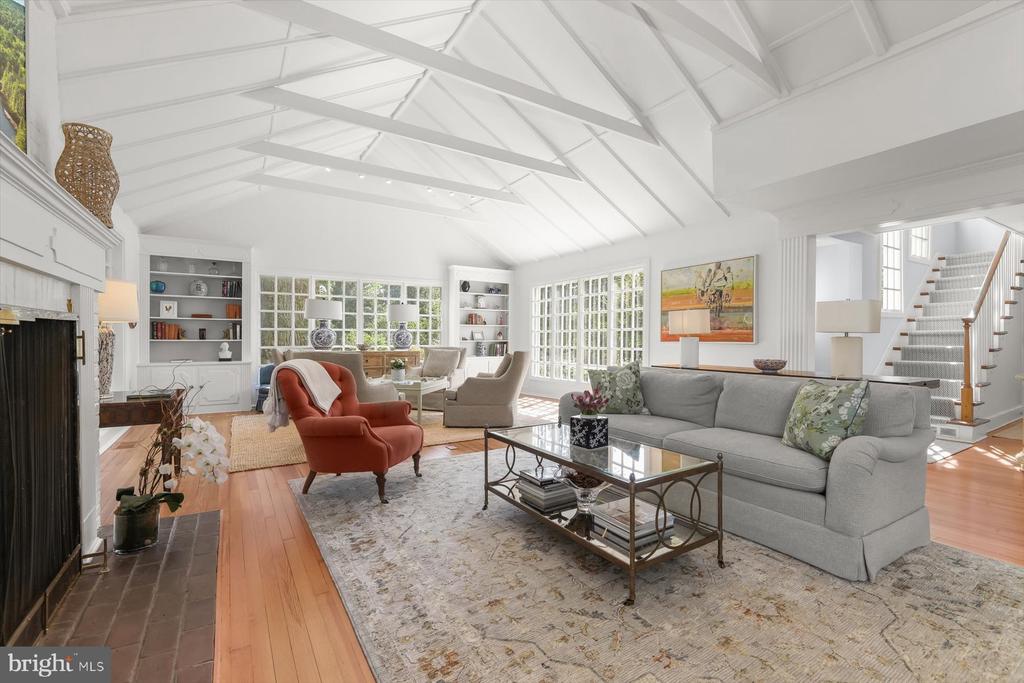
Living room with vaulted beamed ceiling, gray sofa, fireplace, and staircase.
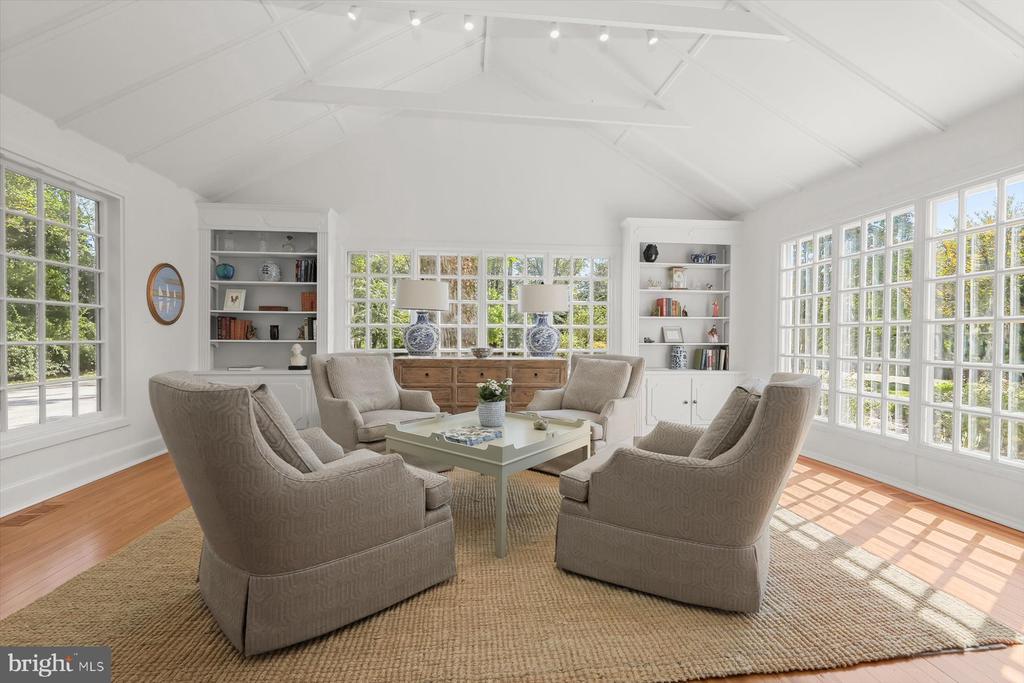
Living room with vaulted ceiling, built-in bookcases, and large windows surrounding an armchair seating area.
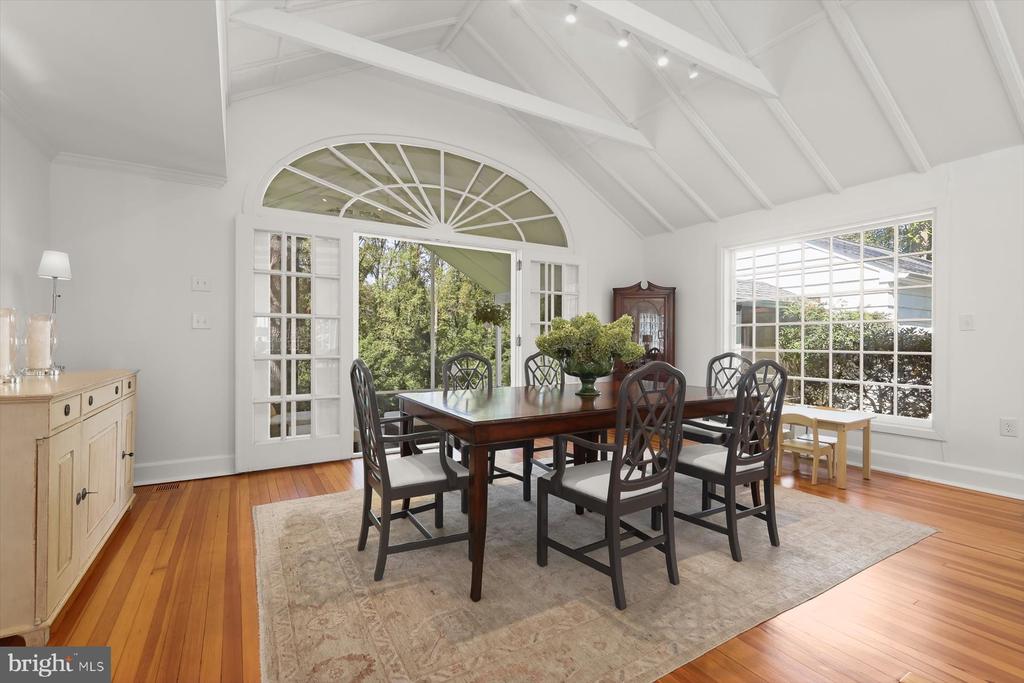
Dining room with vaulted beam ceiling, arched glass doors, and a dark wood table on a rug.
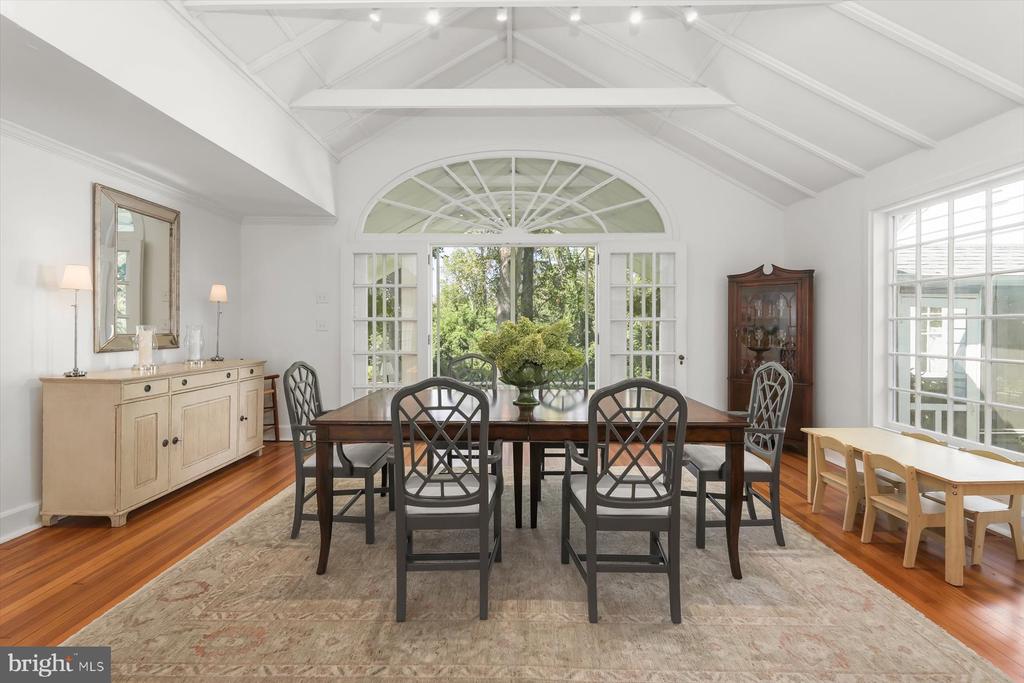
Dining room with a long dark wood table beneath a vaulted ceiling and arched window.
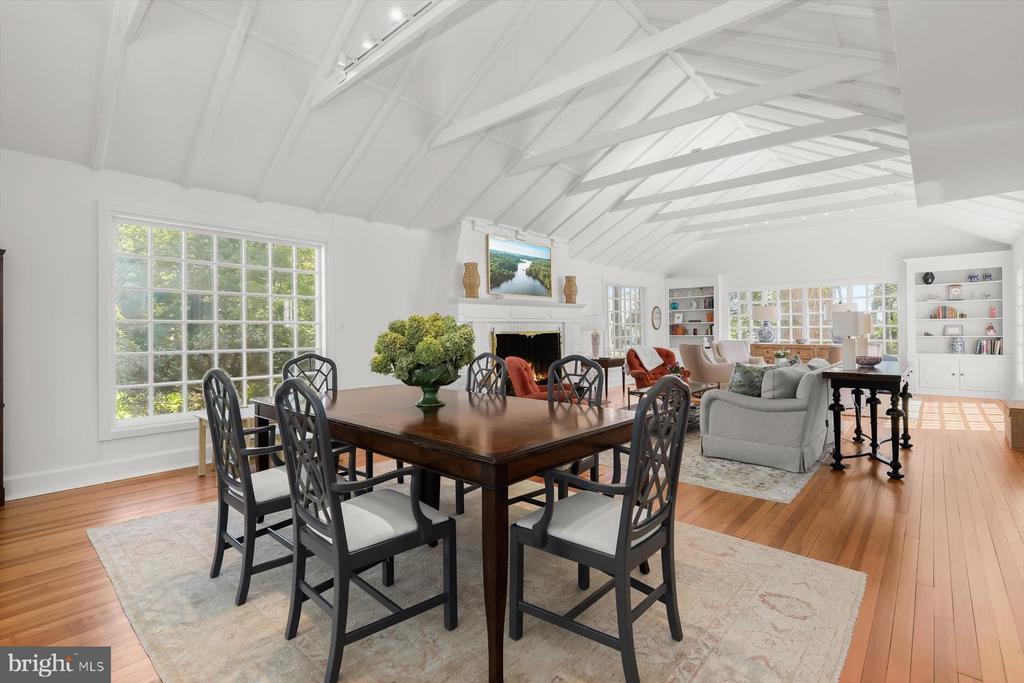
Dining room and living area with vaulted beams, hardwood floors, and large windows.
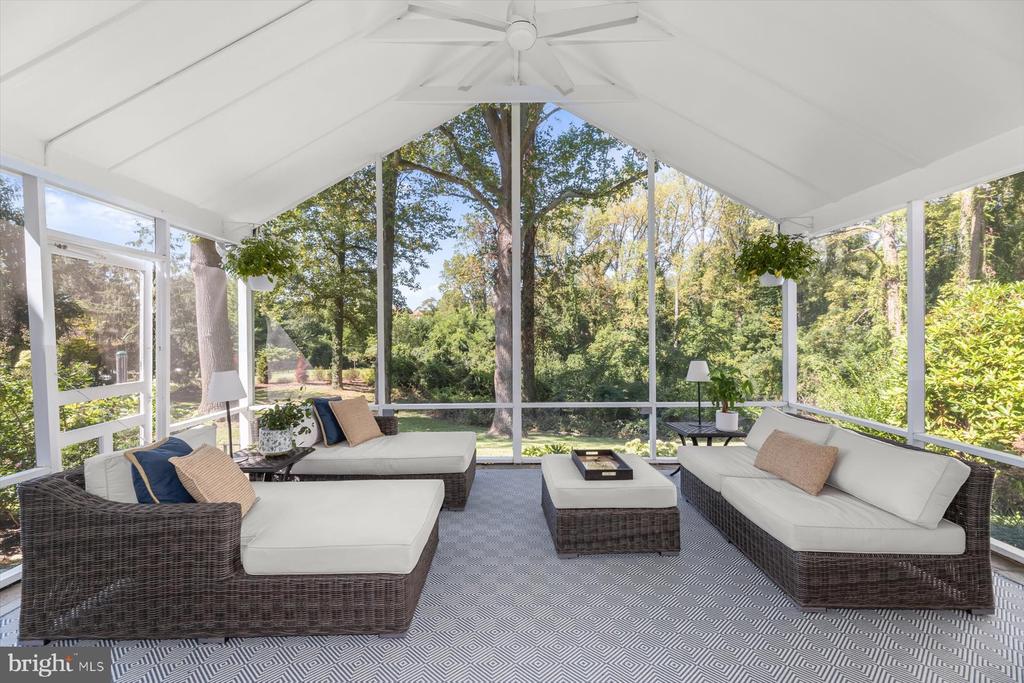
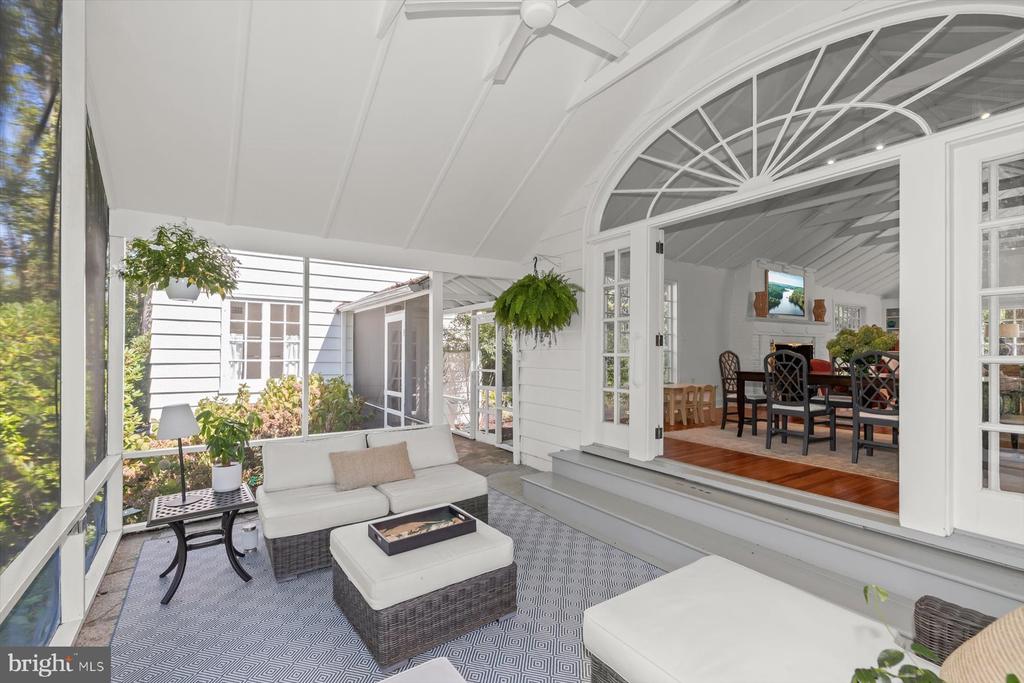
Furnished screened sunroom with vaulted ceiling, wicker lounge seating, and leafy garden views.
Screened sunroom with white wicker seating and an arched doorway to the dining room.
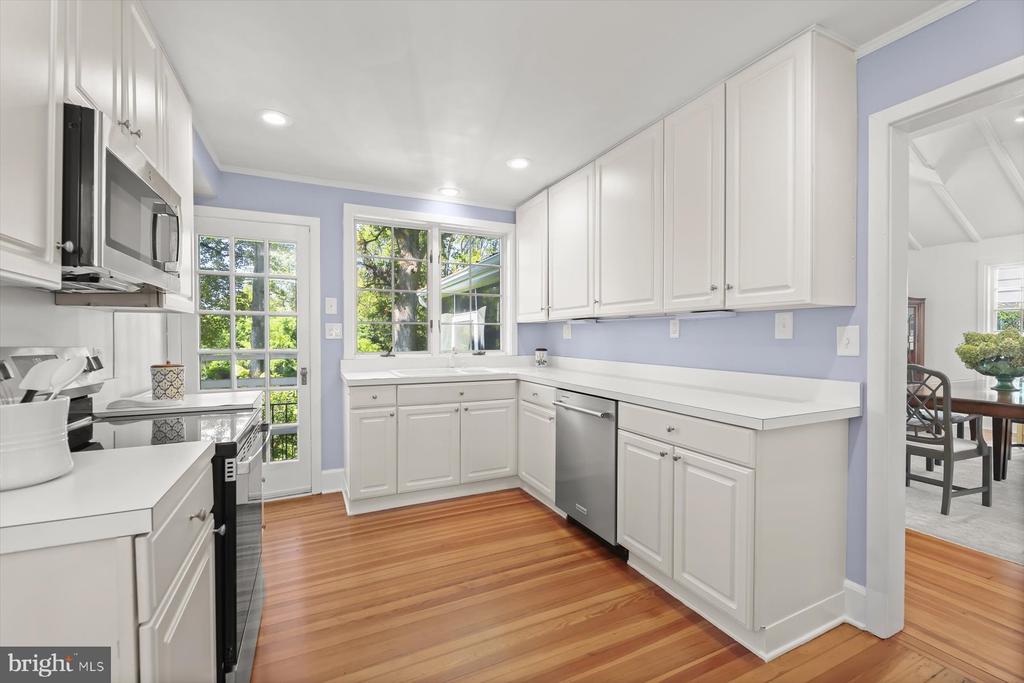
Bright kitchen with white cabinetry, lavender walls, stainless appliances, and warm wood floors.
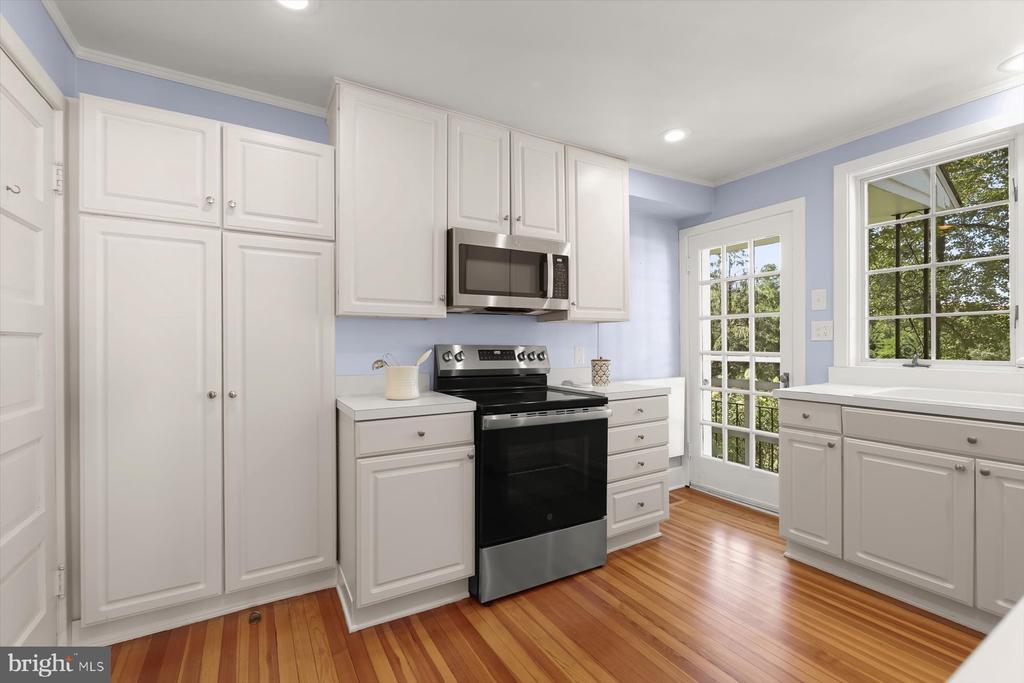
Kitchen with white cabinets, black appliances, striped hardwood floors, and a glass-paned door.
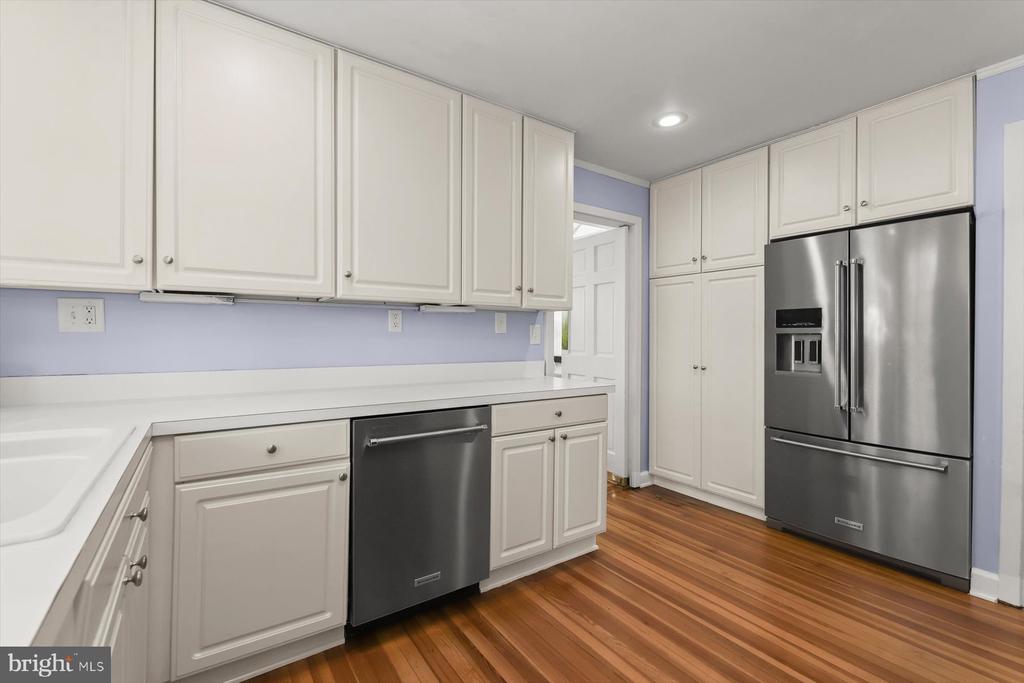
Kitchen with white cabinets, stainless steel appliances, lavender walls, and hardwood flooring.
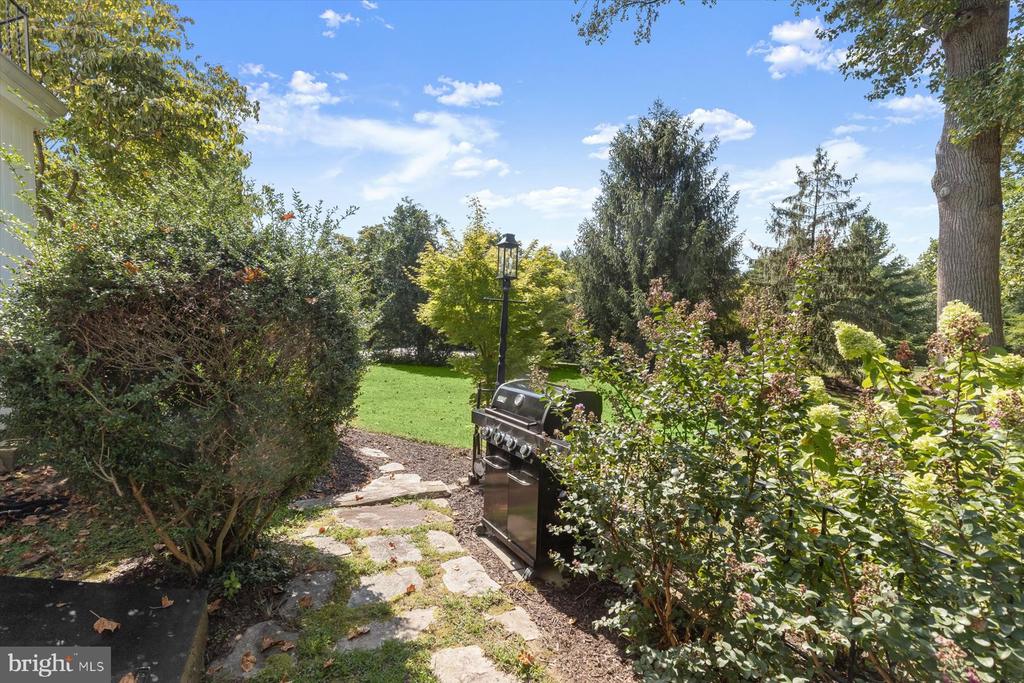
Landscaped backyard with a stone path, stainless-steel grill, lawn, and mature trees.
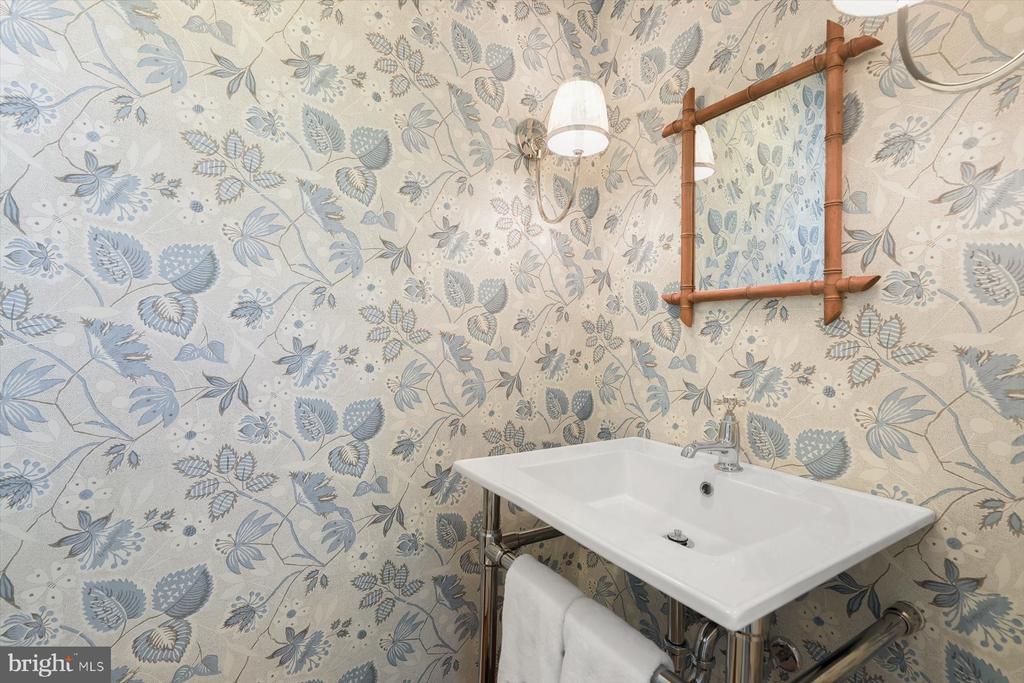
Bathroom sink with exposed chrome plumbing, botanical wallpaper, and a wooden-framed mirror.
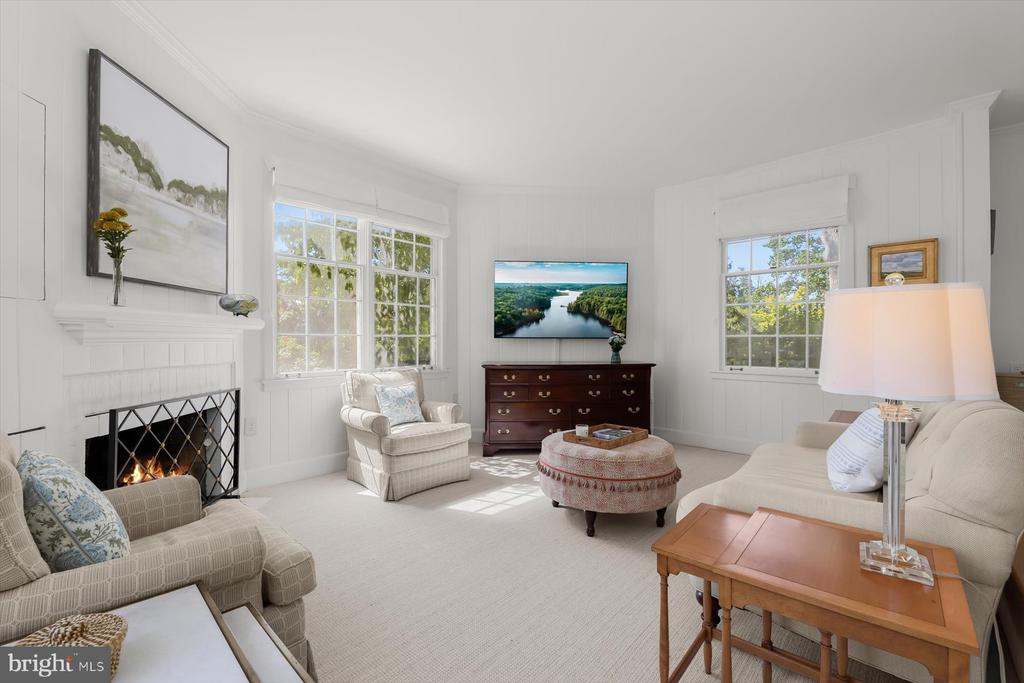
Living room with a white-paneled fireplace, large windows, and cream seating.
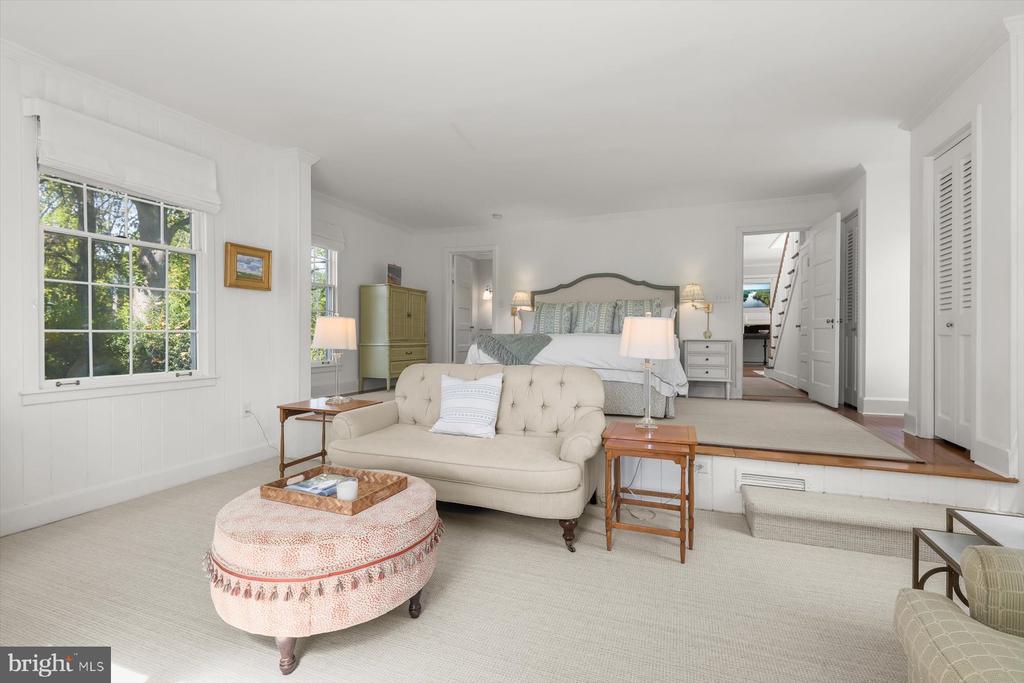
Bedroom with a raised bed, cream sofa, pink ottoman, and large windows overlooking trees.
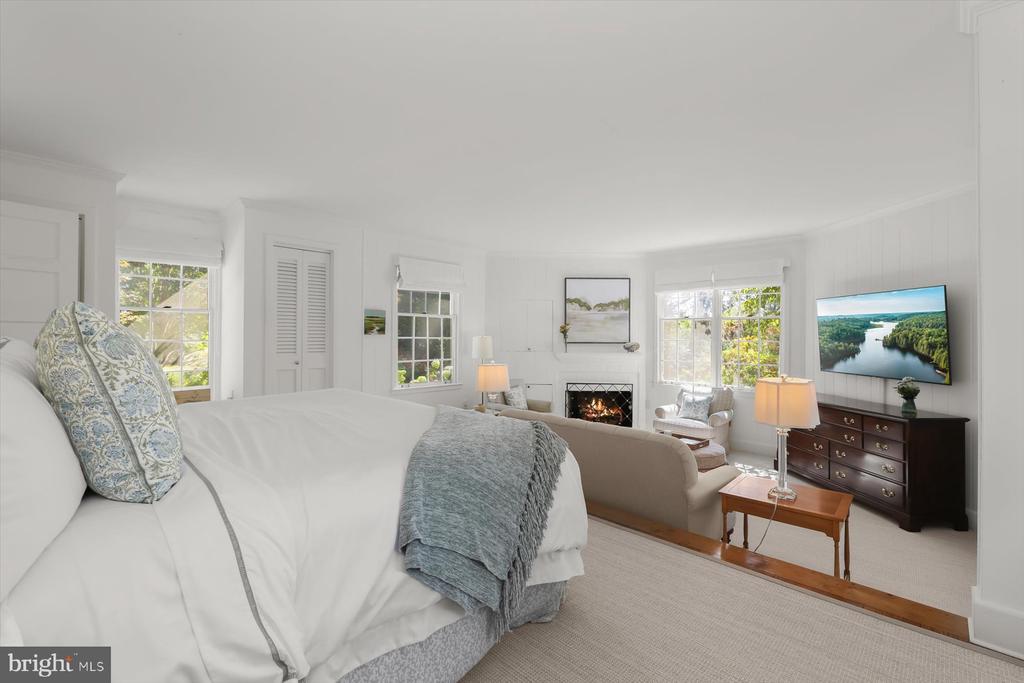
Bedroom with a white bed opening into a sitting area with a fireplace and bright windows.
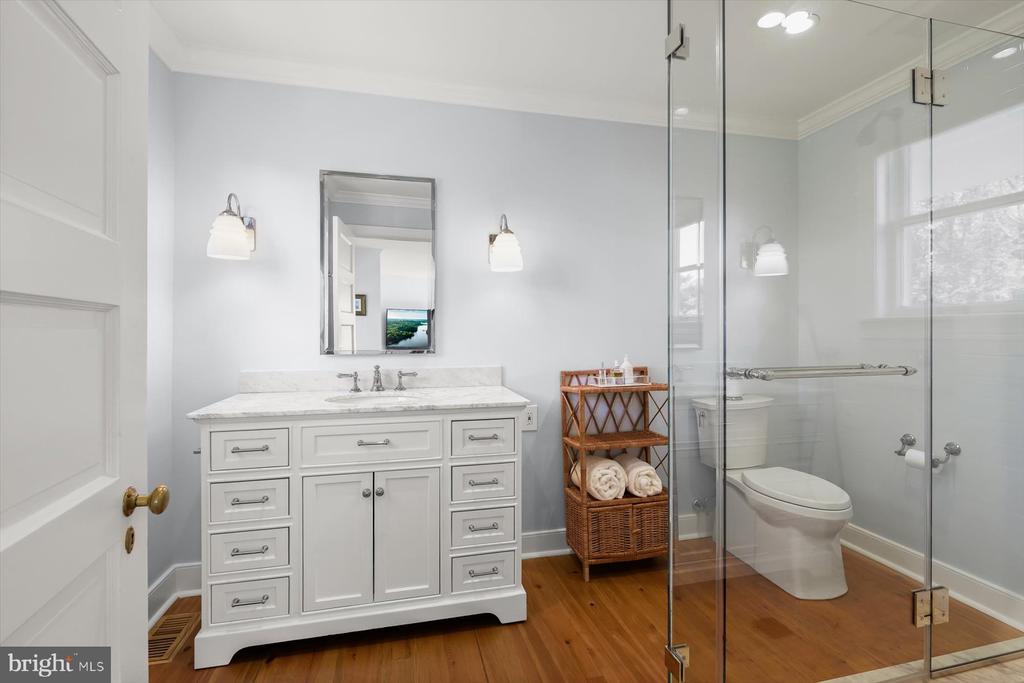
Bathroom with a white vanity, glass shower enclosure, and warm wood flooring.
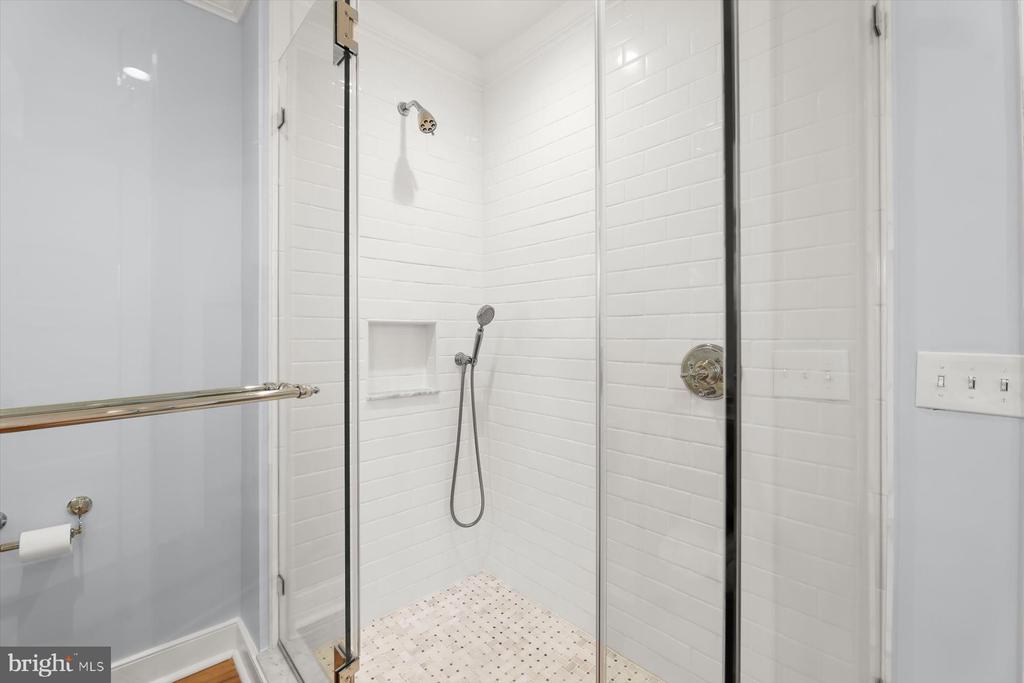
Walk-in shower with white subway tile, glass enclosure, handheld showerhead, and mosaic floor.
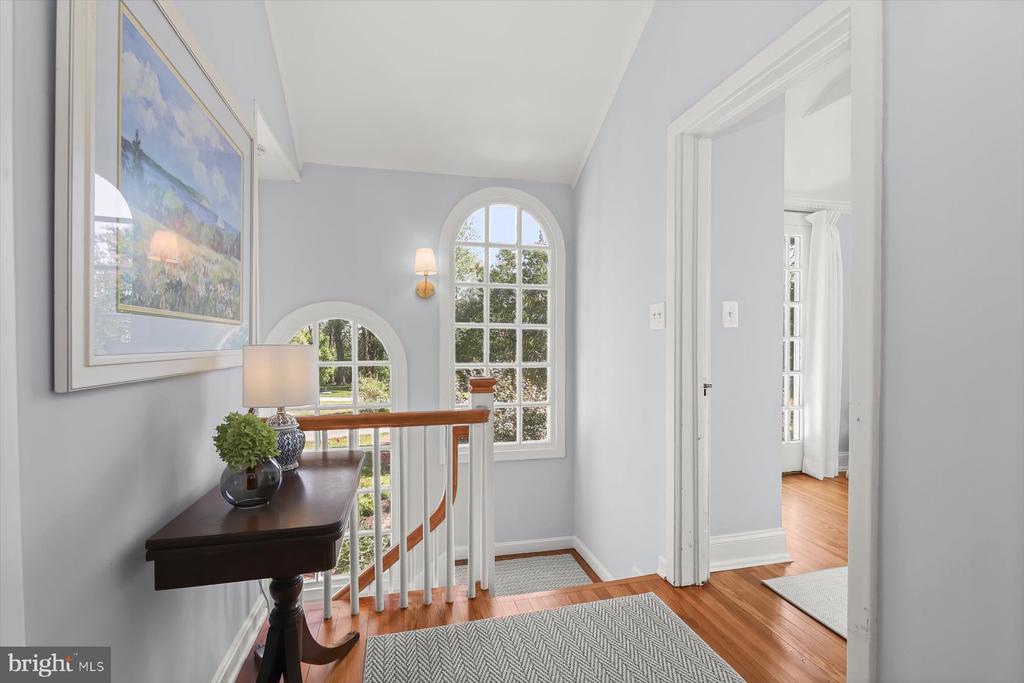
Upstairs landing with tall arched windows, a dark console table, and polished wood floors.
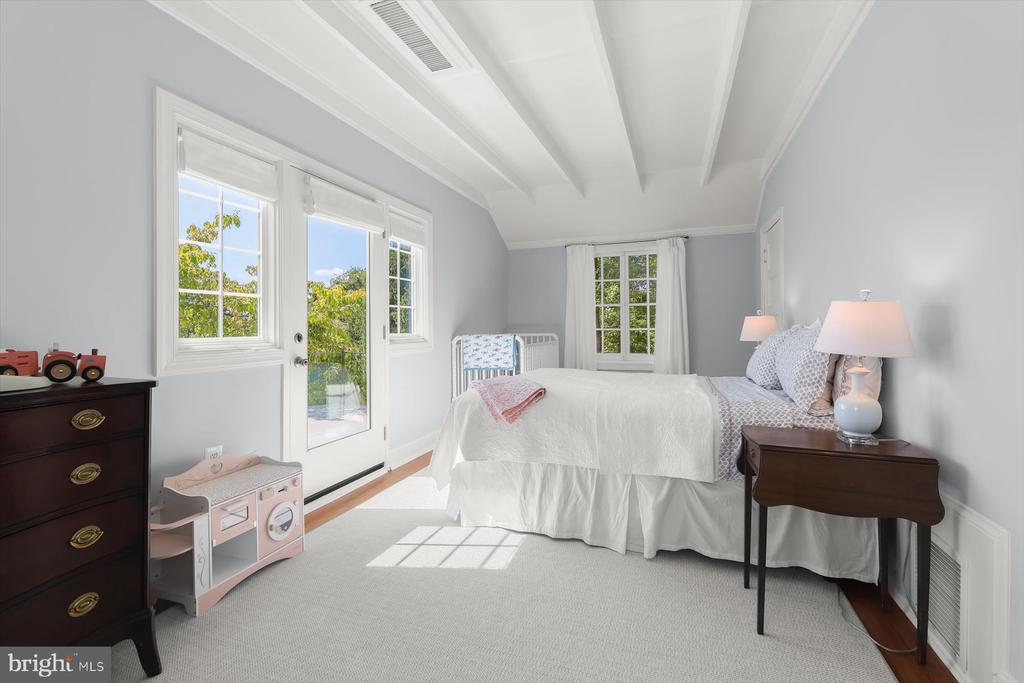
Bedroom with white bed, exposed ceiling beams, and a glass door opening toward greenery.
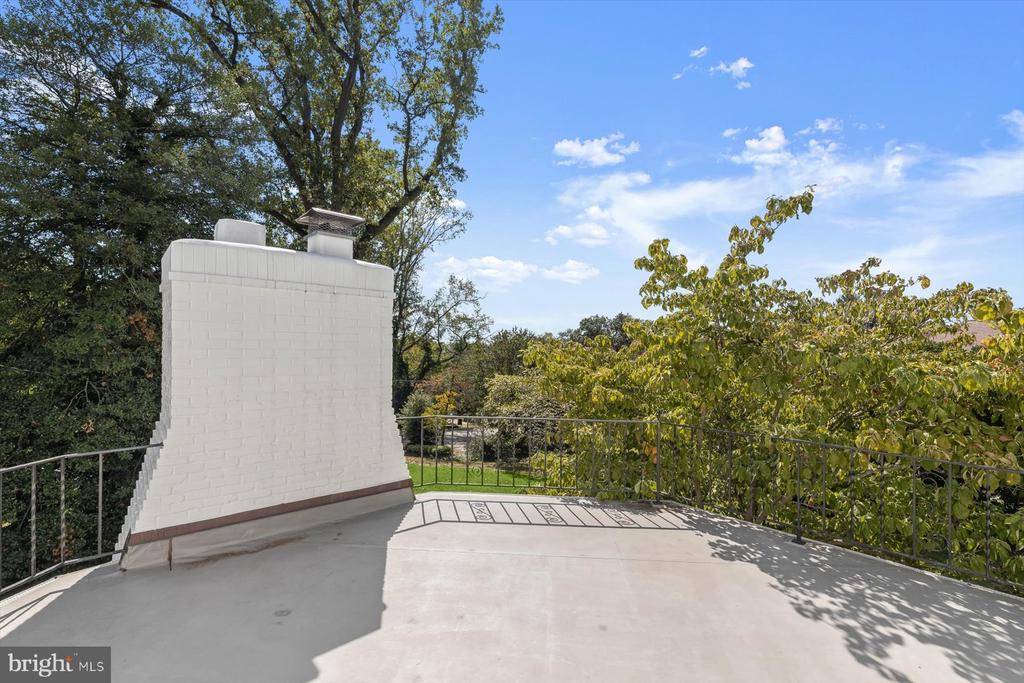
Rooftop terrace with a white brick chimney, metal railing, and leafy treetop views.
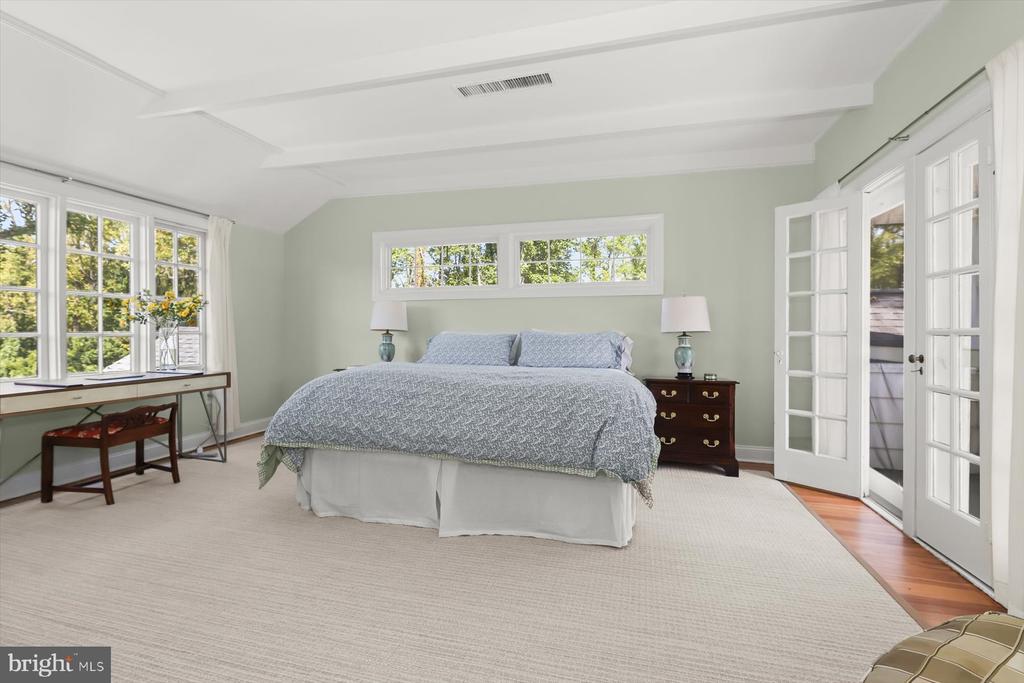
Spacious bedroom with a king bed, tray ceiling, broad windows, and French doors opening to a deck.
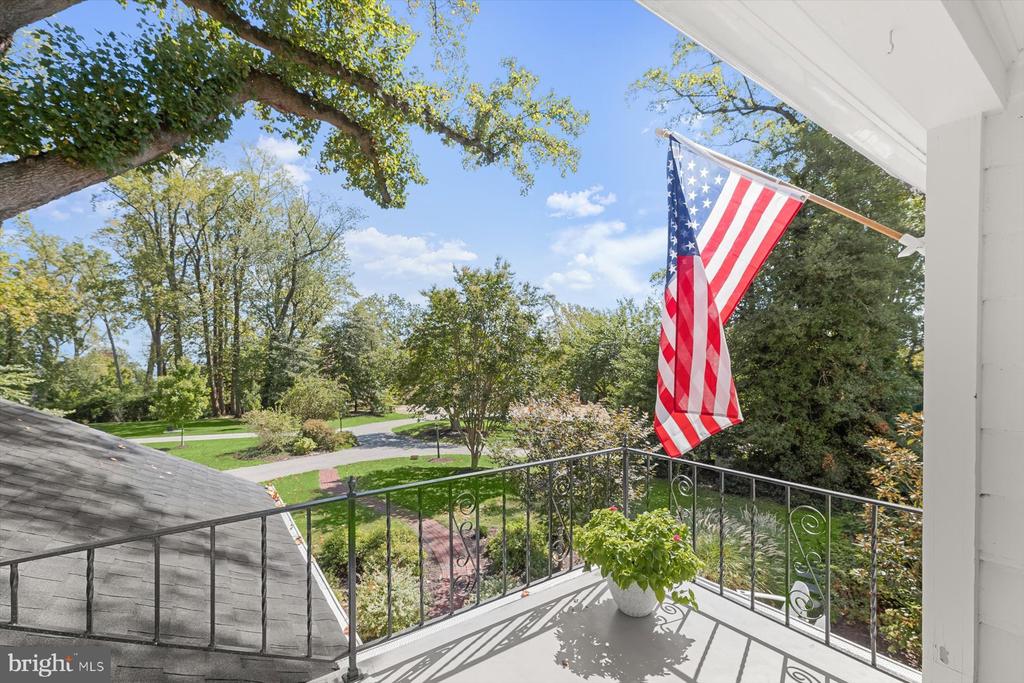
Covered balcony with an American flag overlooking landscaped grounds and a tree-lined road.
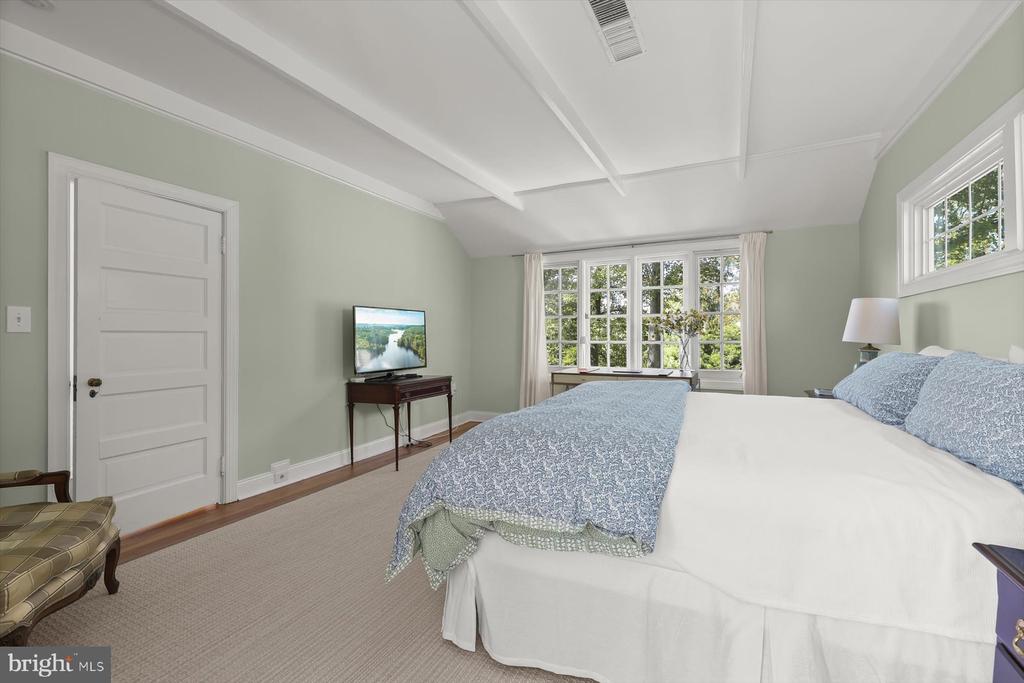
Bedroom with blue patterned bedding, white ceiling beams, and a wide window overlooking trees.
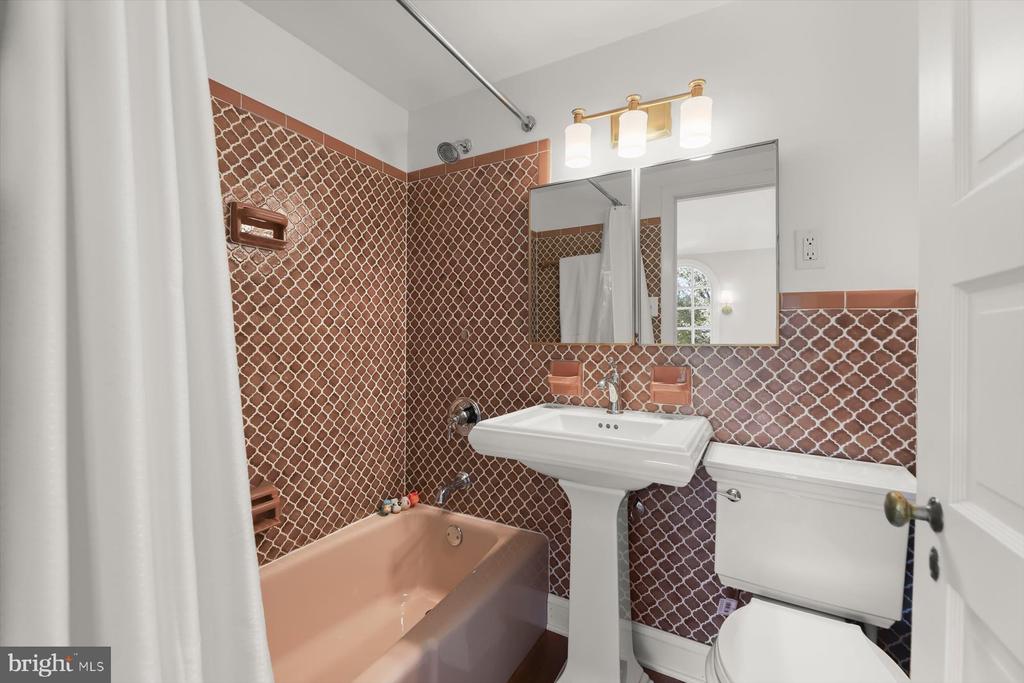
Bathroom with patterned terracotta tile, a peach bathtub, and a white pedestal sink.
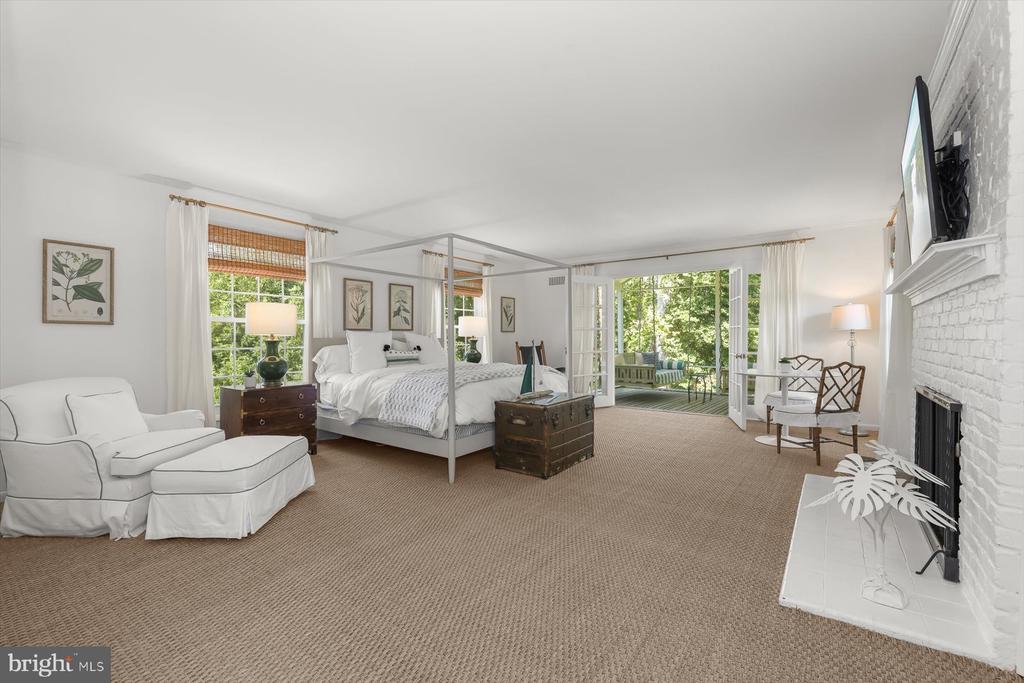
Furnished bedroom with a canopy bed, white brick fireplace, and French doors opening to greenery.
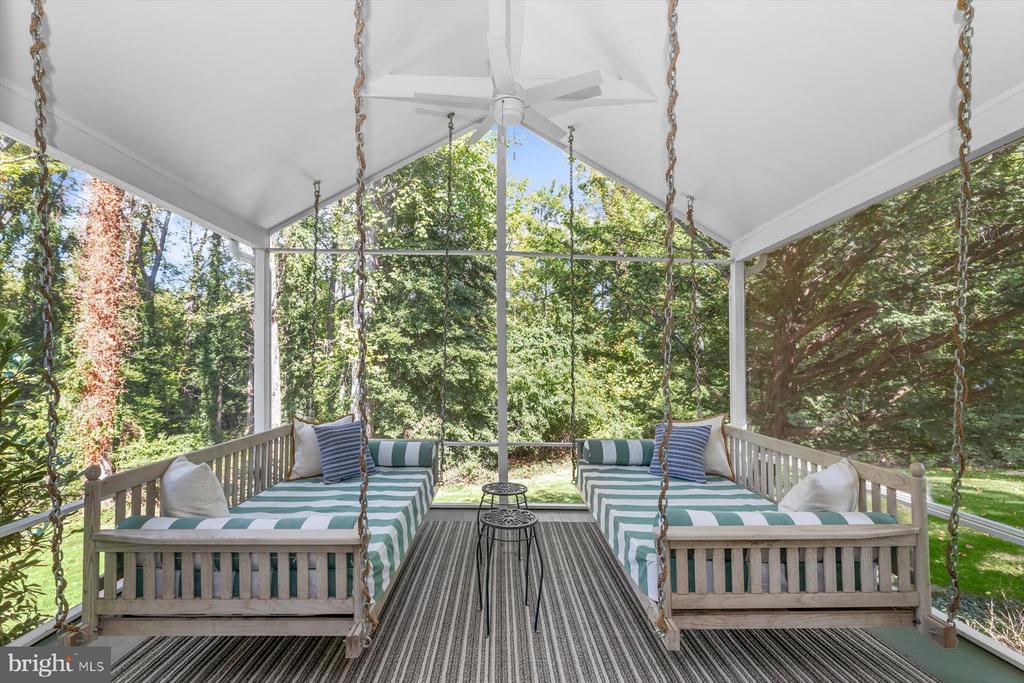
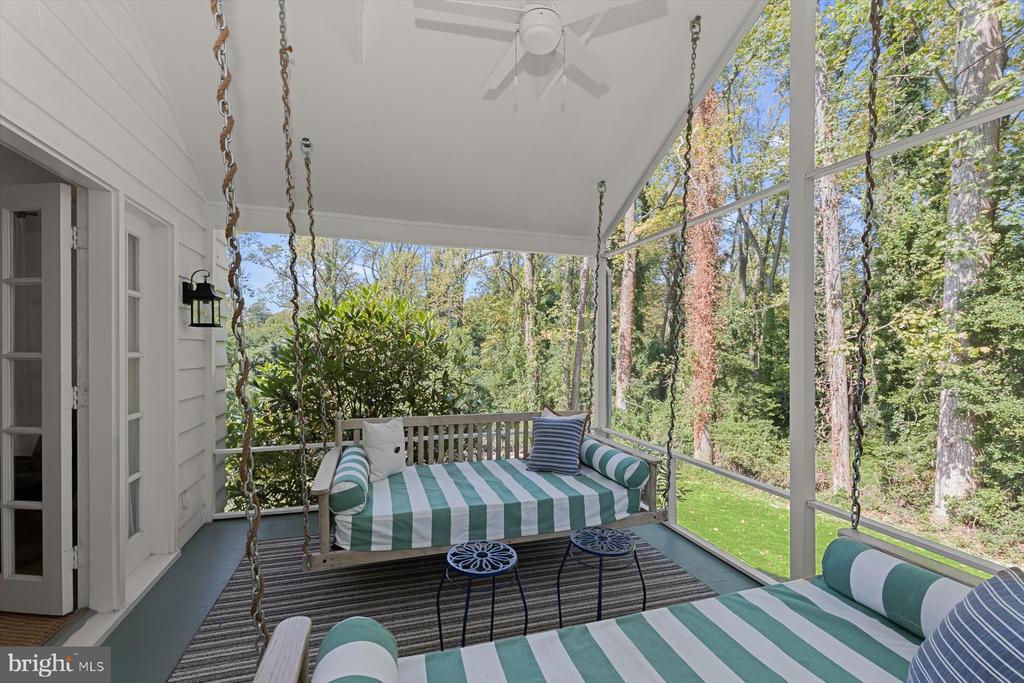
Screened porch with striped daybeds, a ceiling fan, and leafy wooded views.
Screened porch with striped swing seating and a wooded view.
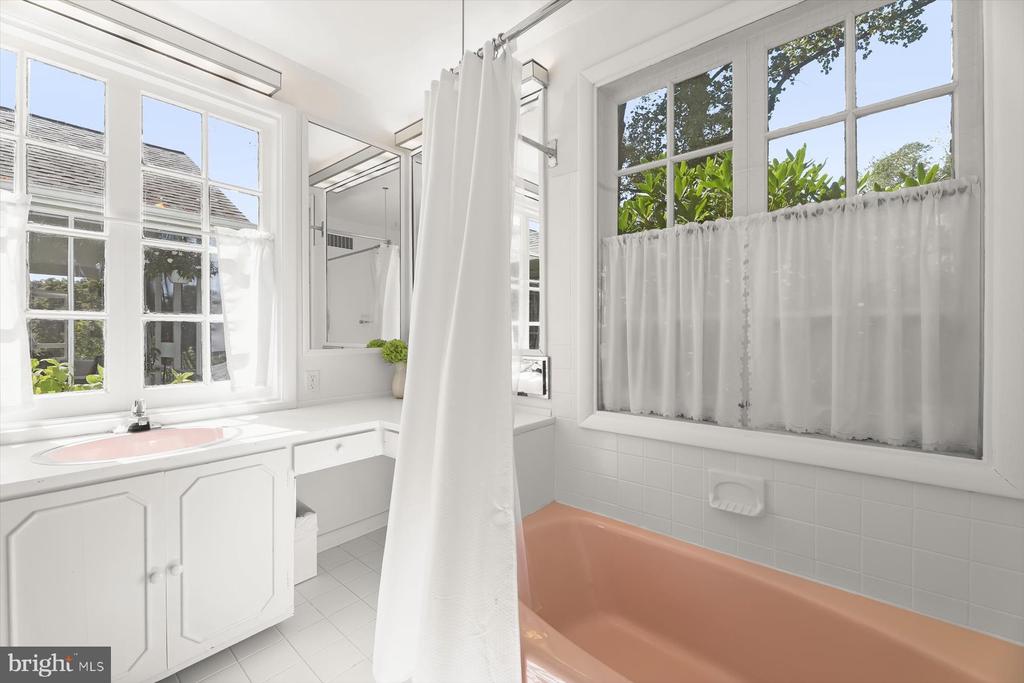
Bathroom with a peach-colored bathtub, white shower curtain, and large windows.
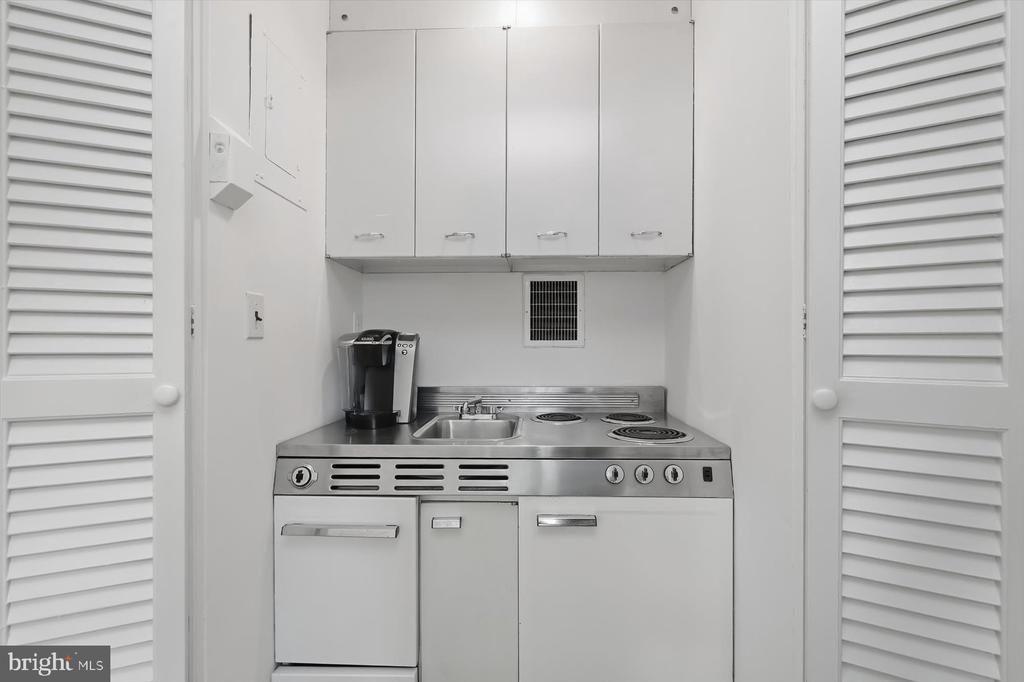
Compact kitchenette with white cabinets, stainless-steel counter, sink, and electric cooktop.
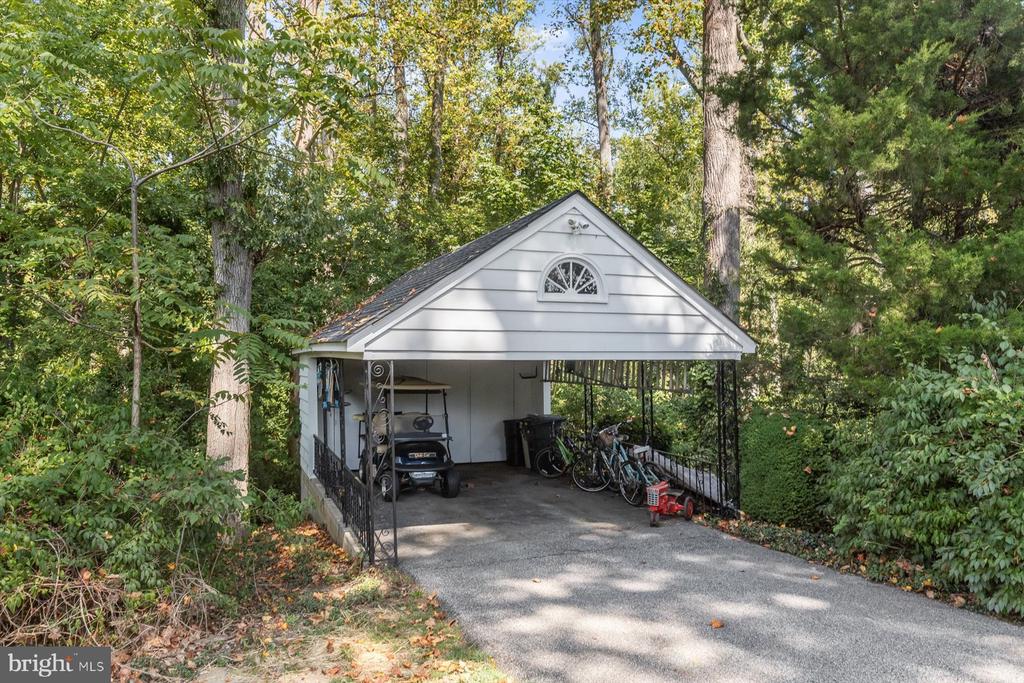
Detached white carport with a peaked roof, golf cart, and bicycles amid mature trees.
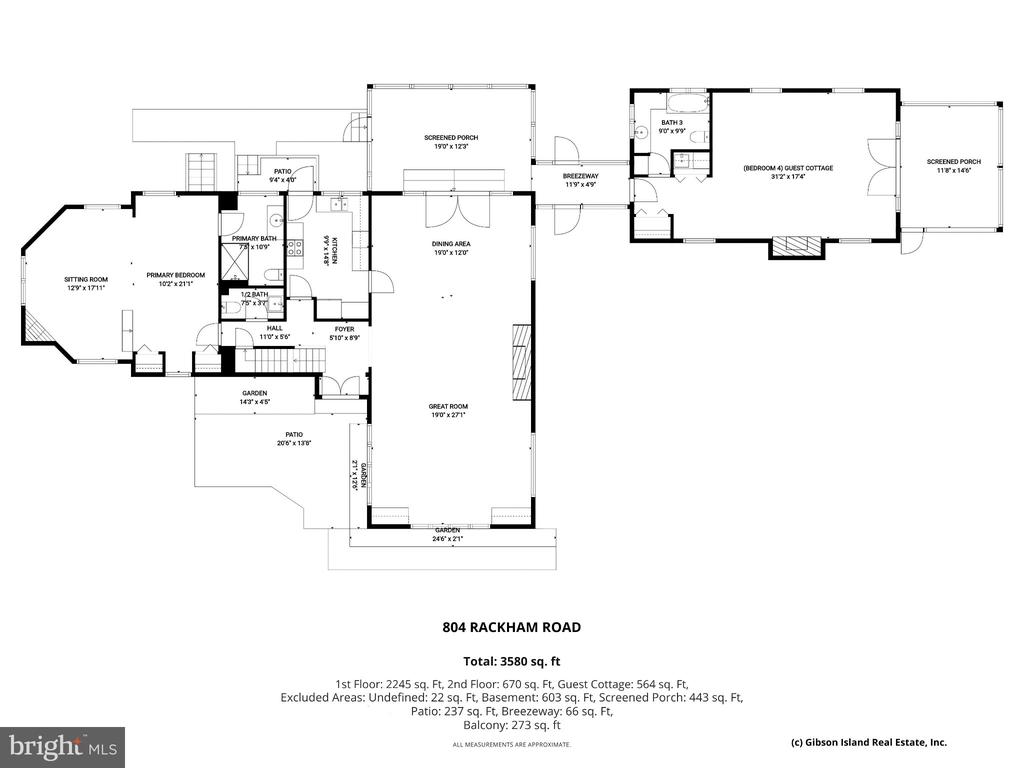
Floor plan of 804 Rackham Road, including the main house, guest cottage, and screened porches.
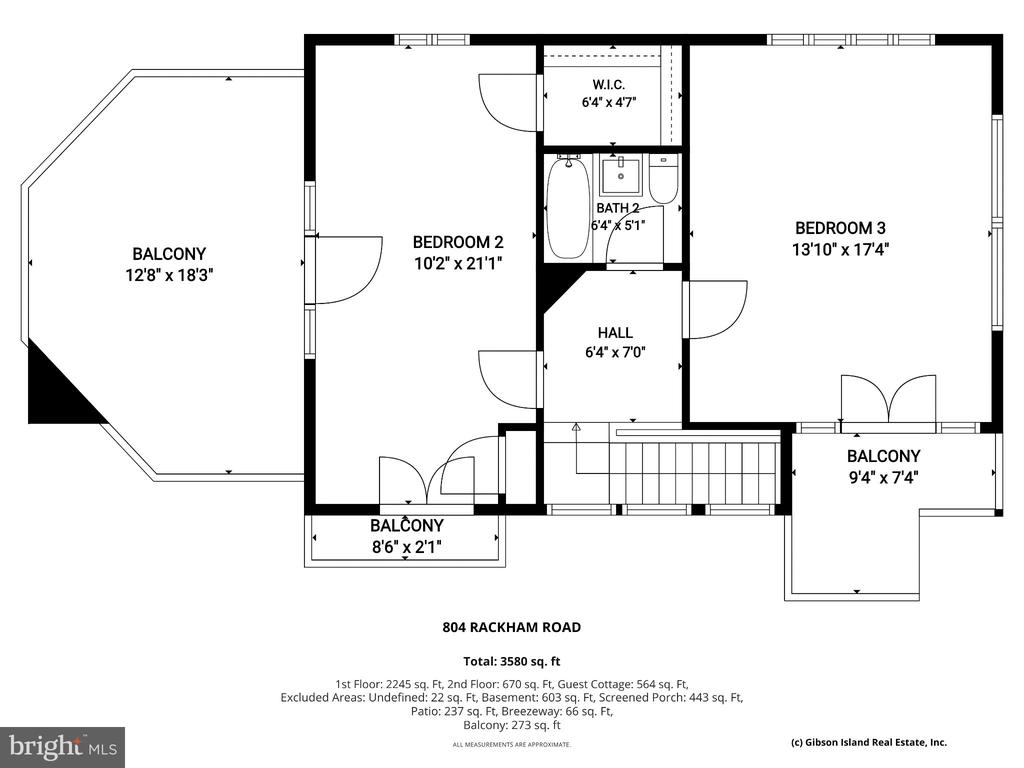
Floor plan of 804 Rackham Road showing two bedrooms, a bathroom, hall, stairs, and three balconies.
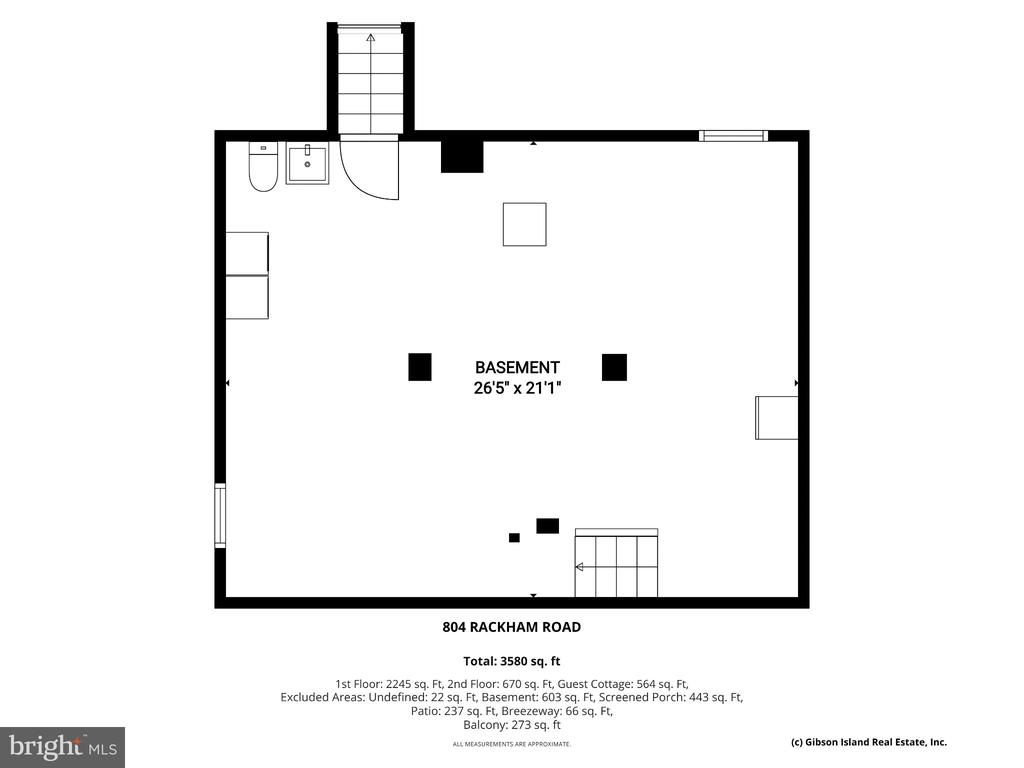
Basement floor plan for 804 Rackham Road, labeled 26 feet 5 inches by 21 feet 1 inch.
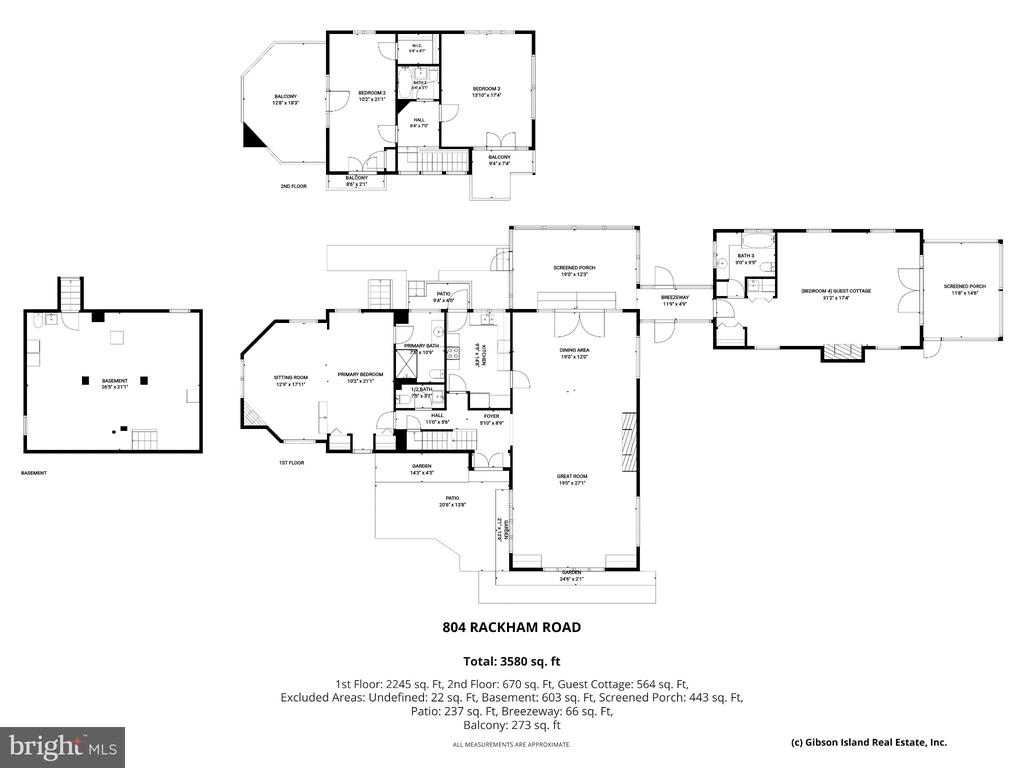
Floor plan for 804 Rackham Road, with three levels, a guest cottage, and a stated total of 3,580 square feet.
SEE ALL PHOTOS
White house nestled among mature trees, with landscaped gardens and a curved driveway.
White two-story house behind a large mature tree, with a brick walkway and landscaped front lawn.
White two-story home with a covered gabled porch, landscaped yard, and mature trees.
White two-story house with a glass-enclosed sunroom and landscaped backyard.
Lawn bordered by mature trees and dense woodland.
Aerial view of a white house among mature trees, with a curved driveway and water visible beyond.
Aerial view of a gray-roofed home surrounded by lawn and mature trees.
White house at dusk with warmly lit windows, an arched entry, and mature trees.
White two-story home at dusk, with a glass-gabled central section and broad front lawn.
Landscaped yard with a broad lawn, mature trees, dense shrubs, and flowers beneath a pink dusk sky.
Arched entryway with open black doors framing a brick path and leafy garden.
White house entrance with a black arched doorway, brick steps, and a round foyer window.
Entry foyer with an arched front door, hardwood floors, and a carpeted staircase with a wood handrail.
Living room with vaulted beam ceiling, fireplace, large windows, and gray and rust-colored seating.
Living room with vaulted beamed ceiling, gray sofa, fireplace, and staircase.
Living room with vaulted ceiling, built-in bookcases, and large windows surrounding an armchair seating area.
Dining room with vaulted beam ceiling, arched glass doors, and a dark wood table on a rug.
Dining room with a long dark wood table beneath a vaulted ceiling and arched window.
Dining room and living area with vaulted beams, hardwood floors, and large windows.
Furnished screened sunroom with vaulted ceiling, wicker lounge seating, and leafy garden views.
Screened sunroom with white wicker seating and an arched doorway to the dining room.
Bright kitchen with white cabinetry, lavender walls, stainless appliances, and warm wood floors.
Kitchen with white cabinets, black appliances, striped hardwood floors, and a glass-paned door.
Kitchen with white cabinets, stainless steel appliances, lavender walls, and hardwood flooring.
Landscaped backyard with a stone path, stainless-steel grill, lawn, and mature trees.
Bathroom sink with exposed chrome plumbing, botanical wallpaper, and a wooden-framed mirror.
Living room with a white-paneled fireplace, large windows, and cream seating.
Bedroom with a raised bed, cream sofa, pink ottoman, and large windows overlooking trees.
Bedroom with a white bed opening into a sitting area with a fireplace and bright windows.
Bathroom with a white vanity, glass shower enclosure, and warm wood flooring.
Walk-in shower with white subway tile, glass enclosure, handheld showerhead, and mosaic floor.
Upstairs landing with tall arched windows, a dark console table, and polished wood floors.
Bedroom with white bed, exposed ceiling beams, and a glass door opening toward greenery.
Rooftop terrace with a white brick chimney, metal railing, and leafy treetop views.
Spacious bedroom with a king bed, tray ceiling, broad windows, and French doors opening to a deck.
Covered balcony with an American flag overlooking landscaped grounds and a tree-lined road.
Bedroom with blue patterned bedding, white ceiling beams, and a wide window overlooking trees.
Bathroom with patterned terracotta tile, a peach bathtub, and a white pedestal sink.
Furnished bedroom with a canopy bed, white brick fireplace, and French doors opening to greenery.
Screened porch with striped daybeds, a ceiling fan, and leafy wooded views.
Screened porch with striped swing seating and a wooded view.
Bathroom with a peach-colored bathtub, white shower curtain, and large windows.
Compact kitchenette with white cabinets, stainless-steel counter, sink, and electric cooktop.
Detached white carport with a peaked roof, golf cart, and bicycles amid mature trees.
Floor plan of 804 Rackham Road, including the main house, guest cottage, and screened porches.
Floor plan of 804 Rackham Road showing two bedrooms, a bathroom, hall, stairs, and three balconies.
Basement floor plan for 804 Rackham Road, labeled 26 feet 5 inches by 21 feet 1 inch.
Floor plan for 804 Rackham Road, with three levels, a guest cottage, and a stated total of 3,580 square feet.
Active Under Contract

804 RACKHAM ROAD

804 RACKHAM ROAD, GIBSON ISLAND, MD 21056

$2,445,000
Tucked away at the end of a quiet cul-de-sac on approximately 1.7 private acres, this enchanting 1928 Gibson Island cottage beautifully blends timeless character with thoughtful updates and gracious indoor-outdoor living. Lovingly maintained and renovated by its current owners, the three-level residence comprises approximately 3,580 square feet with four bedrooms and three-and-one-half baths, including a delightful separate guest cottage.

At the heart of the home is a spectacular, sun-filled great room featuring soaring beamed cathedral ceilings, a grand fireplace, and French doors opening to a wonderful, large, screened porch overlooking the picturesque, partially wooded grounds. Designed for relaxed living and effortless entertaining, the home enjoys an easy connection to its beautiful outdoor spaces.

The main house offers three bedrooms, including a spacious main-level primary suite with a private den/sitting room, cozy gas fireplace, and recently renovated (2024) en suite bath with walk-in shower.

A charming flagstone breezeway connects the main screened porch to the separate guest cottage, creating an inviting retreat for family and friends. The guest suite features its own fireplace, full bath, kitchenette, and spacious screened porch with serene views of the surrounding landscape.

Set amid mature trees and established gardens, the expansive 1.7-acre property offers winter water views, exceptional privacy and a wonderful sense of seclusion. With its classic architecture, multiple fireplaces, gracious, screened porches, generous guest accommodations, and tranquil setting, 804 Rackham Road captures the relaxed elegance and enduring charm of Gibson Island living.


Information on Gibson Island:
Gibson Island is a private island within one hour of Washington, D.C. and Baltimore offering an absolutely extraordinary setting. The Island comprises 1000 acres with seven miles of shoreline. Two thirds of the Island is undeveloped and is owned by the Gibson Island Corporation, the homeowners' association. The remaining third is residential home sites.
Gibson Island is located on the western shore of Maryland, so there is no need to cross the Bay Bridge. On the Island is a 43-acre spring fed freshwater lake in which one may enjoy non-motorized watercraft activities such as paddleboarding, canoeing, kayaking, fishing and swimming.
Gibson Island provides enormous privacy and security--there is an entry gatehouse staffed 24+Hours, and the Island is patrolled by the Gibson Island Police Force (GIPD). The Gibson Island Corporation Service Department offers yard maintenance and landscaping and other services for homeowners. There is a fully equipped yacht yard for boating needs, both power and sail. From the Island, it is just a 20-minute drive to BWI Airport and the neighboring Amtrak train station.
The Island houses a private country club (membership by invitation) with a magnificent clubhouse, an award-winning and challenging Charles Blair Macdonald designed 9-hole golf course, swimming, yachting, both power and sail, year-round fine dining, tennis, paddle, pickle ball, summer camp for children, croquet, skeet shooting, and more. (C)

4
beds

4
baths

2,979 Sq.Ft. LIVING AREA

1.72 Acres lot

Sarah Kanne

Sarah Kanne

Features & Amenities

Interior

  • total bedrooms4
  • Total bathrooms4
  • full bathrooms3
  • half bathroom1
  • Laundry room Basement
  • Flooring Carpet, Ceramic Tile, Hardwood
  • Fireplace Brick, Mantel(s), Screen, Wood
  • APPLIANCES Built-In Microwave, Dishwasher, Disposal, Dryer - Electric, Extra Refrigerator/Freezer, Humidifier, Oven/Range - Electric, Refrigerator, Water Heater, Stainless Steel Appliances, Washer
  • other interior Features Carpet, Combination Dining/Living, Crown Moldings, Dining Area, Entry Level Bedroom, Exposed Beams, Floor Plan - Traditional, Recessed Lighting, Window Treatments, Wood Floors, Bathroom - Tub Shower, Bathroom - Walk-In Shower, Built-Ins, Ceiling Fan(s), Primary Bath(s), Walk-in Closet(s)

Area & Lot

  • Status Active Under Contract
  • Living Area2,979 Sq.Ft.
  • Total Area2,979 Sq.Ft.
  • Lot Area1.72 Acres
  • MLS® IDMDAA2157088
  • TypeResidential
  • YEAR BUILT1928
  • NeighborhoodGibson Island
  • Architecture StylesCottage
  • View DescriptionGarden/Lawn, Trees/Woods
  • Elementary SchoolBODKIN
  • Middle SchoolCHESAPEAKE BAY
  • High SchoolCHESAPEAKE
  • School DistrictANNE ARUNDEL COUNTY PUBLIC SCHOOLS

Exterior

  • STORIES3
  • water SourcePublic
  • utilitiesElectric Available, Water Available
  • PoolNo Pool
  • roofAsphalt, Shingle
  • lot featuresBacks to Trees, Cul-de-sac, Front Yard, Interior, Landscaping, Partly Wooded, Private, Rear Yard, Side Yard(s), Trees/Wooded
  • parkingDriveway, Detached Carport
  • HEAT TYPEForced Air, Zoned, Programmable Thermostat
  • AIR CONDITIONINGCentral A/C, Zoned, Programmable Thermostat, Ceiling Fan(s)
  • sewerPrivate Septic Tank
  • SubstructureConcrete Perimeter
  • Disability FeaturesNone
  • HOA AmenitiesBeach, Bike Trail, Common Grounds, Gated Community, Jog/Walk Path, Lake, Picnic Area, Pier/Dock, Security, Other
  • security FeaturesSmoke Detector
  • other exterior FeaturesExtensive Hardscape, Exterior Lighting

Financial

  • Sales Price$2,445,000
  • Real Estate Tax $26,699/yr
  • HOA $1,030/mo
  • Zoning R1
View Virtual Tour
White two-story house behind a large mature tree, with a brick walkway and landscaped front lawn.

Schedule a Showing

We would love to show you our beautiful property. Please select your preferred date and time below. An agent will be in touch shortly to confirm your appointment.

Schedule a Showing

We would love to show you our beautiful property. Please select your preferred date and time below. An agent will be in touch shortly to confirm your appointment.

Thank you for your interest in 804 RACKHAM ROAD, GIBSON ISLAND, MD 21056. We are reviewing your request and will be in touch shortly!

Mortgage Calculator

Estimate your monthly mortgage payment, including the principal and interest, property taxes, and HOA. Adjust the values to generate a more accurate rate.

All estimates are provided for informational purposes only. Actual amounts may vary.
$0,000 Your Payment 20 15 65
$0,000 Your Payment

Gibson Island

Explore

Work With Us

Gibson Island Real Estate, Inc. is dedicated to helping buyers and sellers, whether it is finding your dream home or representing you in the sale of your home. Contact us today to discuss all your real estate needs!

Follow Us on Instagram