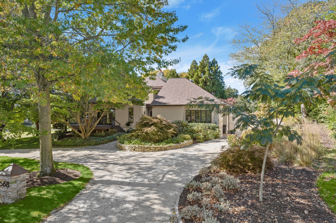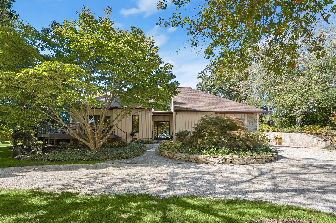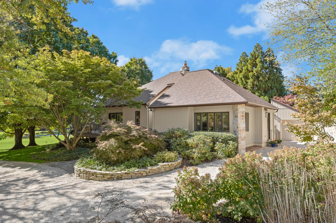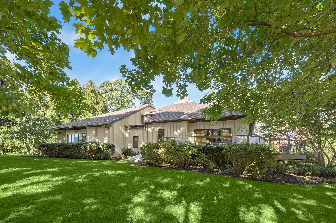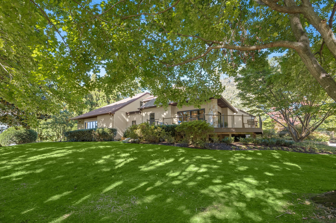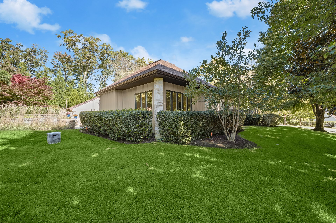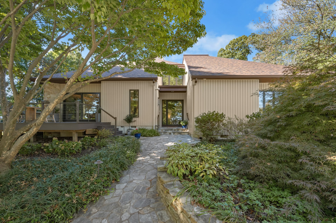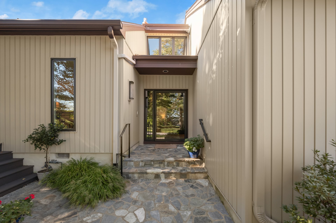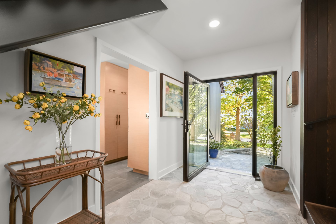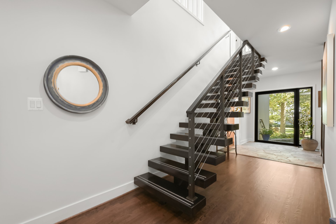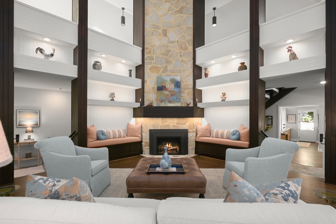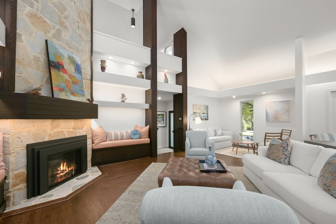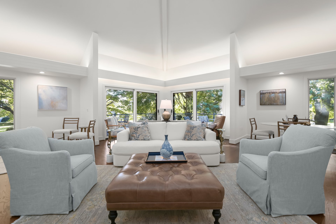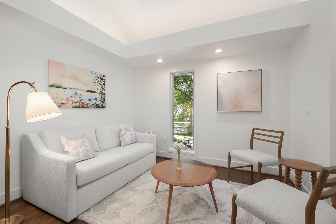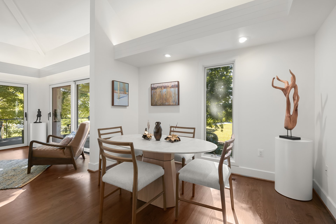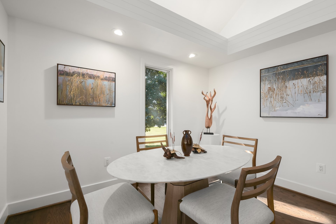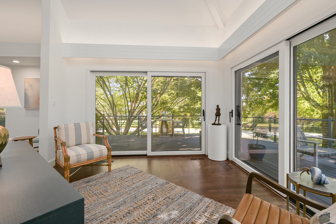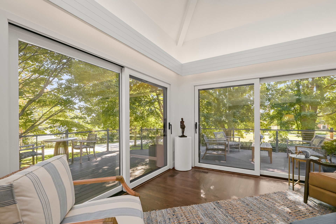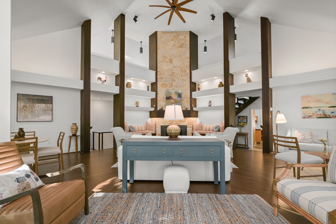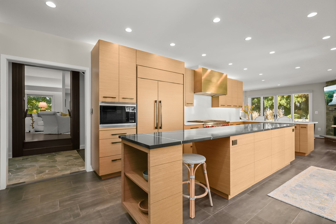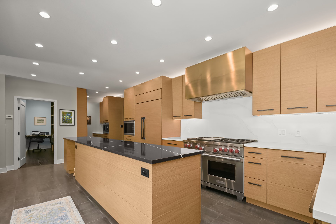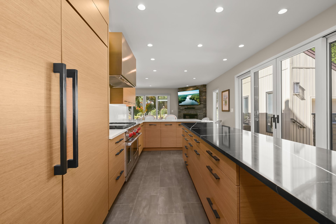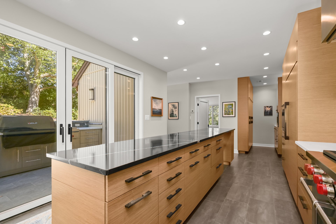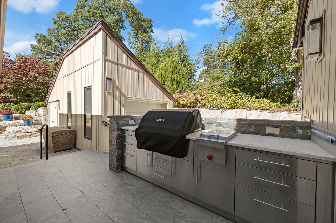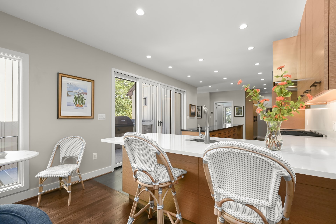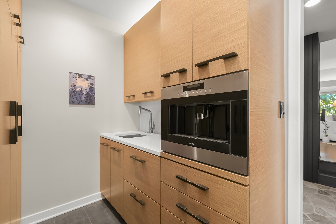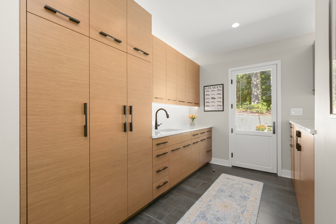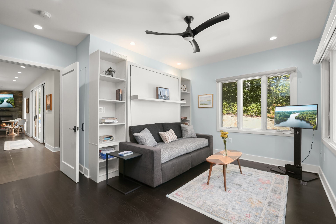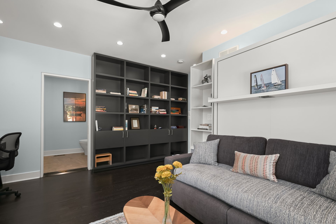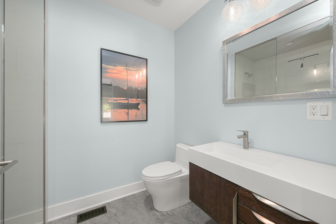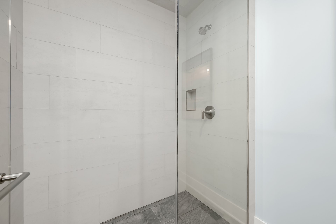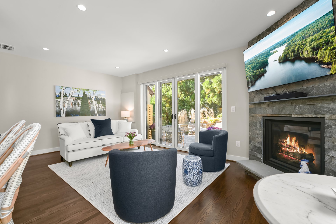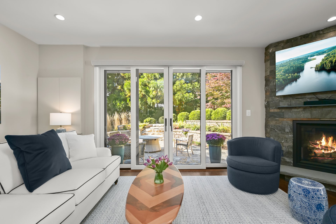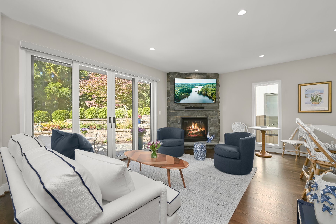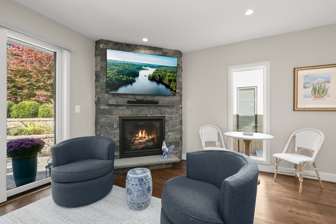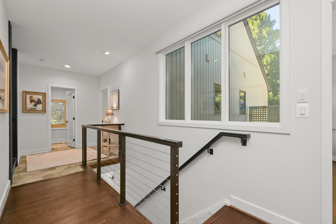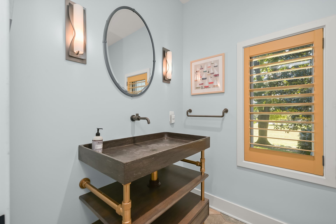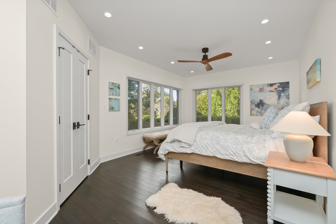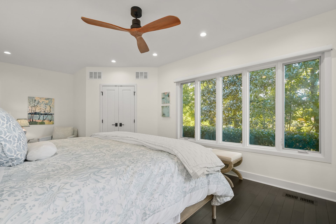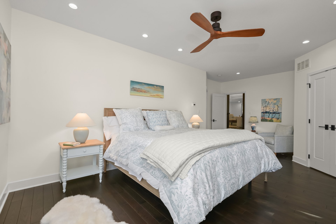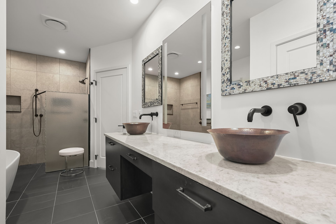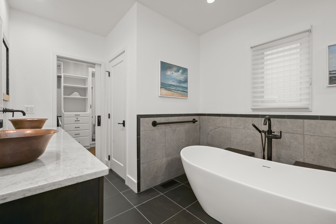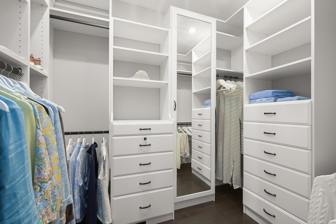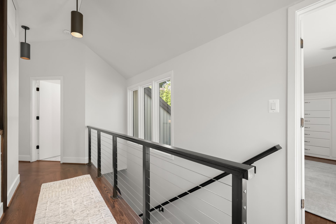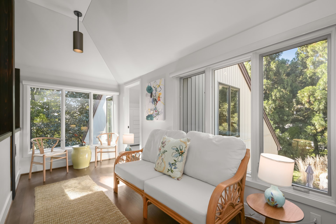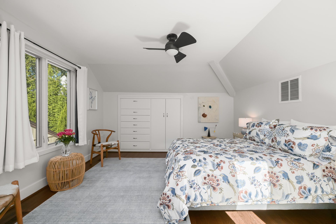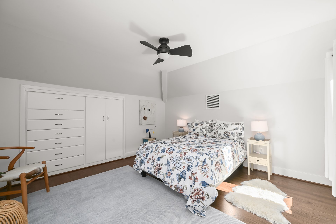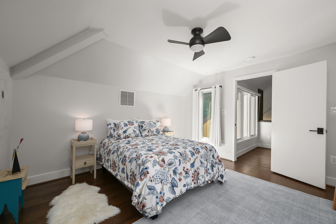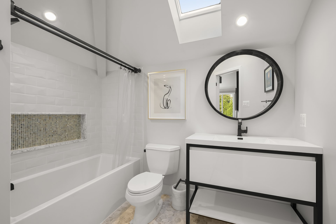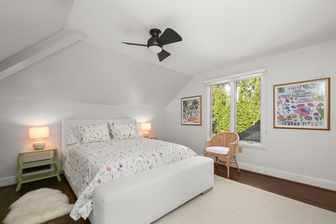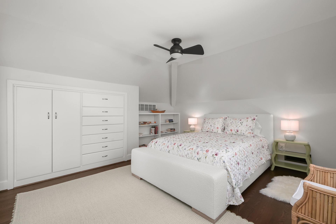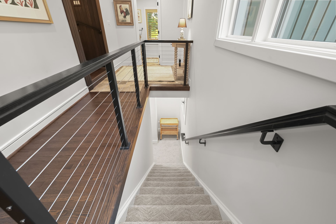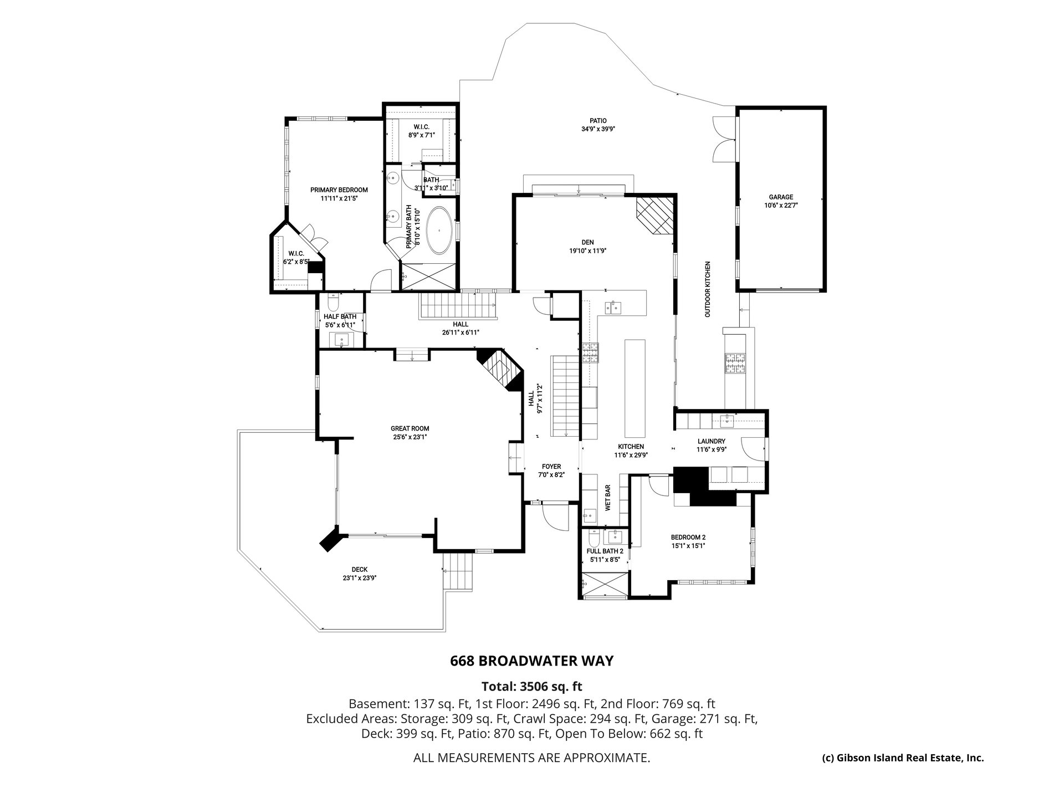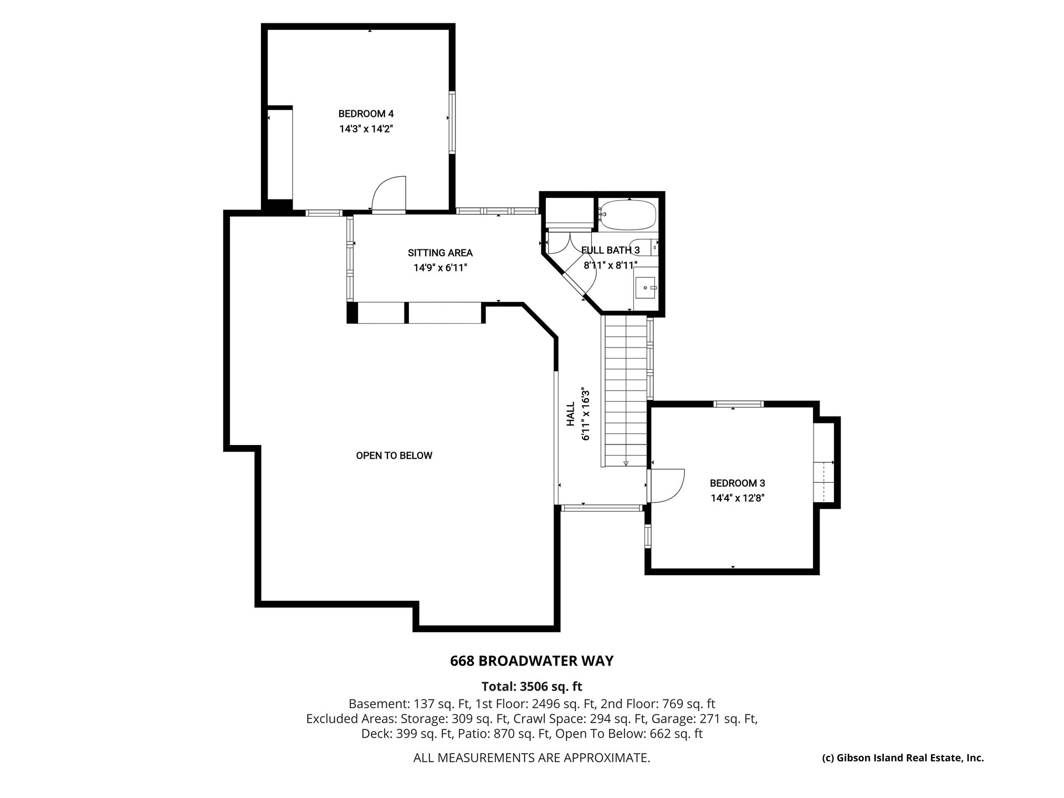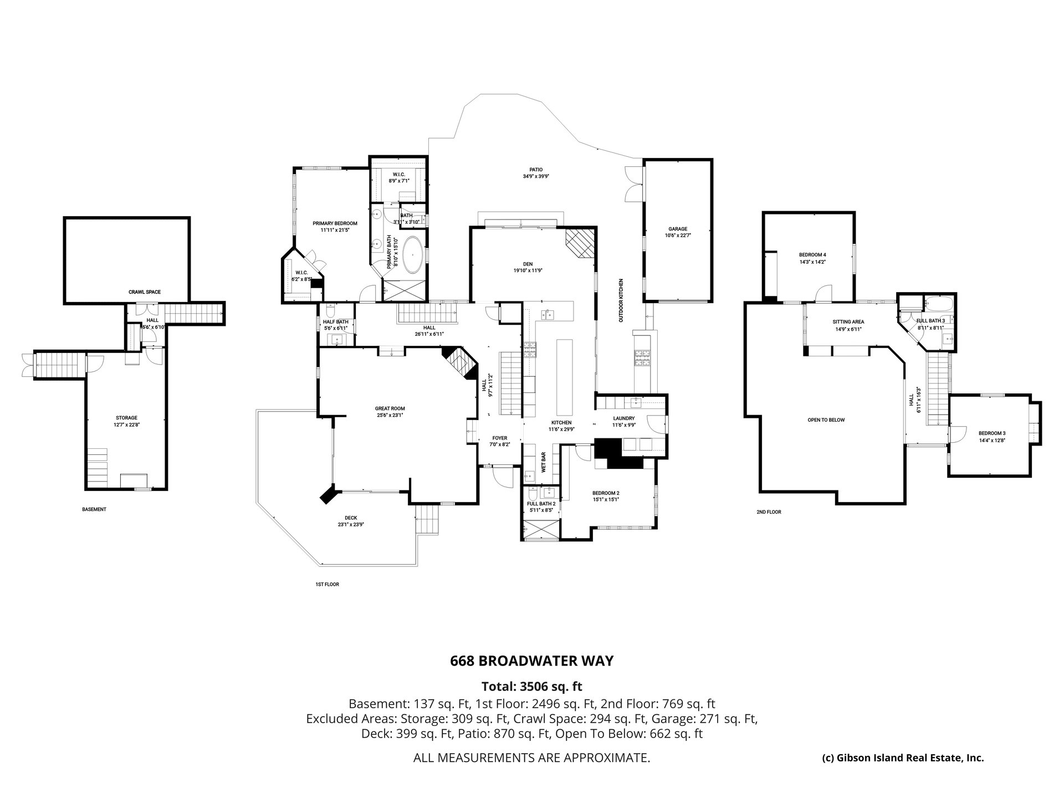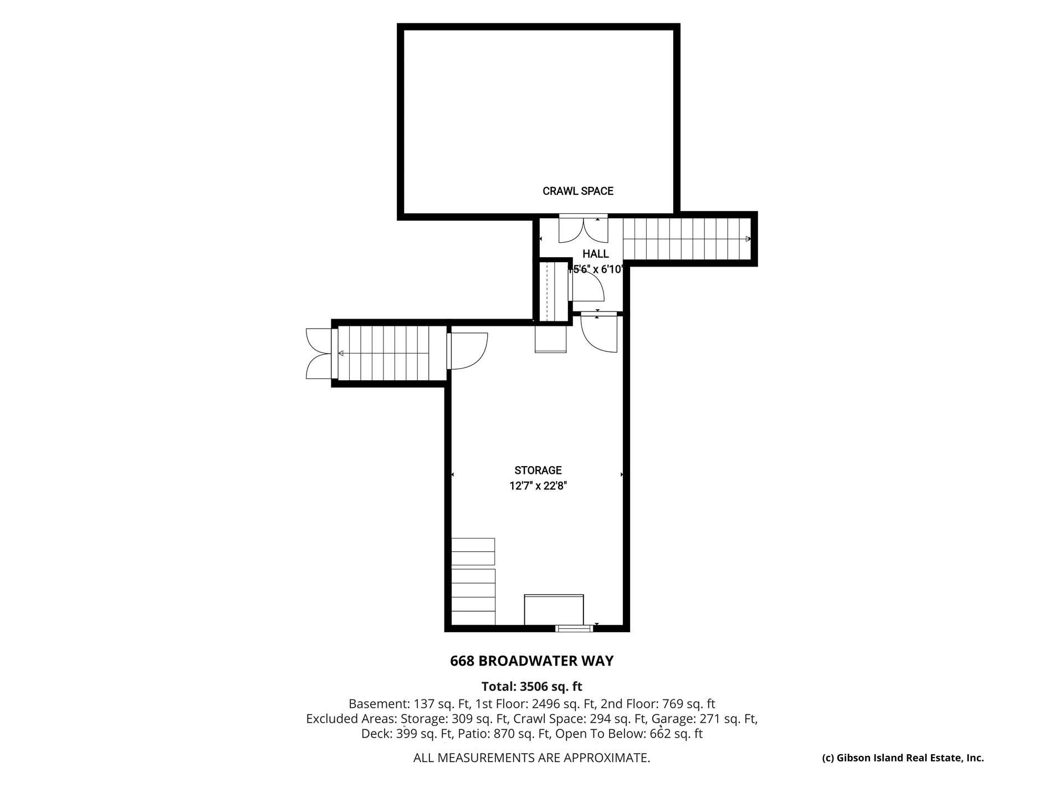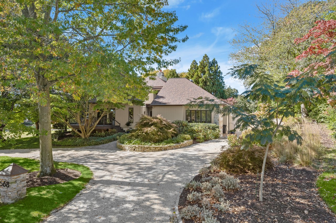
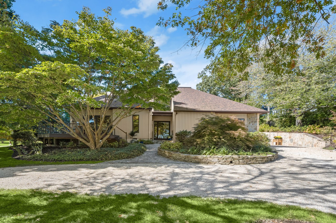
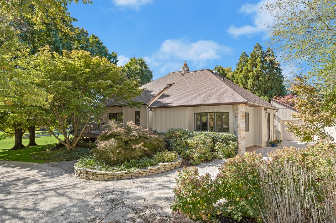
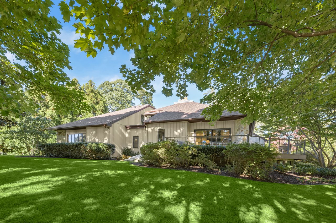
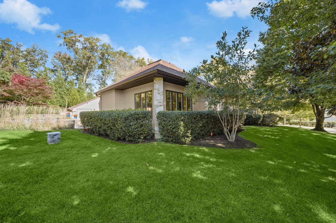
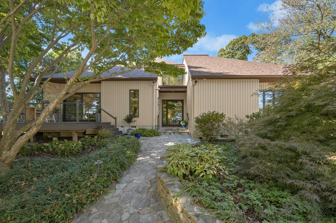
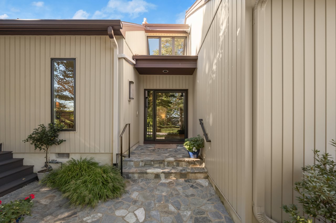
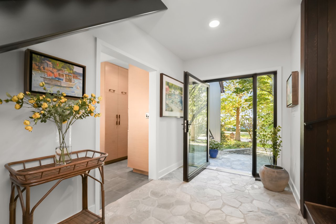
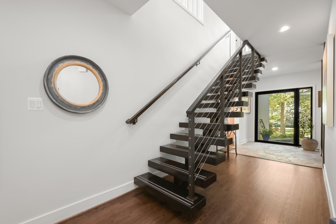
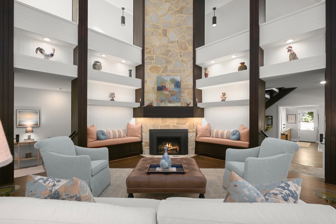
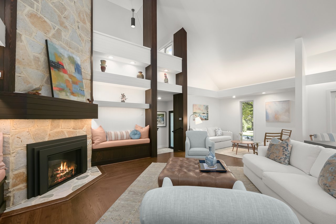
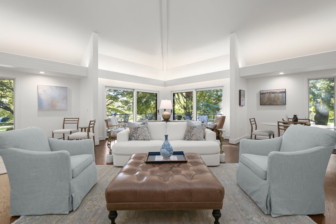
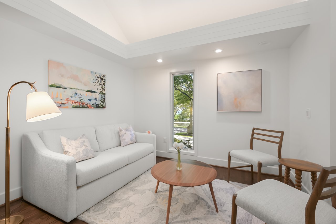
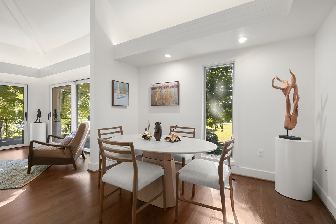
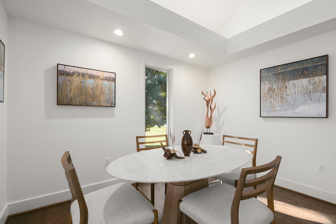
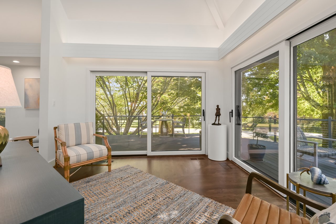
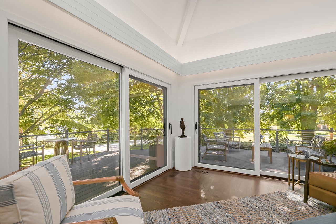
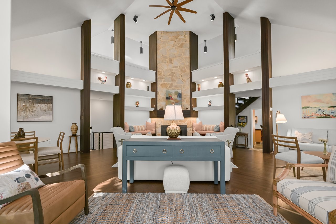
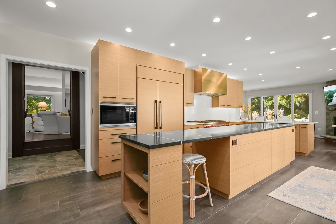
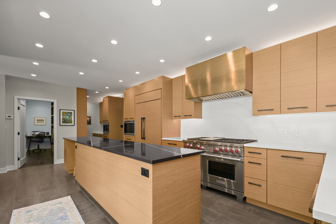
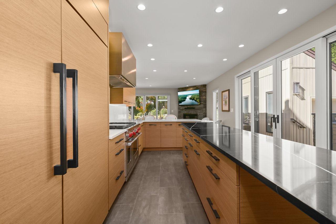
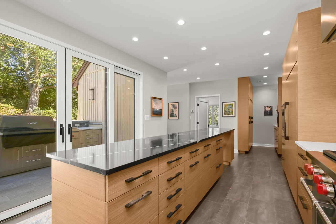
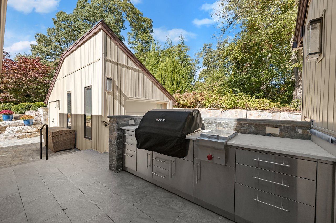
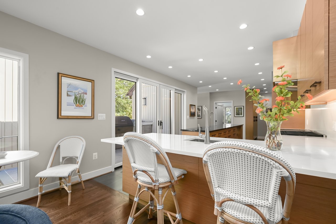
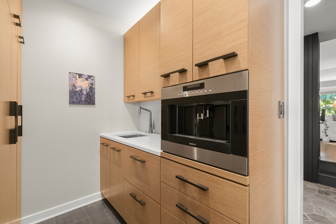
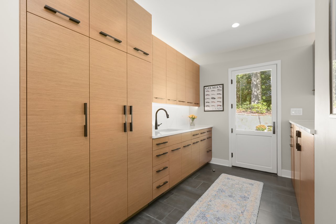
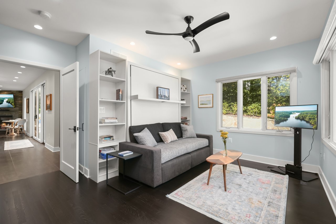
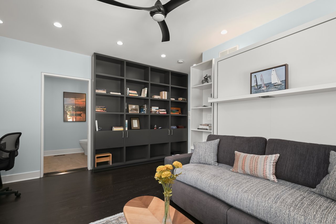
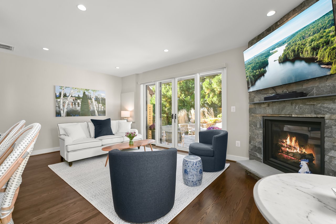
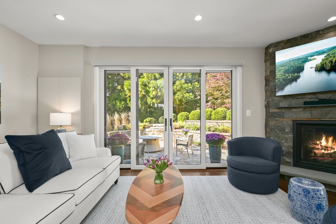
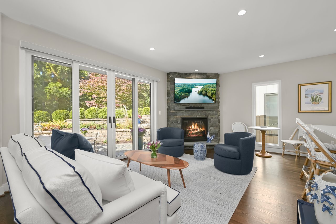
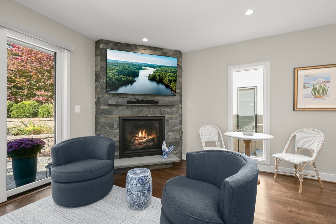
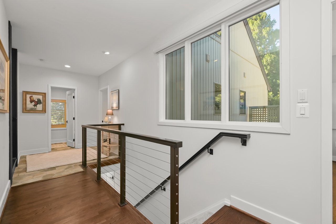
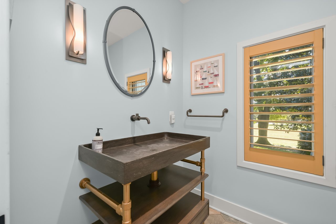
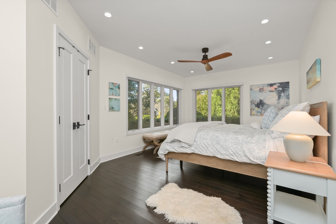
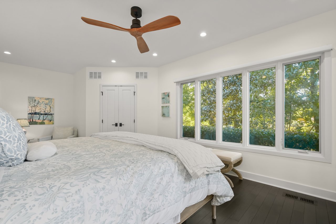
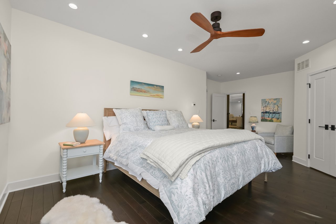
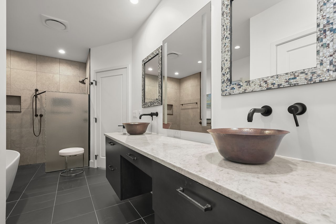
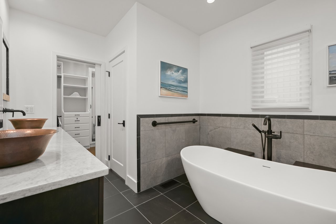
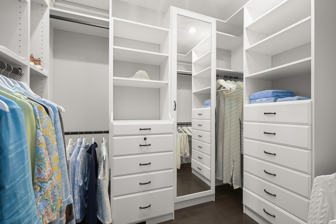

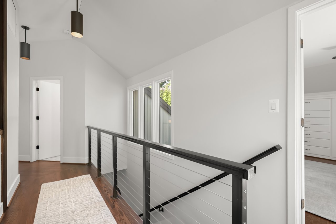
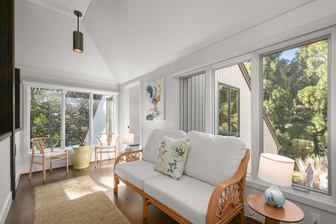
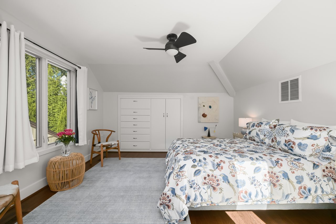
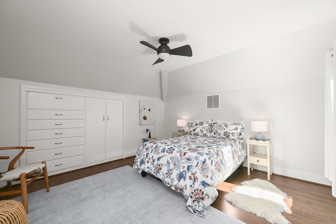
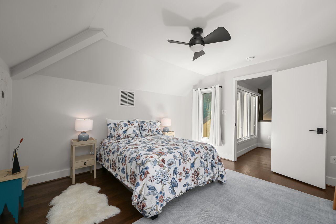
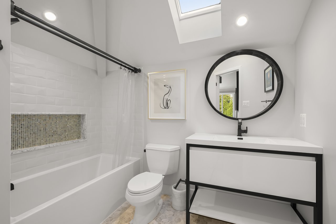
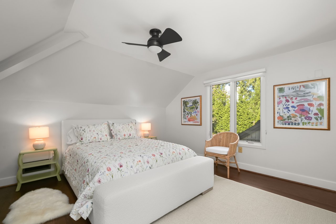
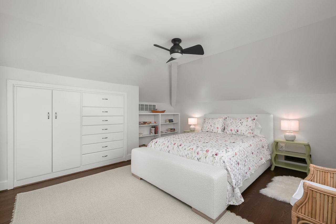
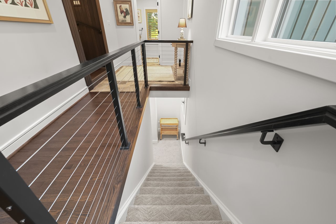
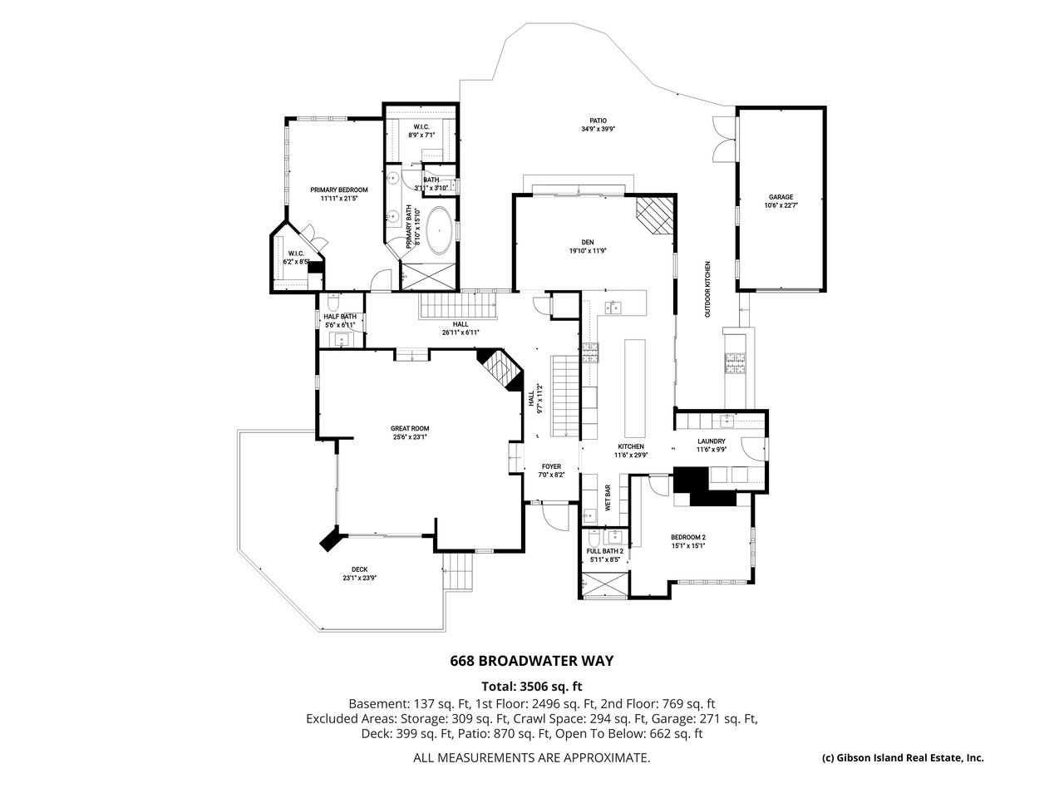
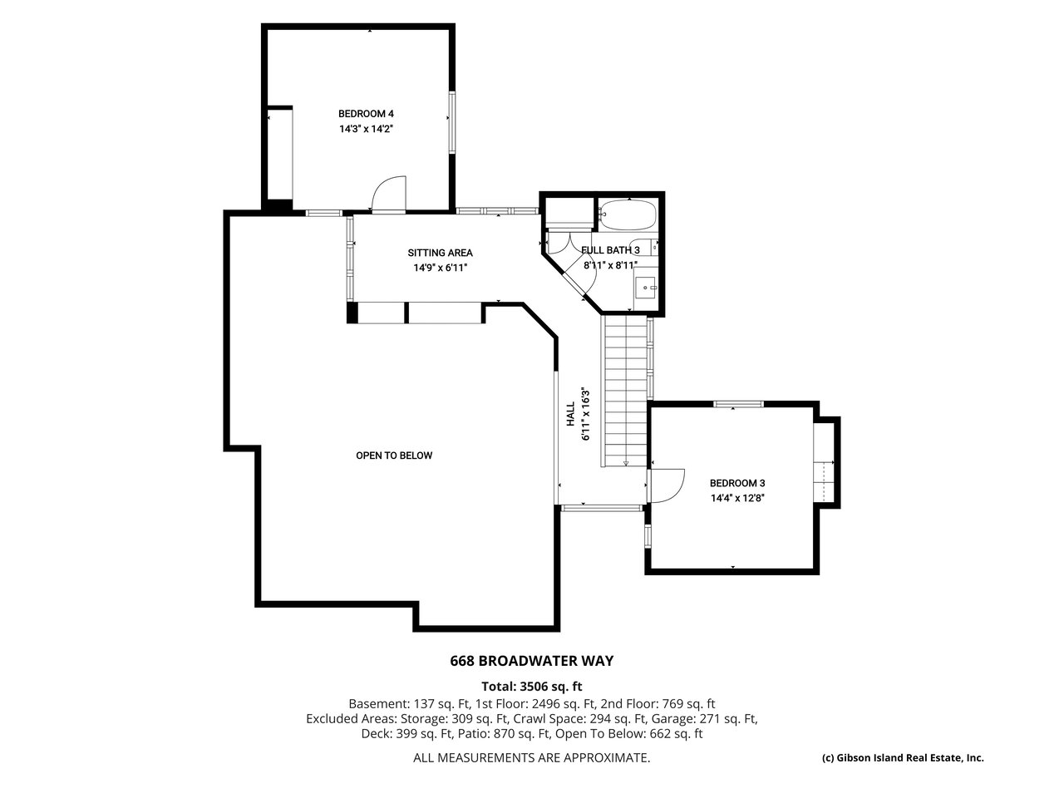
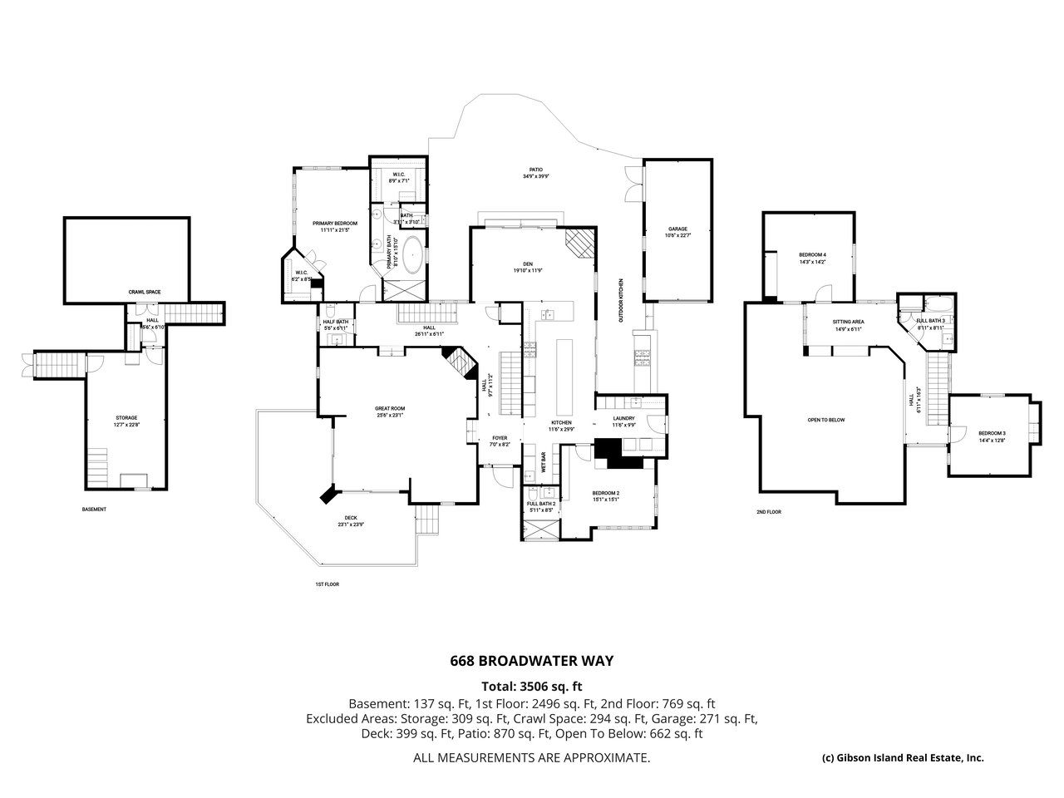
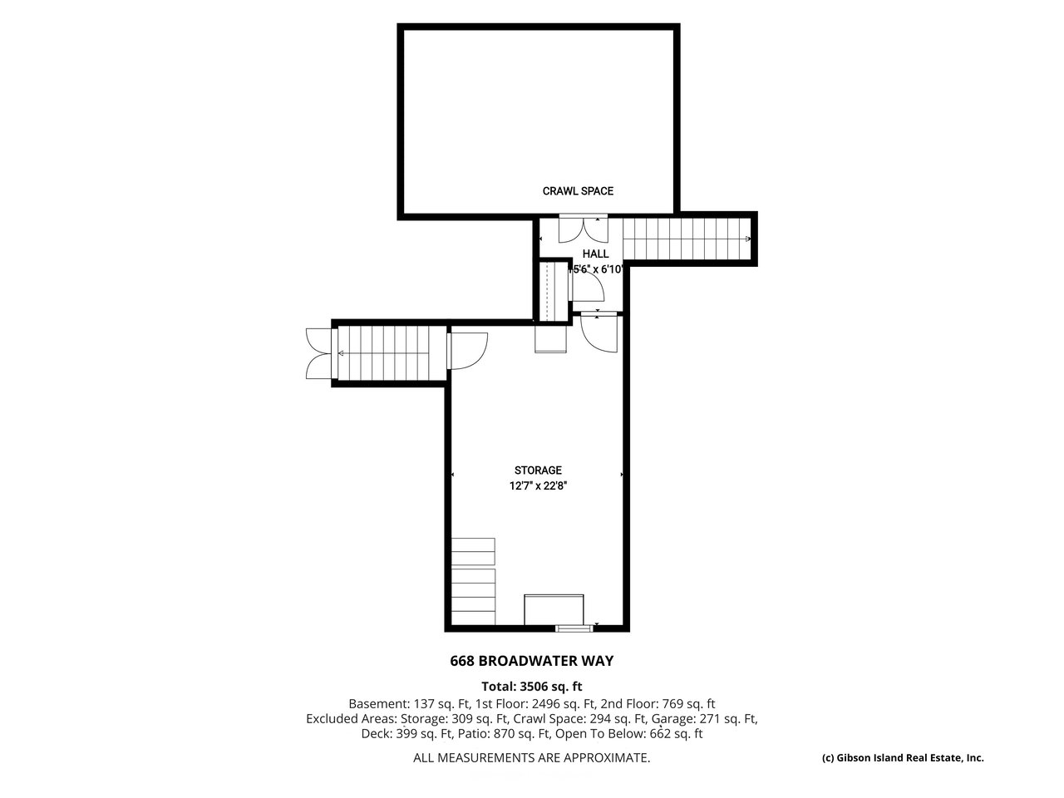
Nestled on nearly half an acre of beautifully landscaped grounds, this elegant home has comfort, style, and privacy. Built in 1988 and completely remodeled by Think Make Build in 2021, a stone walkway and charming stack walls lead to an inviting front entrance. This 3,506-square-foot residence has four bedrooms, and three and a half baths. The main level features a spectacular, large, great room with a soaring ceiling, stunning built-ins, a stone fireplace and multiple open living and dining spaces. An inviting cozy den with a stone fireplace overlooks the backyard and opens to a newly renovated chef’s dream kitchen, complete with high-end appliances and custom teak cabinetry. Open the kitchen sliding doors to the adjacent built-in outdoor kitchen with Wolf appliances. With stunning finish work throughout, the main level primary suite has a large bedroom, two walk-in closets and a spa-like bath. A second main level ensuite bedroom/home office complete with a murphy bed. Ascend the floating stairs with wood post and cable railing to the upper level where you’ll discover two additional spacious bedrooms, a full hall bath, and an open sitting area.
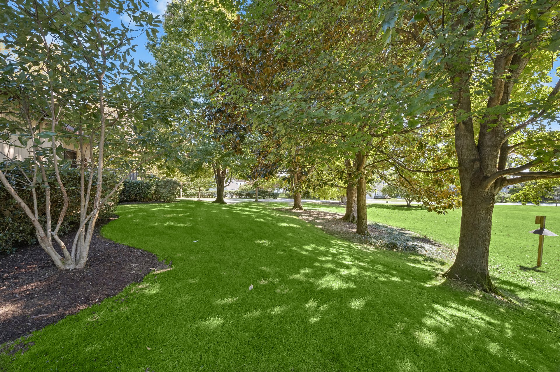
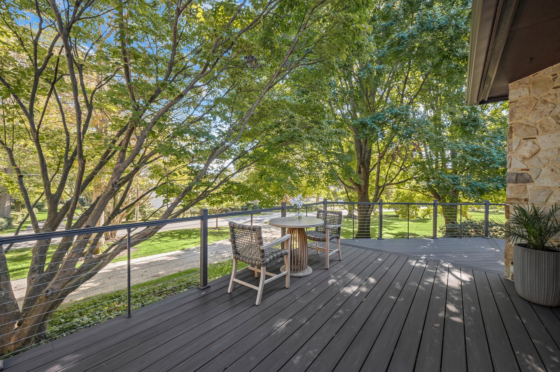
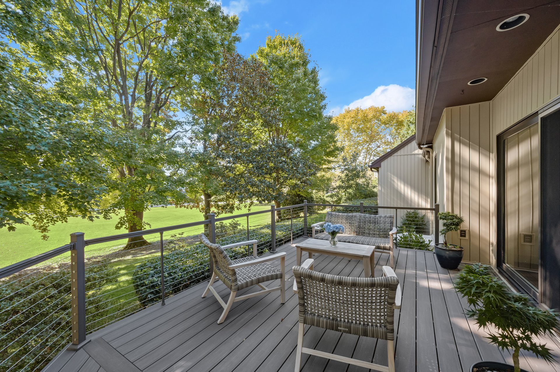
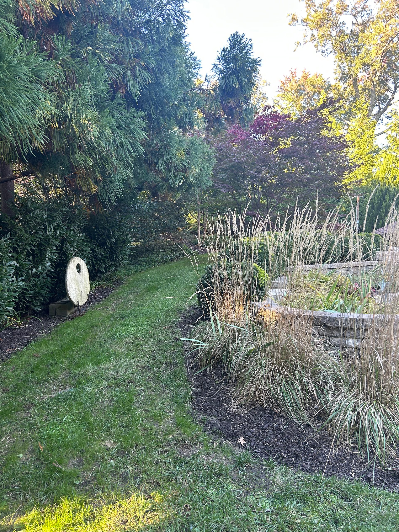
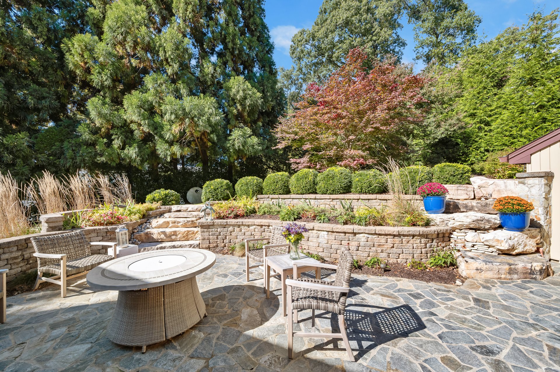
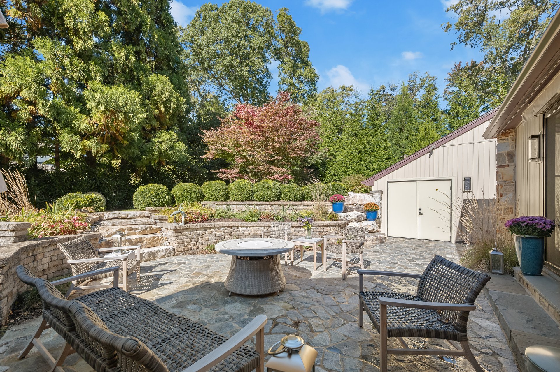
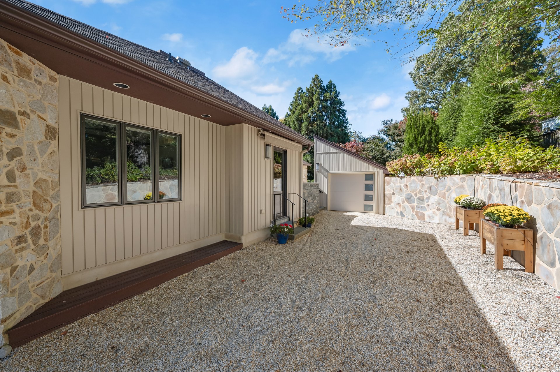
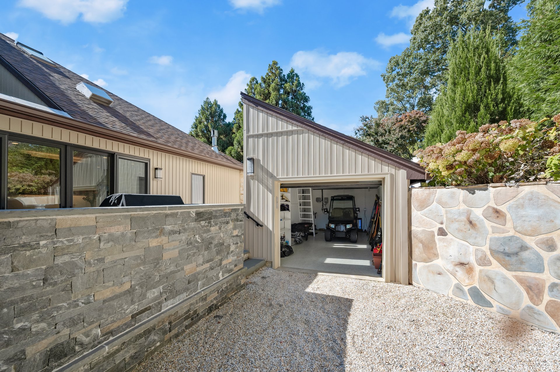
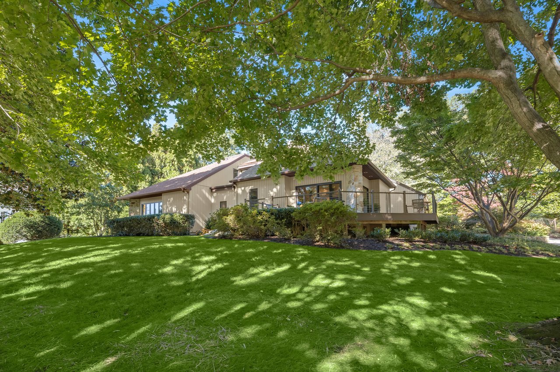
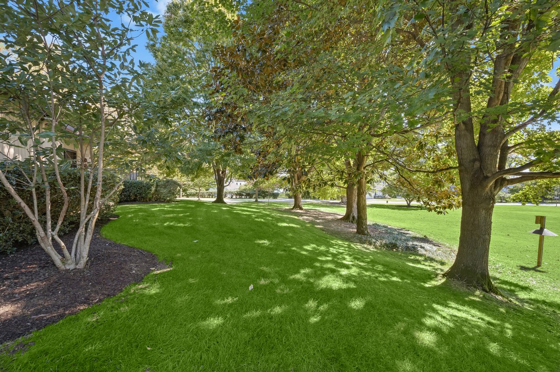
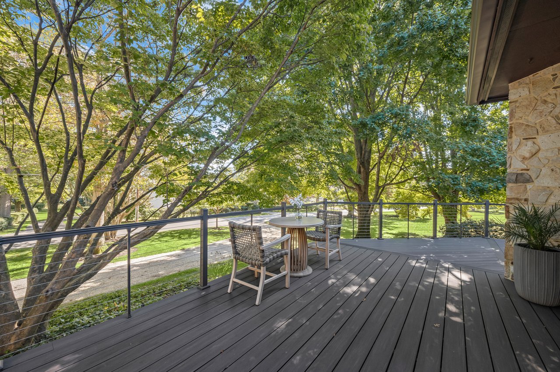
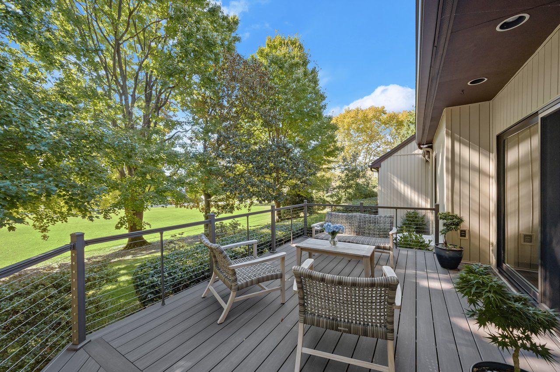
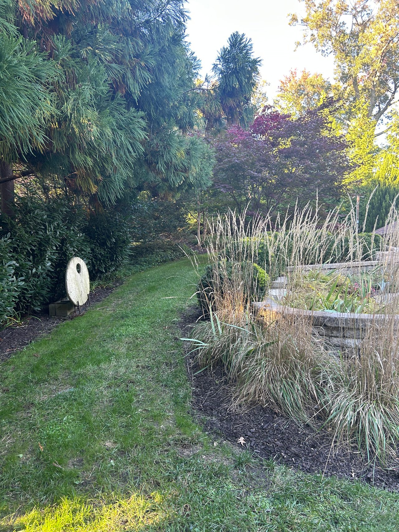
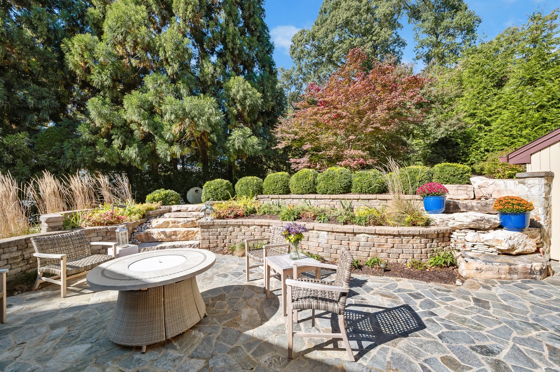
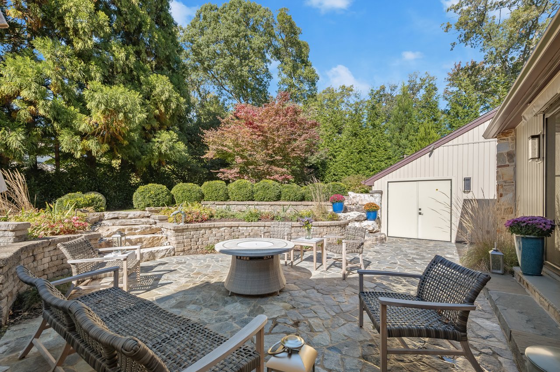
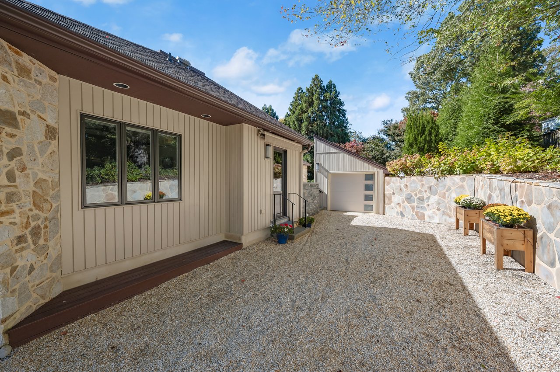
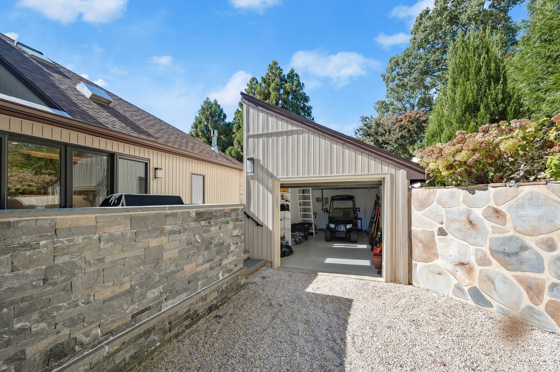
Surrounded by lush greenery and pretty plantings, the property blends seamlessly with its natural setting and borders an undeveloped Gibson Island Corporation owned lot that ensures lasting privacy. Thoughtfully designed outdoor spaces encourage relaxation and connection with nature—ideal for morning coffee on the wrap around front deck or evening gatherings in the secluded back courtyard. The courtyard is enclosed by beautifully crafted stacked stone retaining walls offering a rich, layered look with stone steps to the backyard. There is a detached one car garage.
The recent renovations and meticulous maintenance ensure a turnkey experience for its next owner. Move right in! Virtually all the furniture is new and conveys with the sale.