Leave a Message

Thank you for your message. We will be in touch with you shortly.

Search Properties
641 STILLWATER ROAD
641 STILLWATER ROAD
641 STILLWATER ROAD
641 STILLWATER ROAD
641 STILLWATER ROAD
641 STILLWATER ROAD
641 STILLWATER ROAD
641 STILLWATER ROAD
641 STILLWATER ROAD
641 STILLWATER ROAD
641 STILLWATER ROAD
641 STILLWATER ROAD
641 STILLWATER ROAD
641 STILLWATER ROAD
641 STILLWATER ROAD
641 STILLWATER ROAD
641 STILLWATER ROAD
641 STILLWATER ROAD
641 STILLWATER ROAD
641 STILLWATER ROAD
641 STILLWATER ROAD
641 STILLWATER ROAD
641 STILLWATER ROAD
641 STILLWATER ROAD
641 STILLWATER ROAD
641 STILLWATER ROAD
641 STILLWATER ROAD
641 STILLWATER ROAD
641 STILLWATER ROAD
641 STILLWATER ROAD
641 STILLWATER ROAD
641 STILLWATER ROAD
641 STILLWATER ROAD
641 STILLWATER ROAD
641 STILLWATER ROAD
641 STILLWATER ROAD
641 STILLWATER ROAD
641 STILLWATER ROAD
641 STILLWATER ROAD
641 STILLWATER ROAD
641 STILLWATER ROAD
641 STILLWATER ROAD
641 STILLWATER ROAD
641 STILLWATER ROAD
641 STILLWATER ROAD
641 STILLWATER ROAD
641 STILLWATER ROAD
641 STILLWATER ROAD
641 STILLWATER ROAD
641 STILLWATER ROAD
641 STILLWATER ROAD
641 STILLWATER ROAD
641 STILLWATER ROAD
641 STILLWATER ROAD
641 STILLWATER ROAD
641 STILLWATER ROAD
641 STILLWATER ROAD
SEE ALL PHOTOS
641 STILLWATER ROAD
641 STILLWATER ROAD
641 STILLWATER ROAD
641 STILLWATER ROAD
641 STILLWATER ROAD
641 STILLWATER ROAD
641 STILLWATER ROAD
641 STILLWATER ROAD
641 STILLWATER ROAD
641 STILLWATER ROAD
641 STILLWATER ROAD
641 STILLWATER ROAD
641 STILLWATER ROAD
641 STILLWATER ROAD
641 STILLWATER ROAD
641 STILLWATER ROAD
641 STILLWATER ROAD
641 STILLWATER ROAD
641 STILLWATER ROAD
641 STILLWATER ROAD
641 STILLWATER ROAD
641 STILLWATER ROAD
641 STILLWATER ROAD
641 STILLWATER ROAD
641 STILLWATER ROAD
641 STILLWATER ROAD
641 STILLWATER ROAD
641 STILLWATER ROAD
641 STILLWATER ROAD
641 STILLWATER ROAD
641 STILLWATER ROAD
641 STILLWATER ROAD
641 STILLWATER ROAD
641 STILLWATER ROAD
641 STILLWATER ROAD
641 STILLWATER ROAD
641 STILLWATER ROAD
641 STILLWATER ROAD
641 STILLWATER ROAD
641 STILLWATER ROAD
641 STILLWATER ROAD
641 STILLWATER ROAD
641 STILLWATER ROAD
641 STILLWATER ROAD
641 STILLWATER ROAD
641 STILLWATER ROAD
641 STILLWATER ROAD
641 STILLWATER ROAD
641 STILLWATER ROAD
641 STILLWATER ROAD
641 STILLWATER ROAD
641 STILLWATER ROAD
641 STILLWATER ROAD
641 STILLWATER ROAD
641 STILLWATER ROAD
641 STILLWATER ROAD
641 STILLWATER ROAD
Sold

641 STILLWATER ROAD

641 STILLWATER ROAD, GIBSON ISLAND, MD 21056

$4,000,000

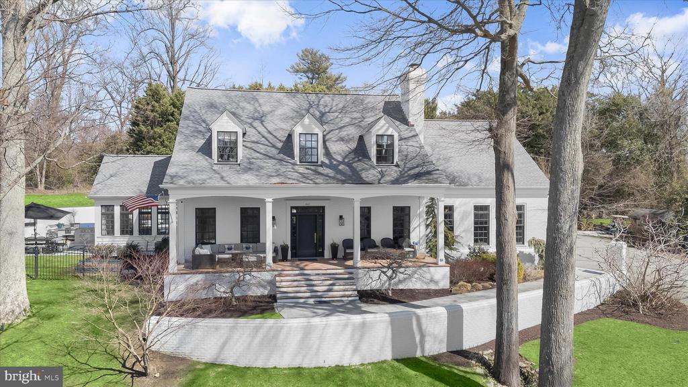
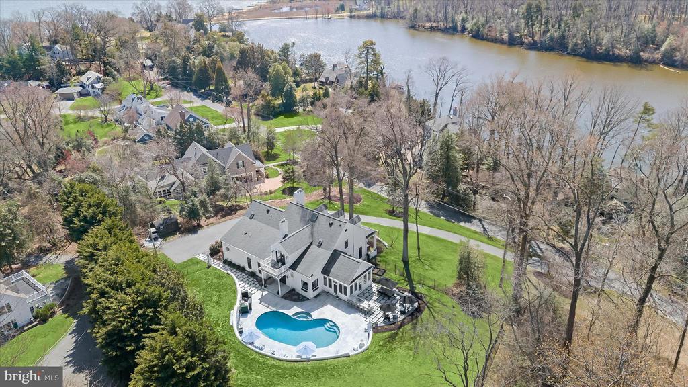
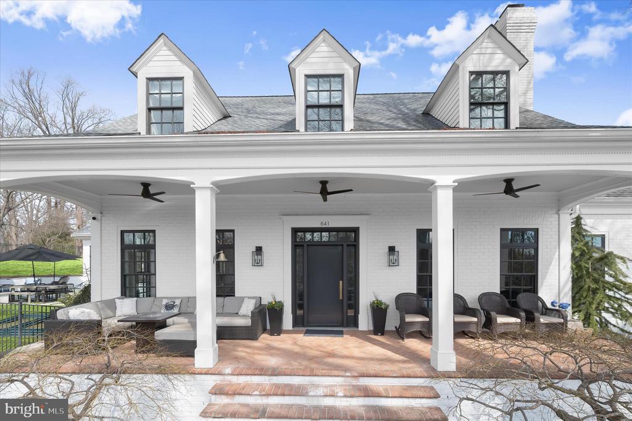
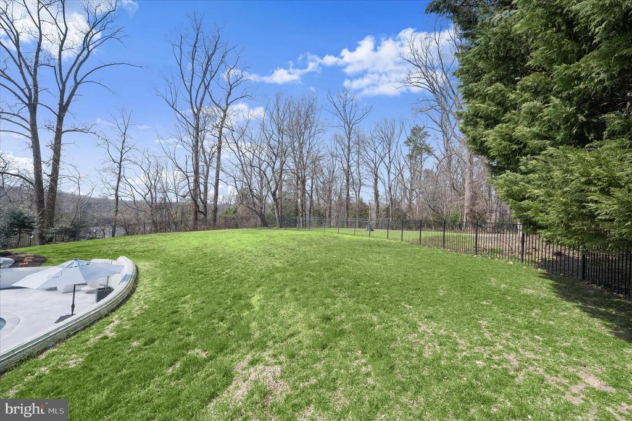
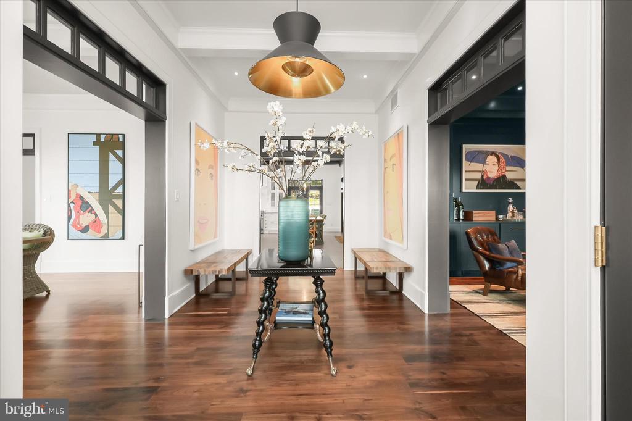
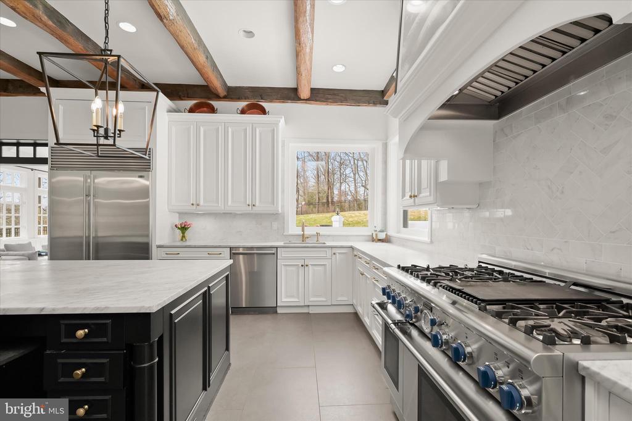
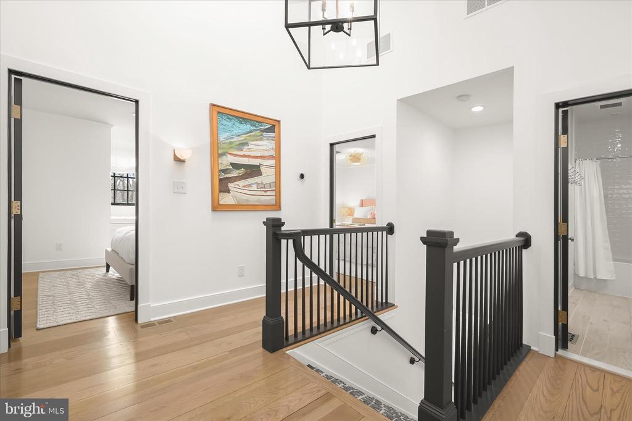
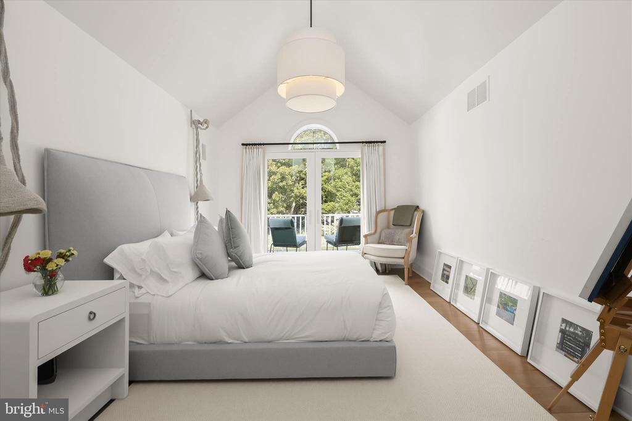
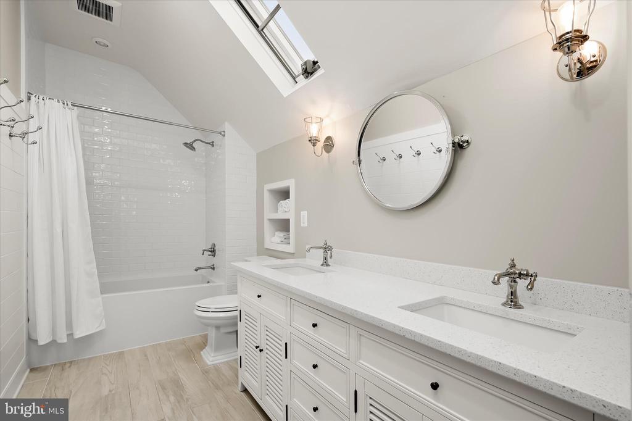
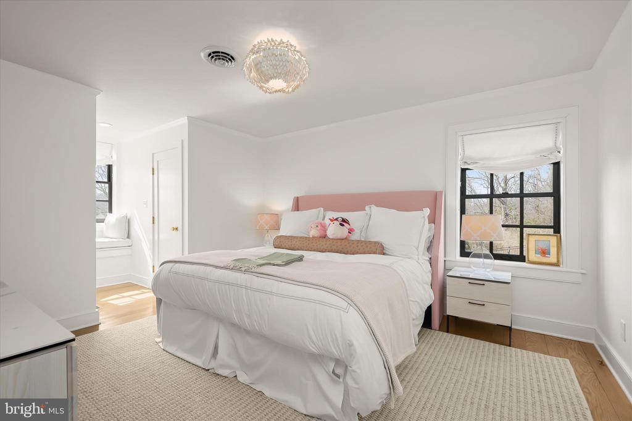
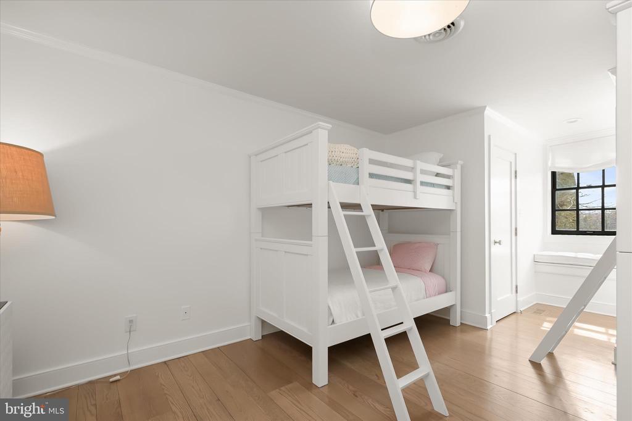
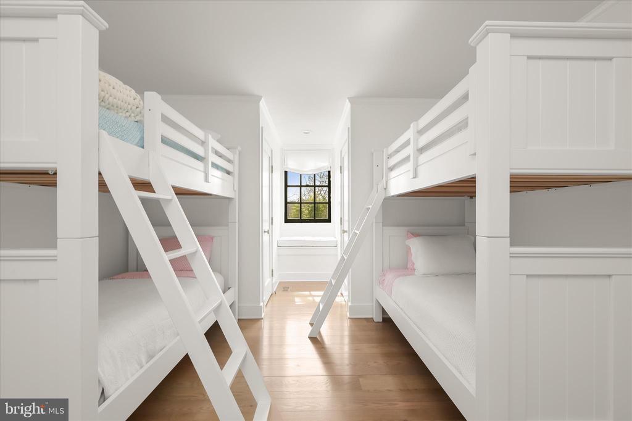
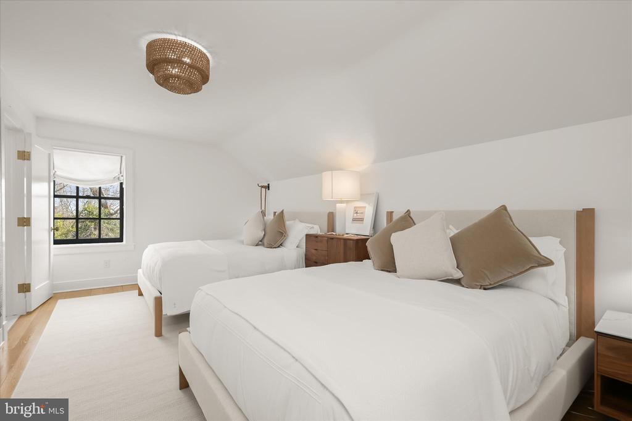
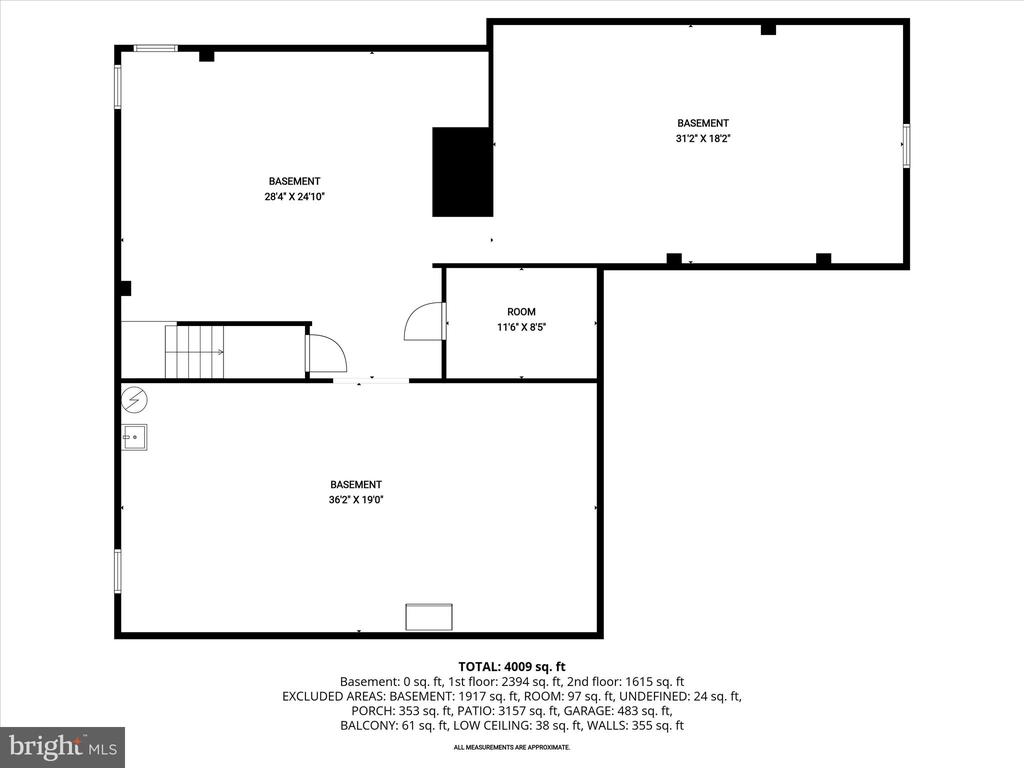
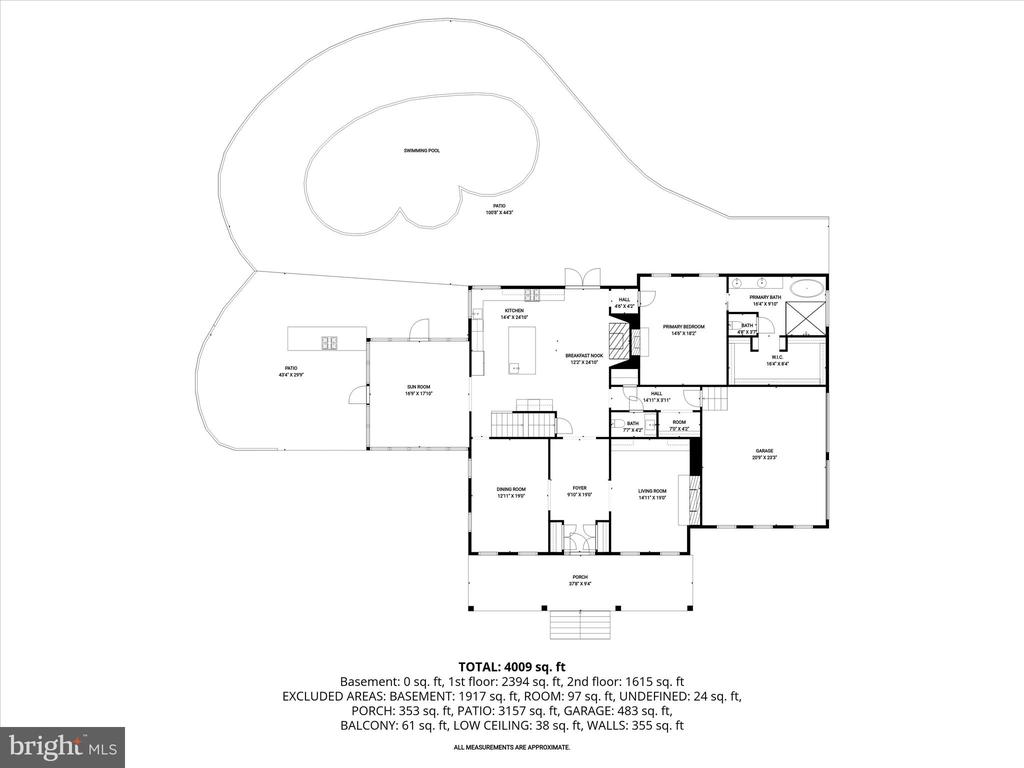
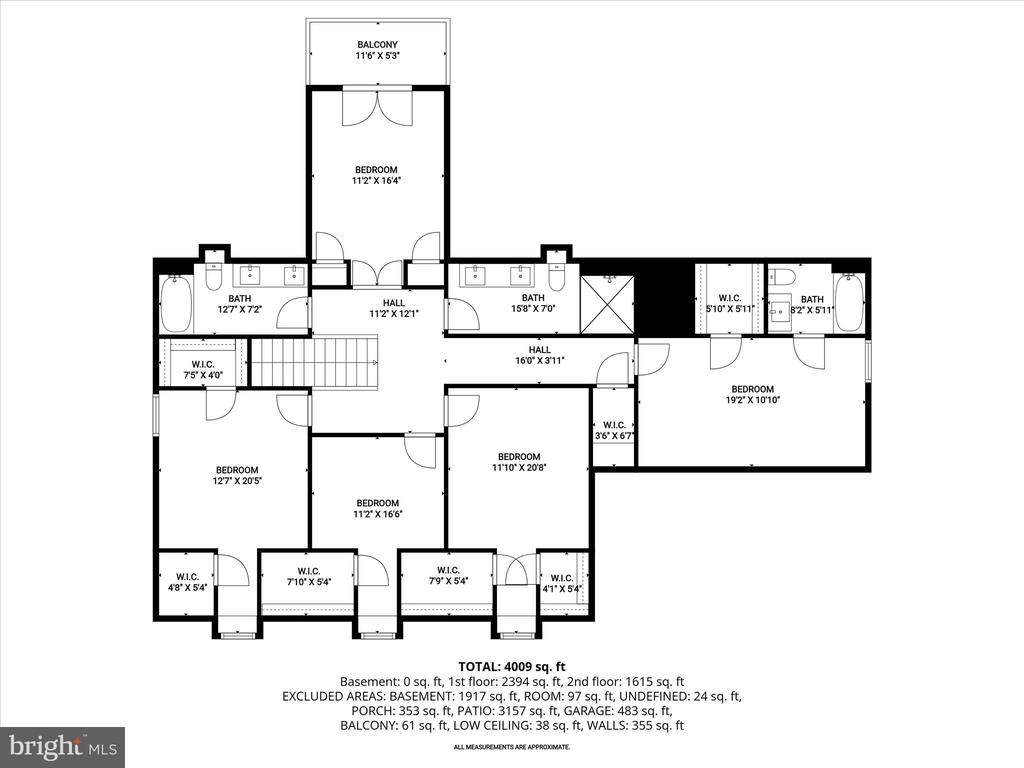
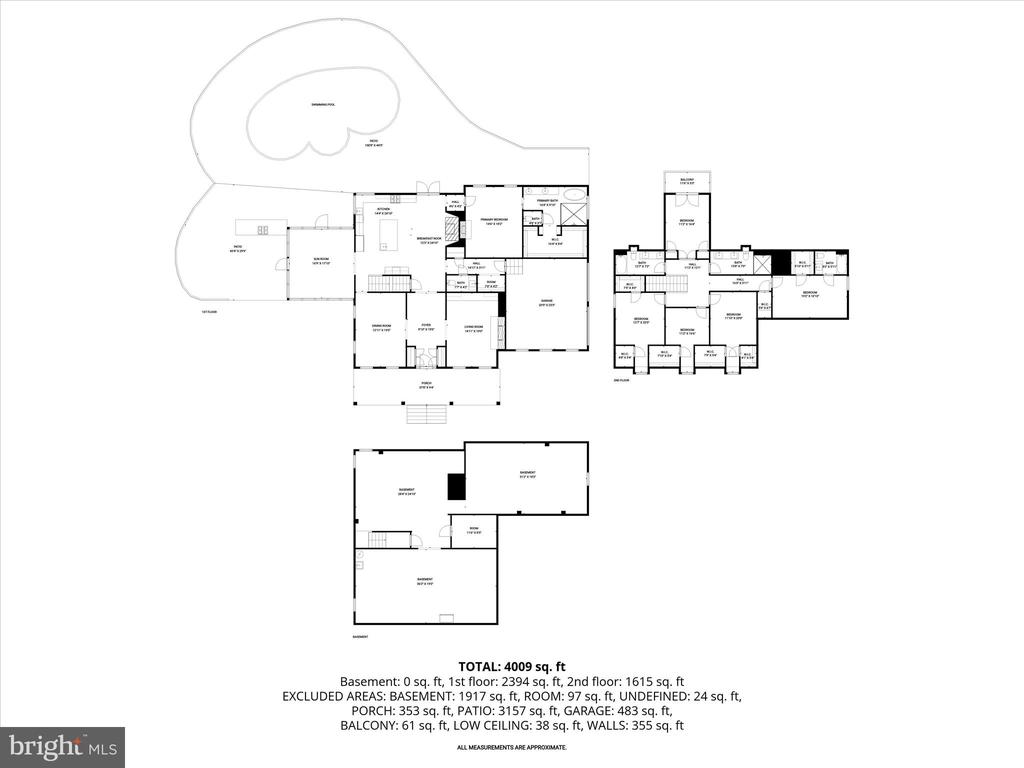
Originally built in 1988 and extensively renovated and lovingly reimagined by the current owner over the past 15 years, this extraordinary, white-painted brick residence blends timeless Southern architecture with thoughtfully curated contemporary design. Spanning 5,641 square feet across three levels and set on just over one acre, the home offers rare scale, privacy, and elevated positioning overlooking tranquil Otter Pond.
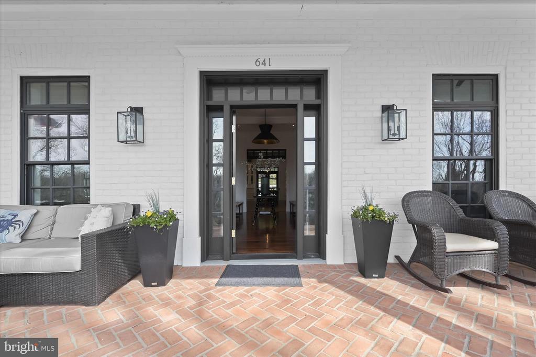
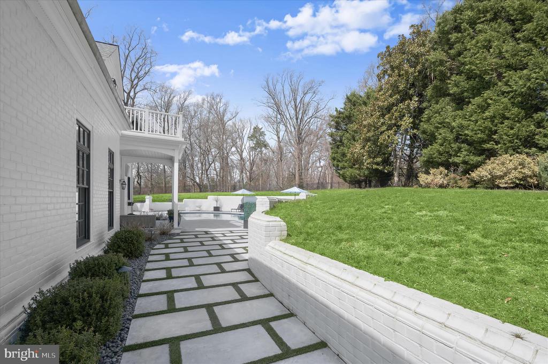
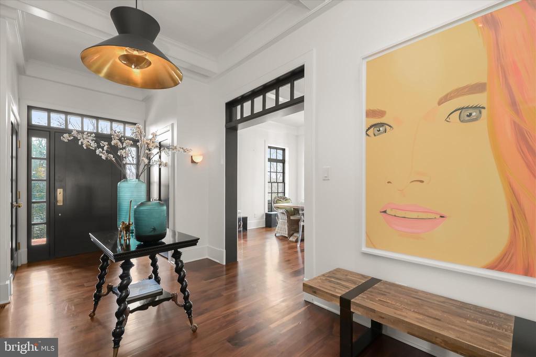
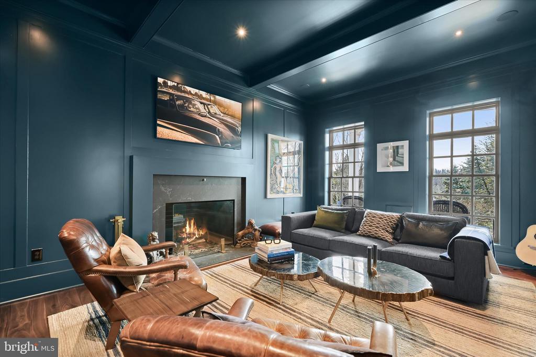
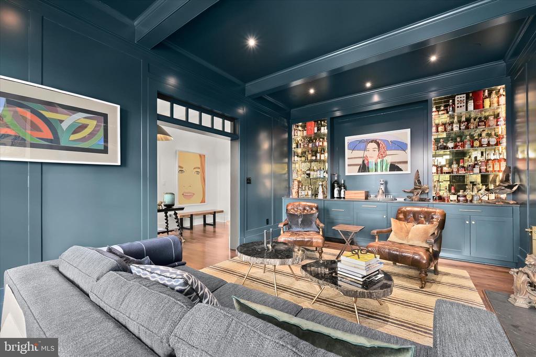
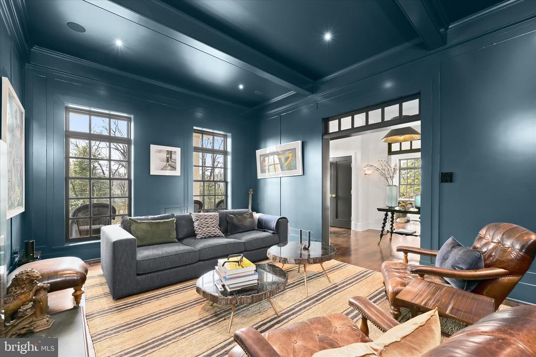
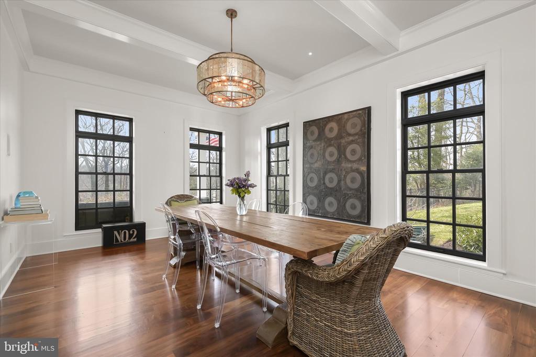
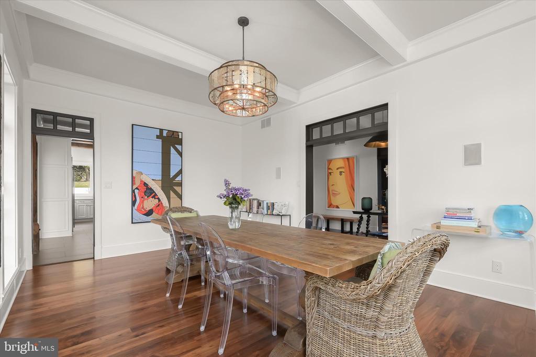
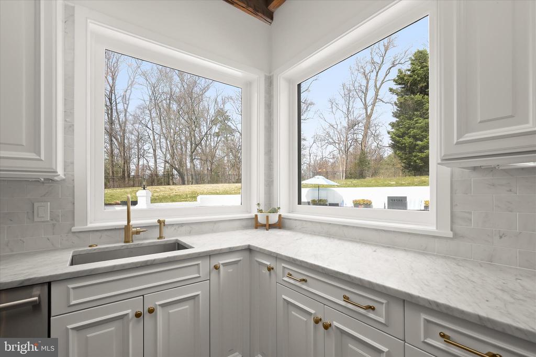
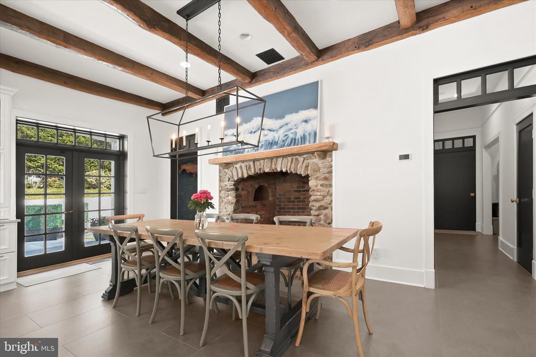
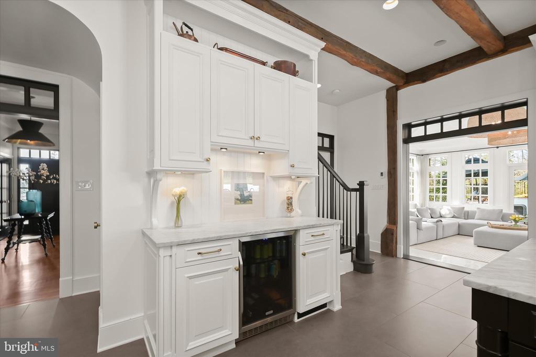
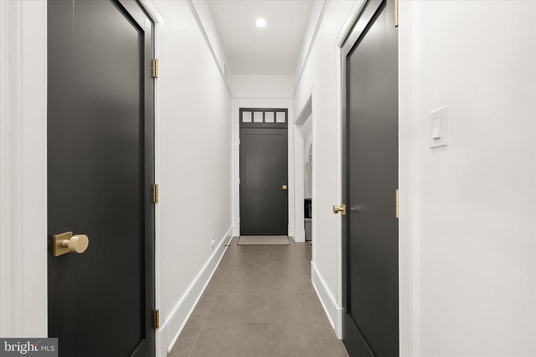
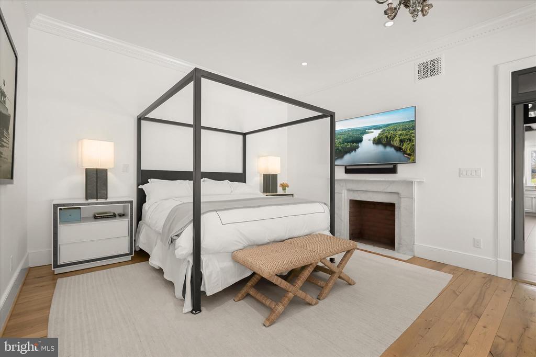
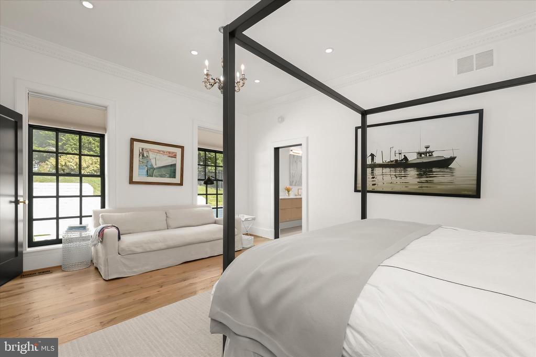
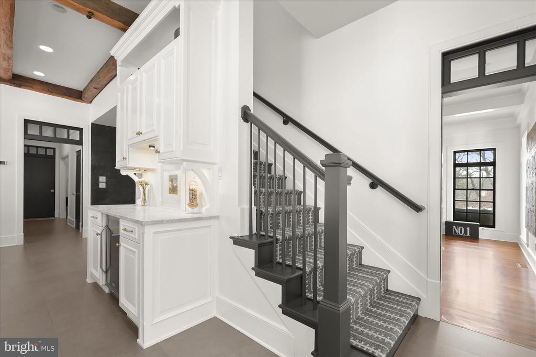
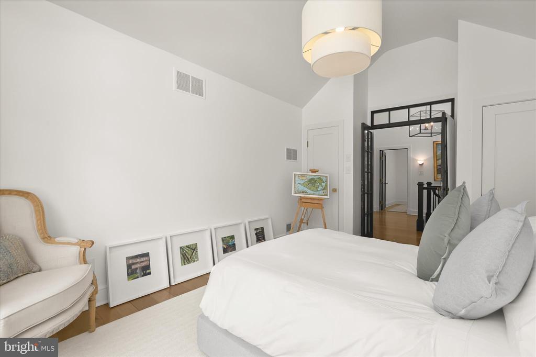
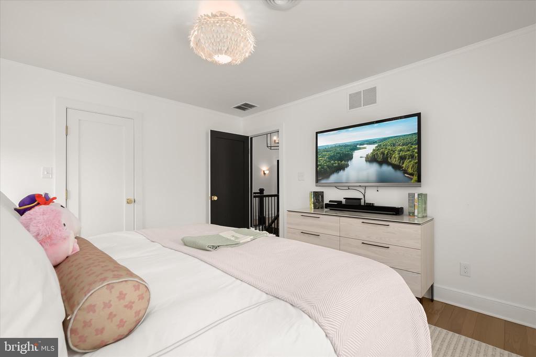
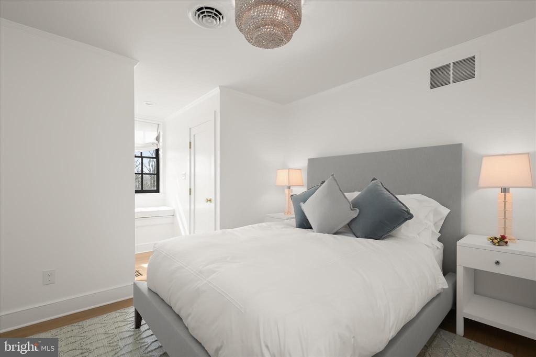
Graciously sited atop a gentle hill -- well above flood concerns and any cars or golf carts on the street below -- the home enjoys both commanding presence and peace of mind. Traditional in form and crowned with three matching cupolas, the exterior evokes classic Island architecture, while the interiors unfold with architectural ceiling treatments, refined millwork, custom solid wood doors with new brass hardware, newly refinished wood floors, curated finishes, and modern systems designed for today's living.
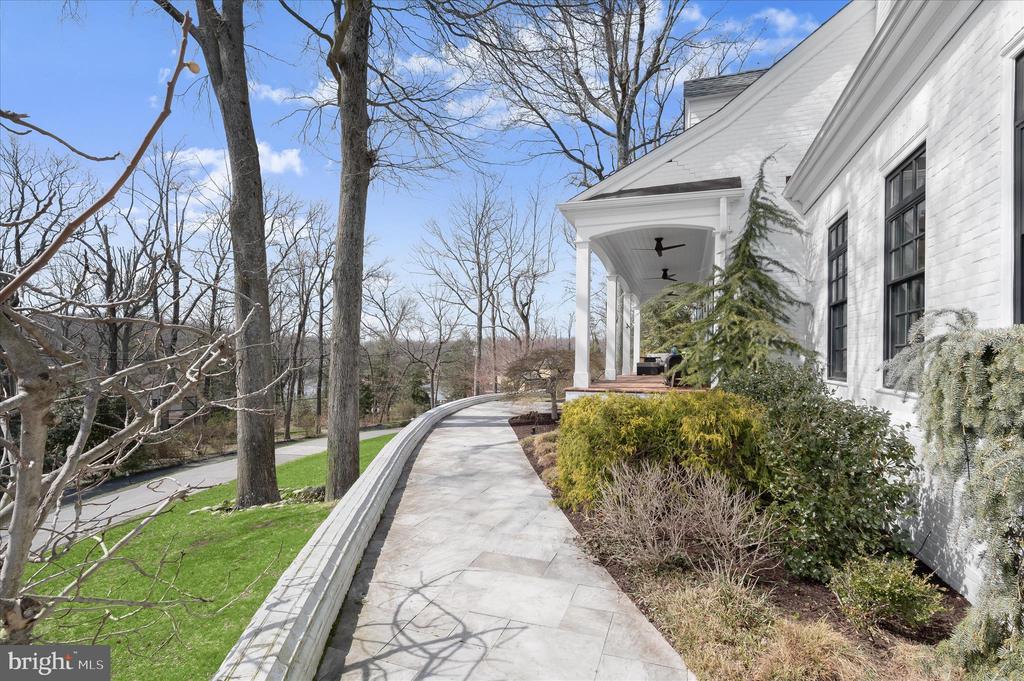
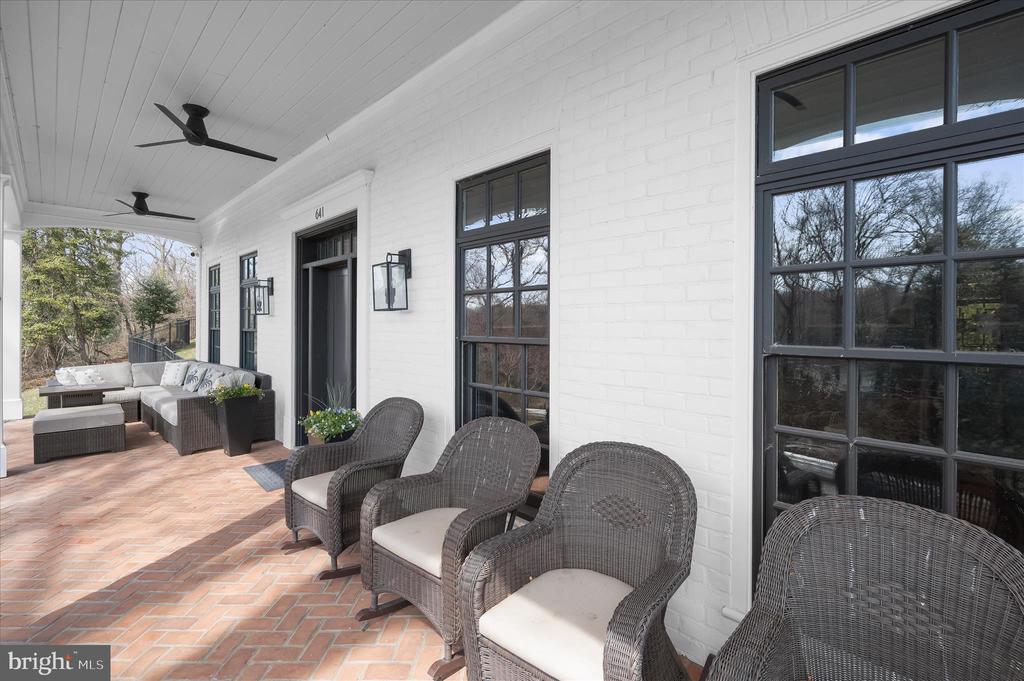
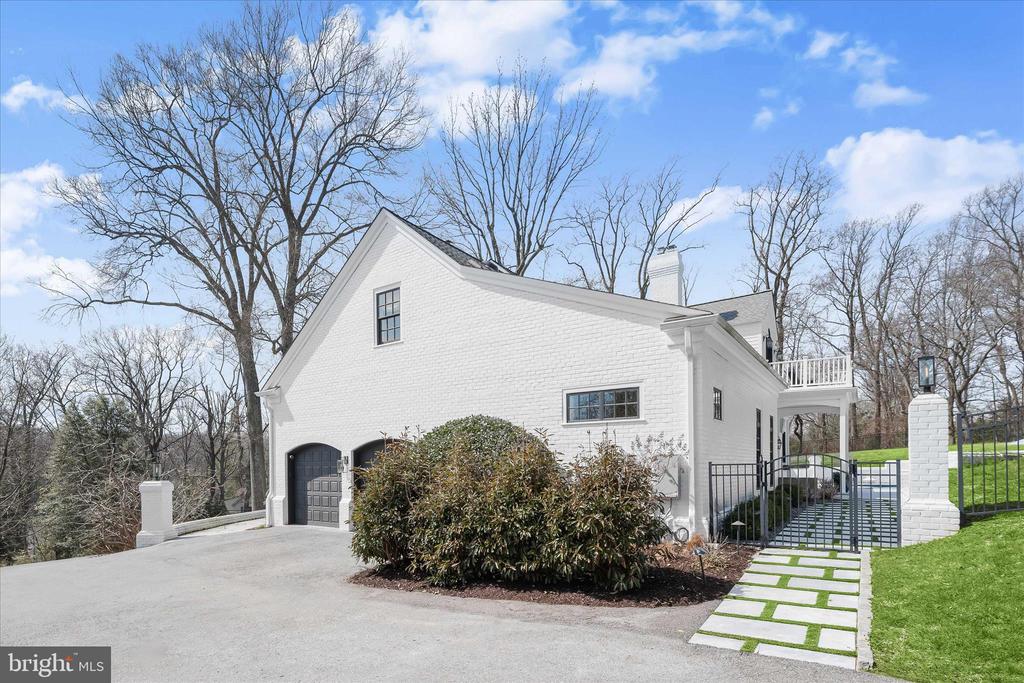
Seller will consider back-up offers, so property is continuing to be This beautifully designed house is turnkey and ready for a new owner with a clean white brick facade, black-framed windows, and a white brick retaining wall that establishes strong curb appeal. As the driveway ascends, the columned front porch stretches across the facade -- an inviting perch for morning coffee or sunset views over the lake.
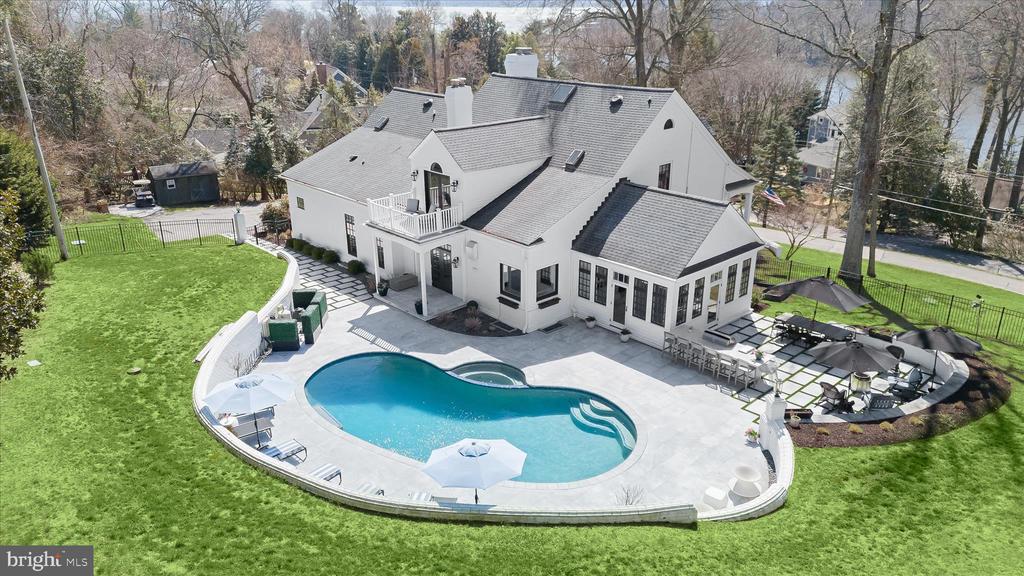
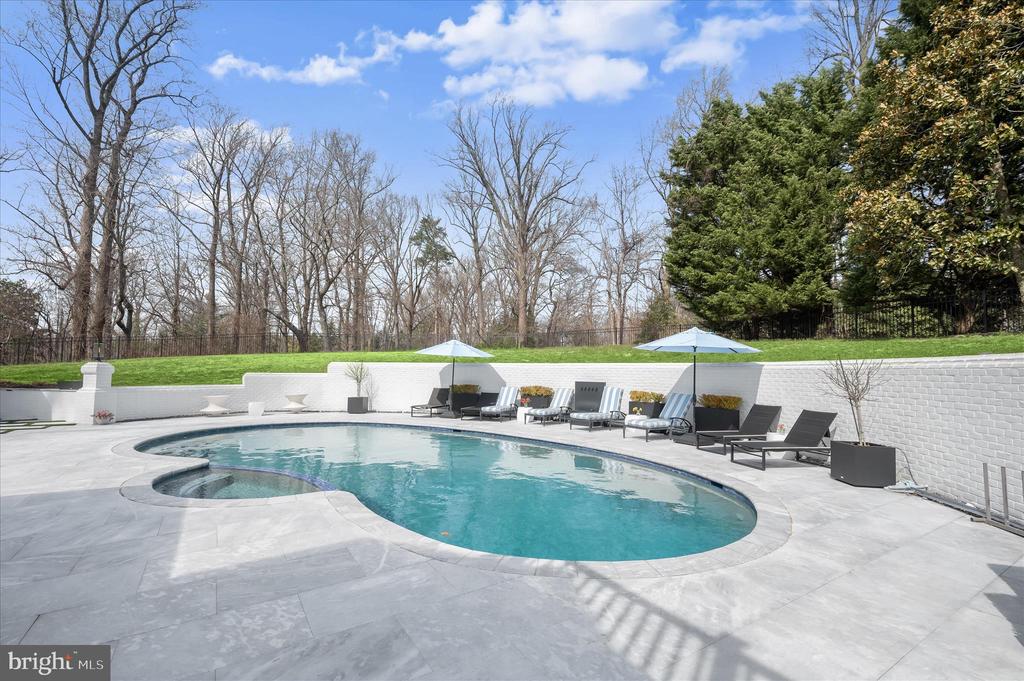
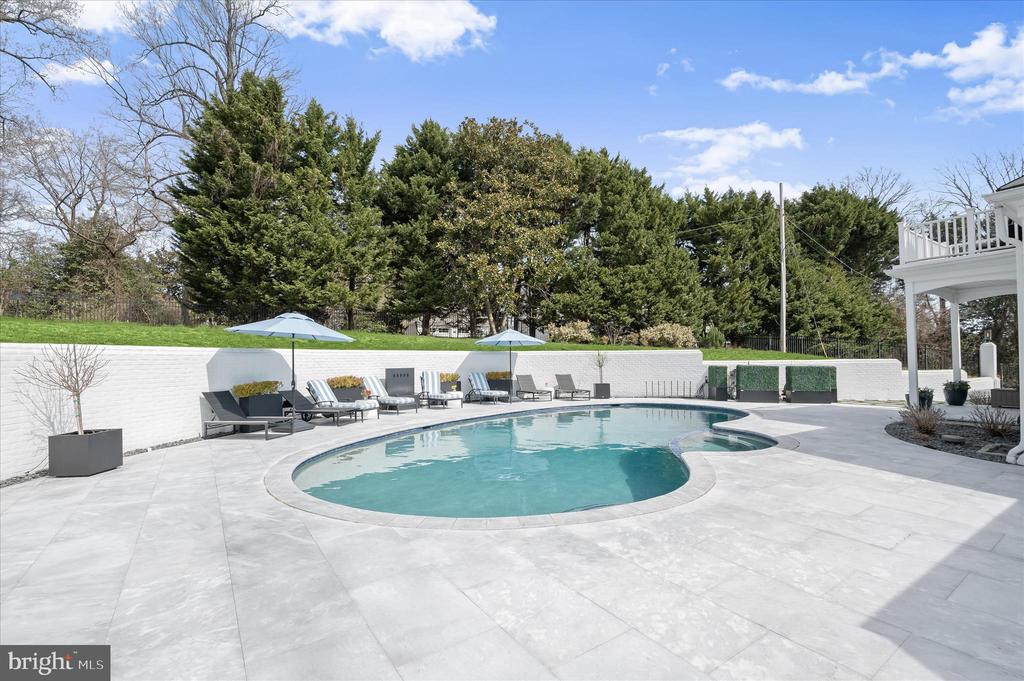
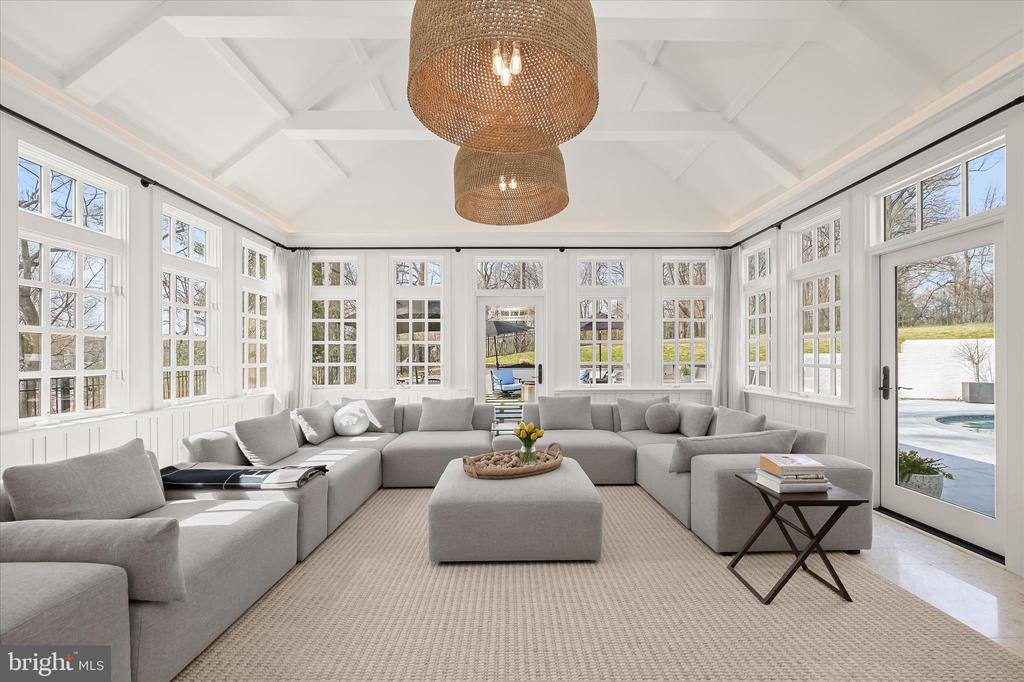
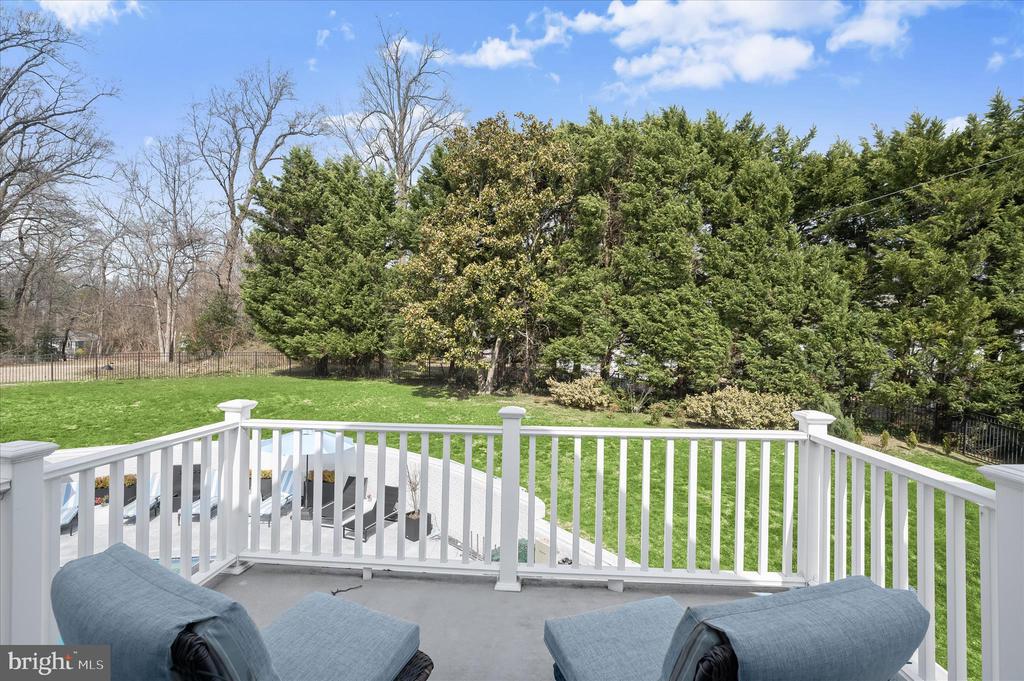
Designed for exceptional outdoor living, the private rear terrace unfolds into a beautifully integrated heated pool and spa retreat. The freeform pool with adjoining hot tub was completely refinished and renovated with all new piping, systems and equipment in 2022 and is surrounded by expansive Afyon cloud marble hardscaping and crisp white brick walls, creating a secluded, resort-like setting framed by mature trees and lush landscaping. The pool and hot tub equipment, heater, cleaner and lights are all Wi-Fi/App controlled.
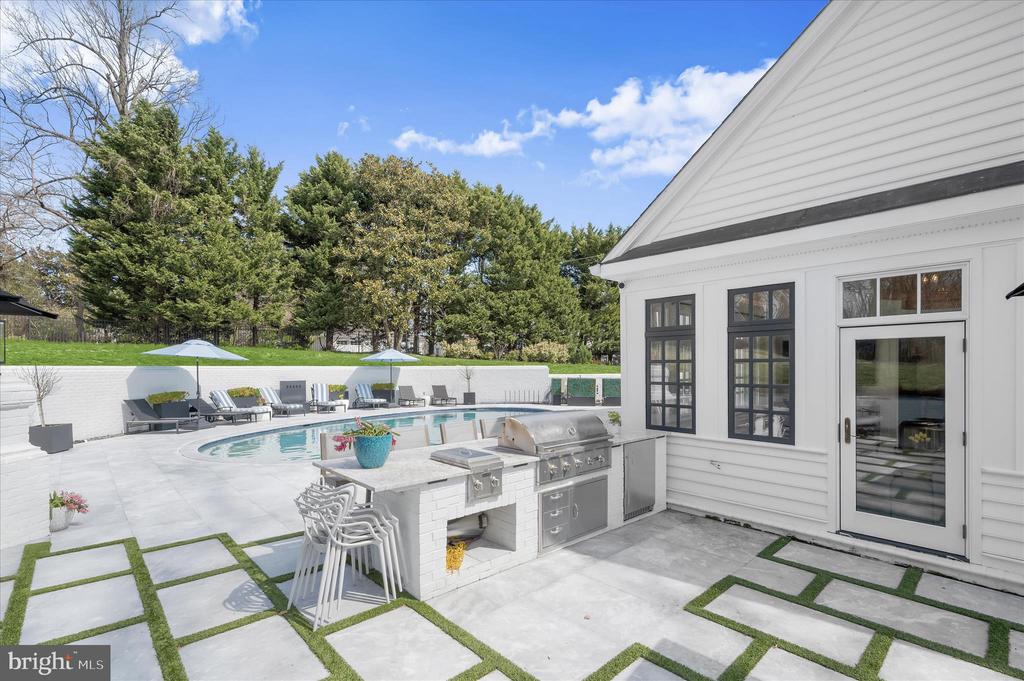
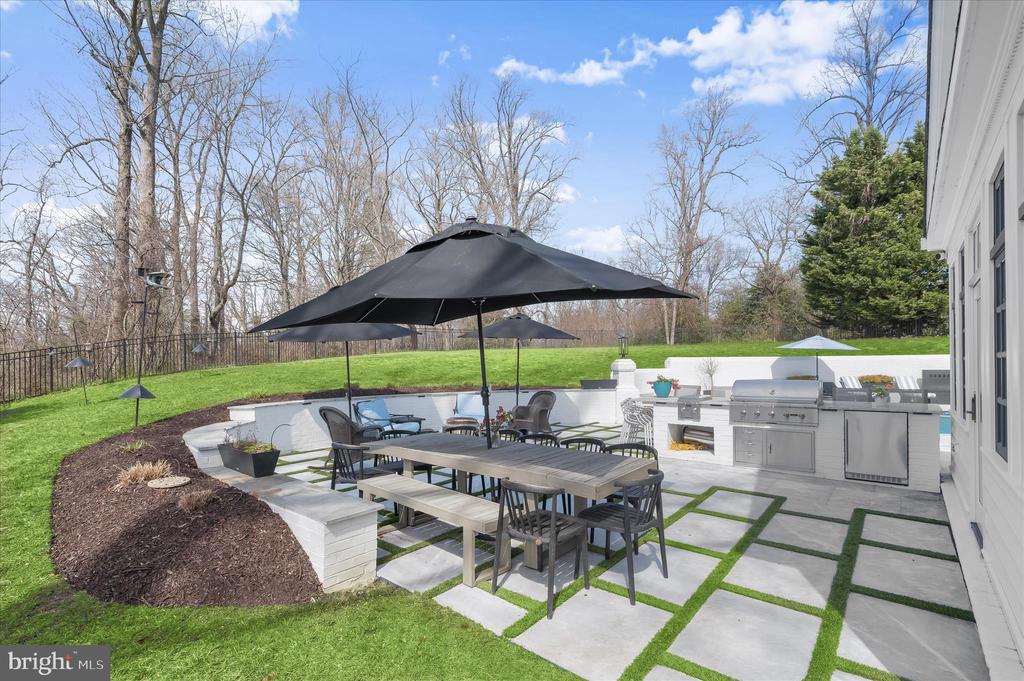
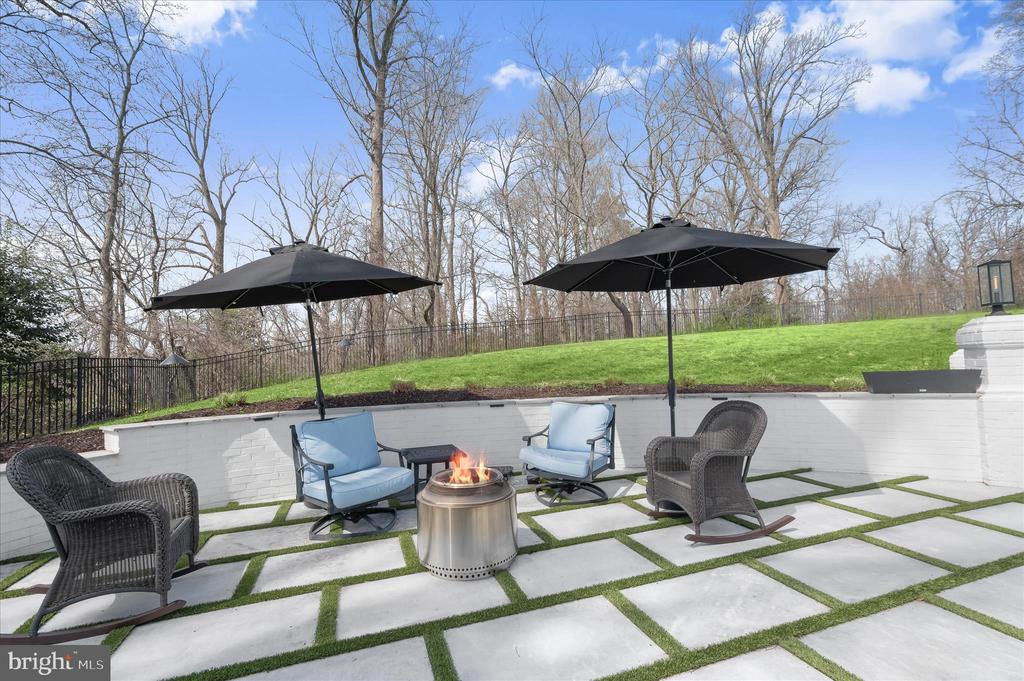
A newly built Afyon cloud marble patio with grass dividers and fully equipped outdoor kitchen connects the pool area to the sunroom and elevates the outdoor living, featuring a built-in Coyote gas grill and dual cooktop burner, under-counter refrigerator, generous prep space--perfect for classic Maryland crab feasts and effortless summer entertaining. Whether hosting large gatherings or enjoying quiet evenings poolside, the layout offers seamless flow between dining, lounging, and cooking areas. Refined and relaxed, this outdoor sanctuary embodies the very best of Gibson Island living.
Ample parking at the top of the drive and an oversized two-car garage offer exceptional functionality.
Information on Gibson Island:
Gibson Island is a private island within one hour of Washington, D.C. and Baltimore offering an absolutely extraordinary setting. The Island comprises 1000 acres with seven miles of shoreline. Two thirds of the Island is undeveloped and is owned by the Gibson Island Corporation, the homeowners' association. The remaining third is residential home sites.
Gibson Island is located on the western shore of Maryland, so there is no need to cross the Bay Bridge. On the Island is a 43-acre spring fed freshwater lake in which one may enjoy non-motorized watercraft activities such as paddleboarding, canoeing, kayaking, fishing and swimming.
The Island offers enormous privacy and security--there is an entry gatehouse staffed 24+Hours, and the Island is patrolled by the Gibson Island Police Force (GIPD). The Gibson Island Corporation Service Department offers yard maintenance and landscaping and other services for homeowners. There is a full-service yacht yard. From the Island, it is just a 20-minute drive to BWI Airport and the neighboring Amtrak train station.
The Island houses a private country club (membership by invitation) offering yachting, fine dining year-round, tennis, an award-winning Charles Blair Macdonald designed 9-hole golf course, swimming, croquet, skeet shooting, and more. (C)

6
beds

5
baths

3,357 Sq.Ft. LIVING AREA

1.05 Acres lot

Sarah Kanne

Sarah Kanne

Features & Amenities

Interior

  • total bedrooms6
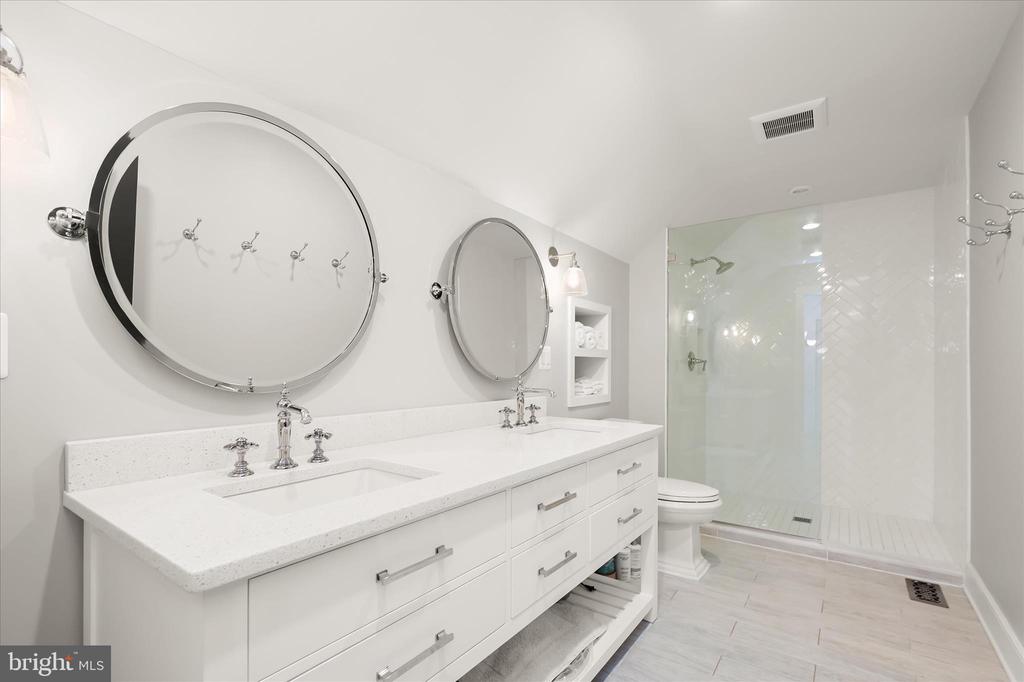
  • Total bathrooms5
  • full bathrooms4
  • half bathroom1
  • Laundry room Basement
  • Flooring Ceramic Tile, Hardwood, Terrazzo, Heated, Marble
  • Fireplace Wood, Stone, Mantel(s), Marble
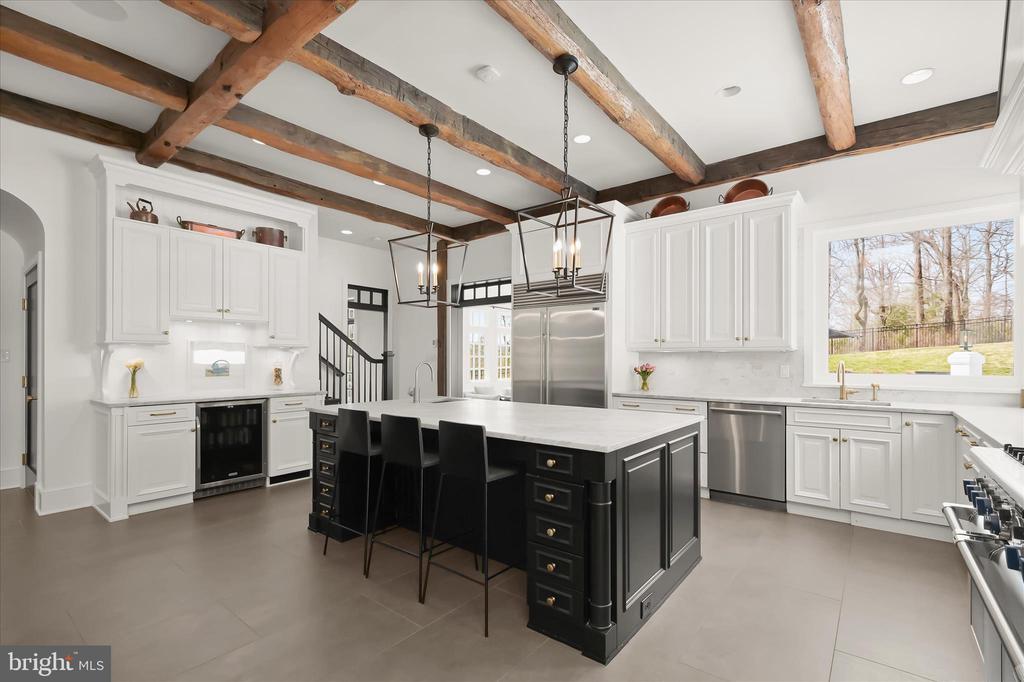
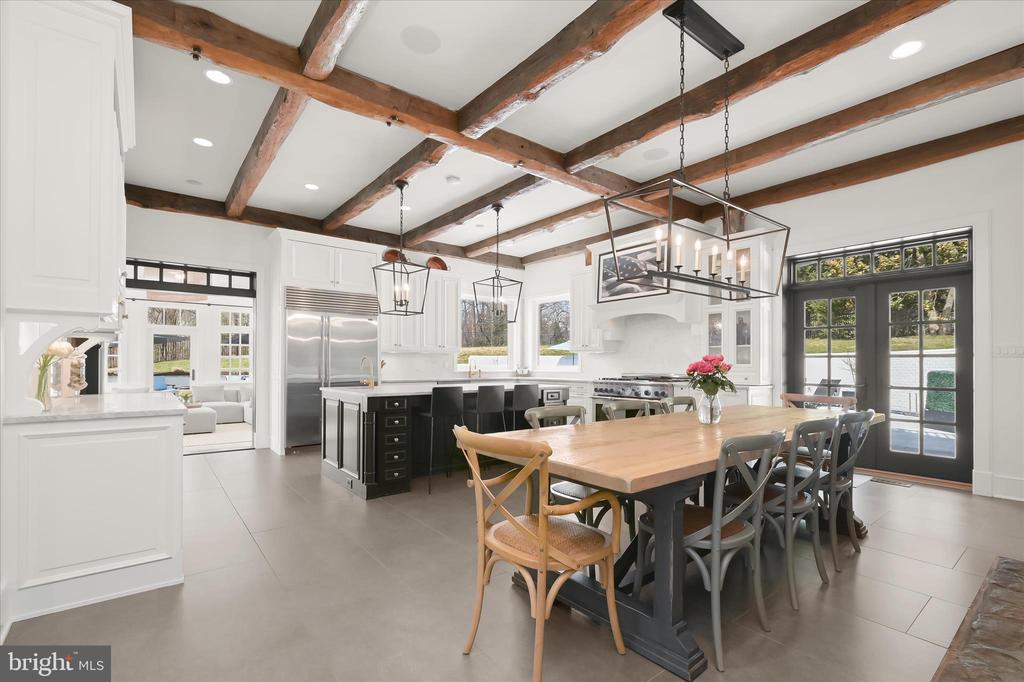
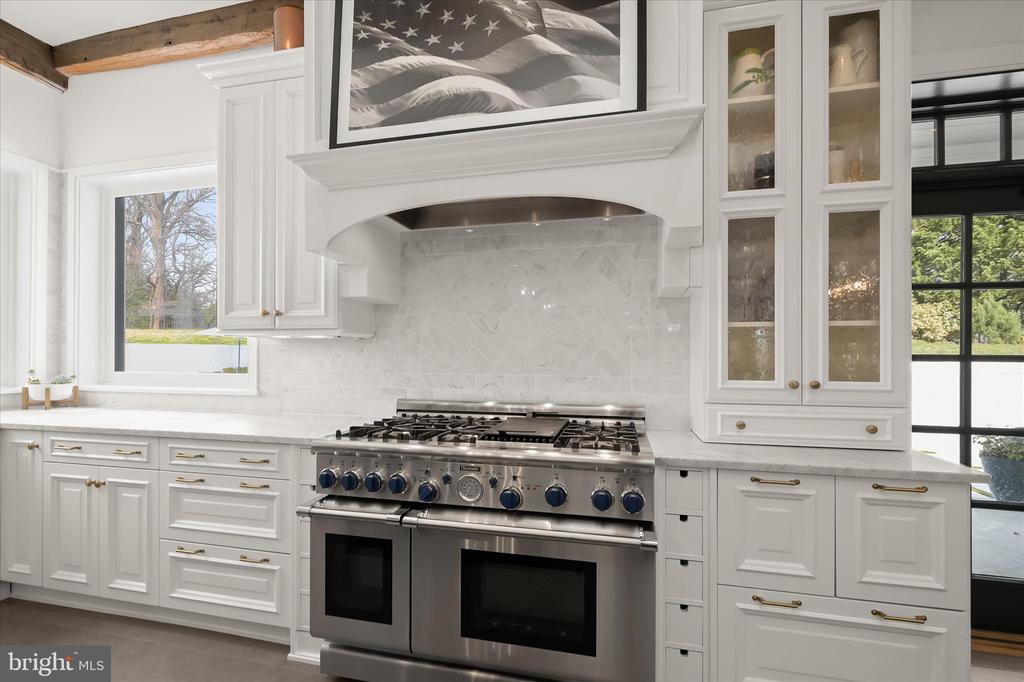
  • APPLIANCES Built-In Microwave, Dishwasher, Disposal, Exhaust Fan, Six Burner Stove, Oven/Range - Gas, Indoor Grill, Range Hood, Refrigerator, Central Vacuum, Extra Refrigerator/Freezer, Water Heater, Dryer - Front Loading, Washer - Front Loading, Oven - Double, Oven - Self Cleaning, Air Cleaner
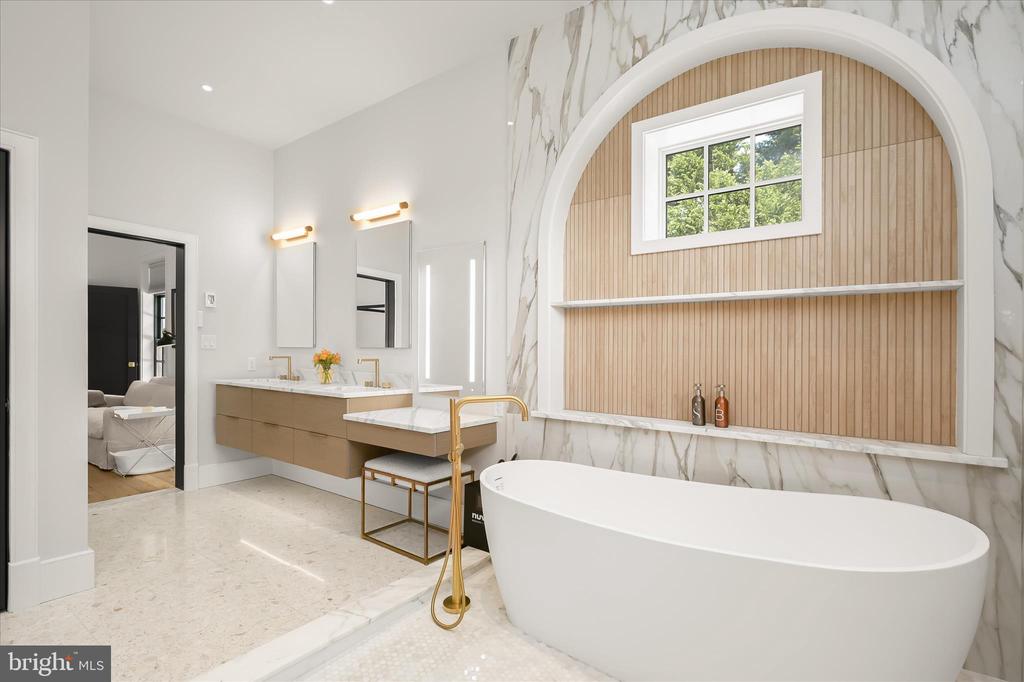
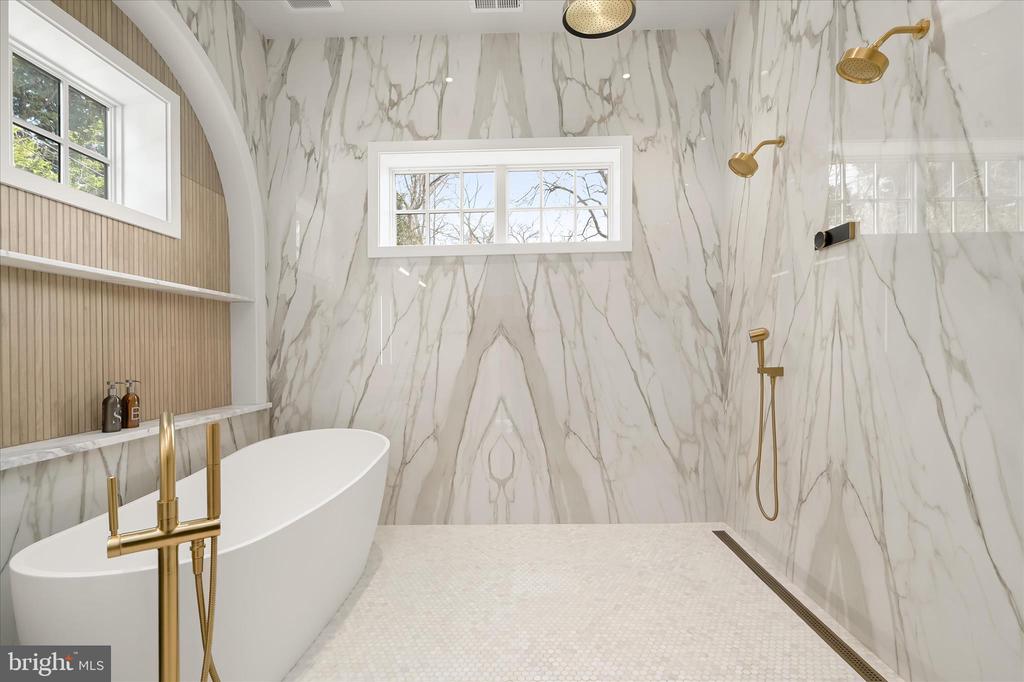
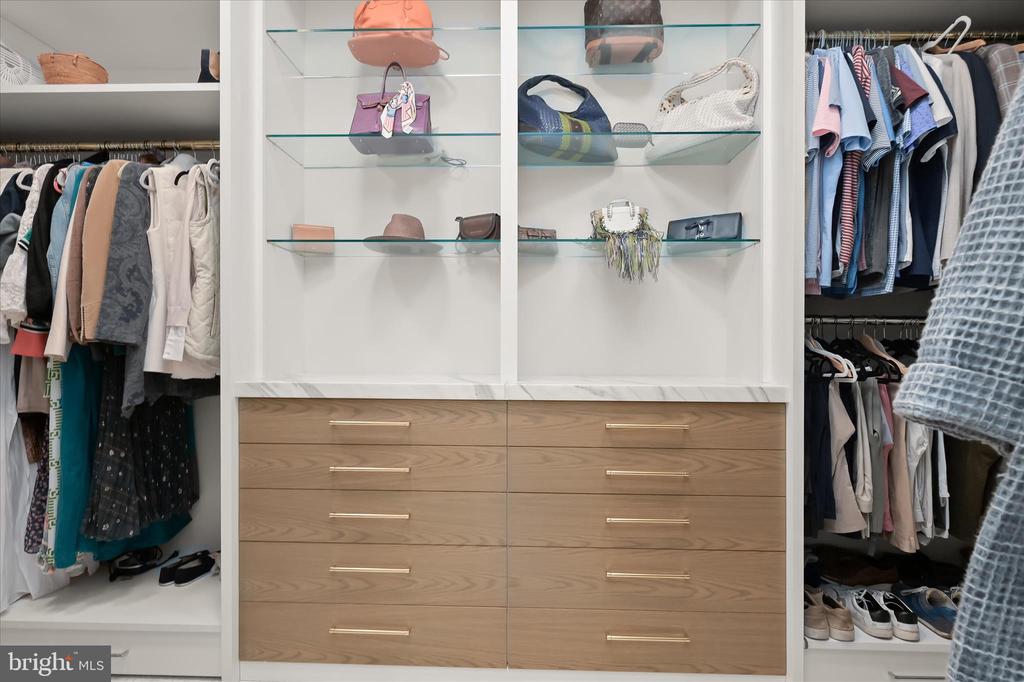
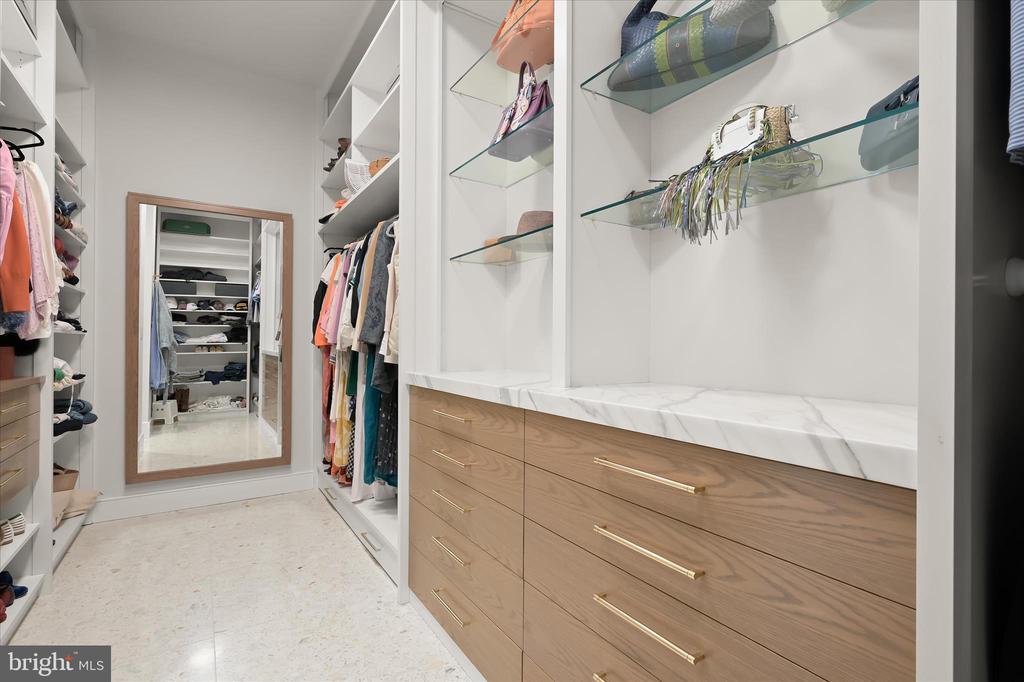
  • other interior Features Air Filter System, Bathroom - Tub Shower, Bathroom - Walk-In Shower, Bathroom - Soaking Tub, Built-Ins, Central Vacuum, Entry Level Bedroom, Exposed Beams, Floor Plan - Traditional, Formal/Separate Dining Room, Kitchen - Eat-In, Kitchen - Gourmet, Kitchen - Island, Kitchen - Table Space, Primary Bath(s), Recessed Lighting, Skylight(s), Sound System, Walk-in Closet(s), Wet/Dry Bar, Window Treatments, Wood Floors, Pantry, Crown Moldings, Upgraded Countertops, Whirl Pool/Hot Tub

Area & Lot

  • Status Sold
  • Date Sold June 26, 2026
  • Living Area3,357 Sq.Ft.
  • Total Area3,357 Sq.Ft.
  • Lot Area1.05 Acres
  • MLS® IDMDAA2137306
  • TypeResidential
  • YEAR BUILT1988
  • NeighborhoodGibson Island
  • Architecture StylesTransitional
  • View DescriptionTrees/Woods, Garden/Lawn, Pond, Other, Street, Water
  • Elementary SchoolBODKIN
  • Middle SchoolCHESAPEAKE BAY
  • High SchoolCHESAPEAKE
  • School DistrictANNE ARUNDEL COUNTY PUBLIC SCHOOLS

Exterior

  • STORIES3
  • Garage Space3.0
  • water SourcePublic
  • utilitiesCable TV Available, Electric Available, Water Available, Propane, Under Ground
  • PoolYes - Personal
  • roofShingle
  • lot featuresFront Yard, Landscaping, Poolside, Rear Yard, Side Yard(s), Sloping, Backs to Trees
  • parkingAttached Garage, Driveway
  • HEAT TYPEHeat Pump(s), Programmable Thermostat, Zoned, Radiant, Heat Pump - Gas Back Up
  • AIR CONDITIONINGCentral A/C, Programmable Thermostat, Zoned, Heat Pump(s), Ductless/Mini-Split
  • sewerPrivate Septic Tank, On Site Septic
  • SubstructureConcrete Perimeter
  • Disability FeaturesNone
  • HOA AmenitiesBike Trail, Common Grounds, Gated Community, Jog/Walk Path, Lake, Picnic Area, Security, Water/Lake Privileges, Other
  • security FeaturesExterior Cameras
  • other exterior FeaturesExtensive Hardscape, BBQ Grill, Exterior Lighting, Stone Retaining Walls, Gutter System, Underground Lawn Sprinkler, Hot Tub, Other

Financial

  • Sales Price$4,000,000
  • Real Estate Tax $30,862/yr
  • HOA $1,360/mo
  • Zoning R1
View Virtual Tour

Gibson Island

Explore

Work With Us

Gibson Island Real Estate, Inc. is dedicated to helping buyers and sellers, whether it is finding your dream home or representing you in the sale of your home. Contact us today to discuss all your real estate needs!

Follow Us on Instagram