Leave a Message

Thank you for your message. We will be in touch with you shortly.

Search Properties
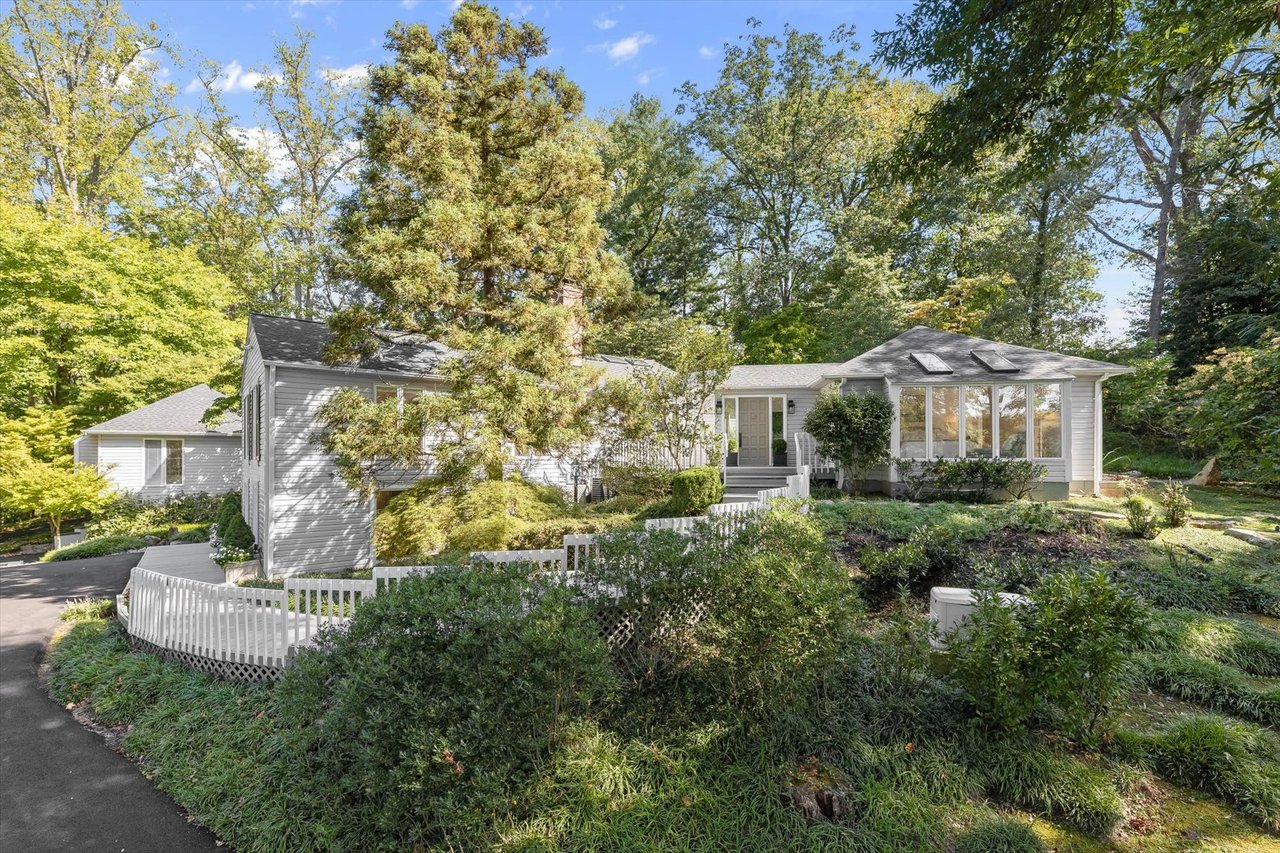
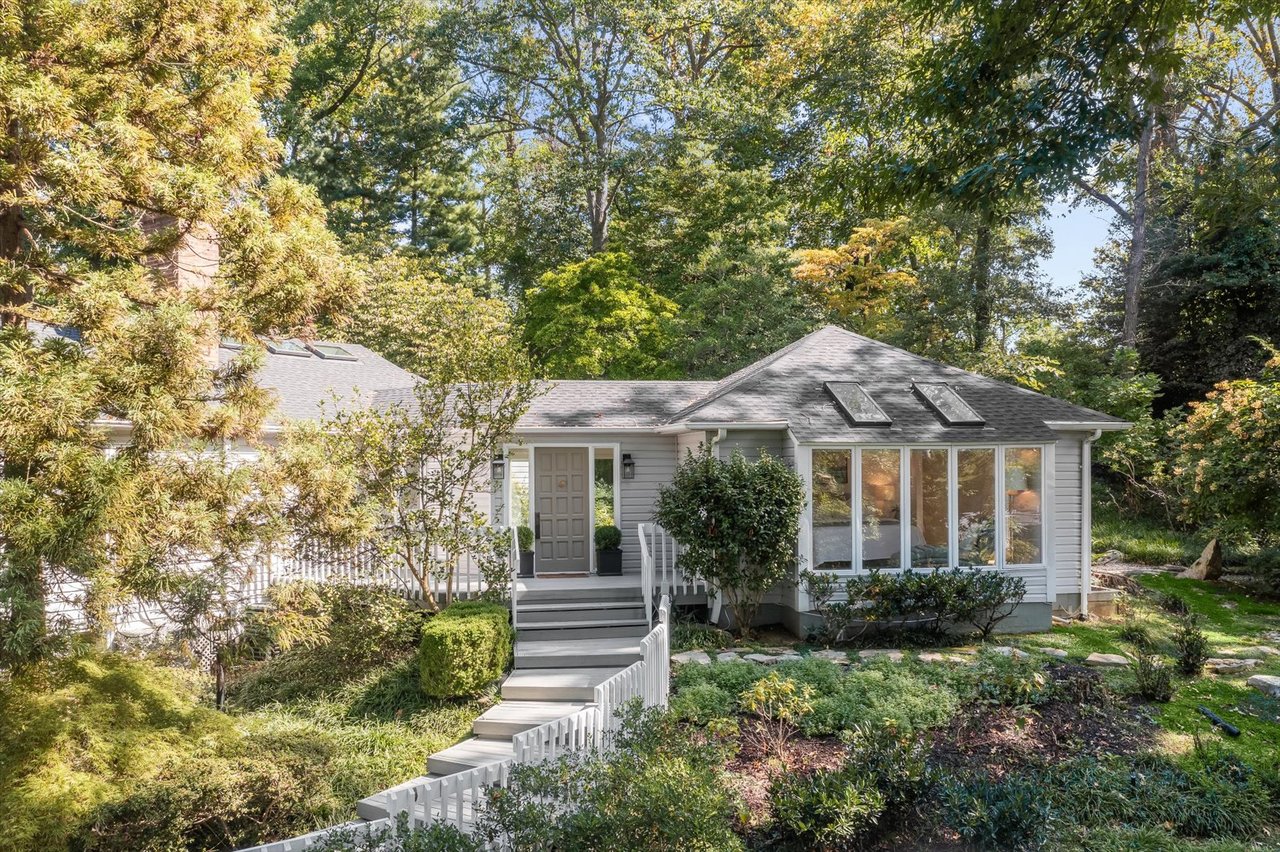
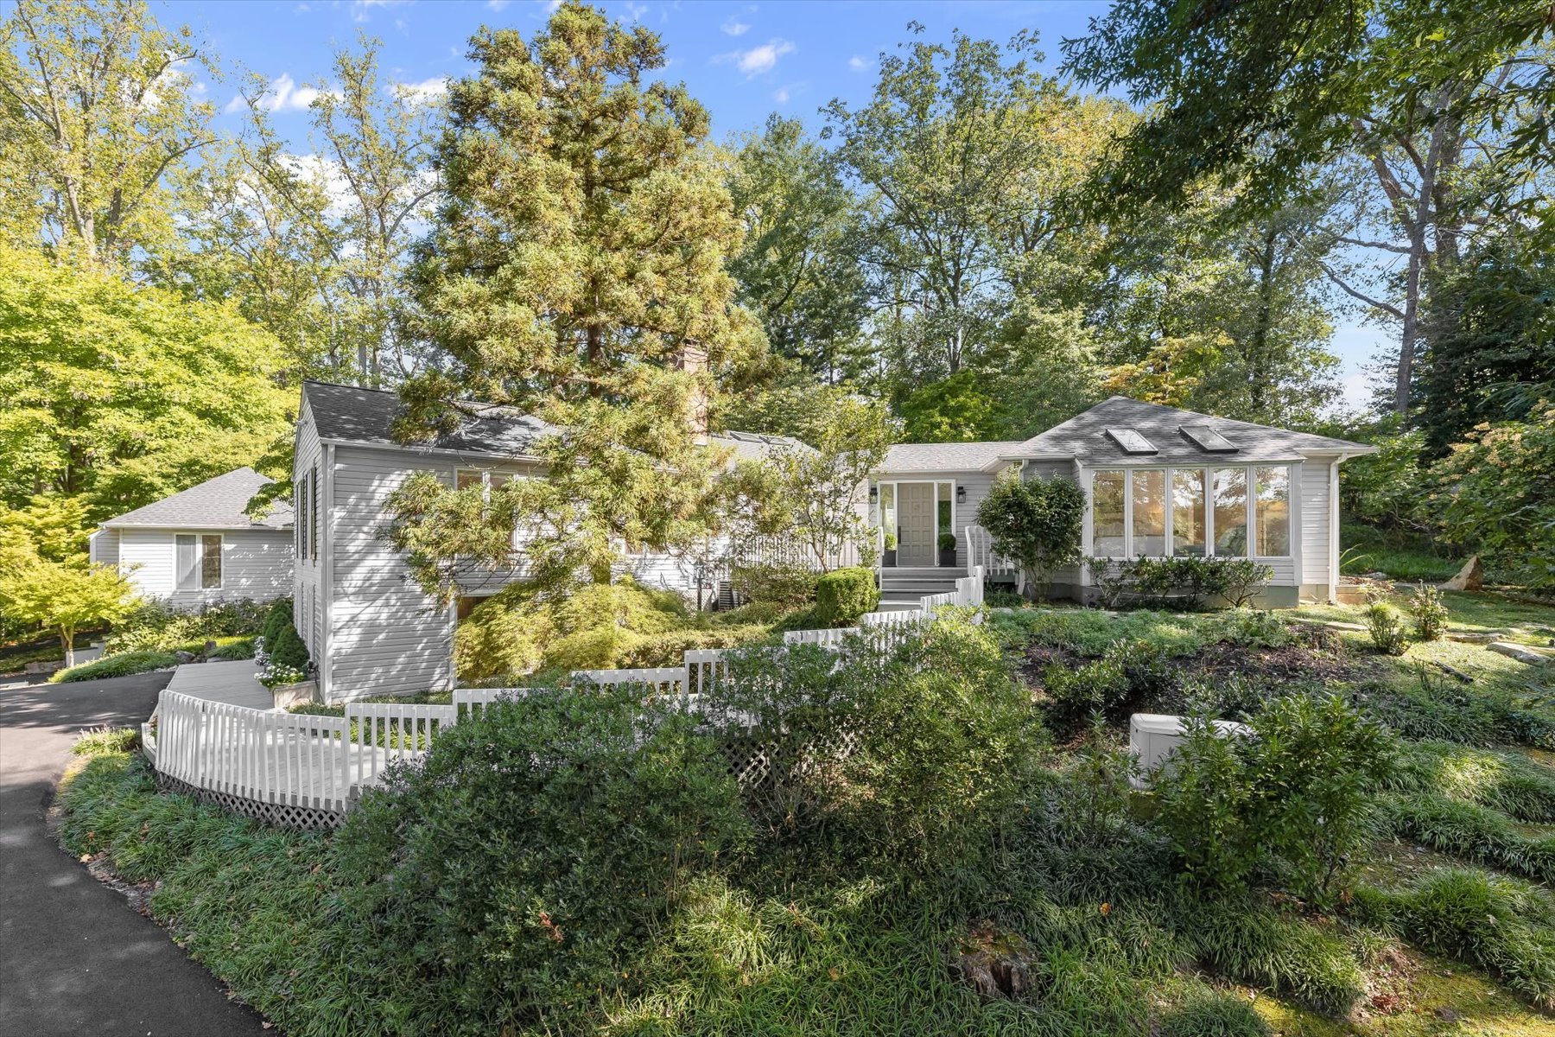
Single-story home with broad windows and a white picket fence, surrounded by mature trees.
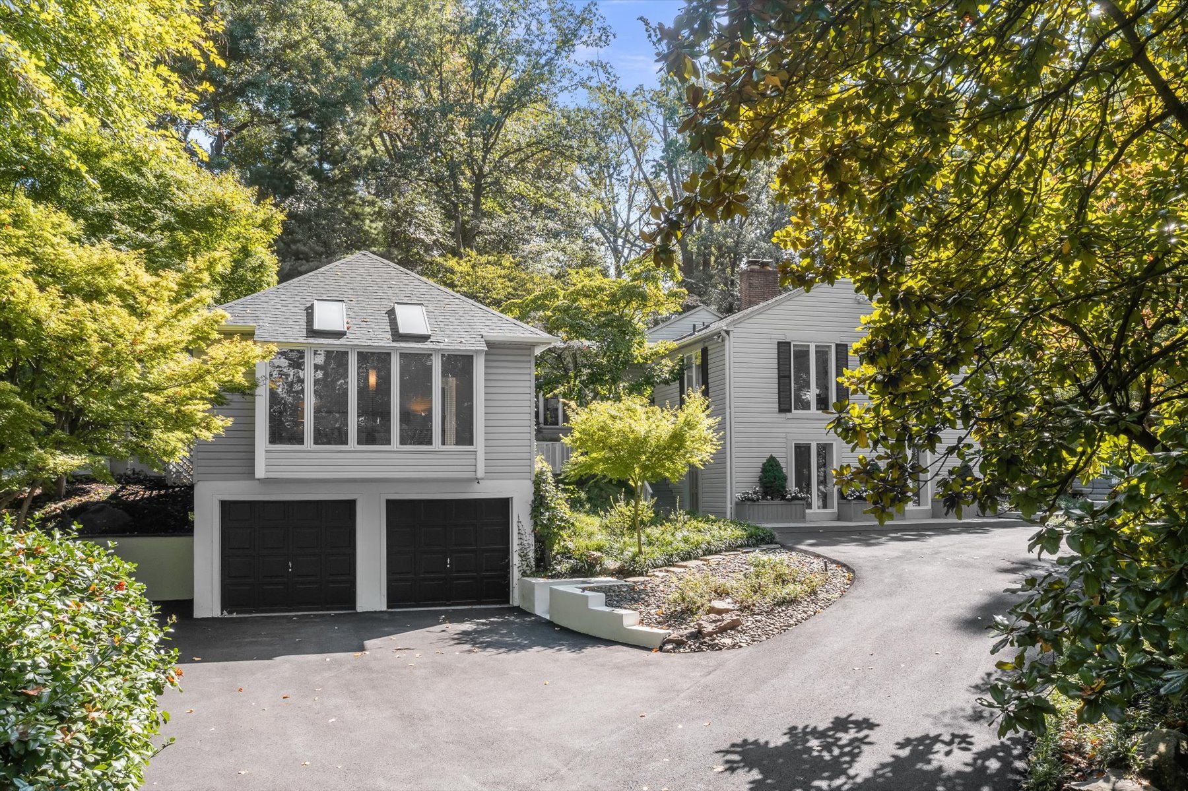
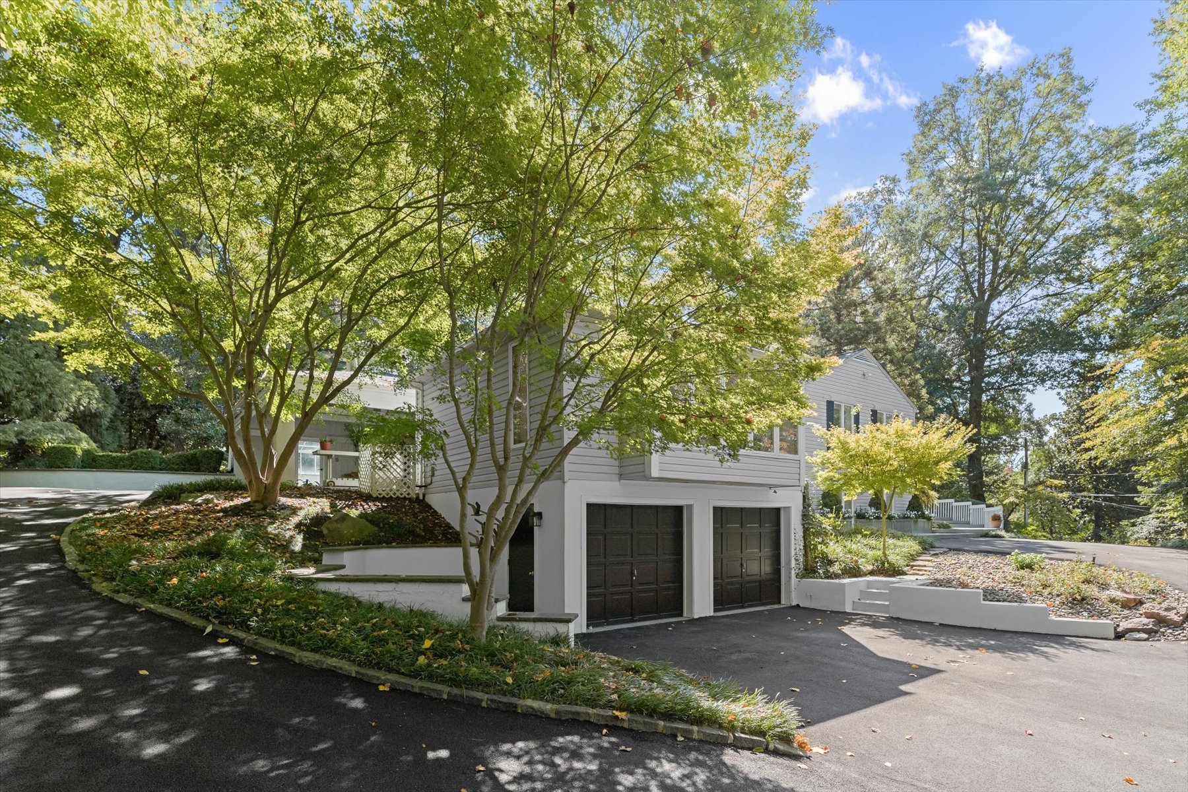
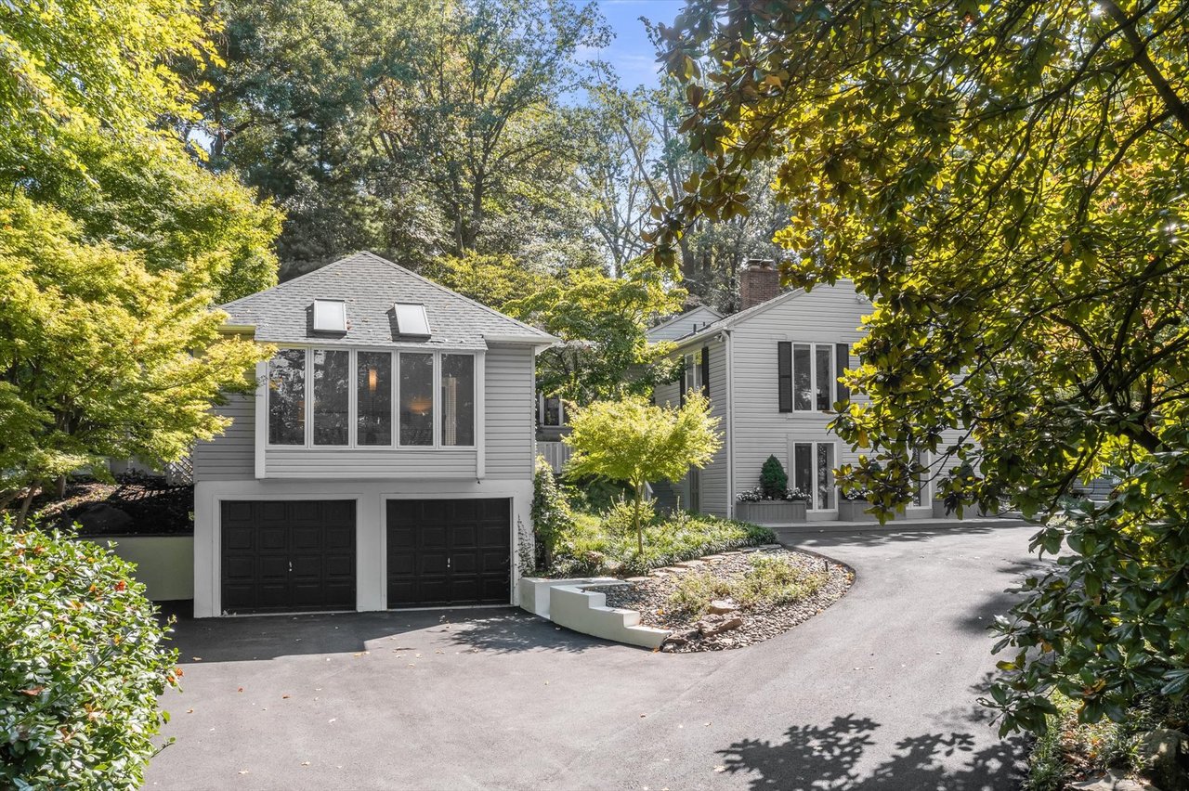
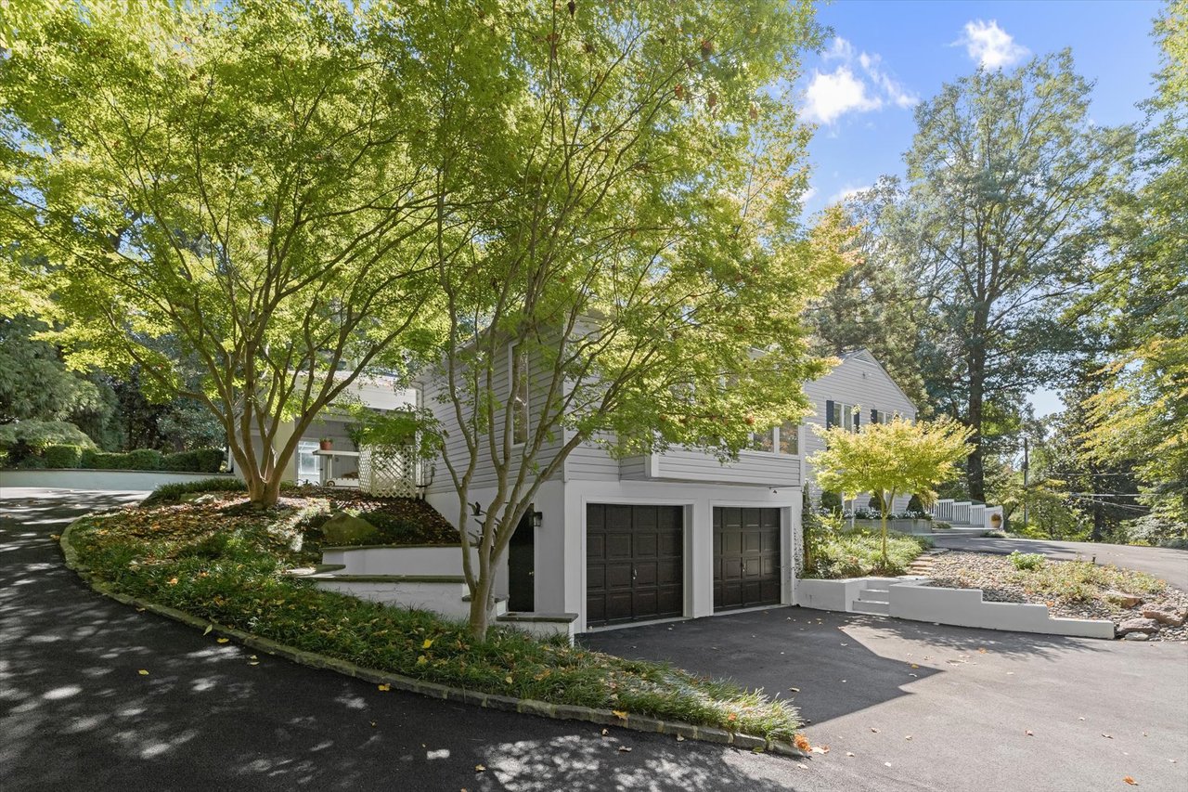
Light-colored home with a two-car garage, curved driveway, and mature trees.
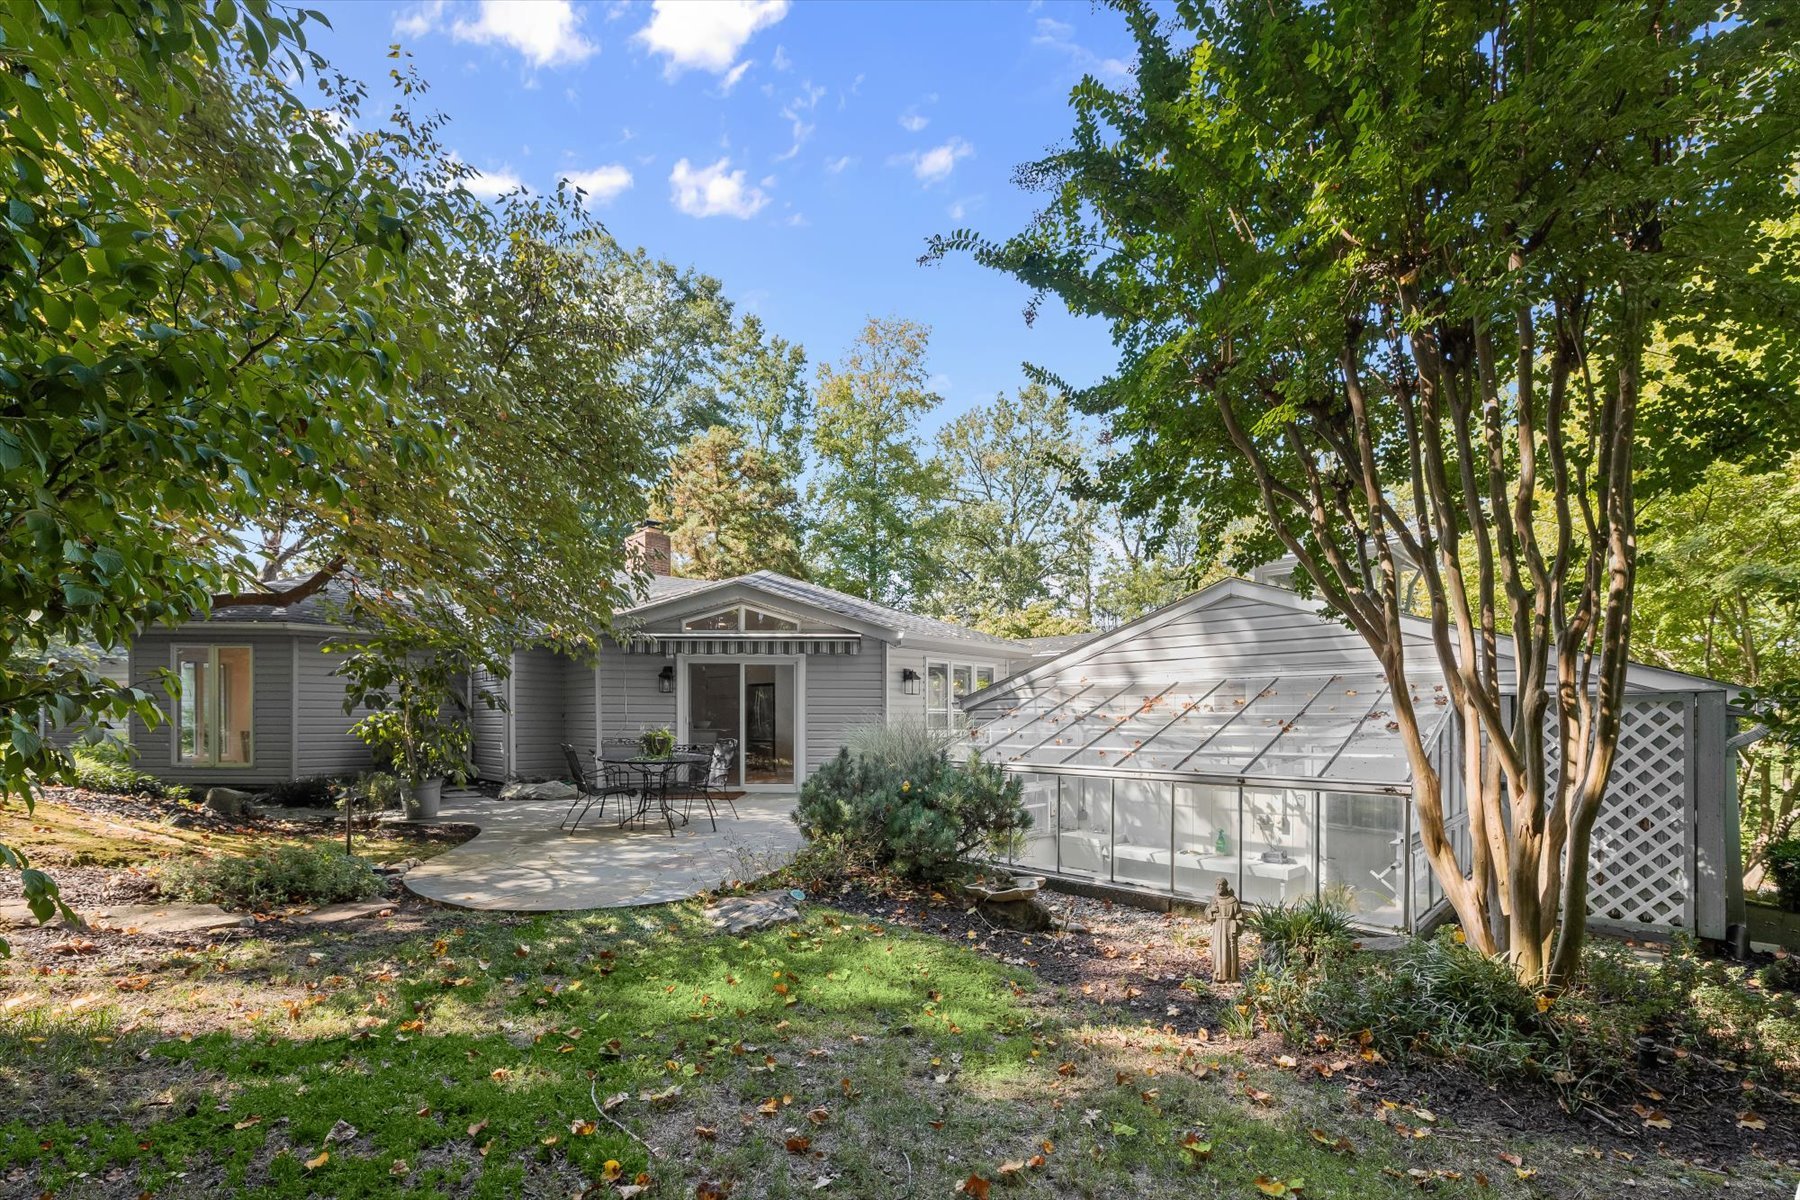
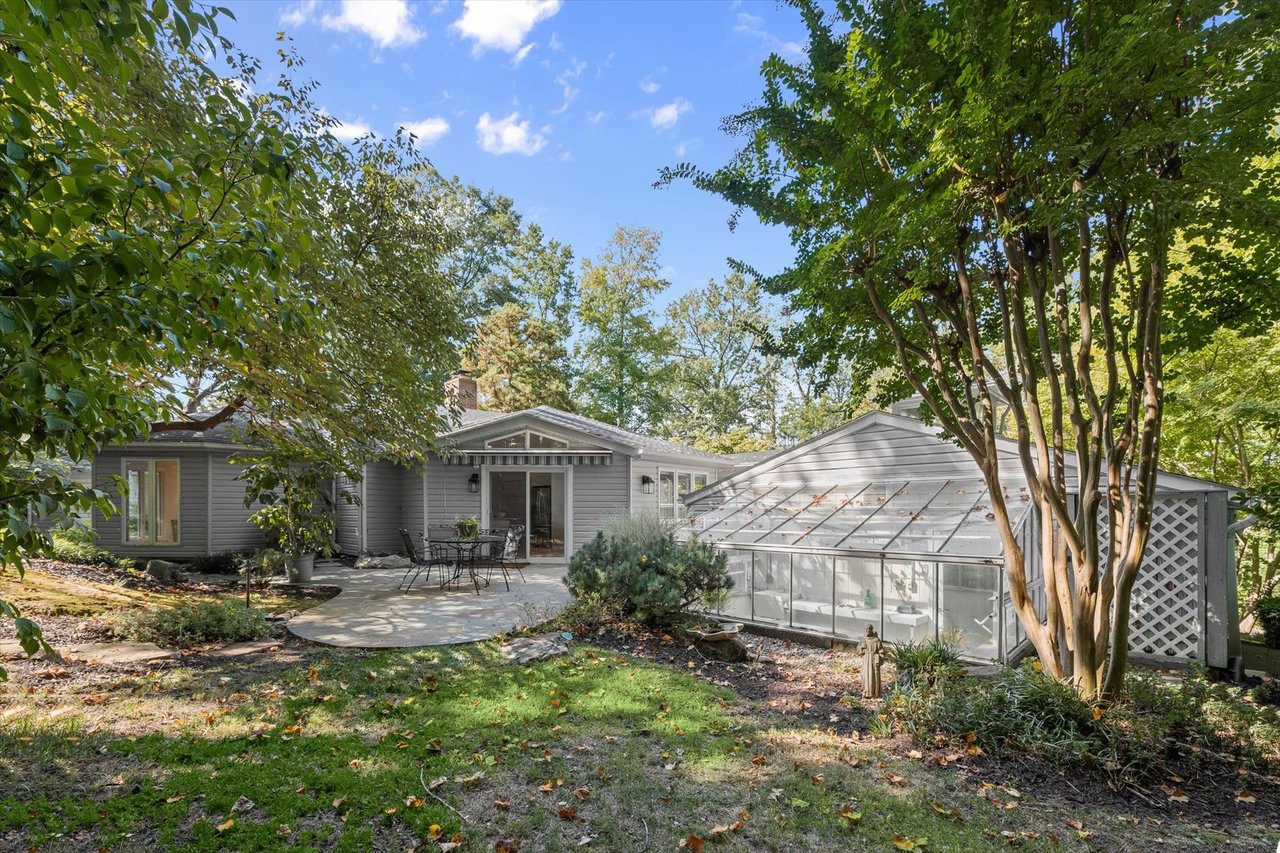
Gray single-story home with a glass greenhouse, stone patio, and mature trees.
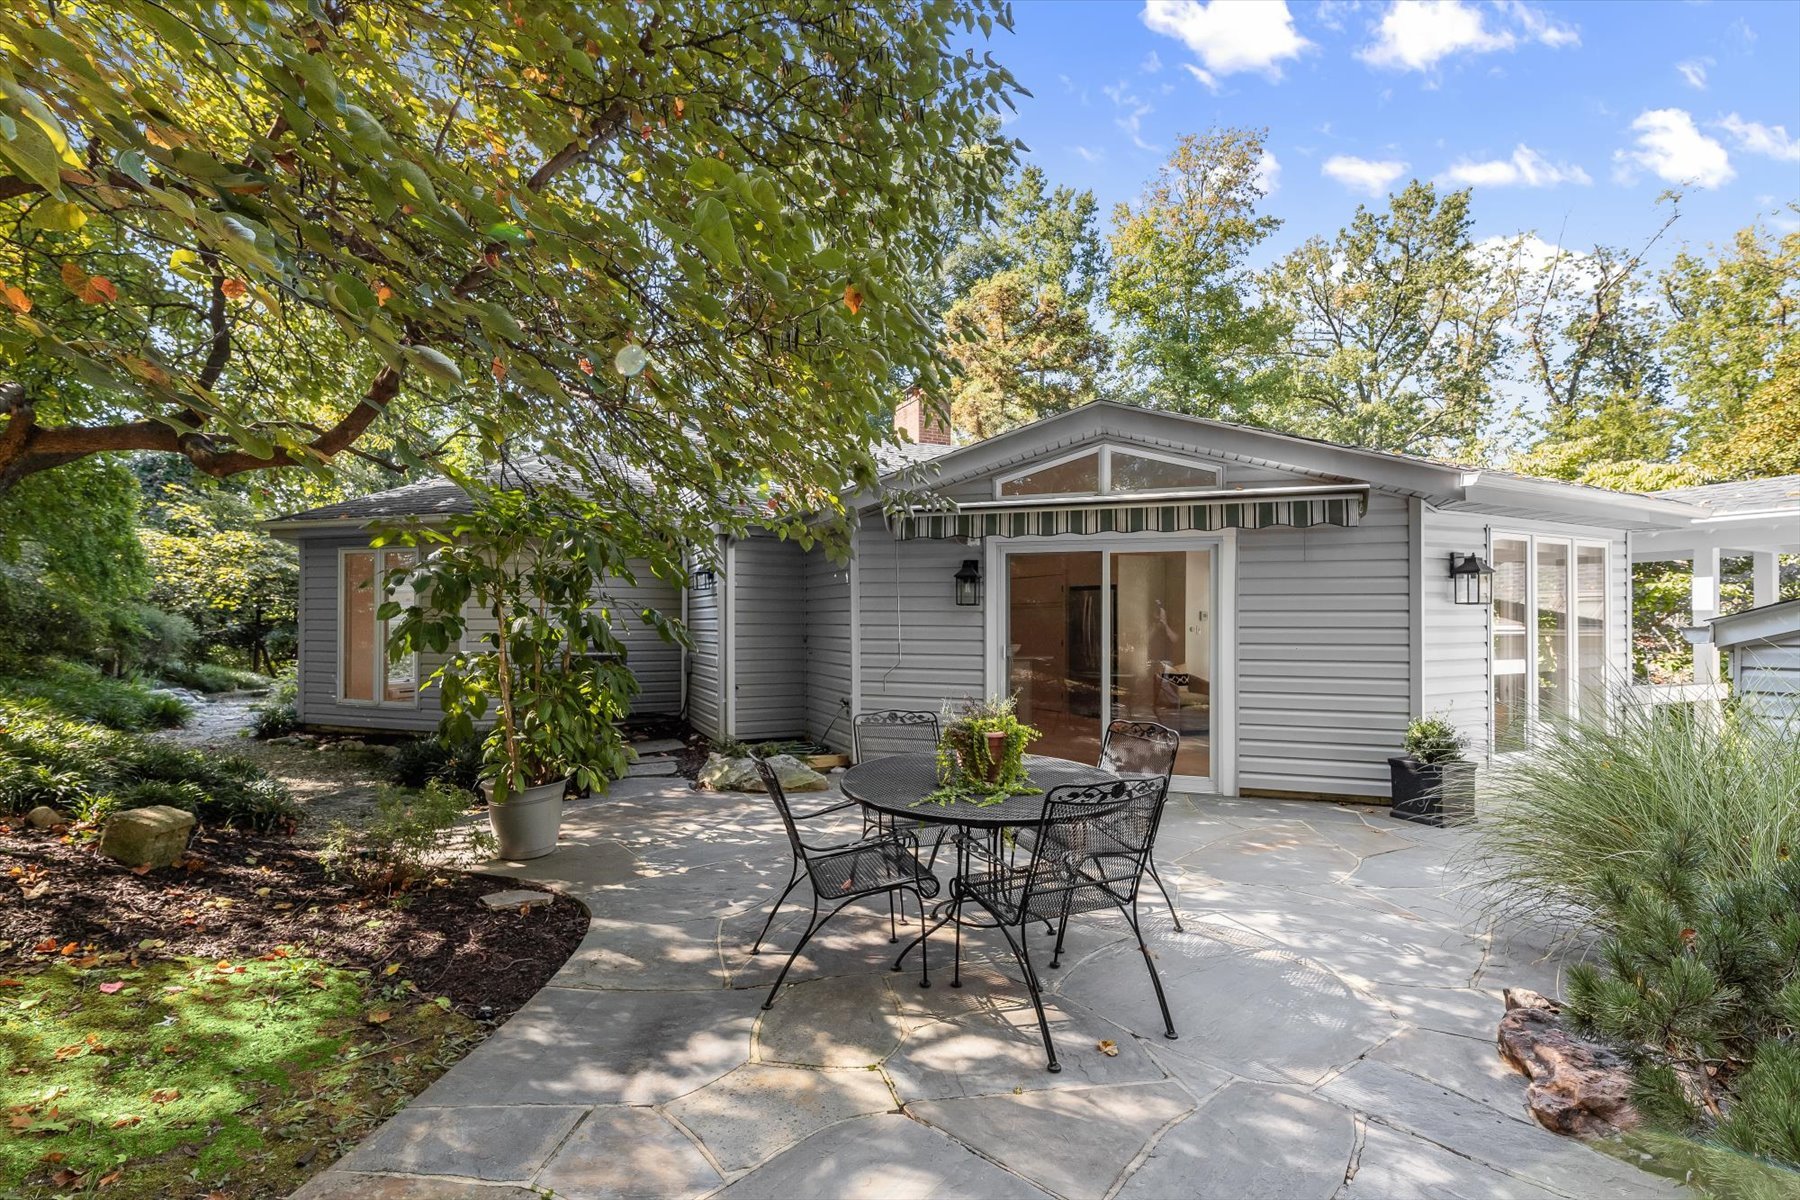
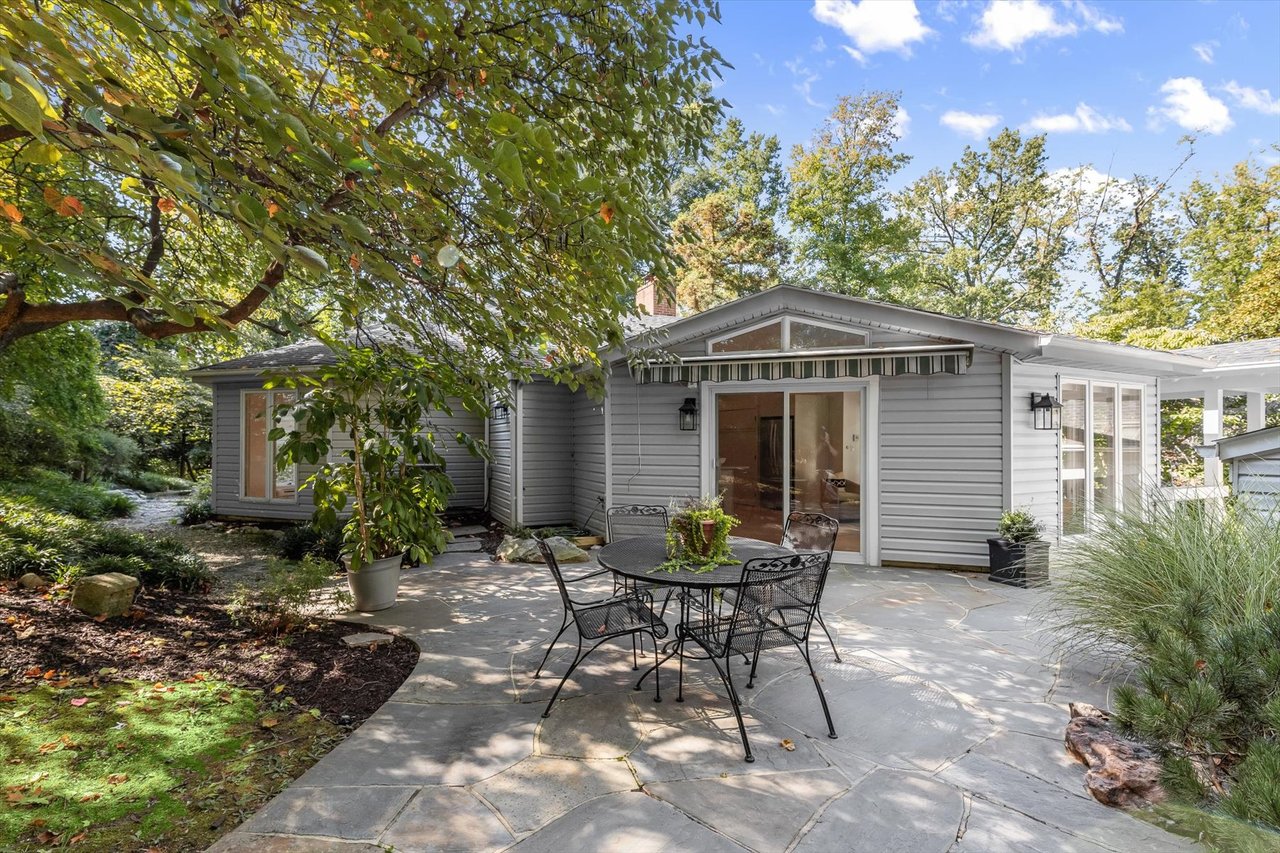
Gray single-story home with a stone patio and outdoor dining set beneath mature trees.
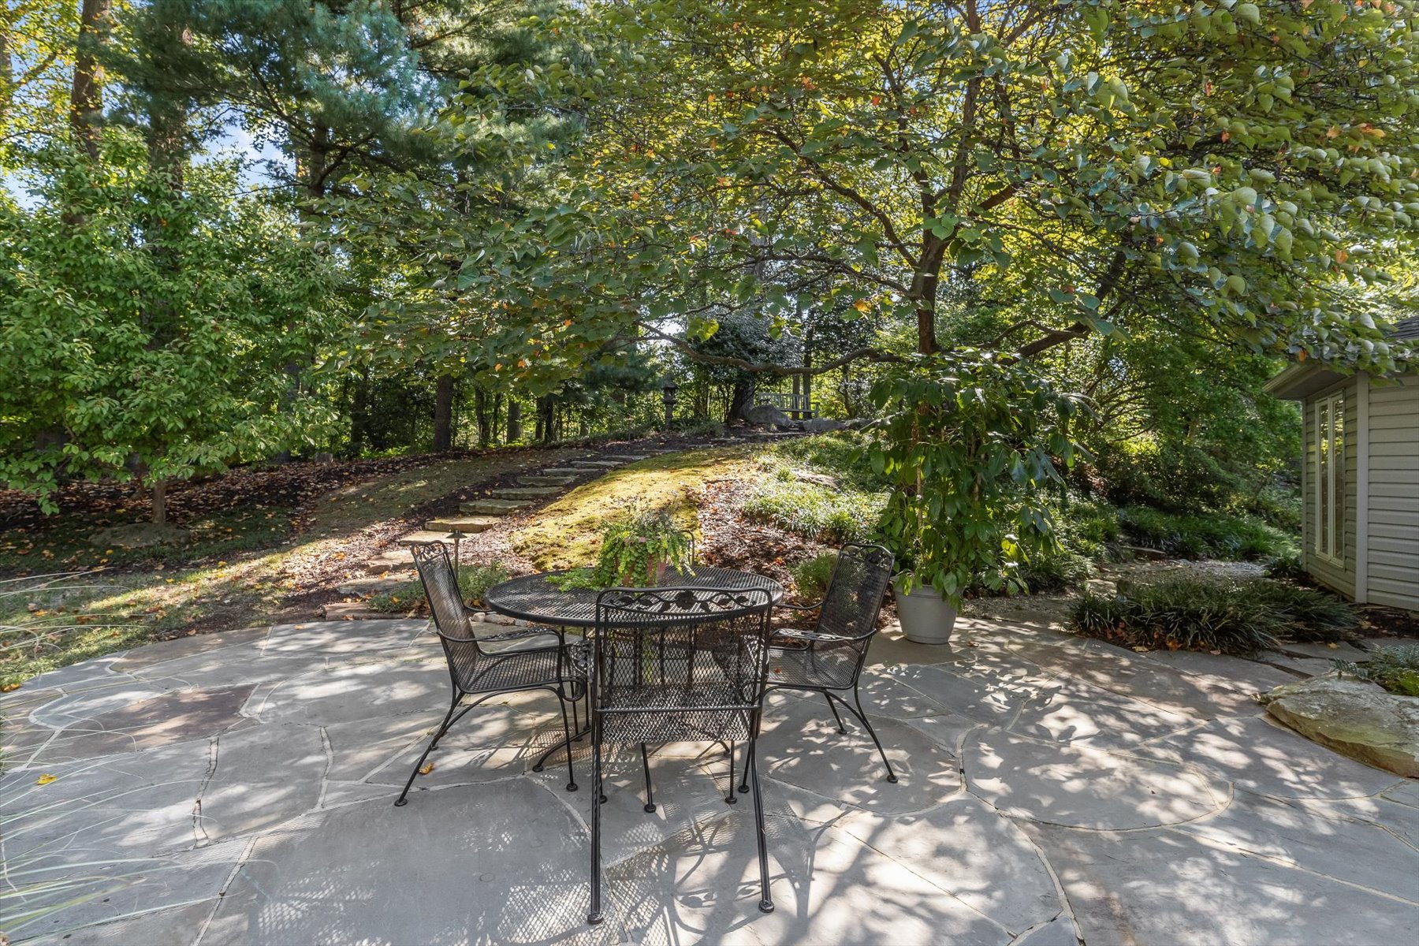
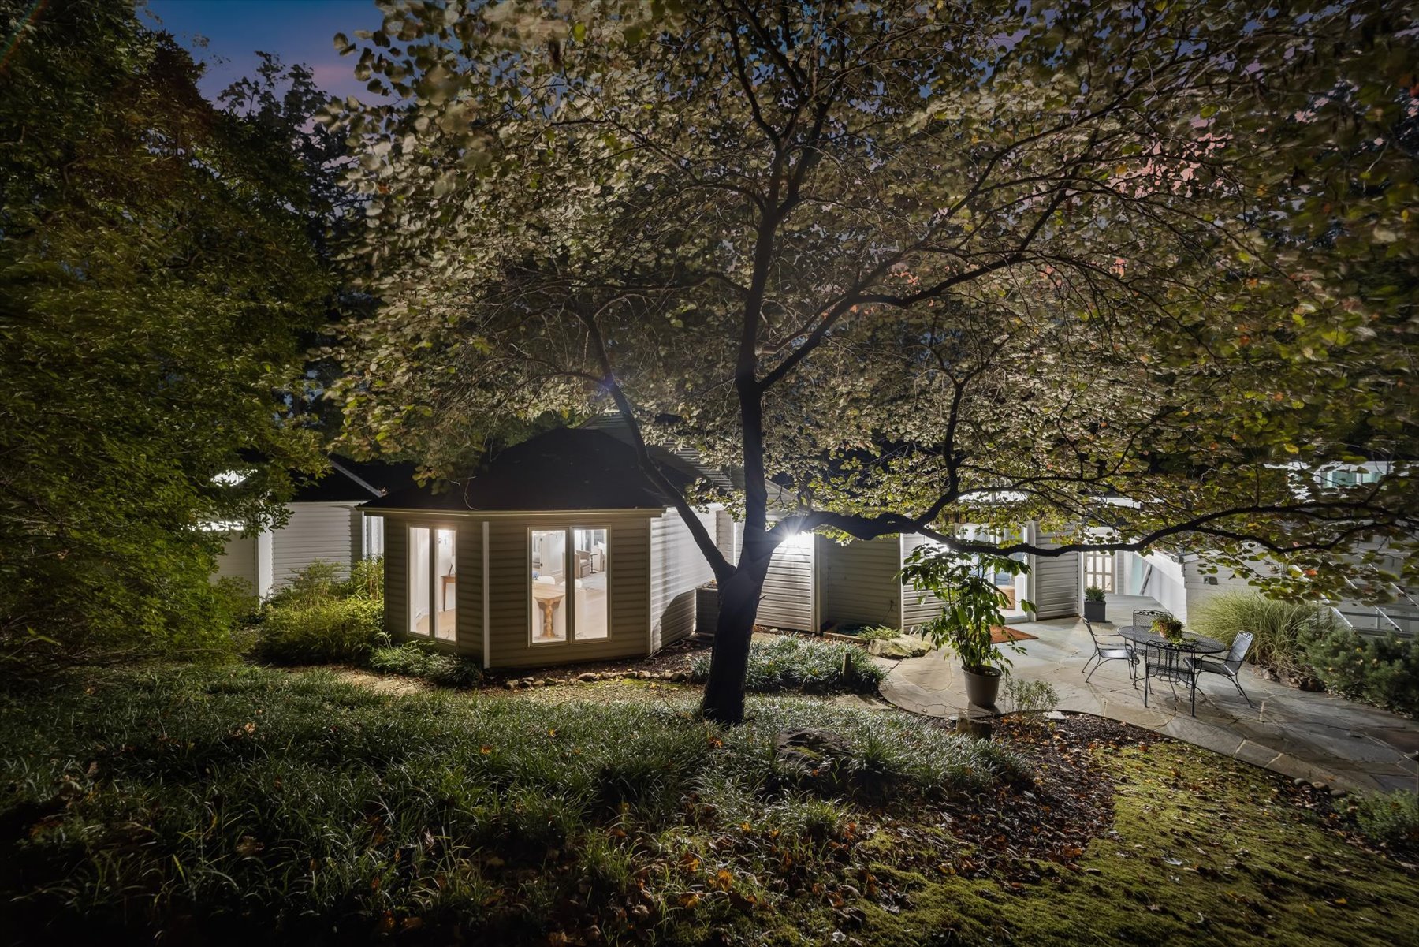
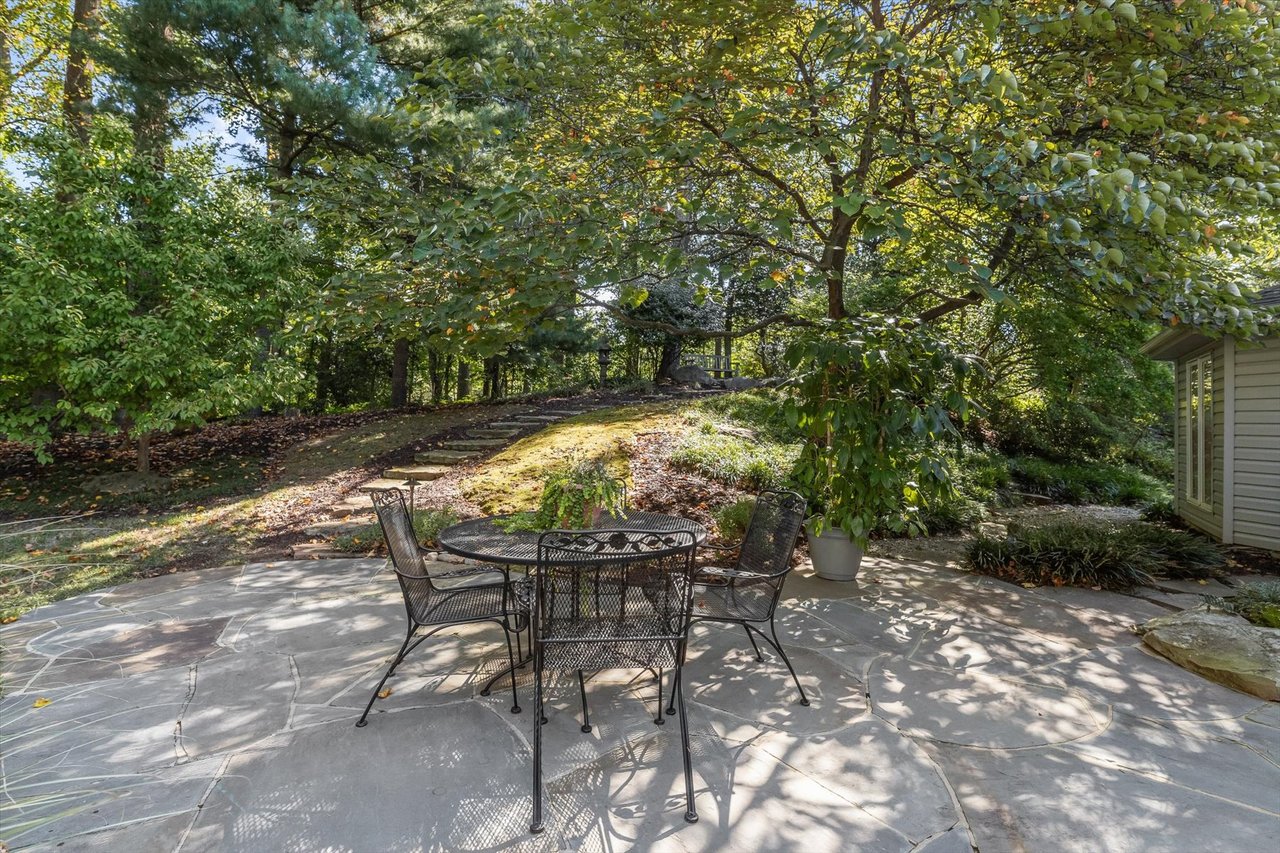
Stone patio with a black metal dining set beneath mature trees and beside a landscaped garden.
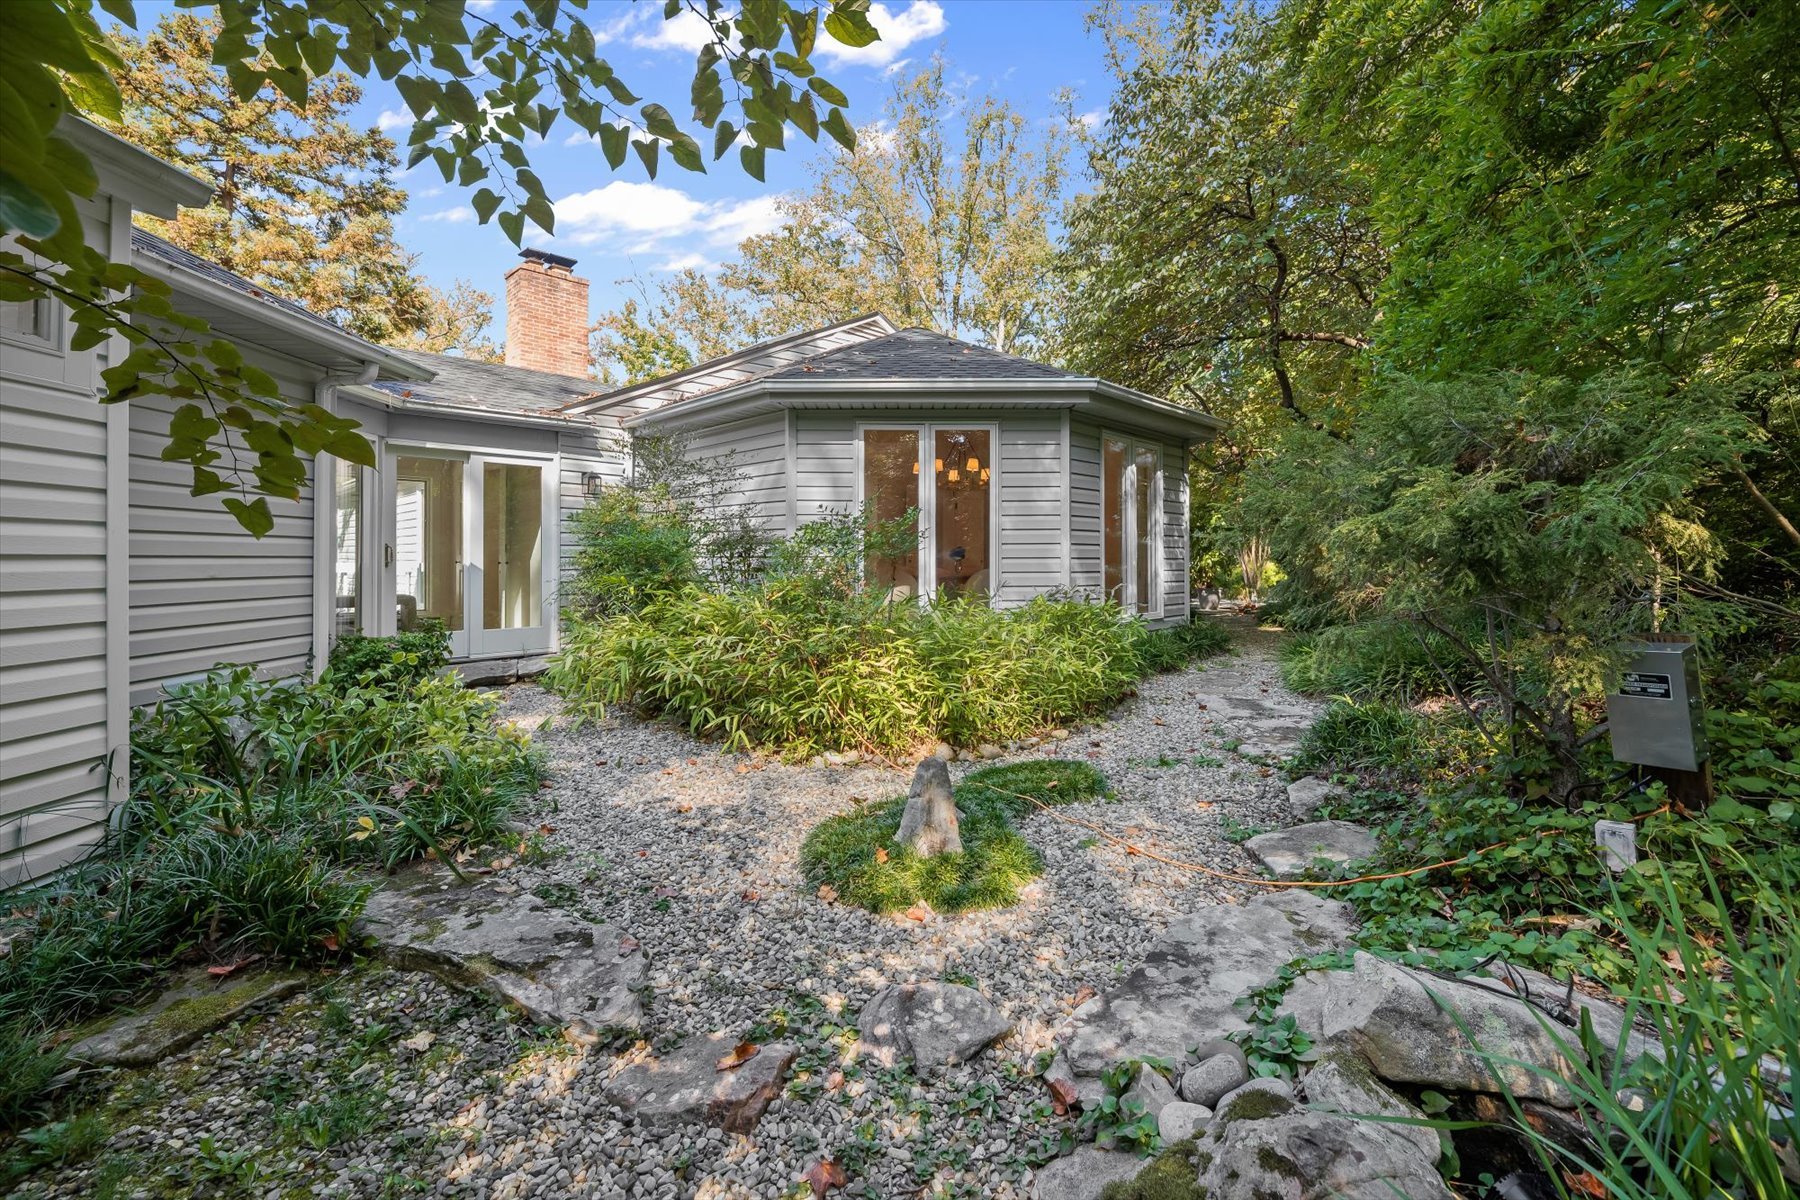
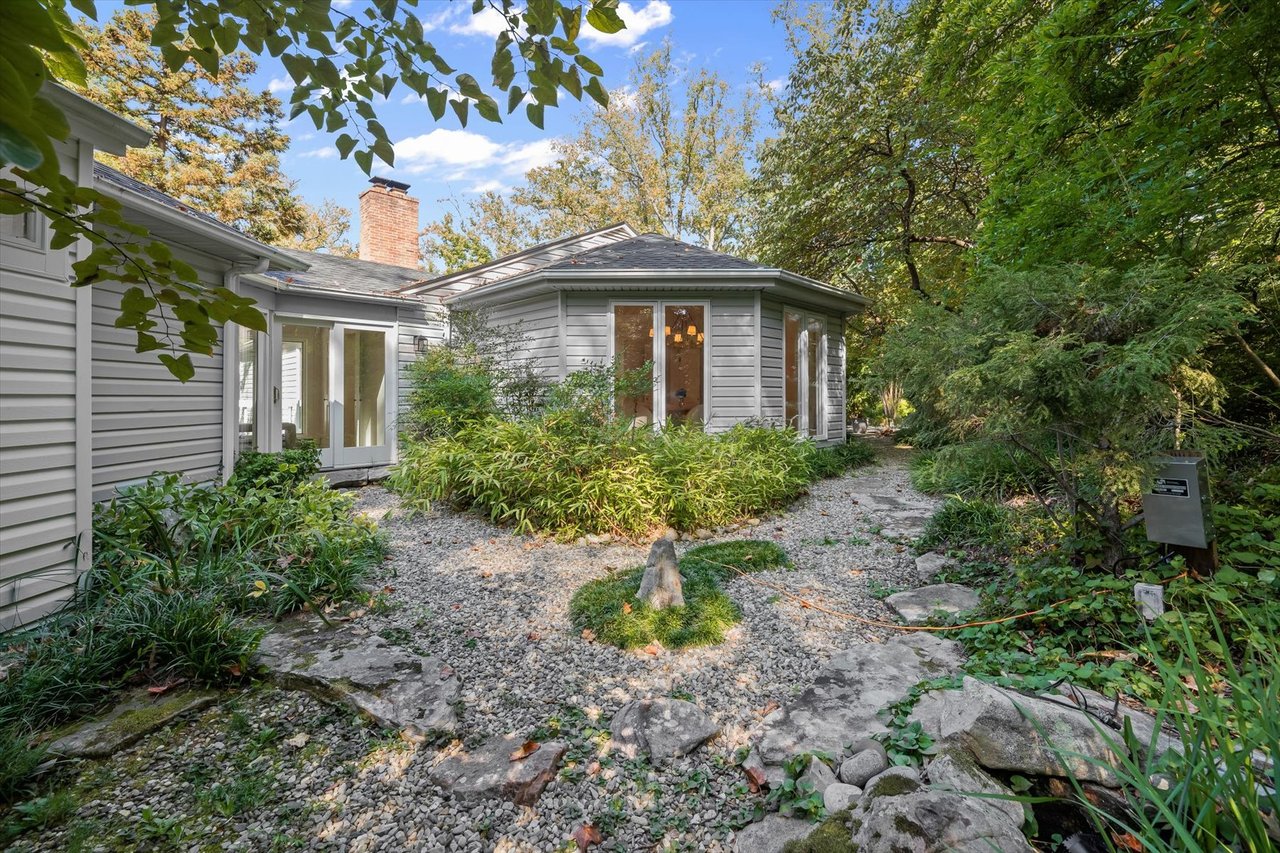
Gray-sided house among mature trees, with a gravel path and brick chimney.
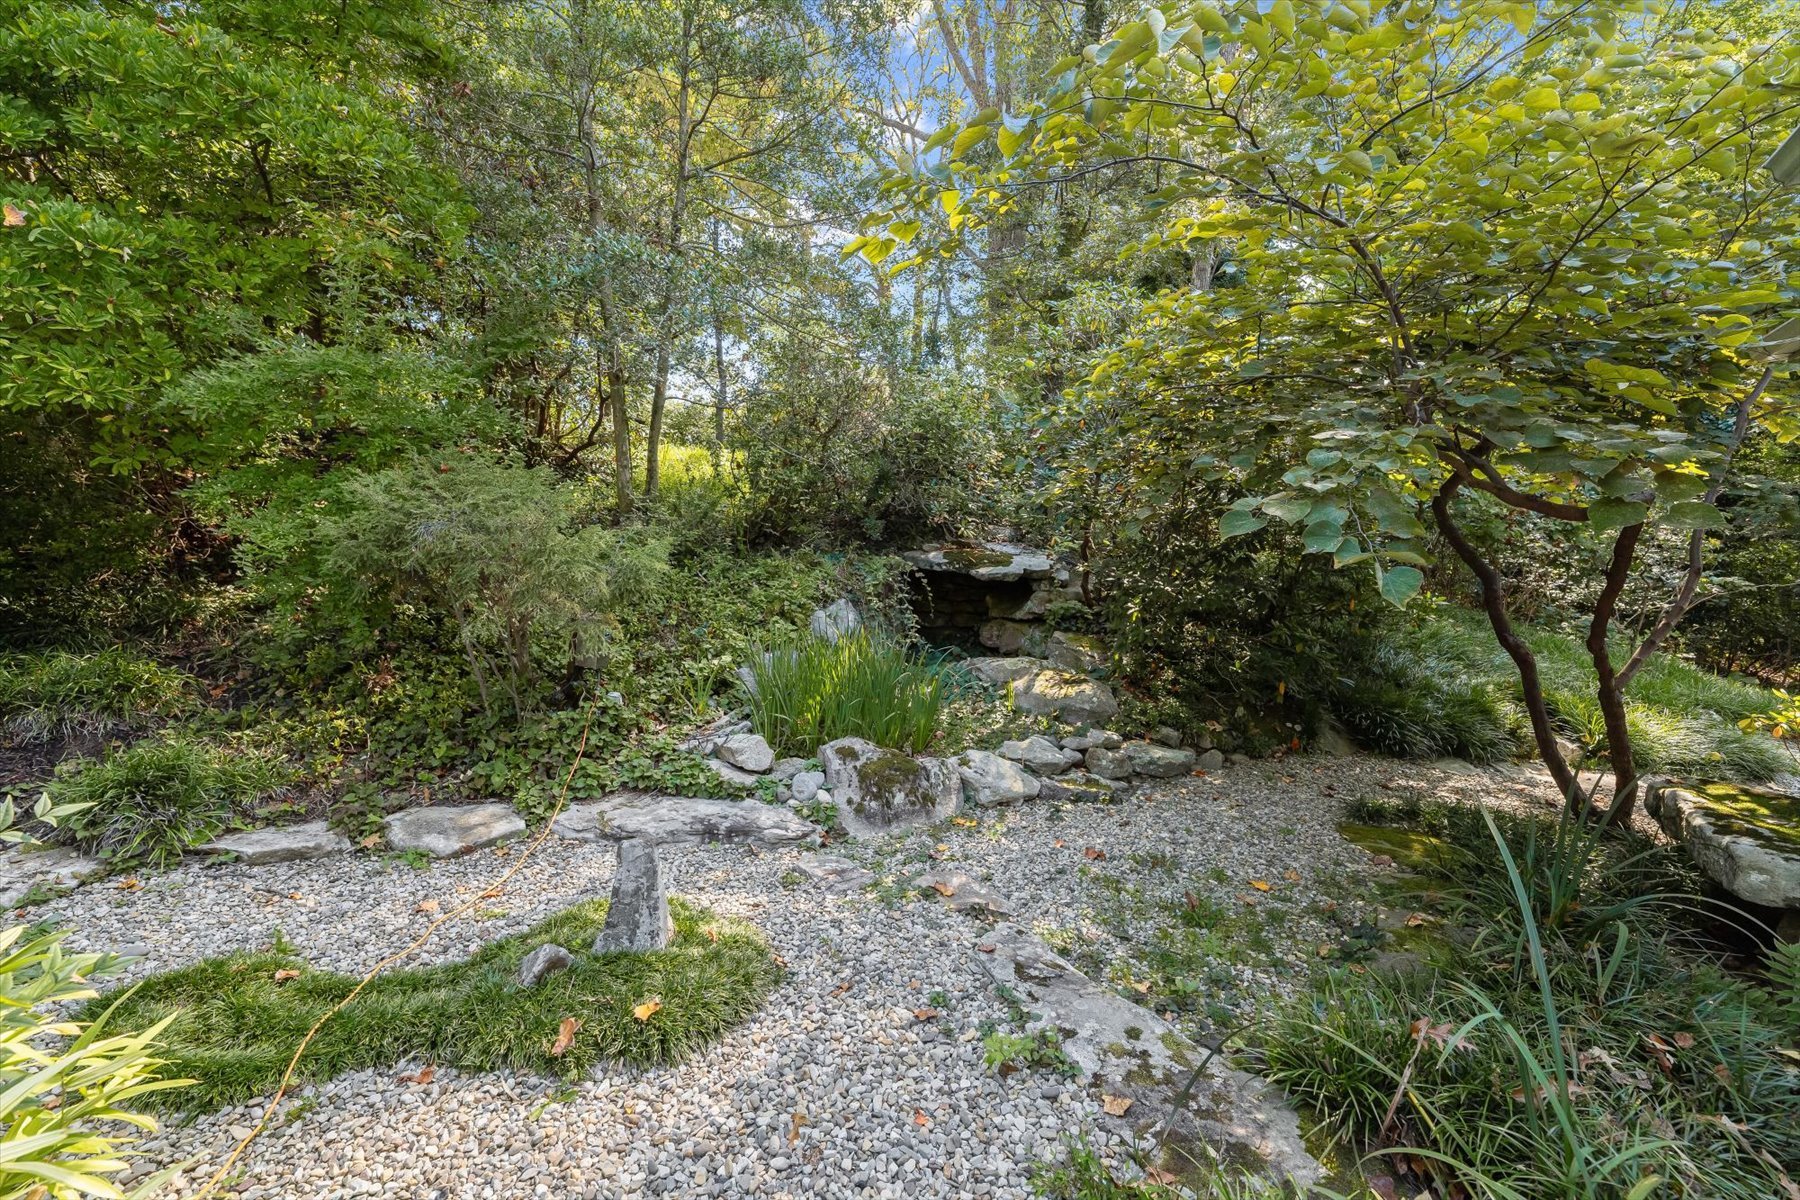
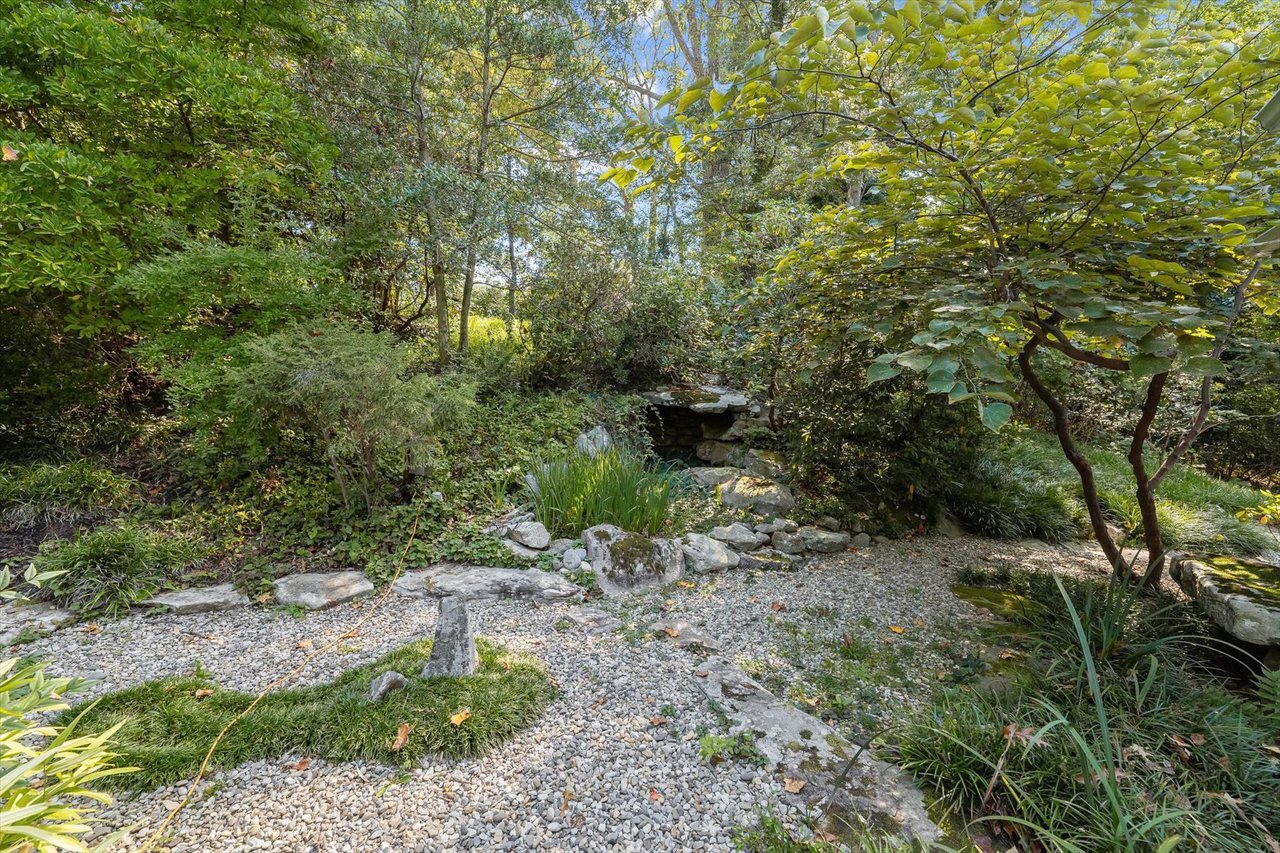
Landscaped garden with a gravel path, stone borders, dense greenery, and a small rock water feature.
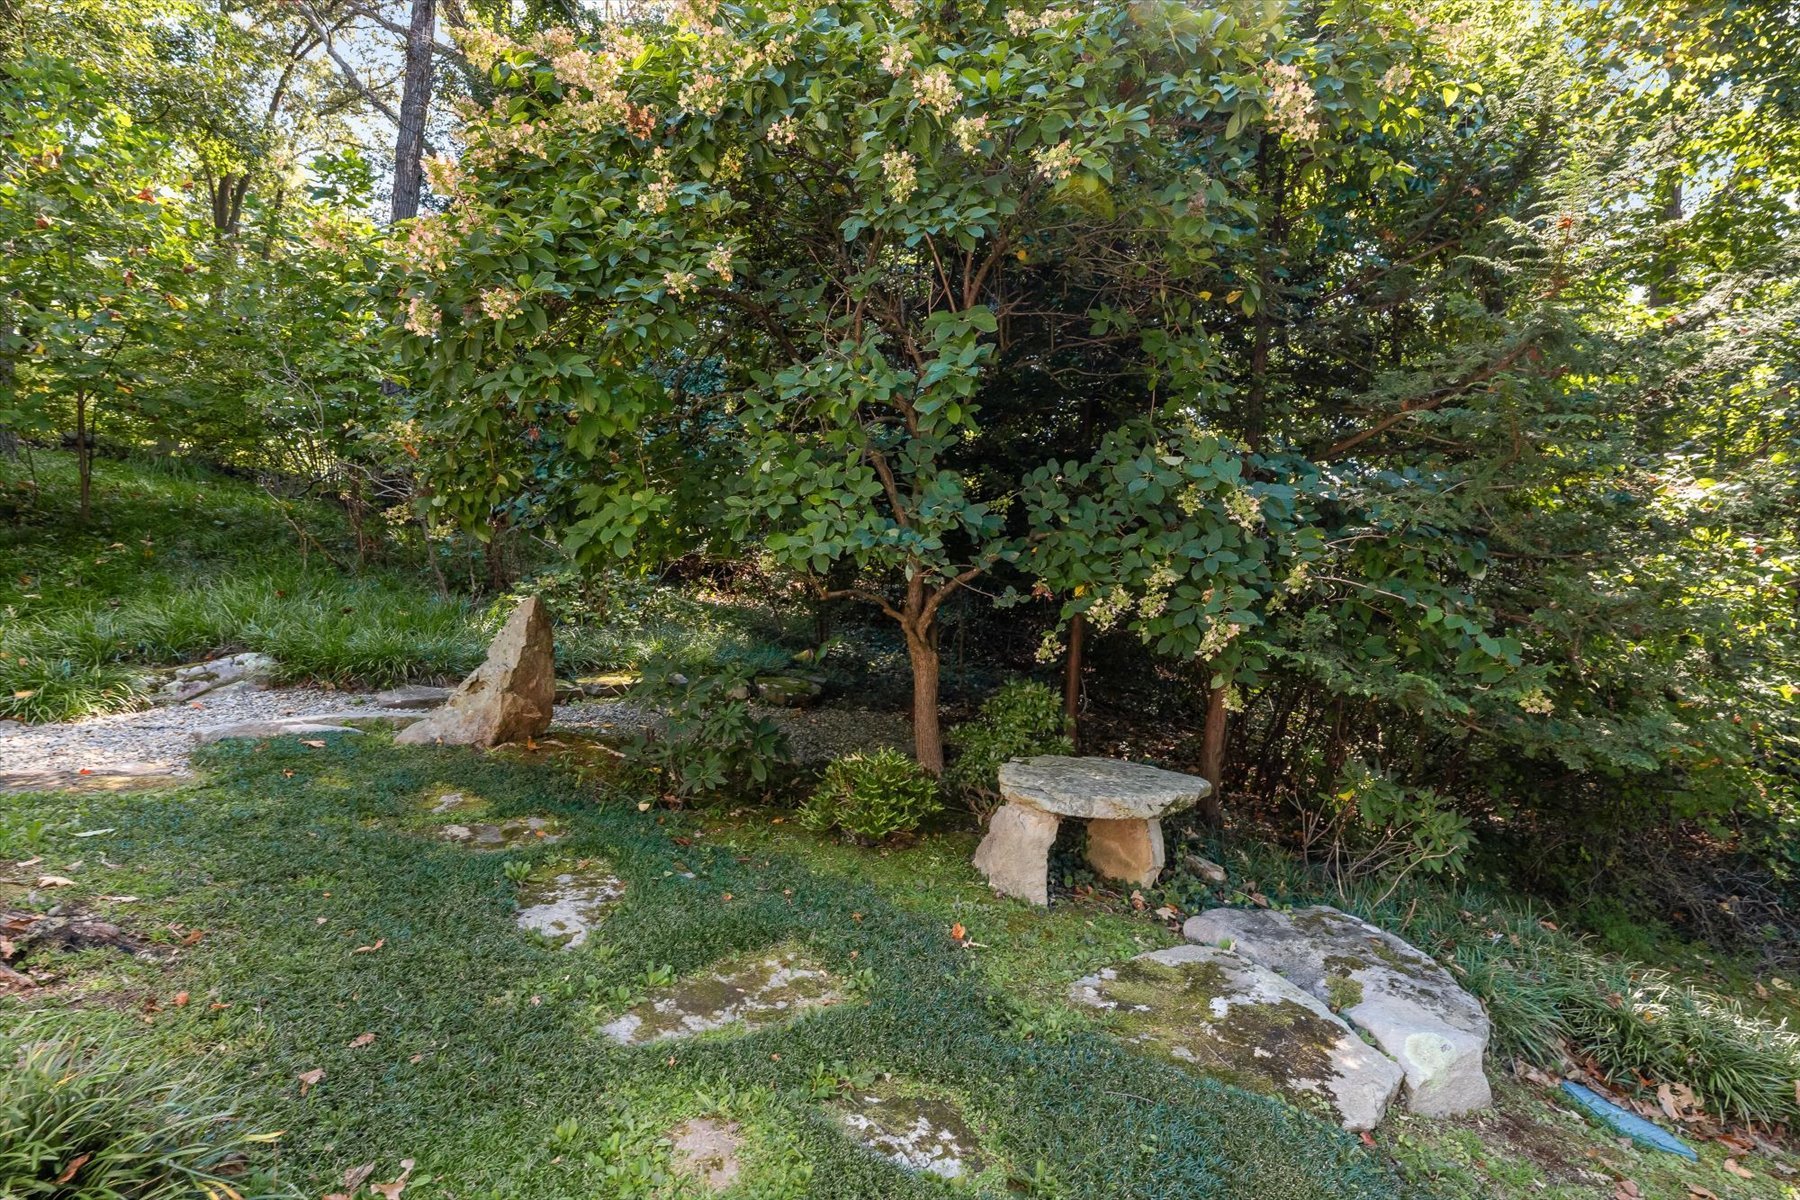
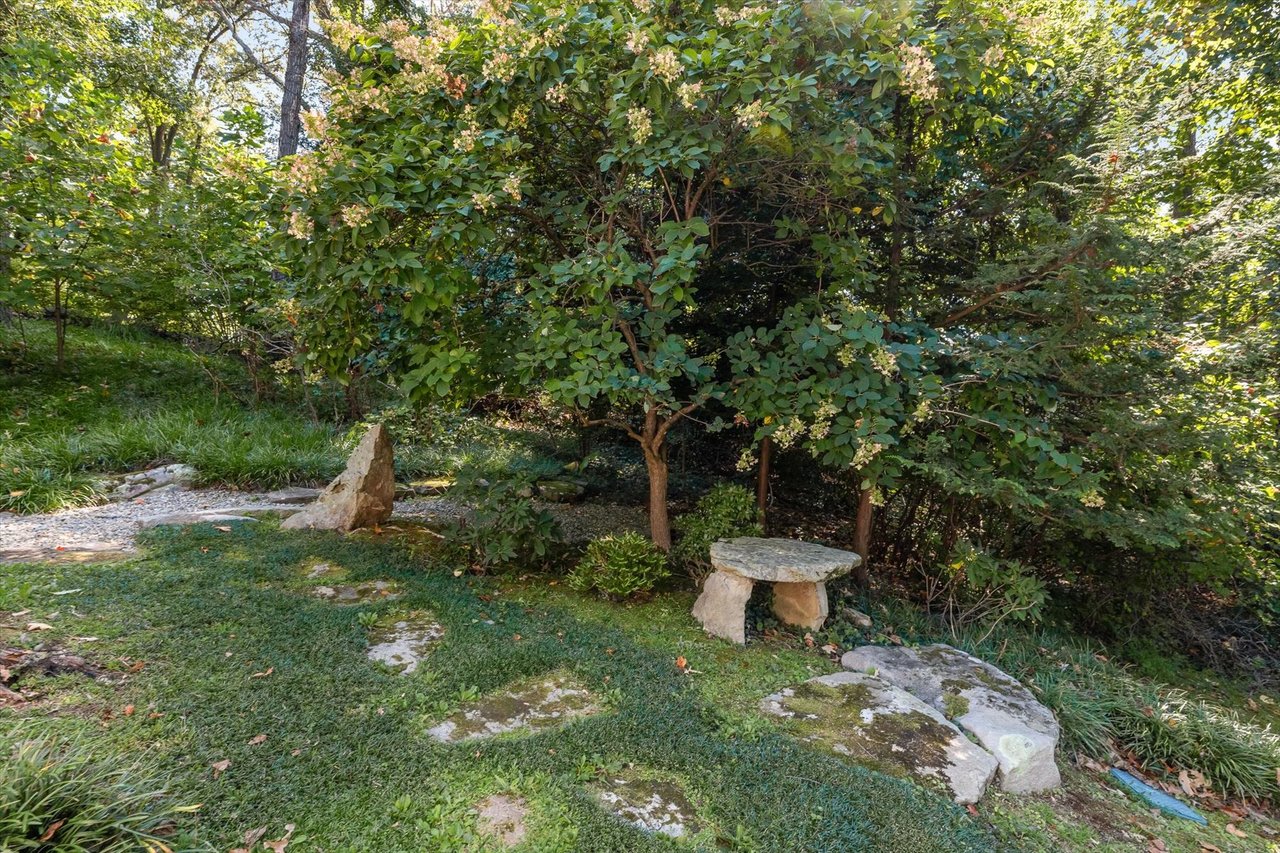
Shaded garden with mature trees, mossy stone path, and rustic stone bench.
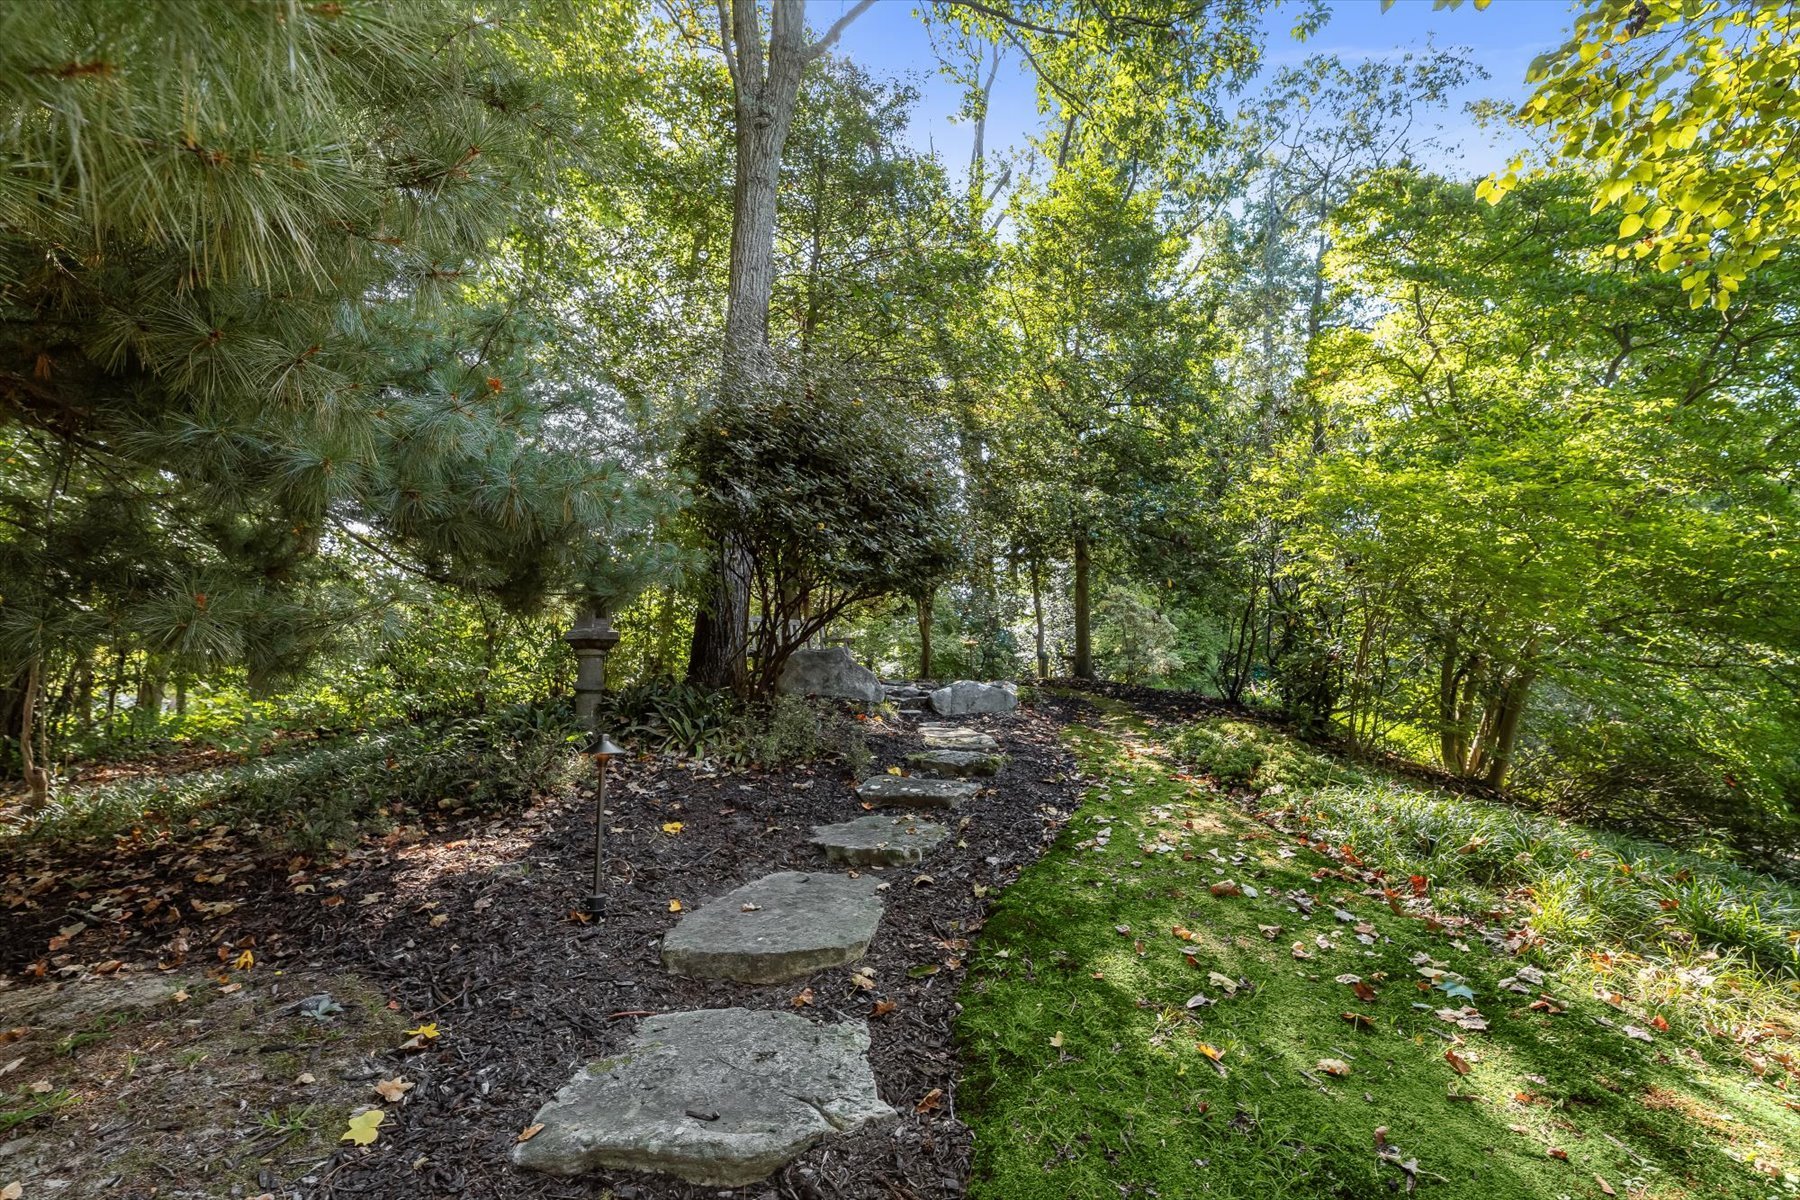
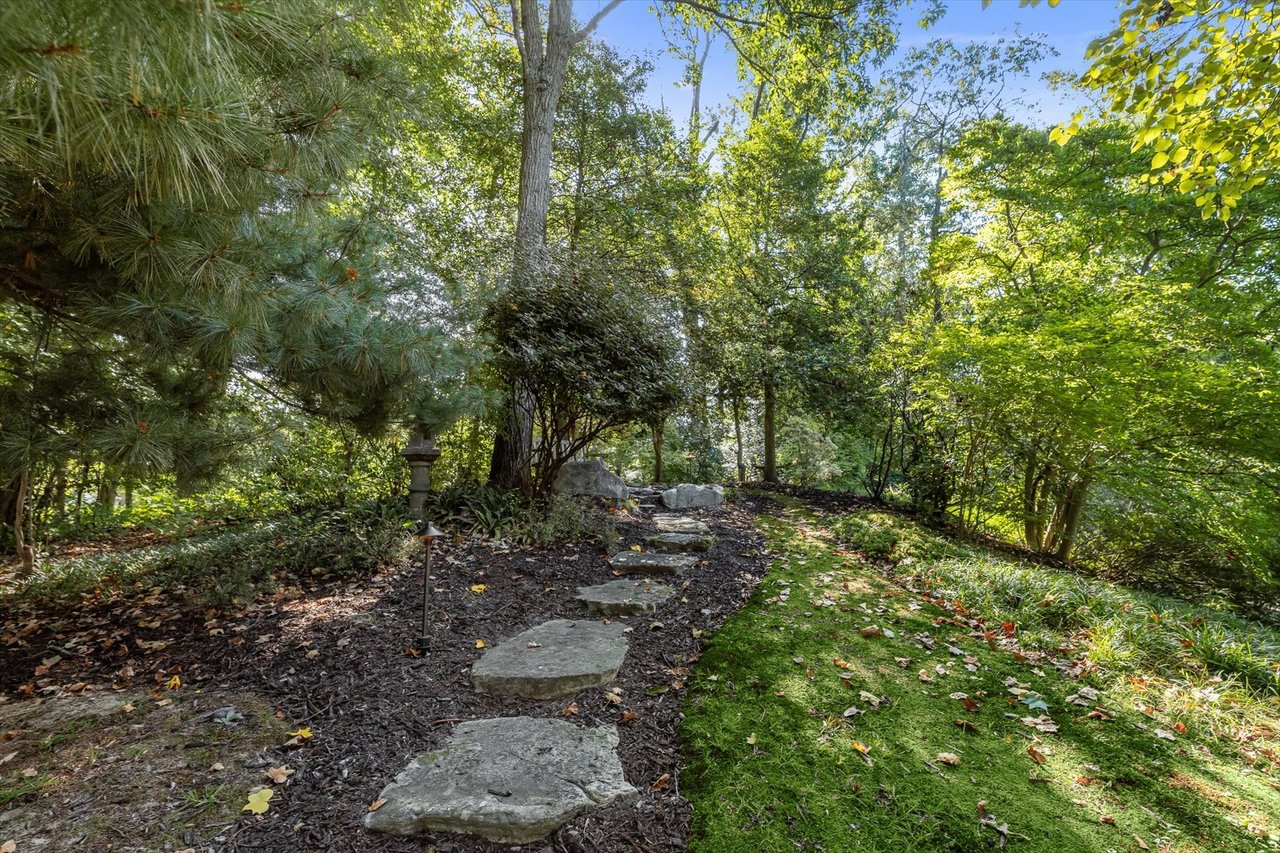
Garden path of irregular stone steps winding beneath mature trees and shrubs.
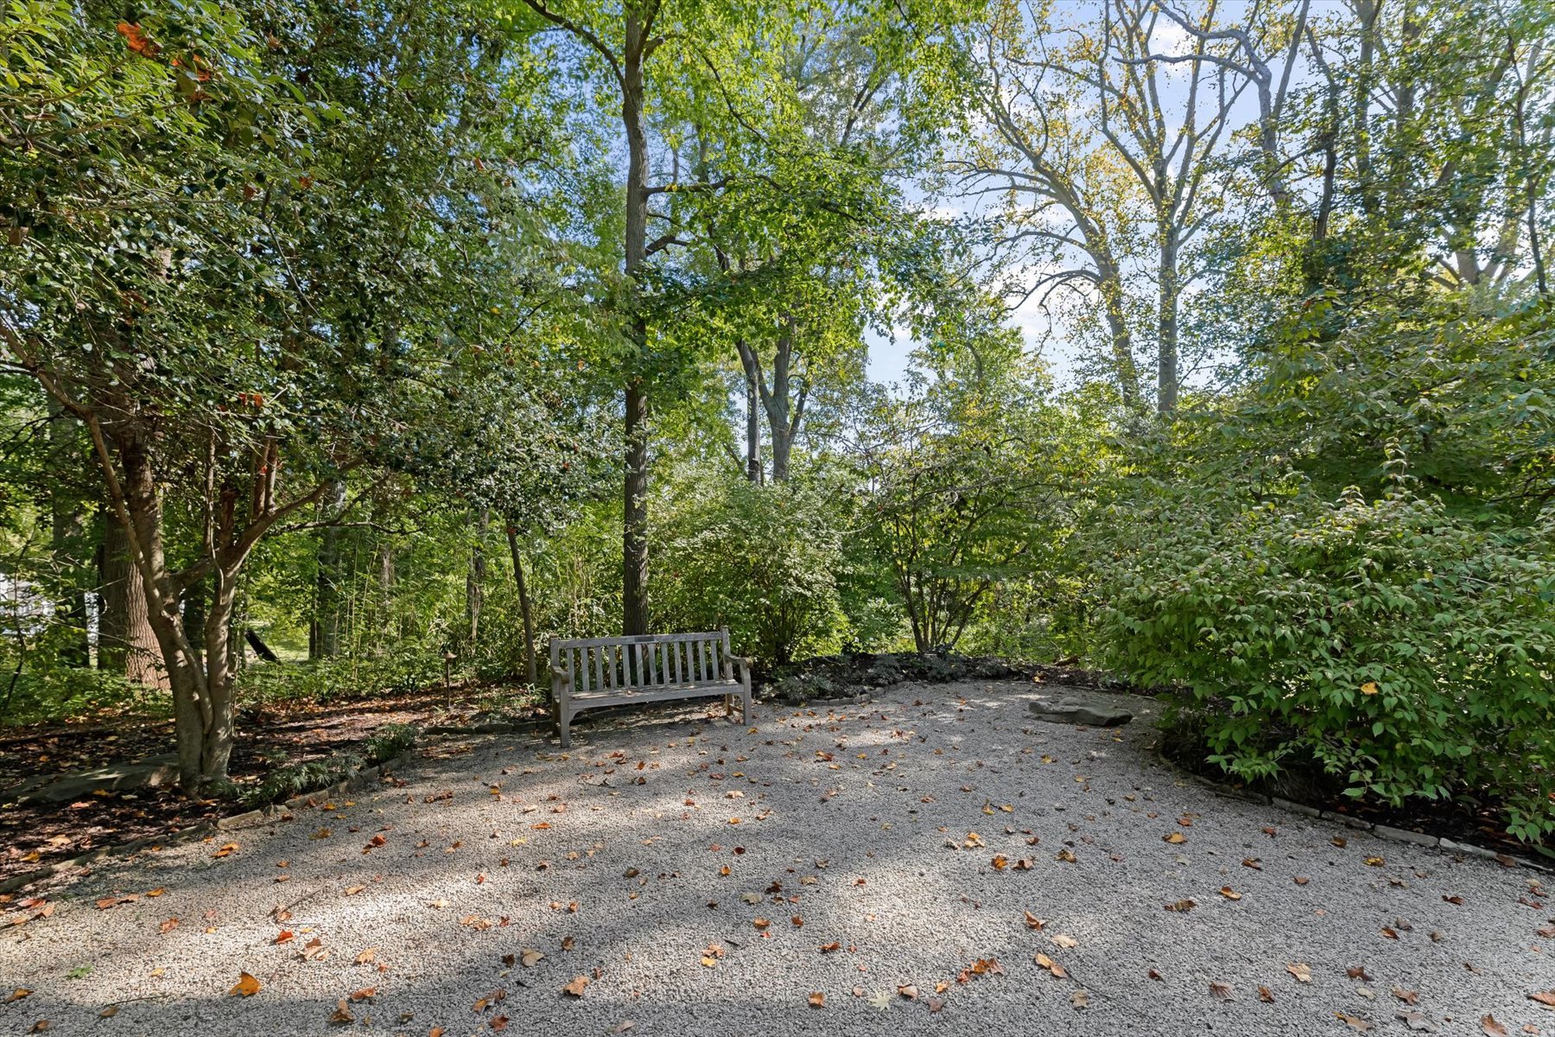
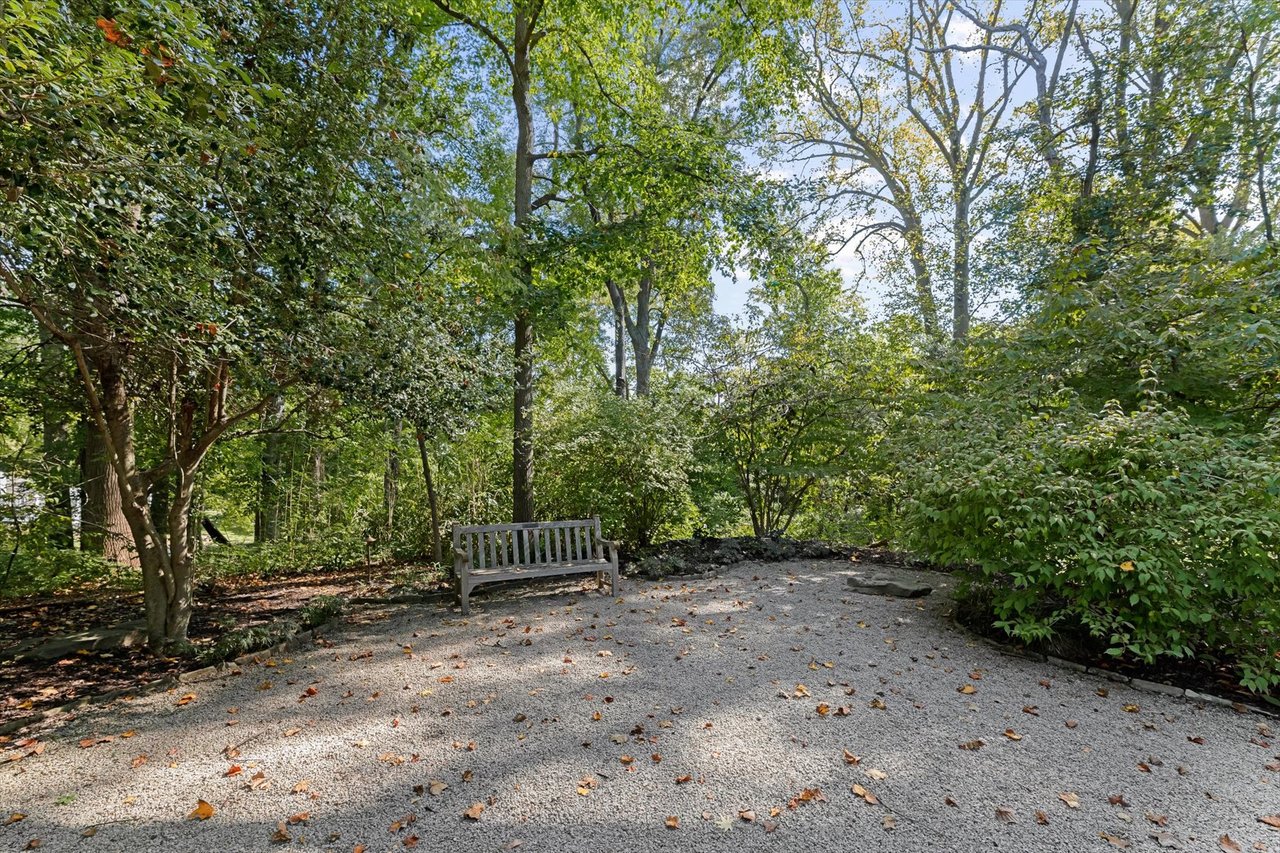
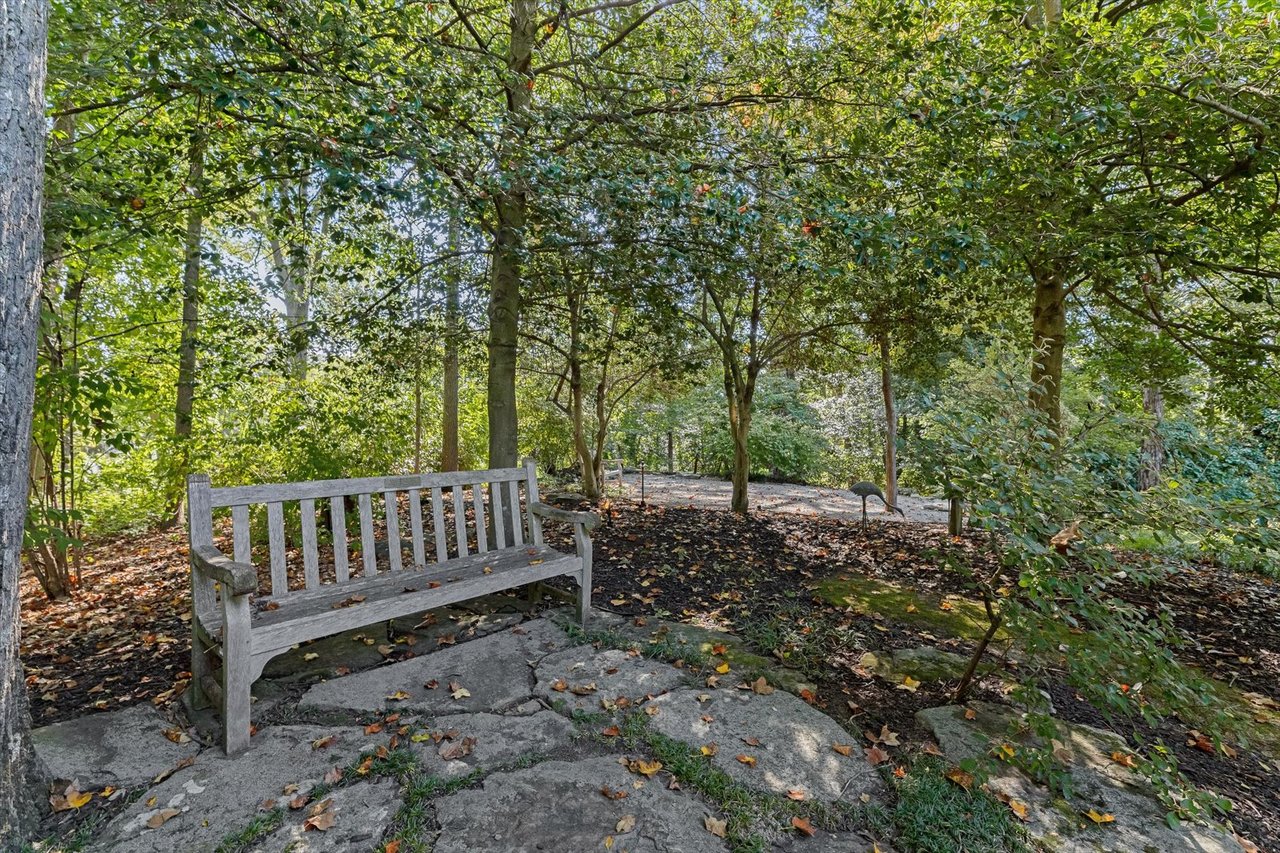
Gravel garden patio with a wooden bench beneath mature trees and dense greenery.
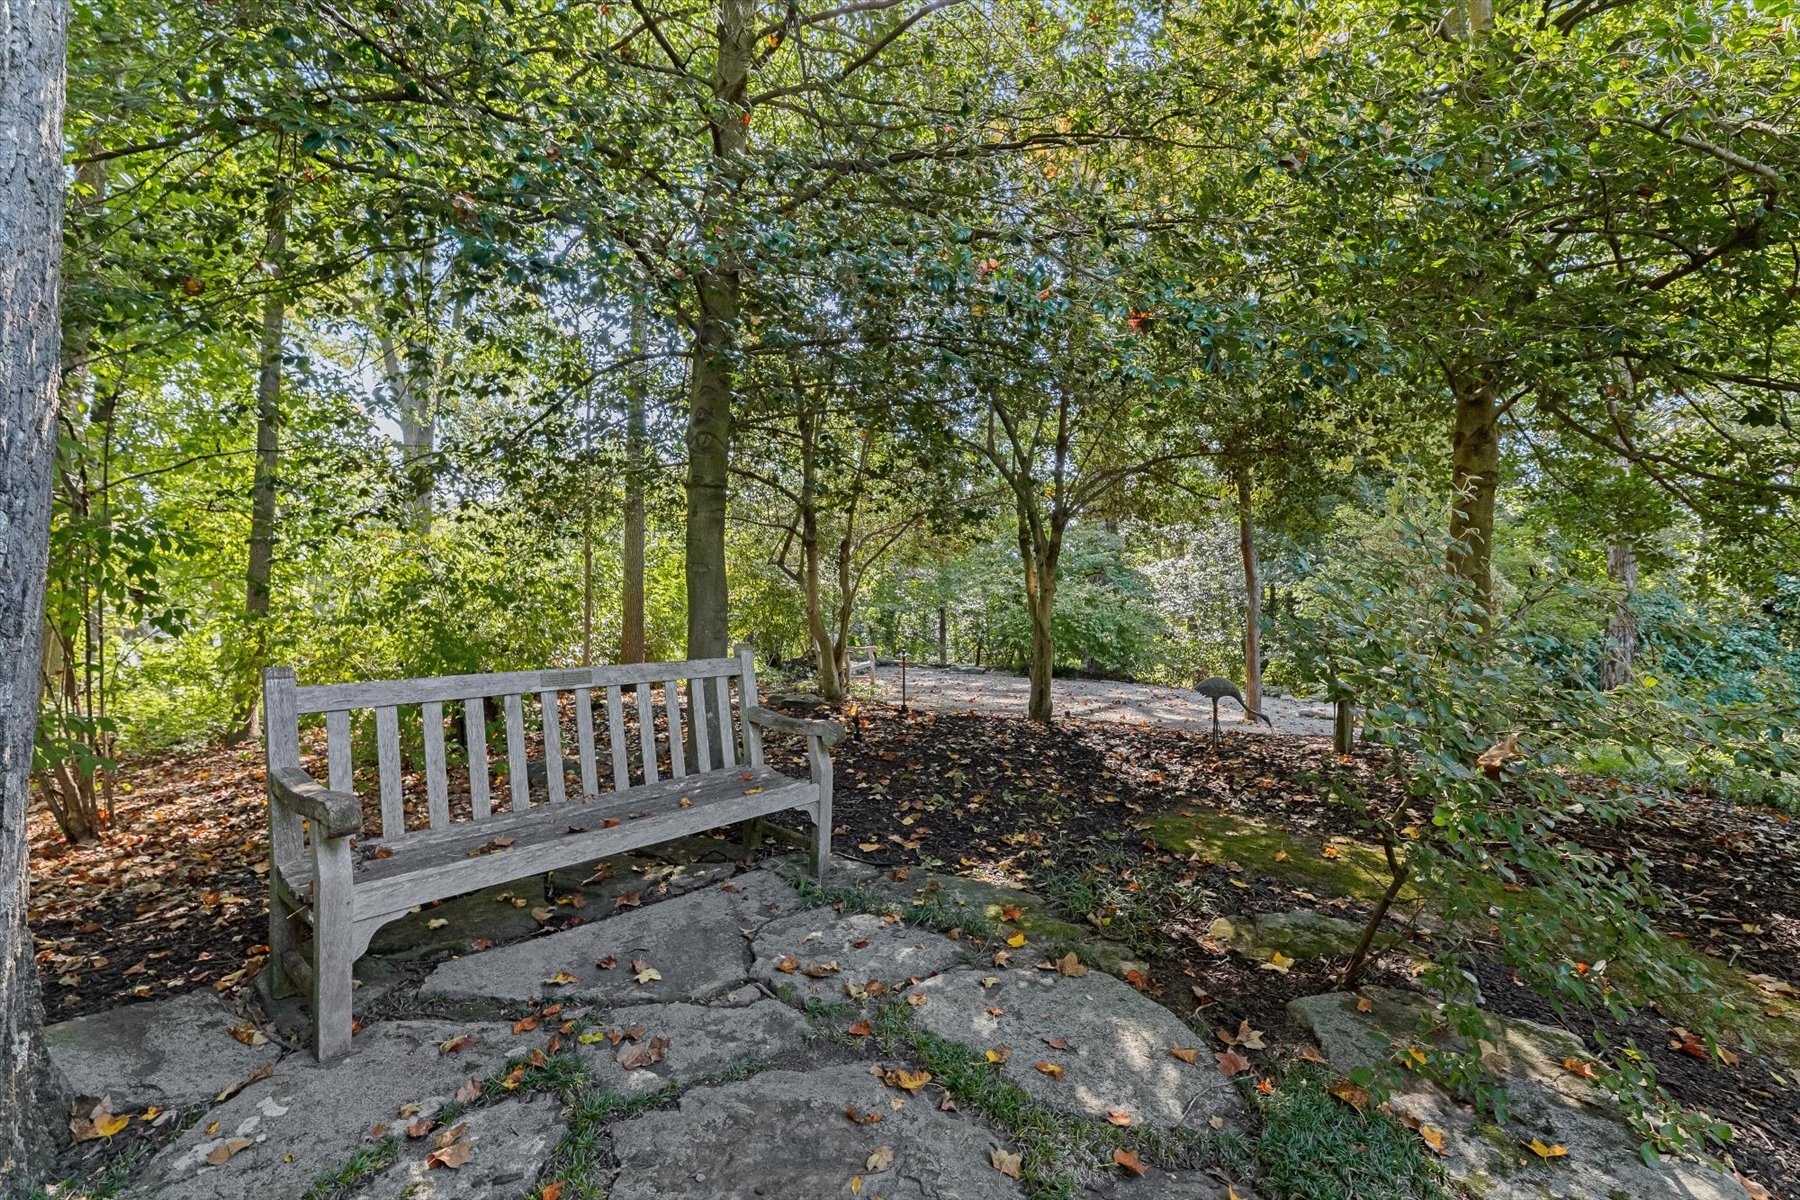
A weathered gray bench beside a stone path in a shady, wooded garden.
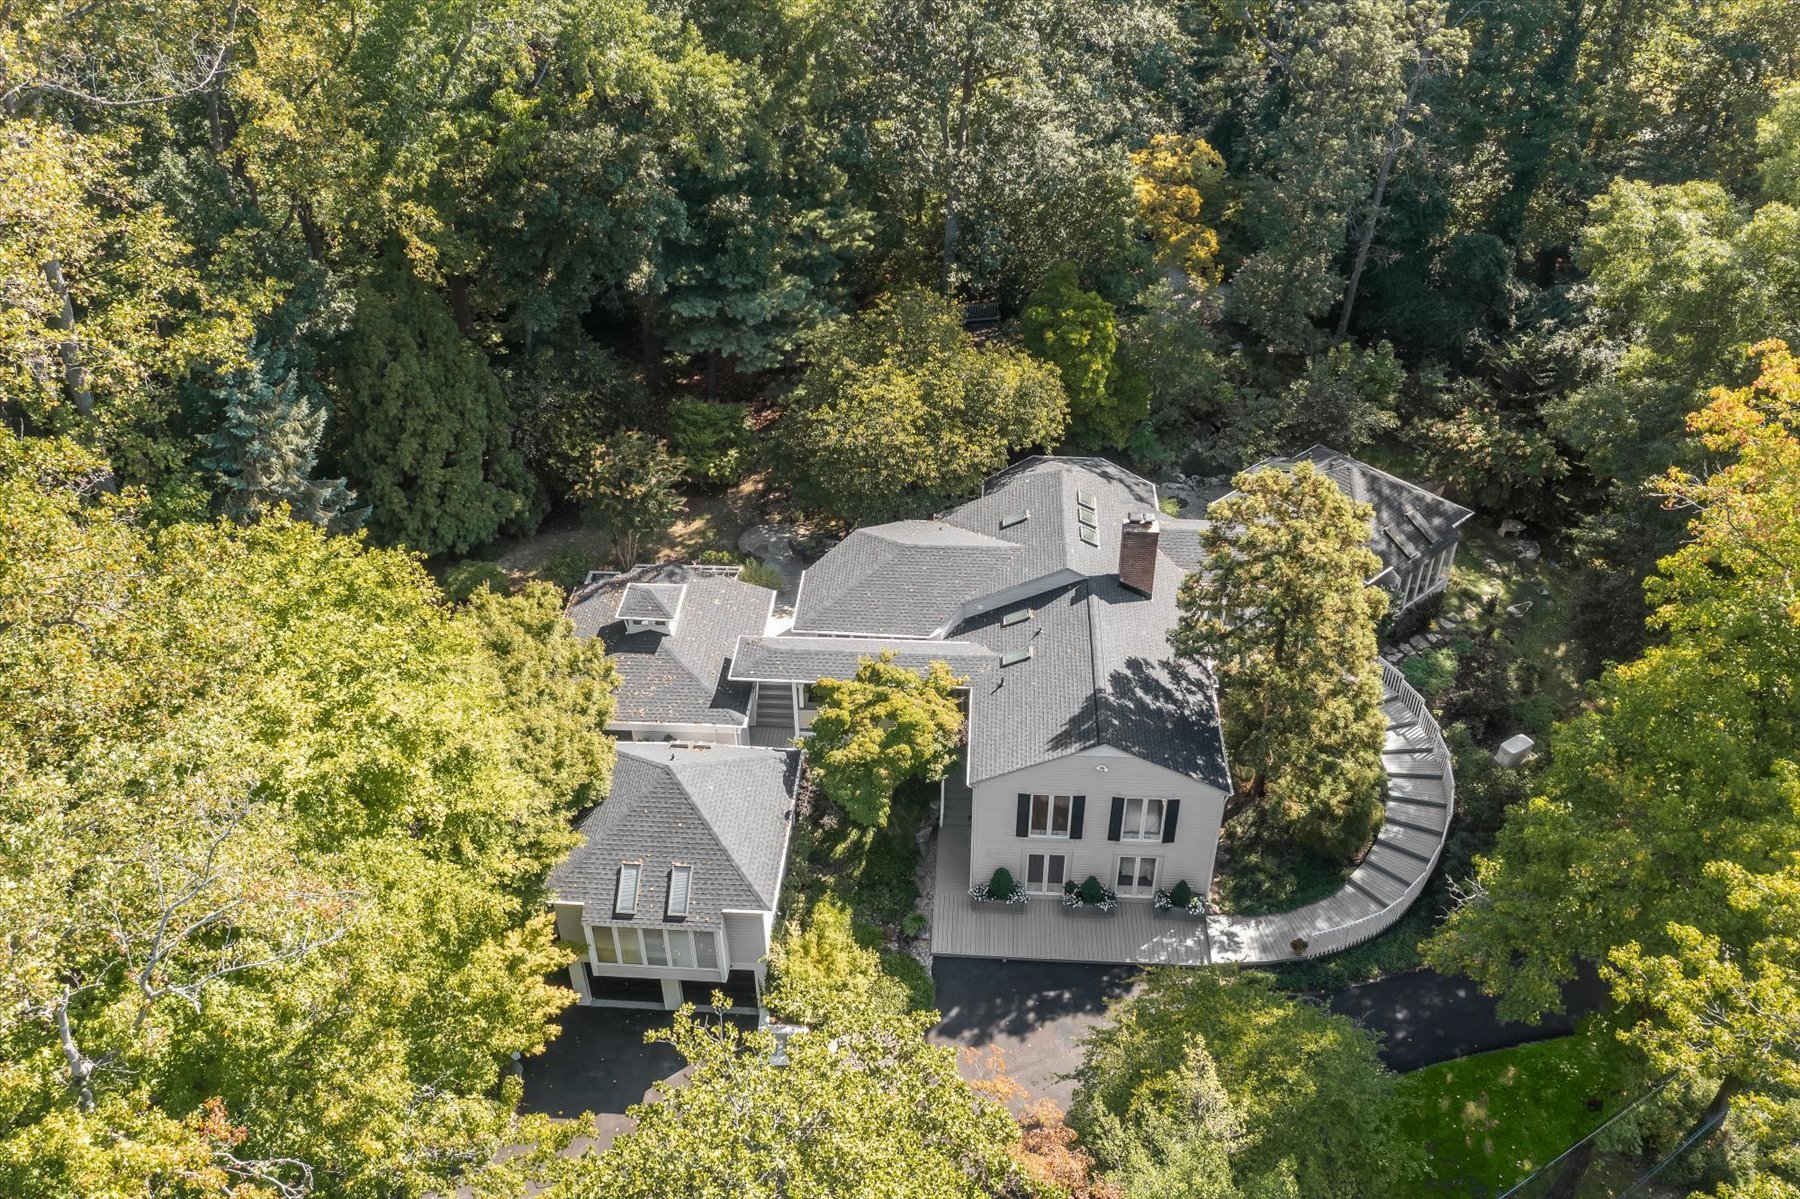
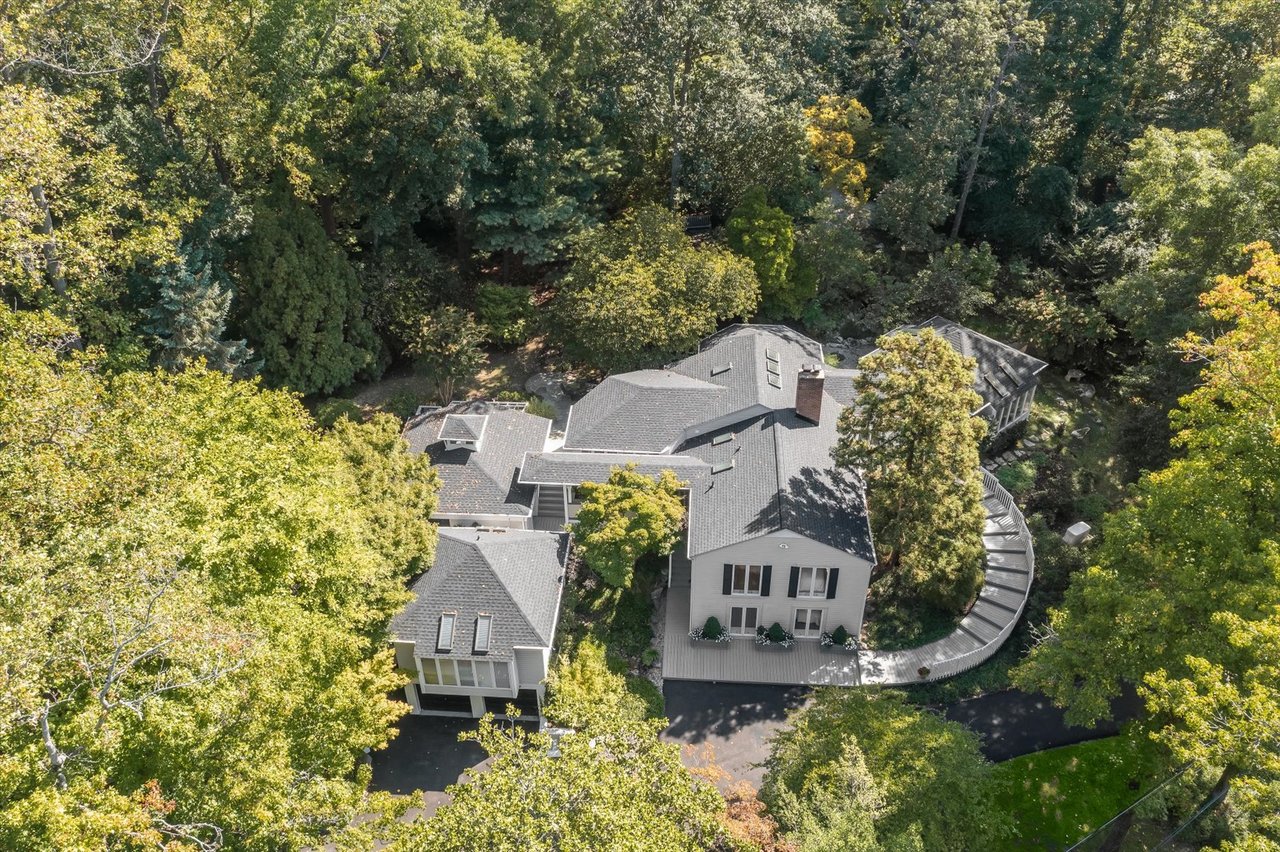
Aerial view of a multi-wing home nestled among mature trees, with a curved deck along its side.
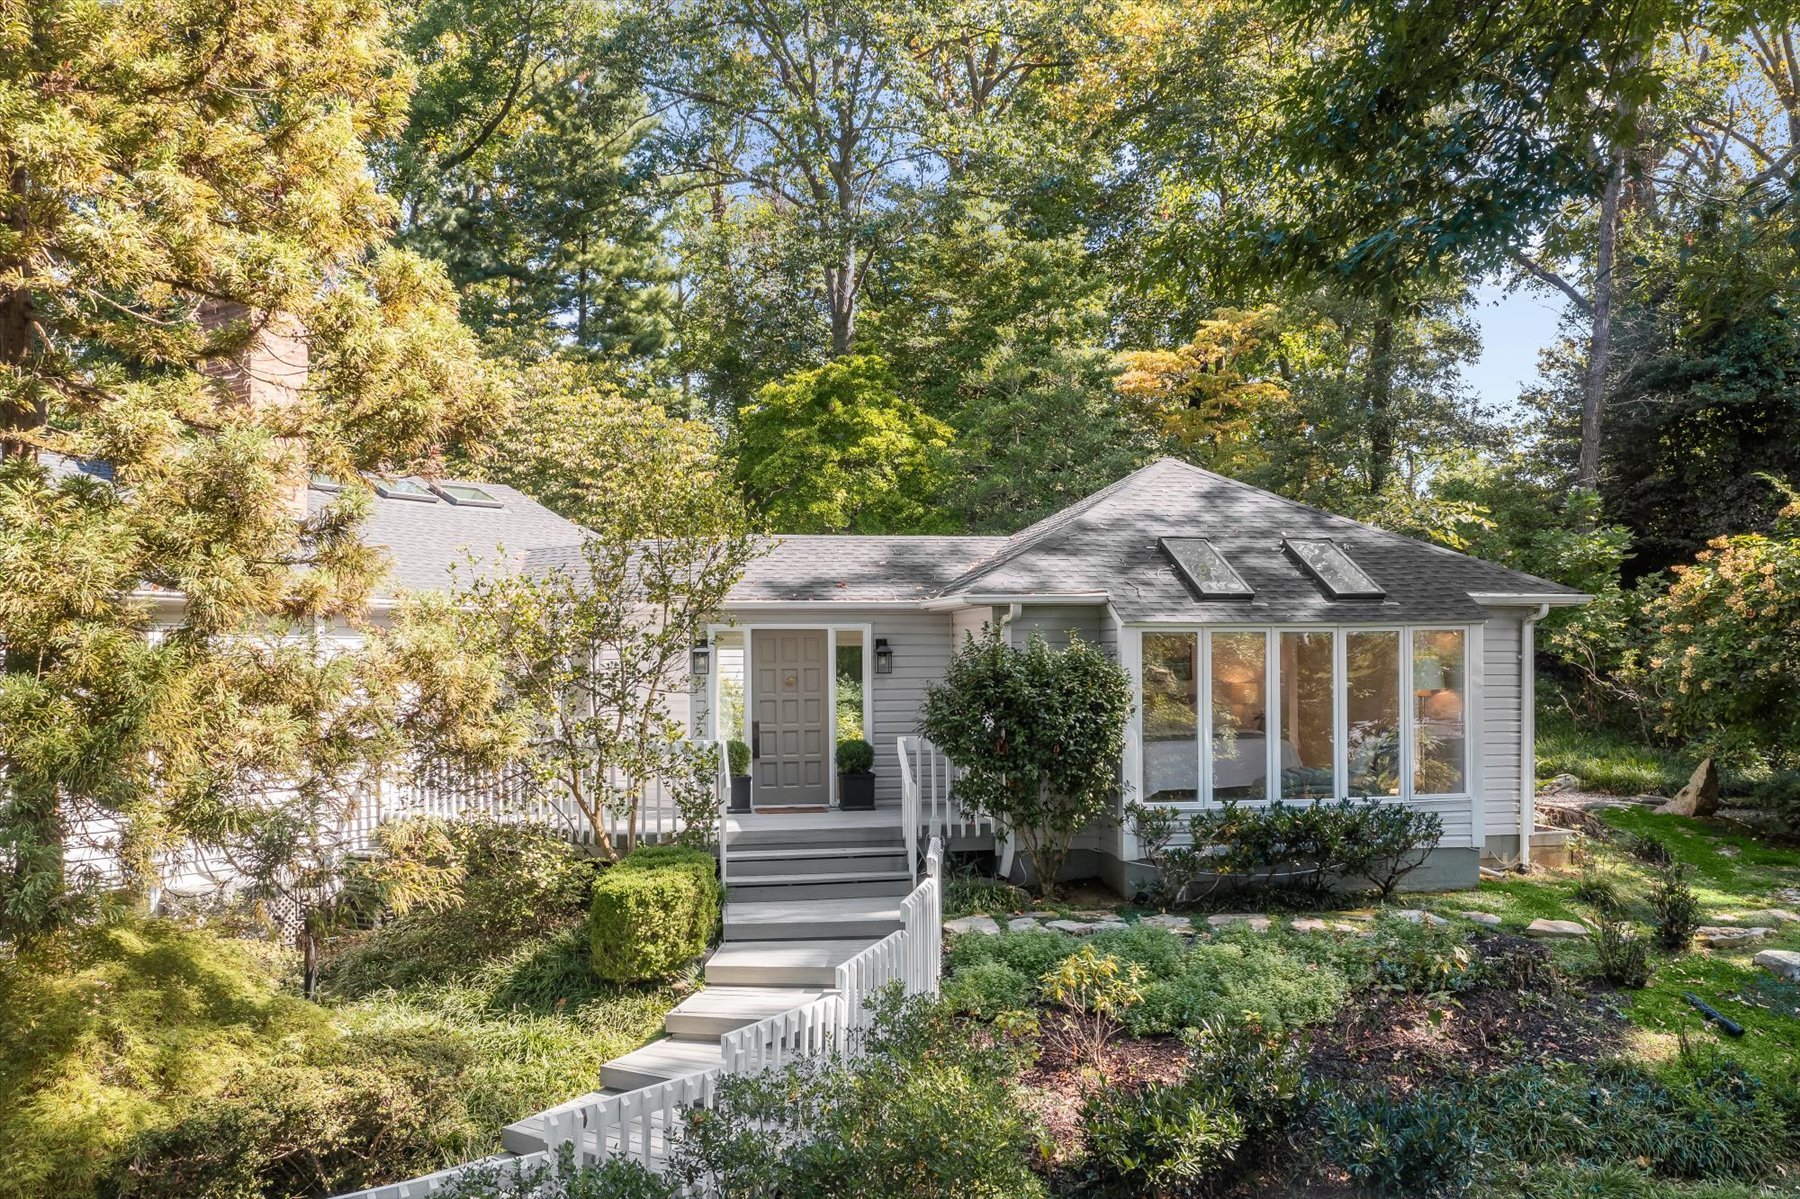
Gray single-story home with broad front windows and a white-railed walkway through wooded gardens.
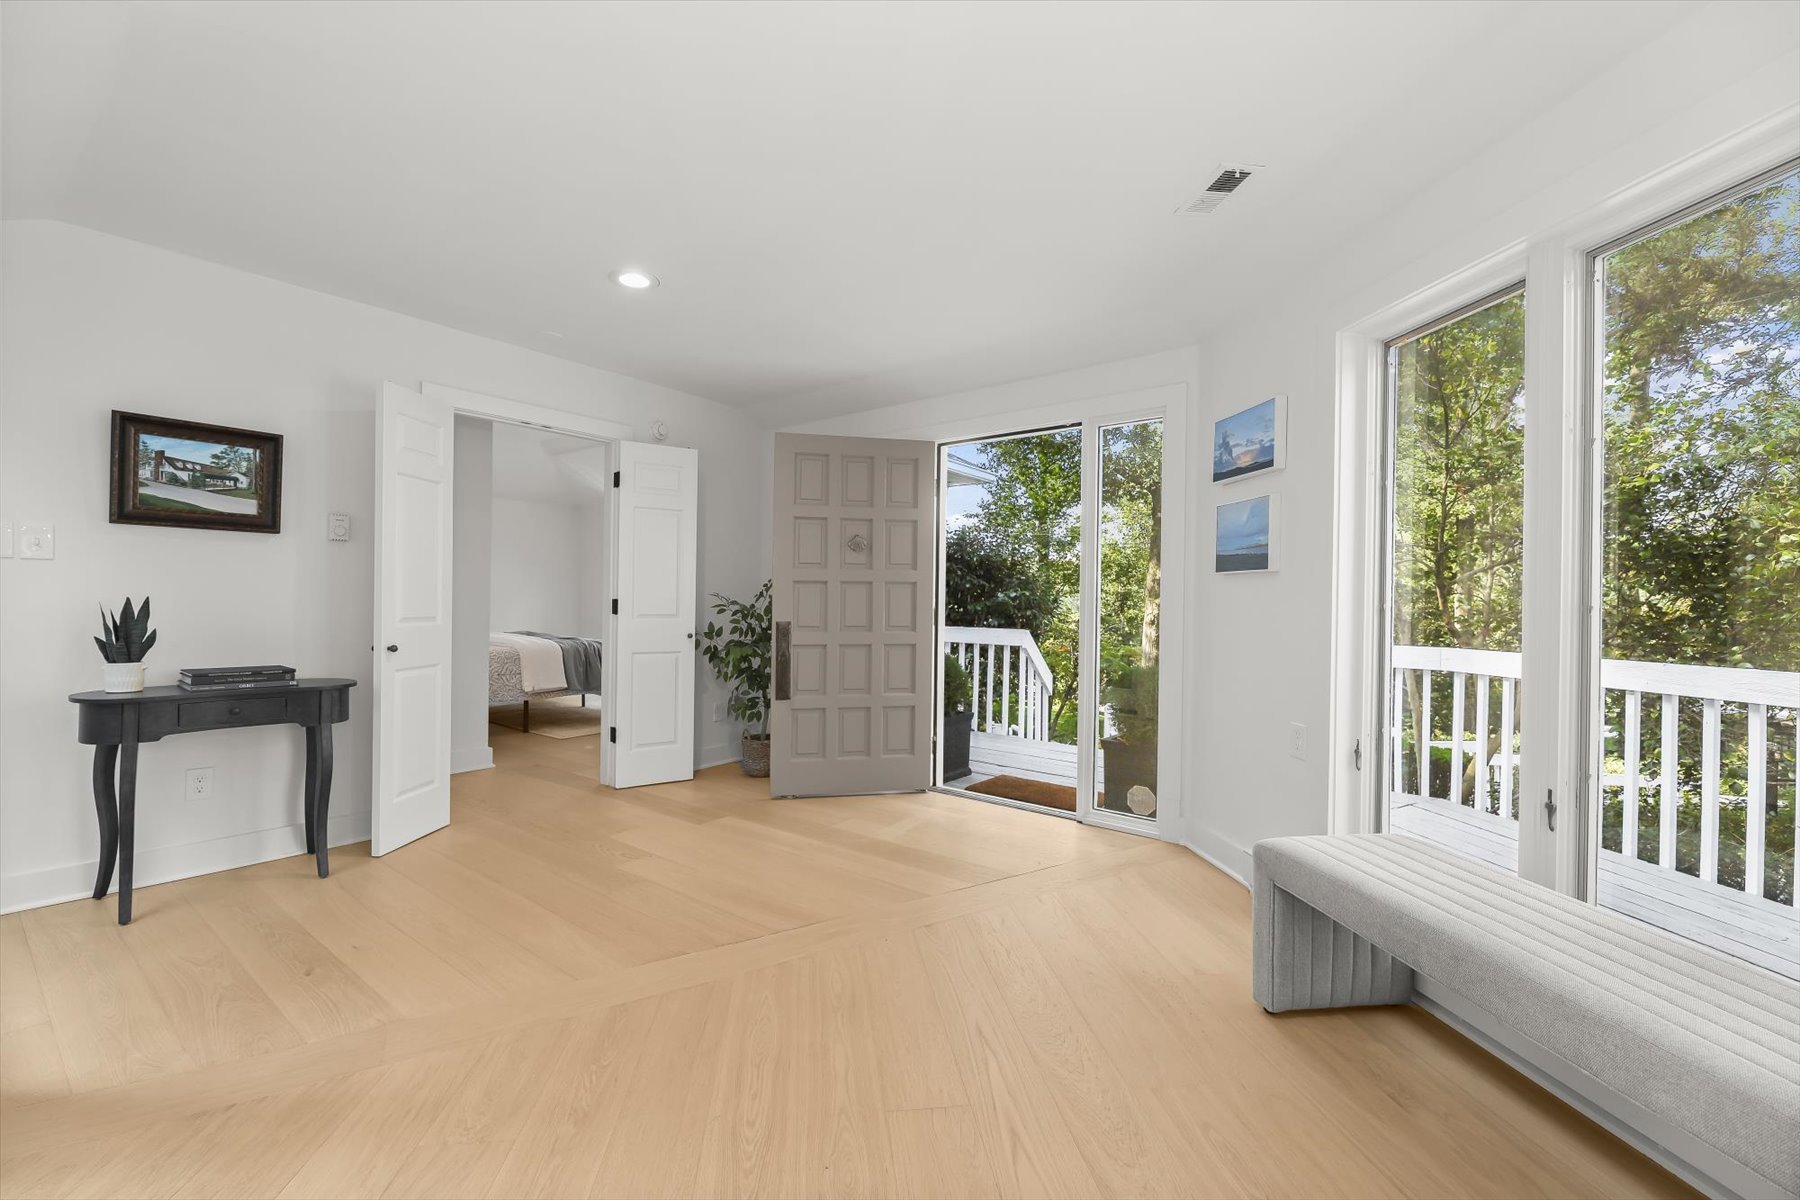
Bright living room with pale wood floors and glass doors opening onto a tree-lined deck.
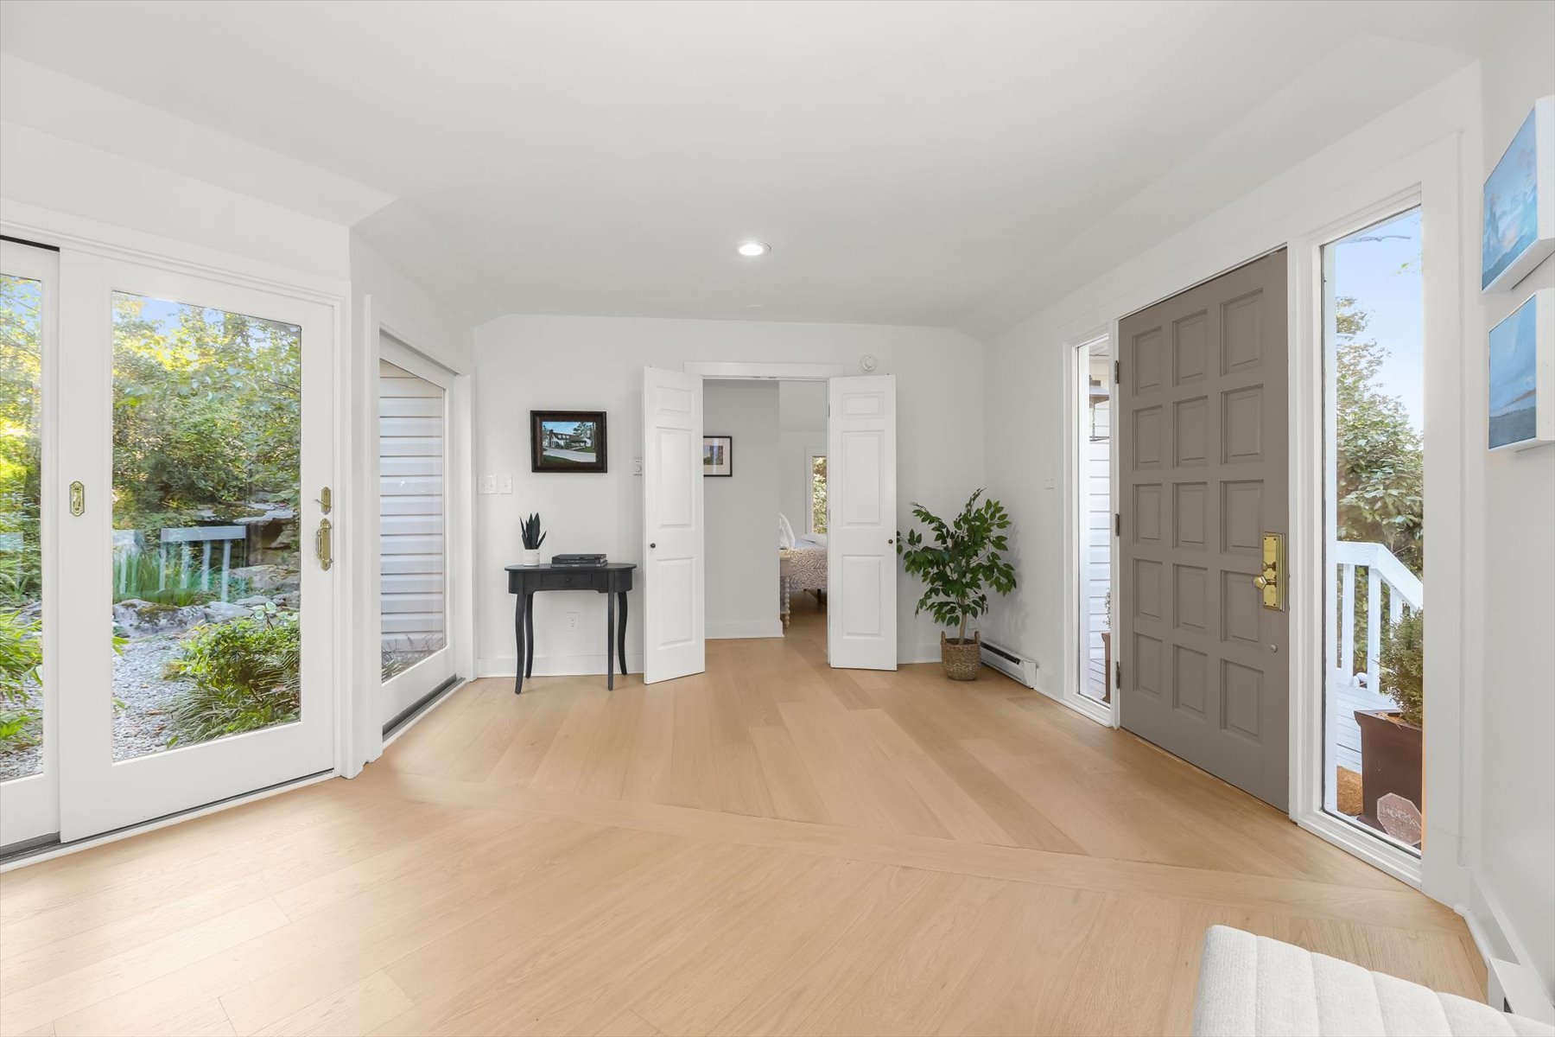
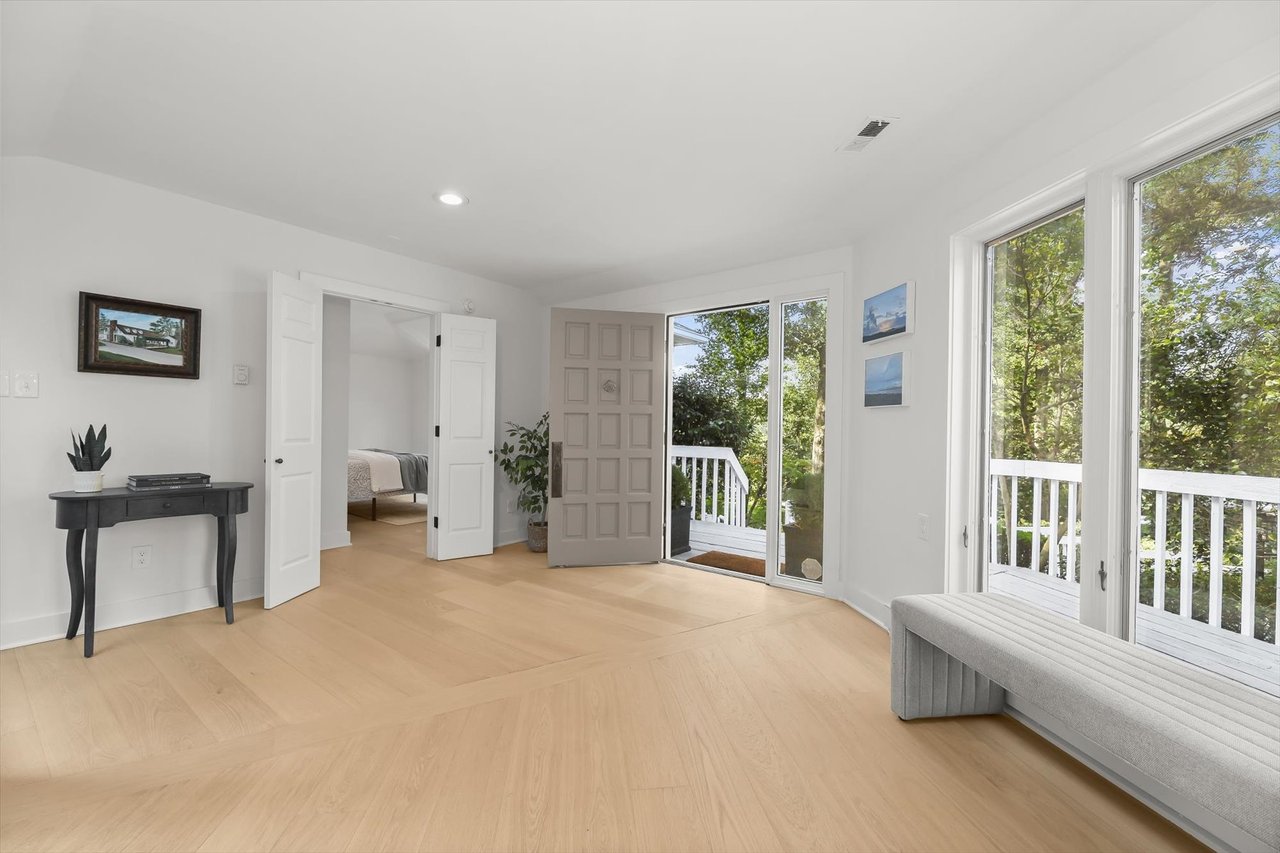
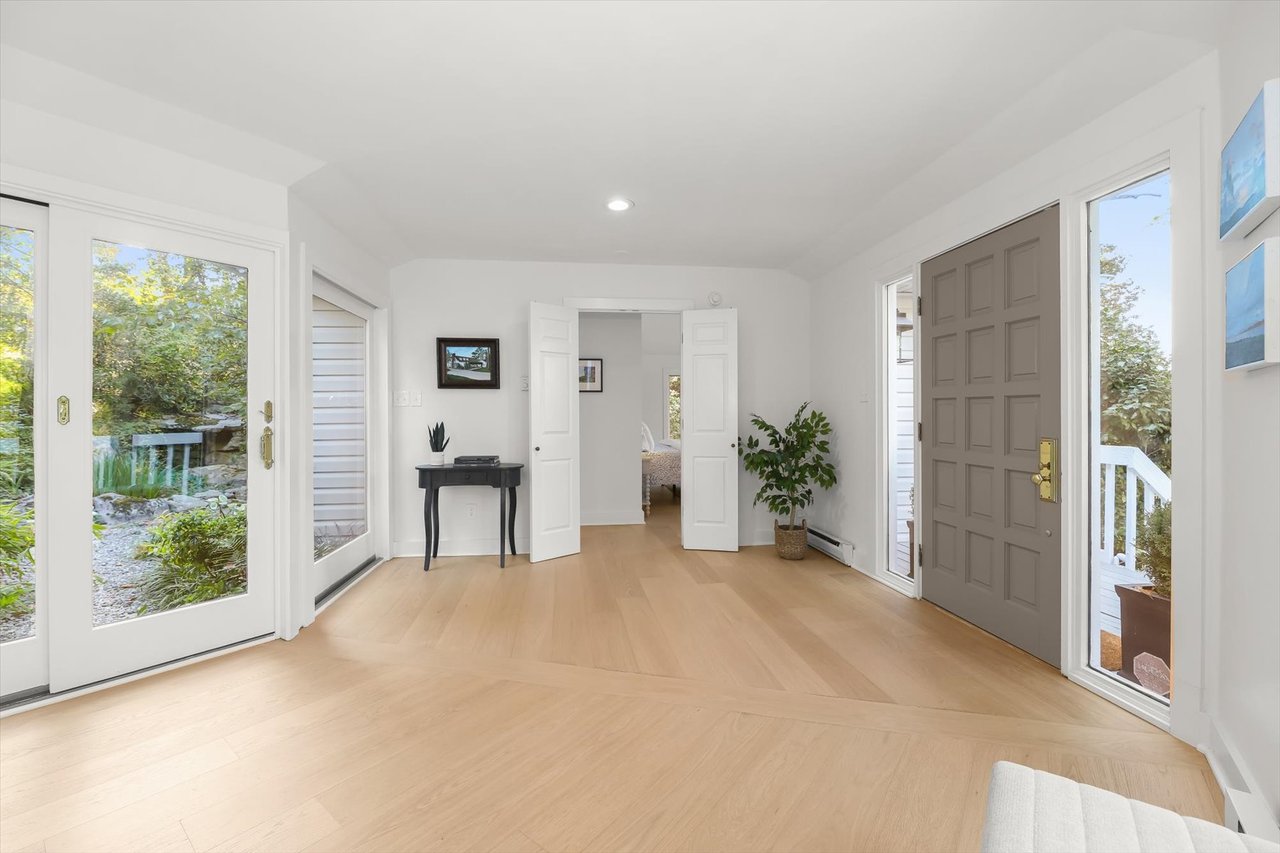
Bright entryway with pale herringbone floors, a gray front door, and glass doors overlooking greenery.
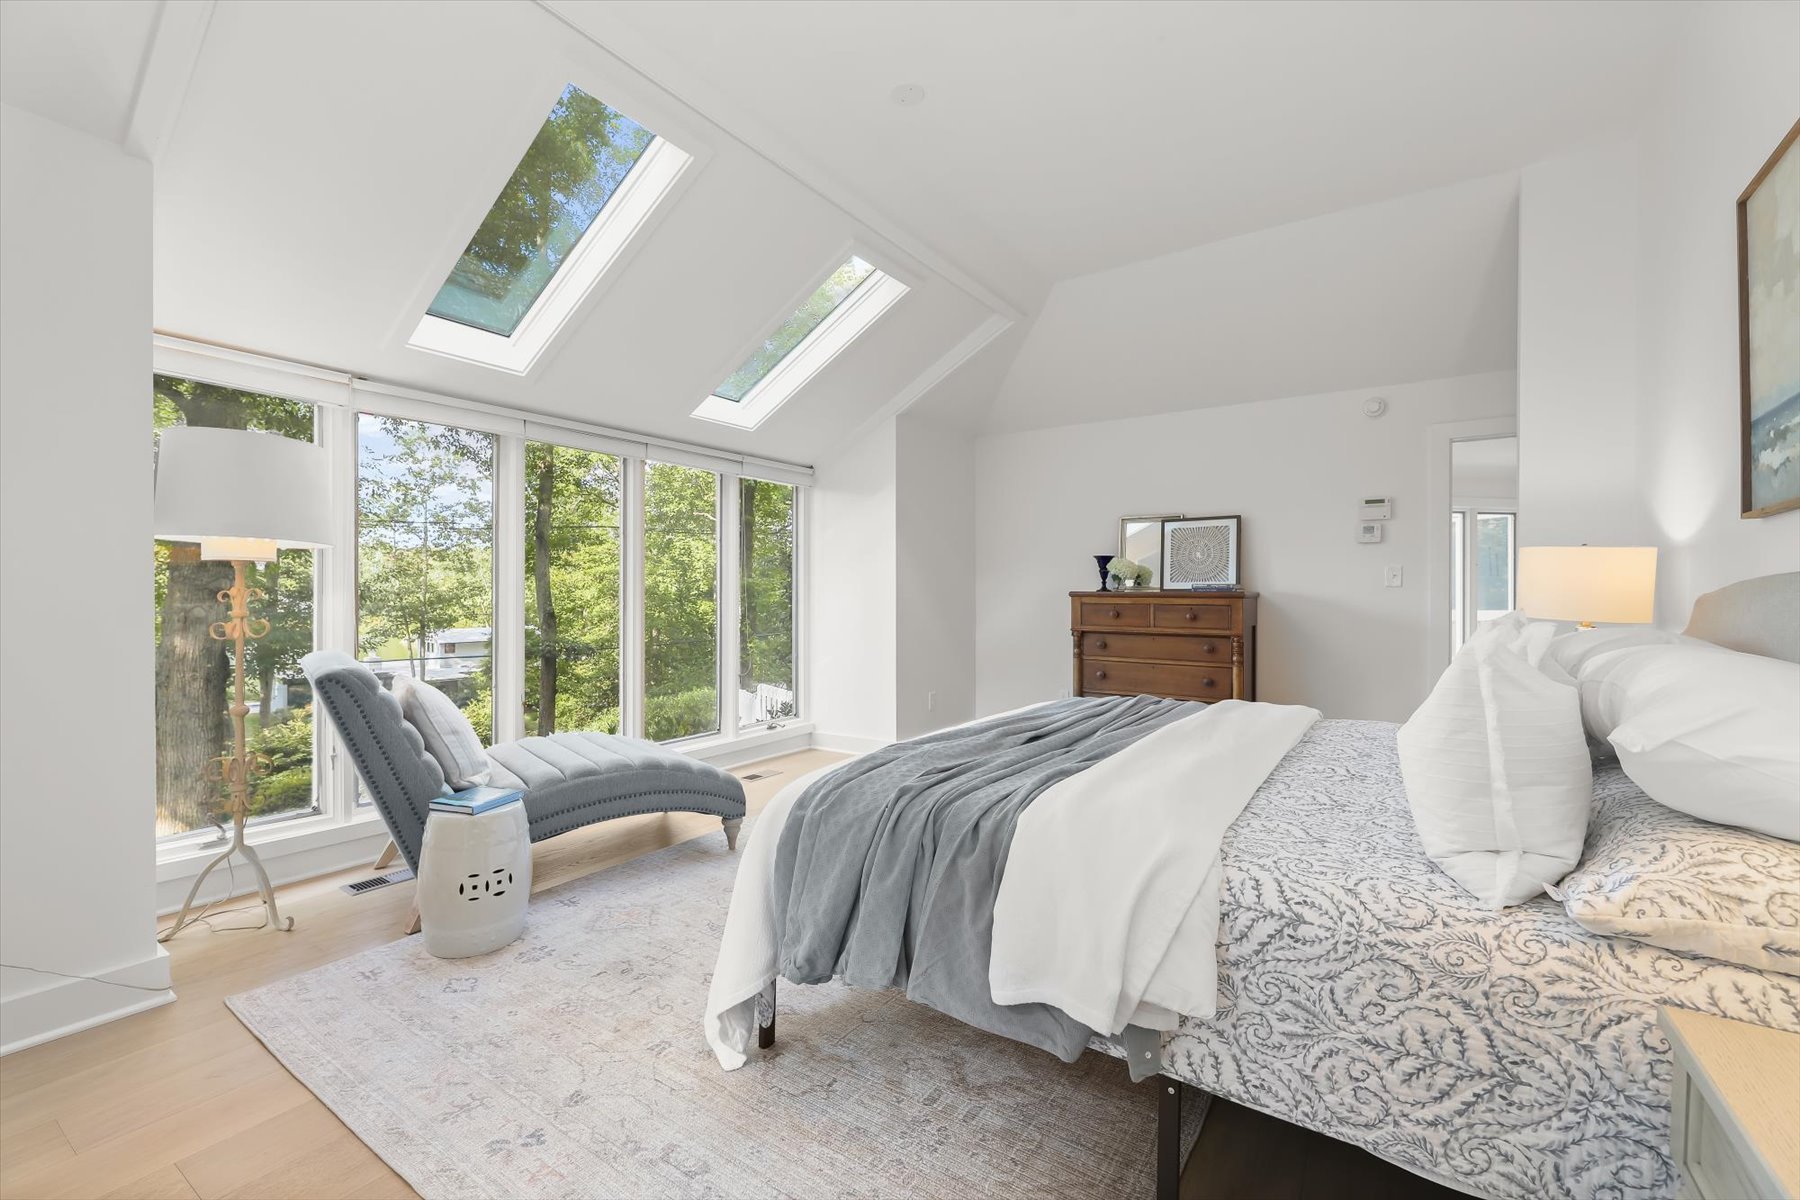
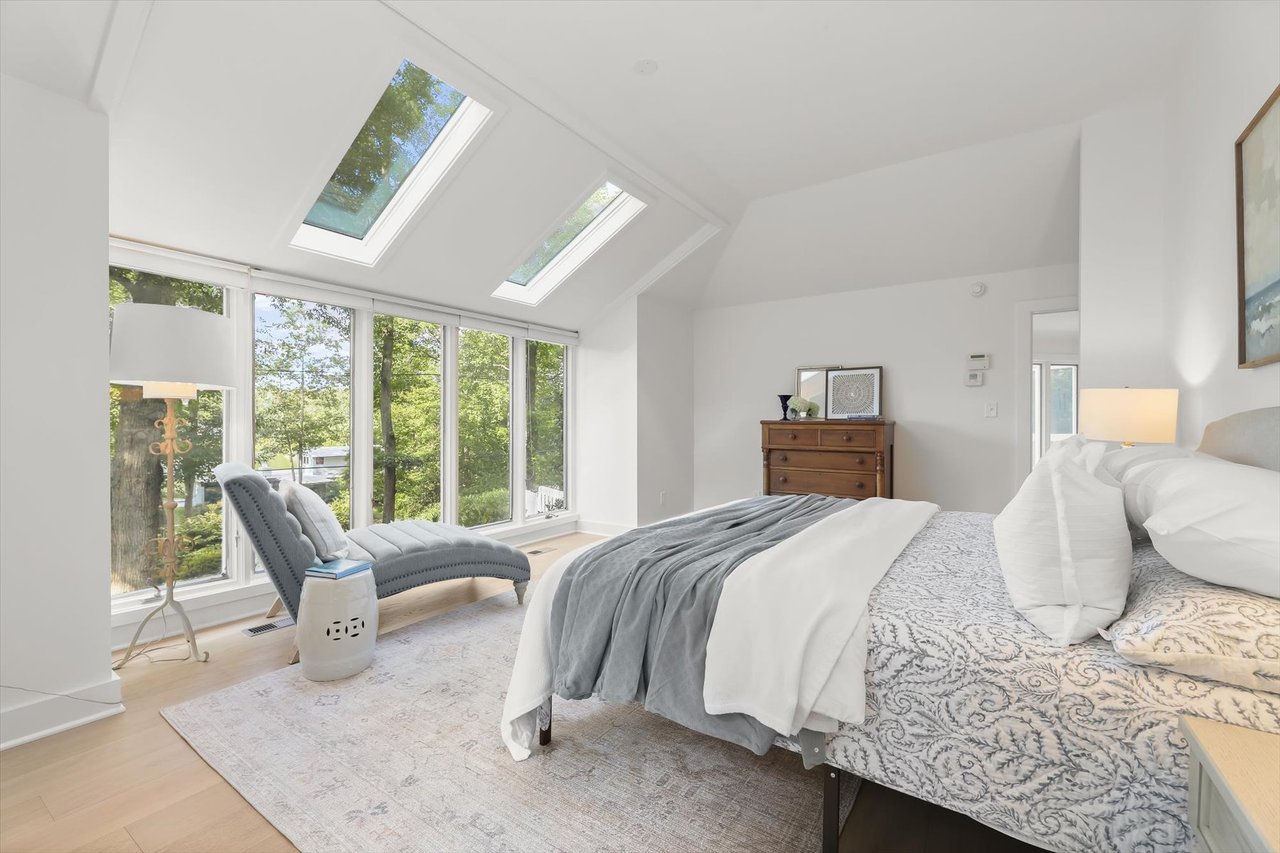
Bright bedroom with two skylights, tall windows, a patterned bed, and a gray chaise lounge.
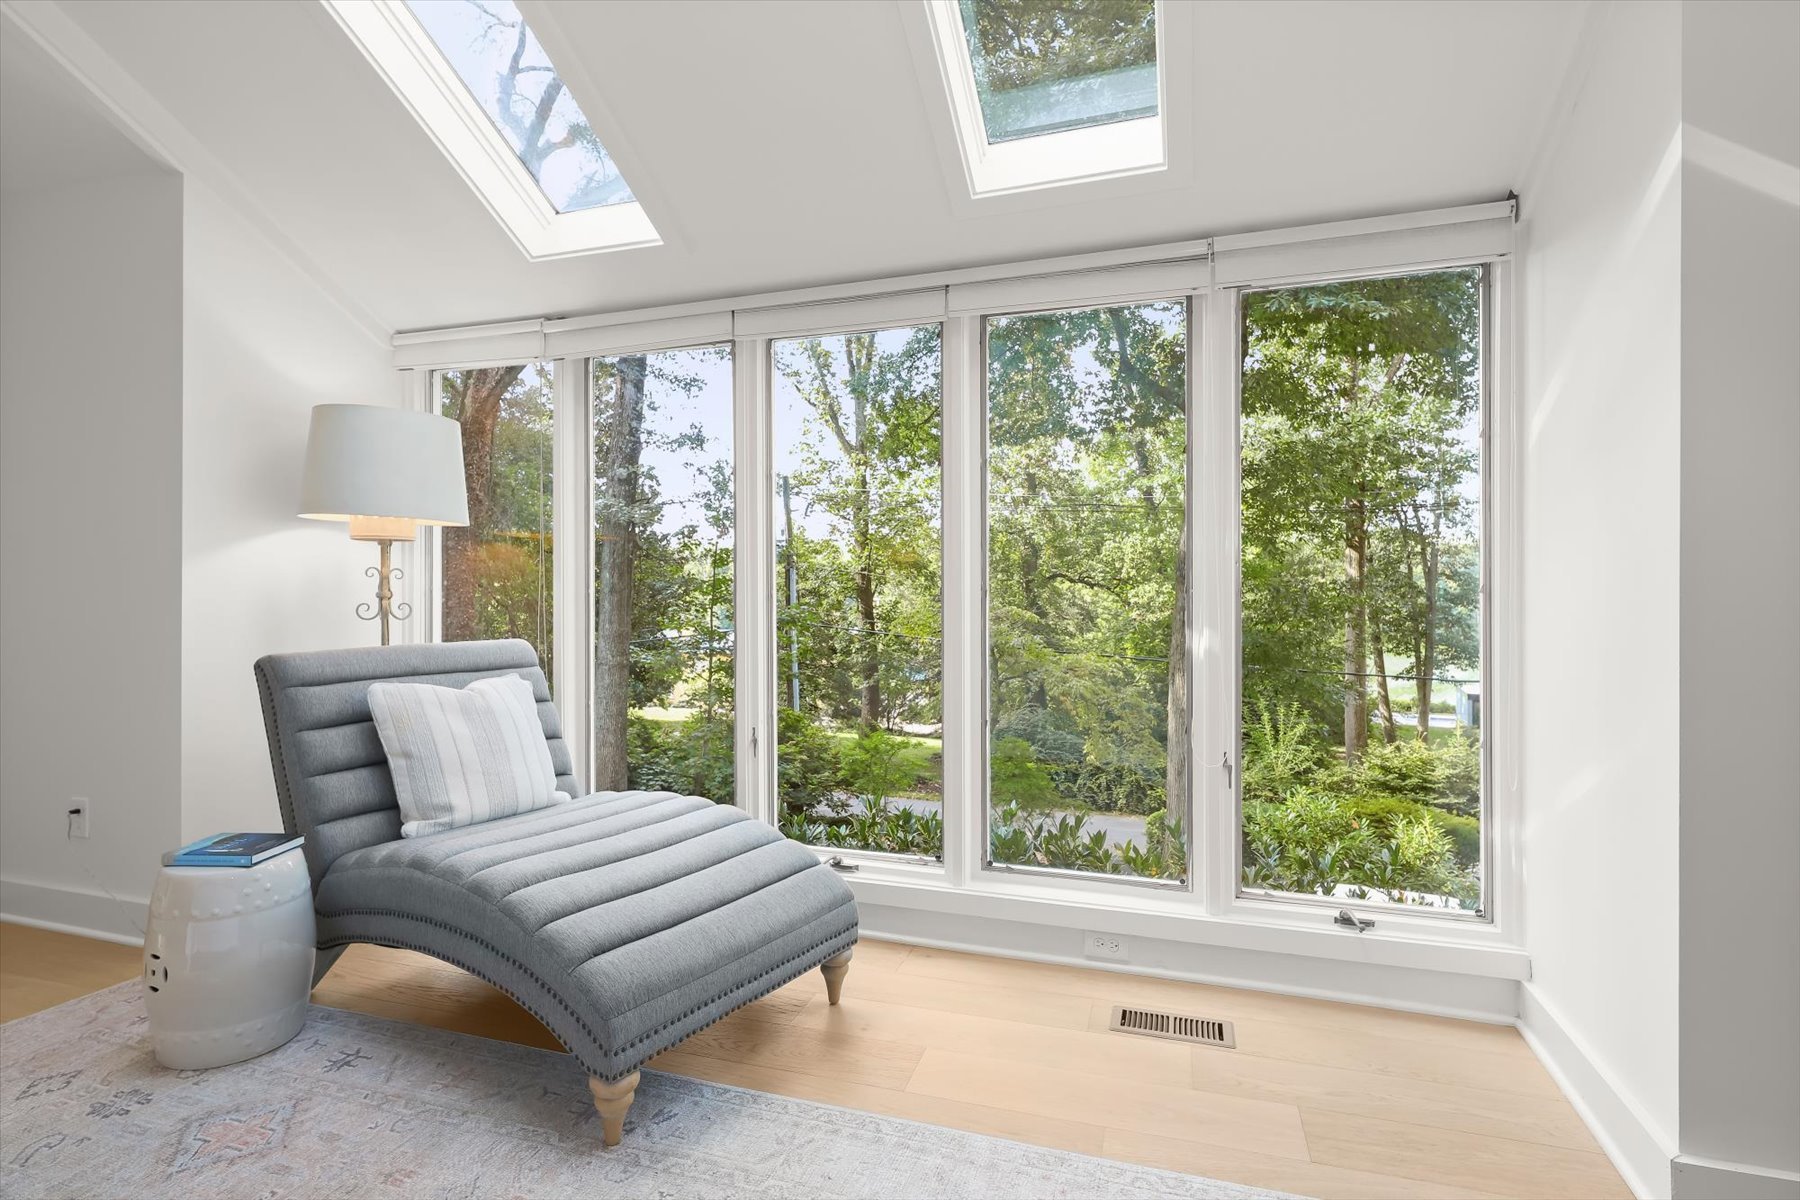
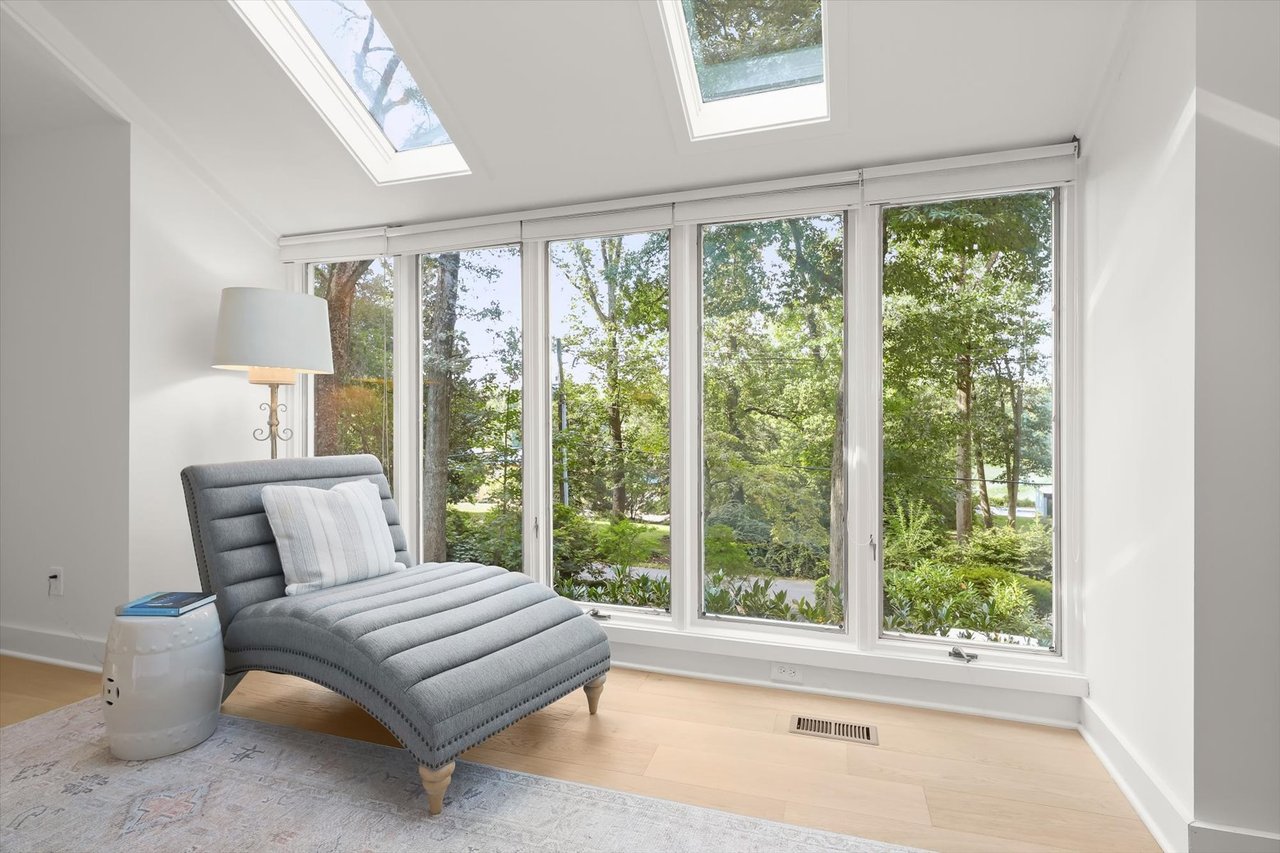
Sitting area with a gray chaise lounge, skylights, and large windows overlooking trees and water.
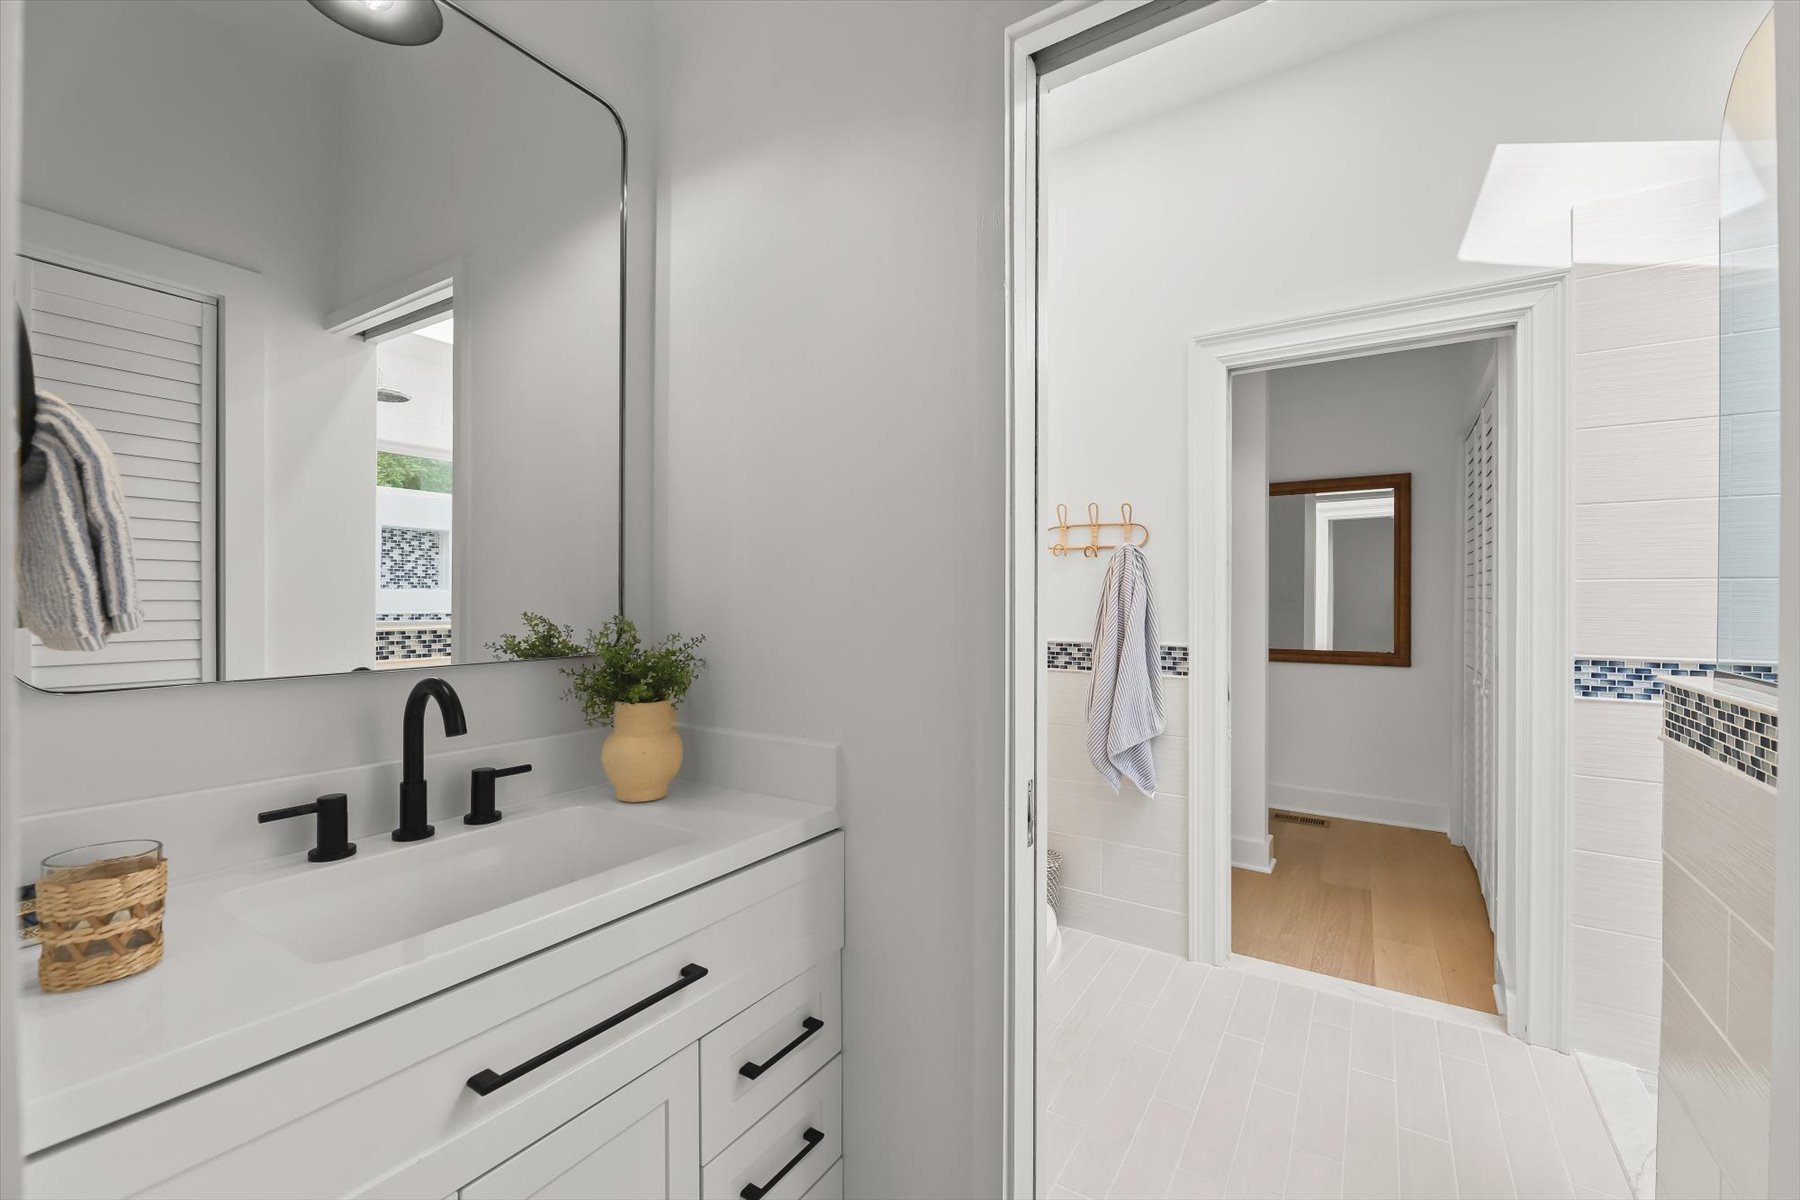
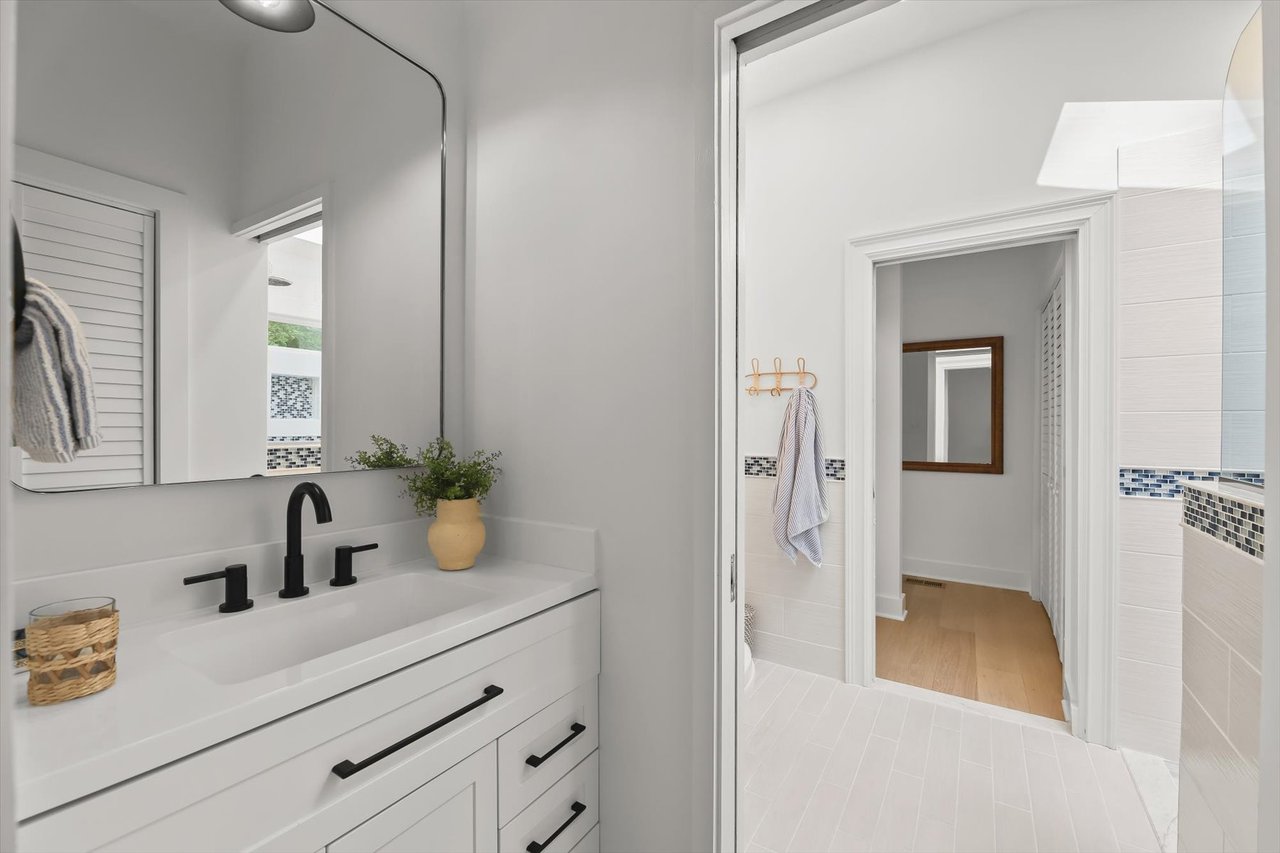
Bathroom with a white vanity, black fixtures, large mirror, and tiled shower with mosaic accent.
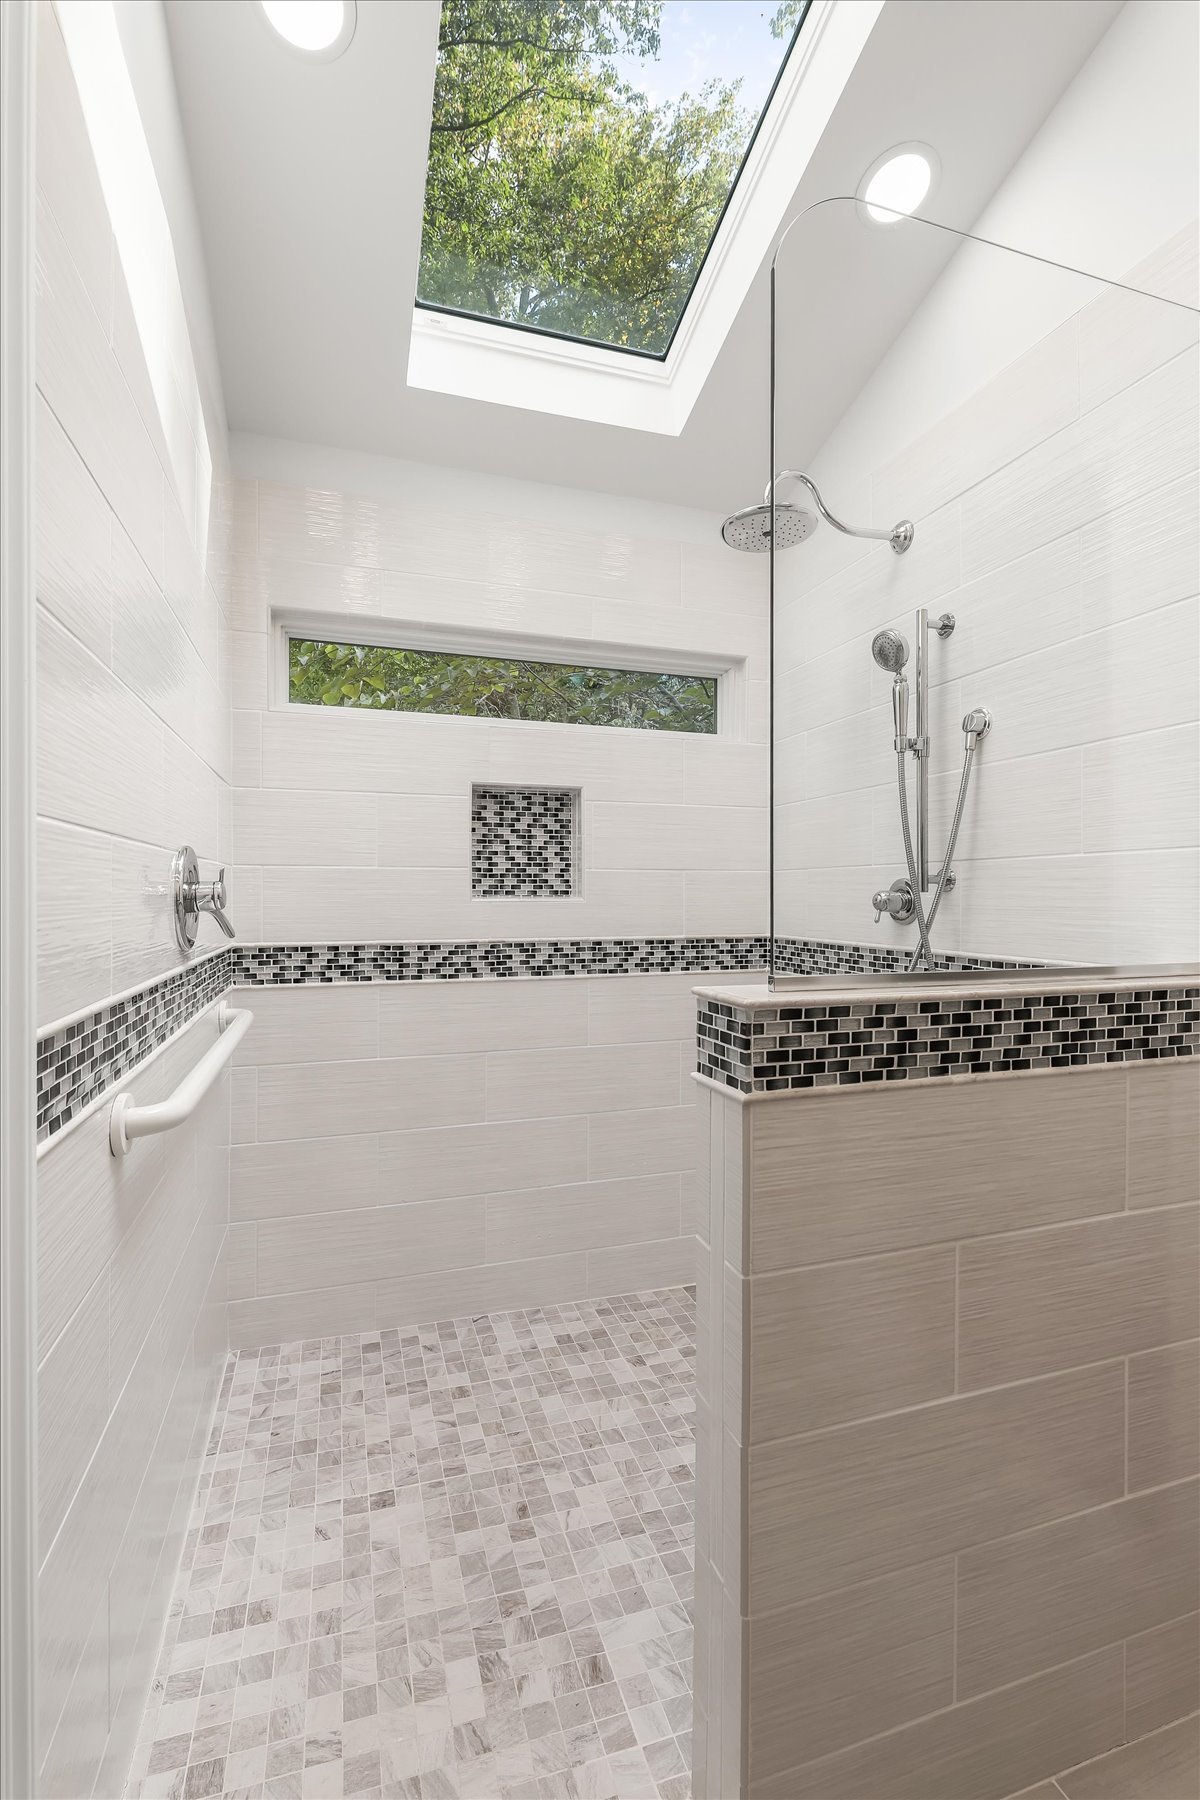
Walk-in shower with a skylight, leafy views, mosaic accents, and overhead and handheld fixtures.
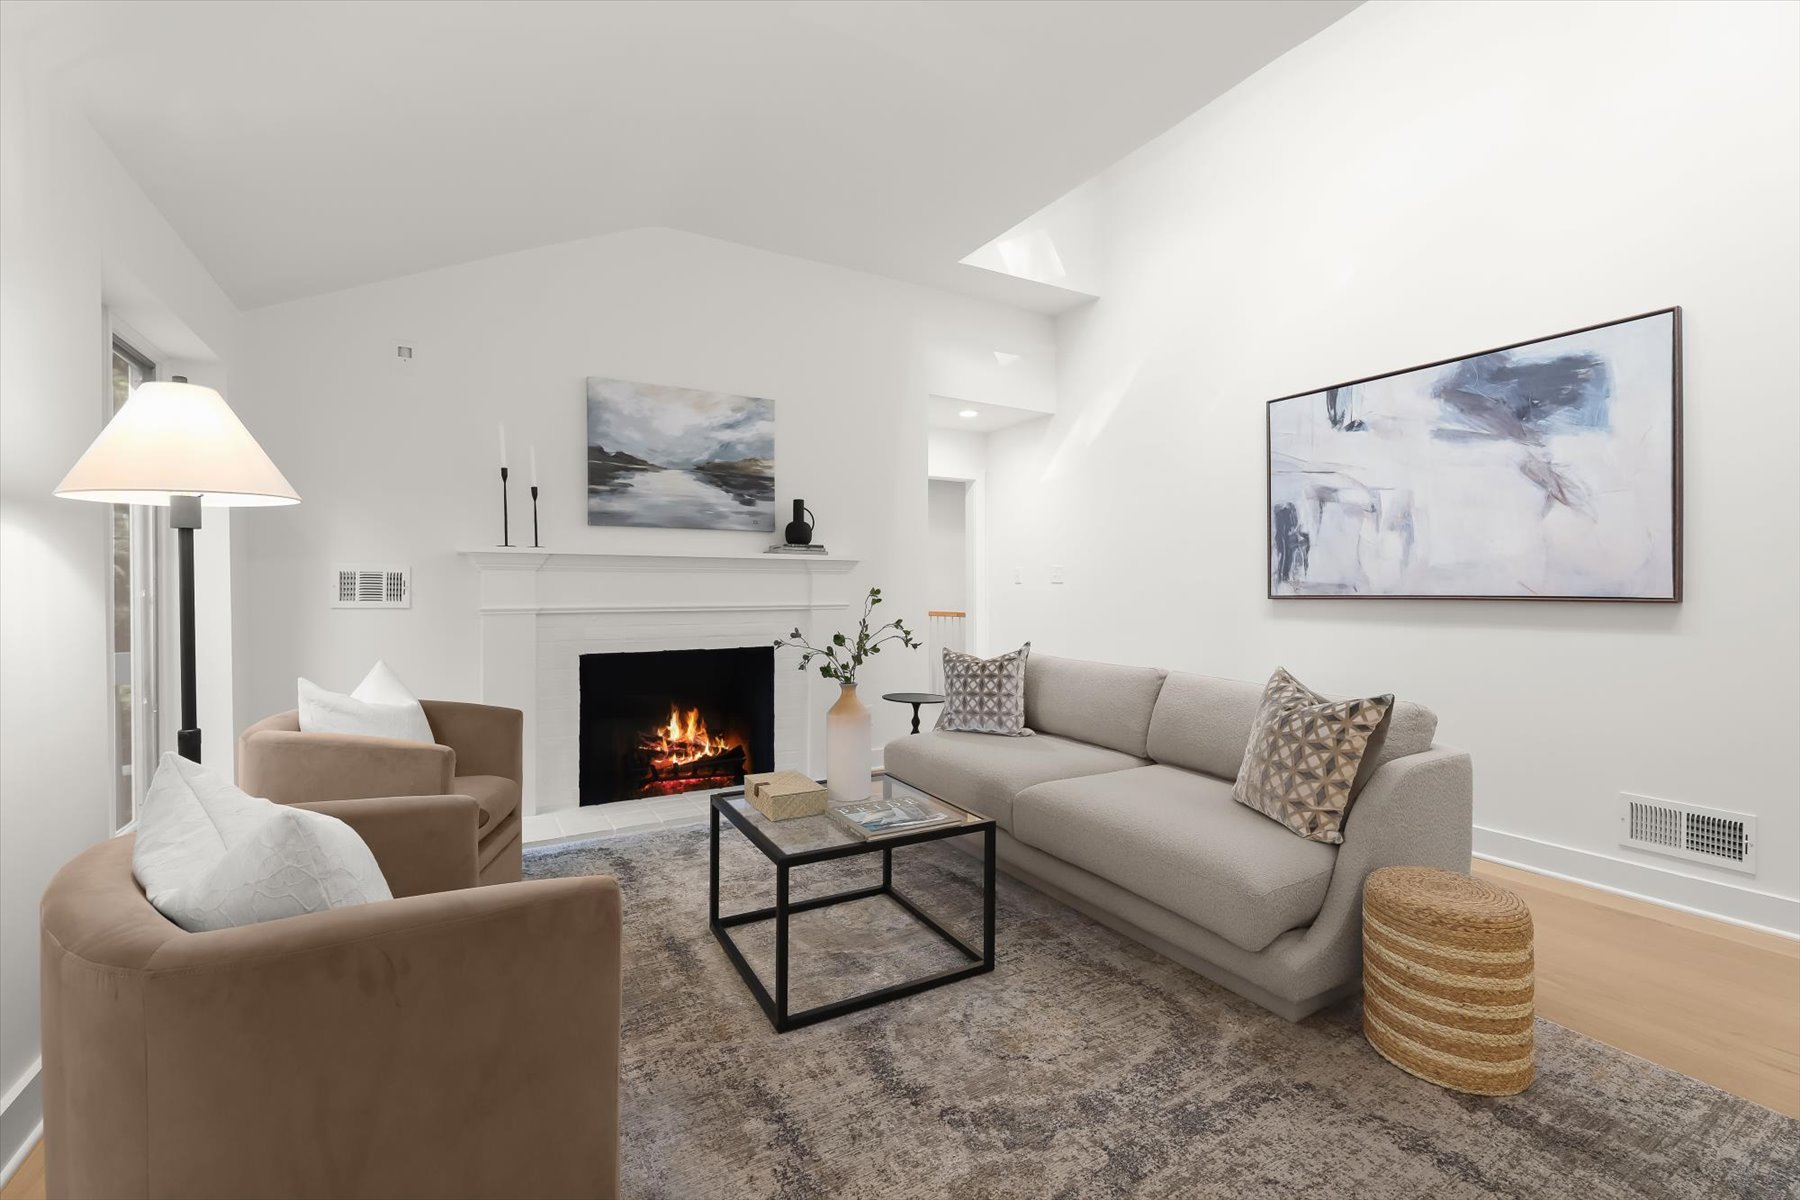
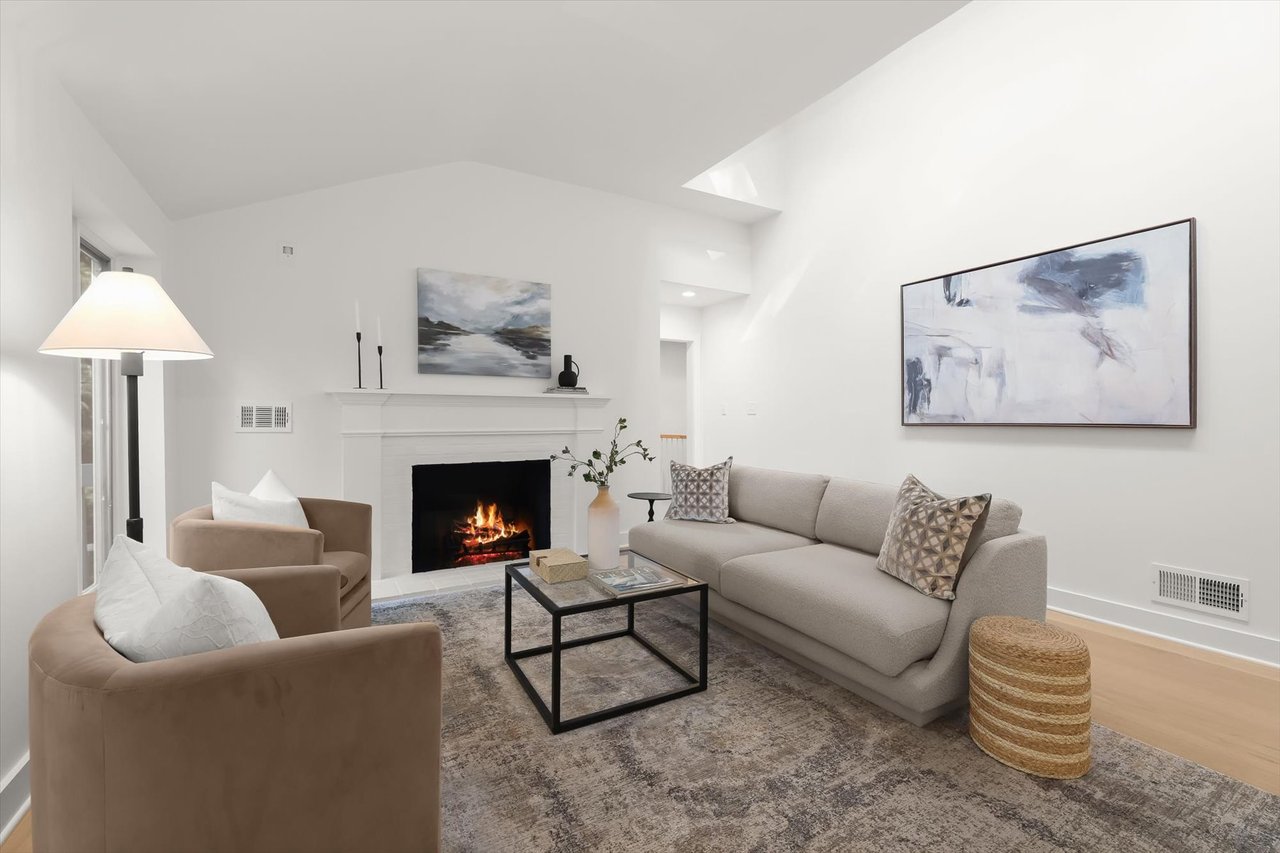
Staged living room with a lit fireplace, light gray sofa, tan armchairs, and abstract artwork.
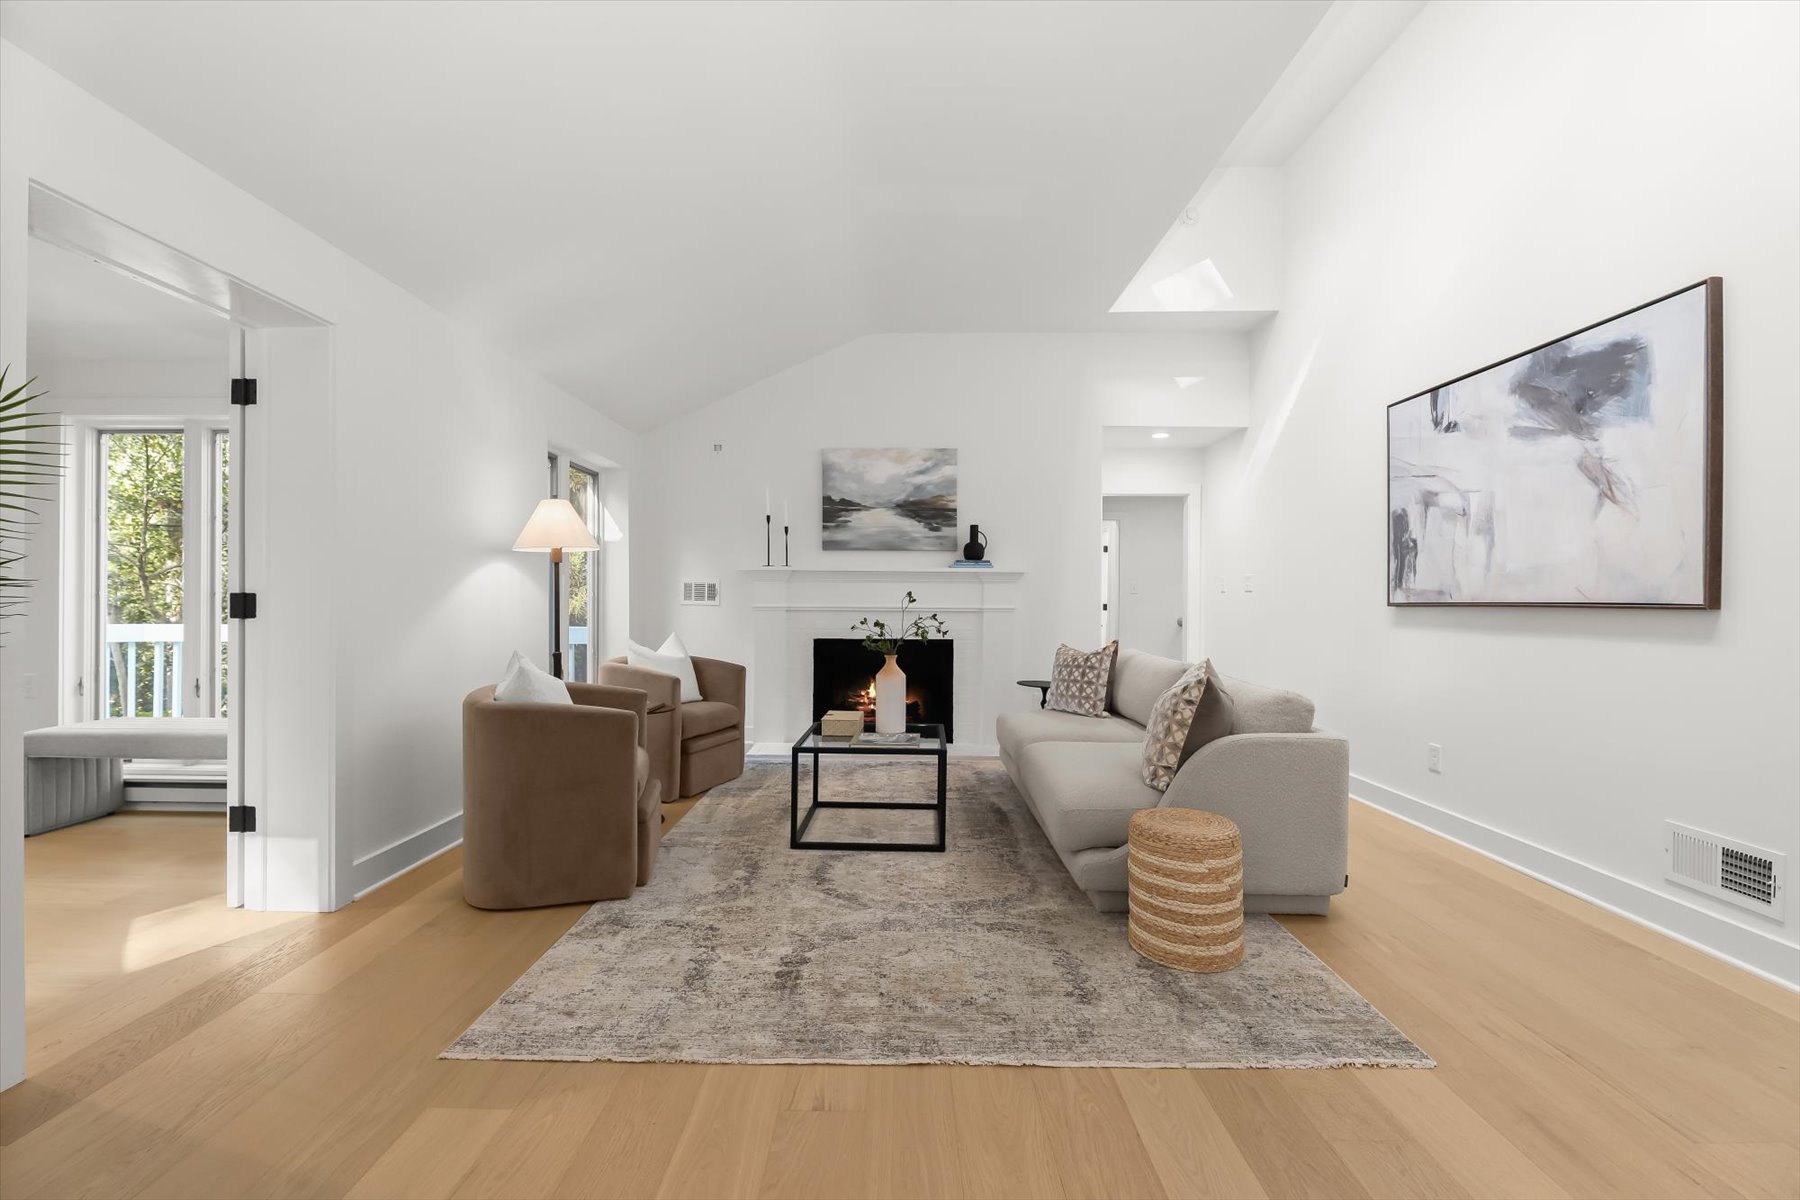
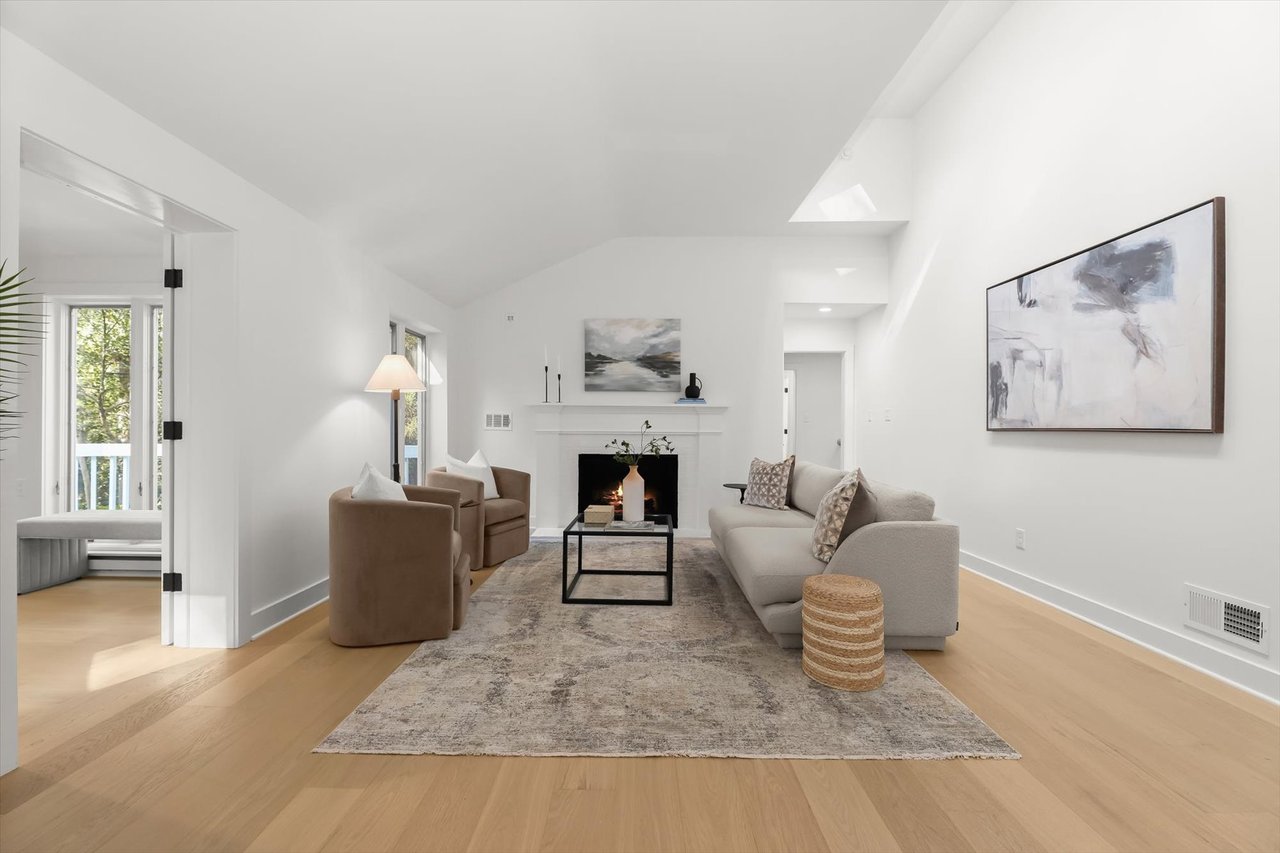
Staged living room with a fireplace, vaulted ceiling, and neutral seating.
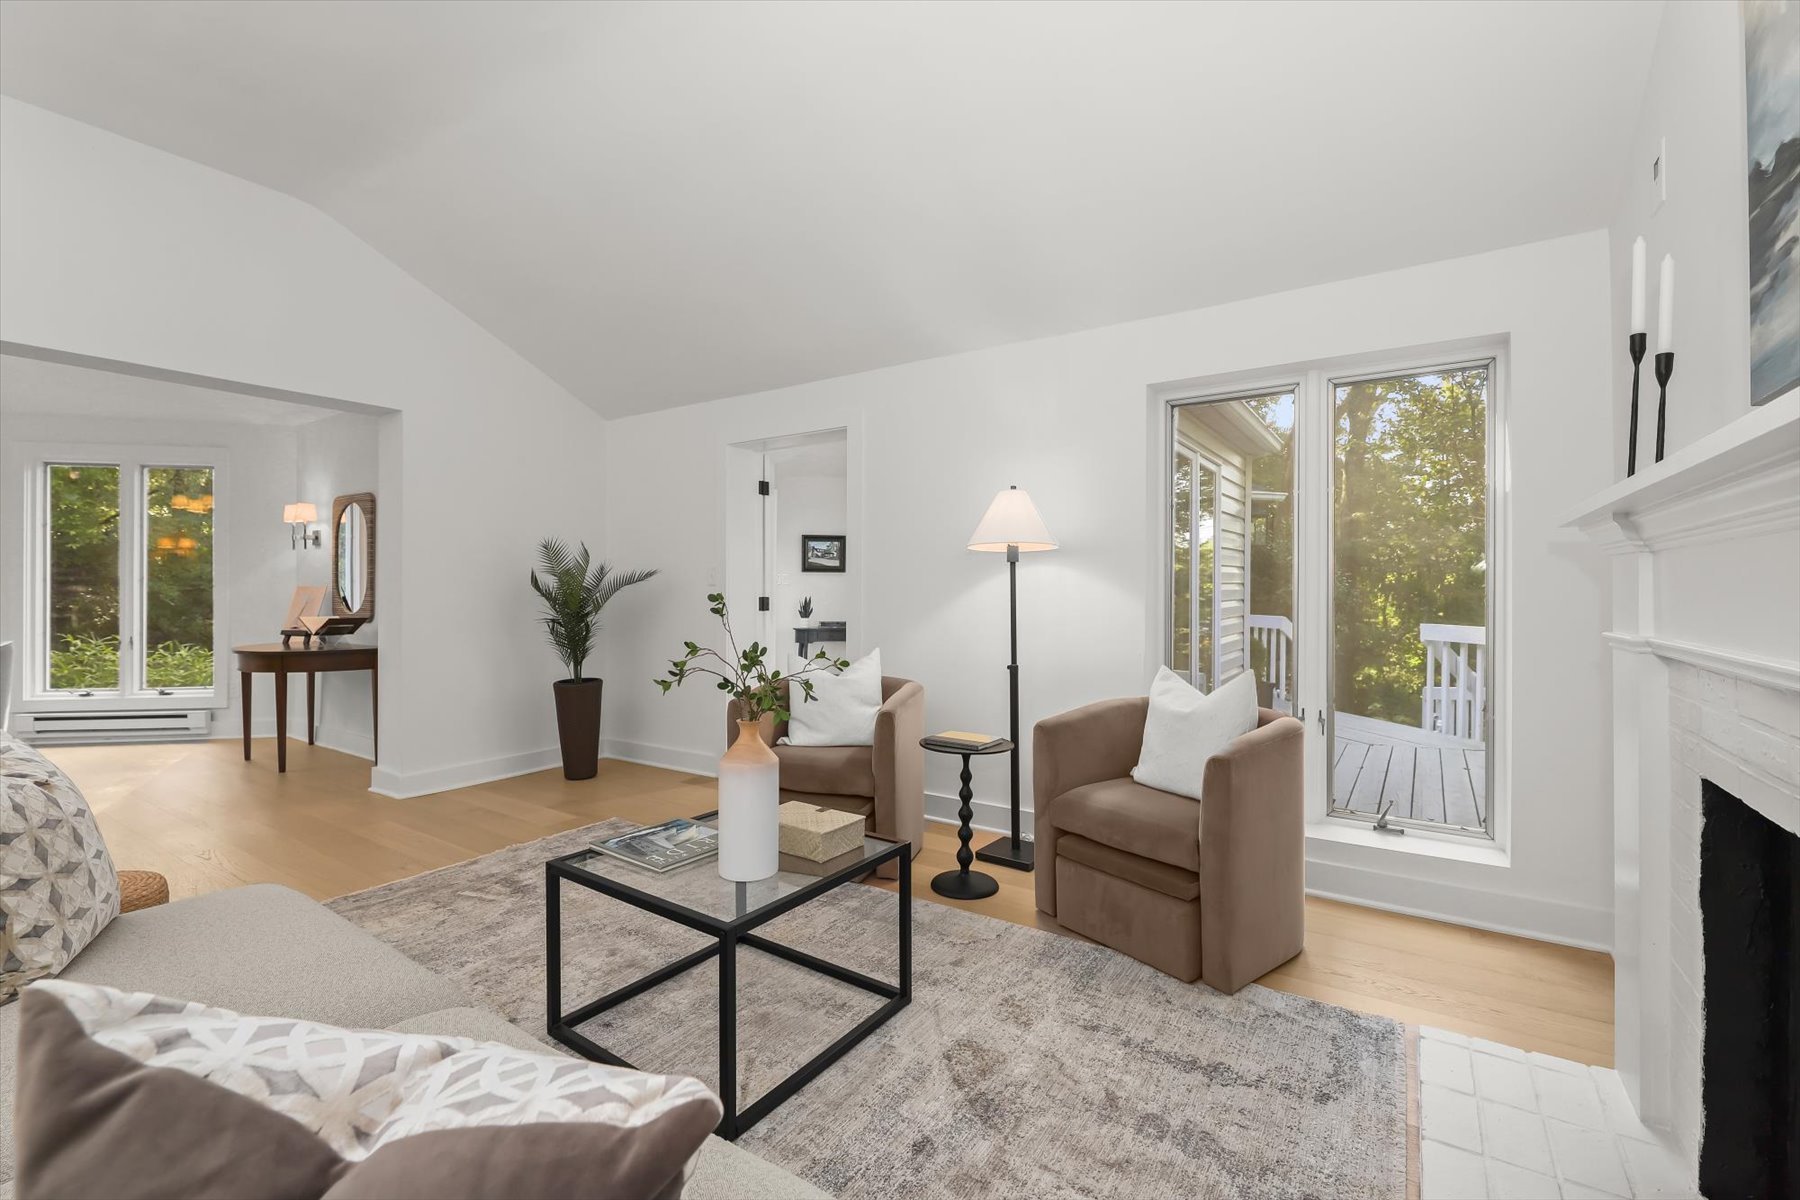
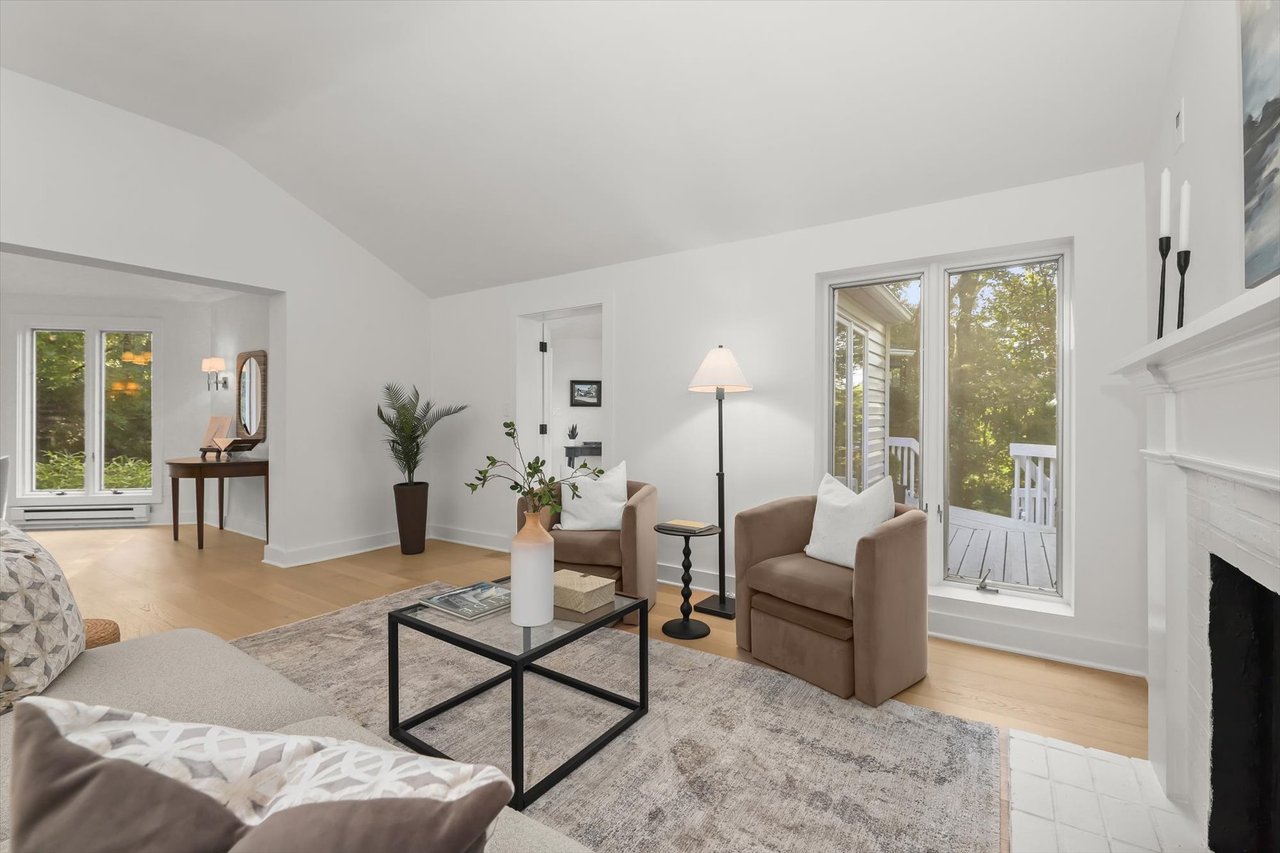
Staged living room with a white fireplace and glass doors opening onto a tree-surrounded deck.
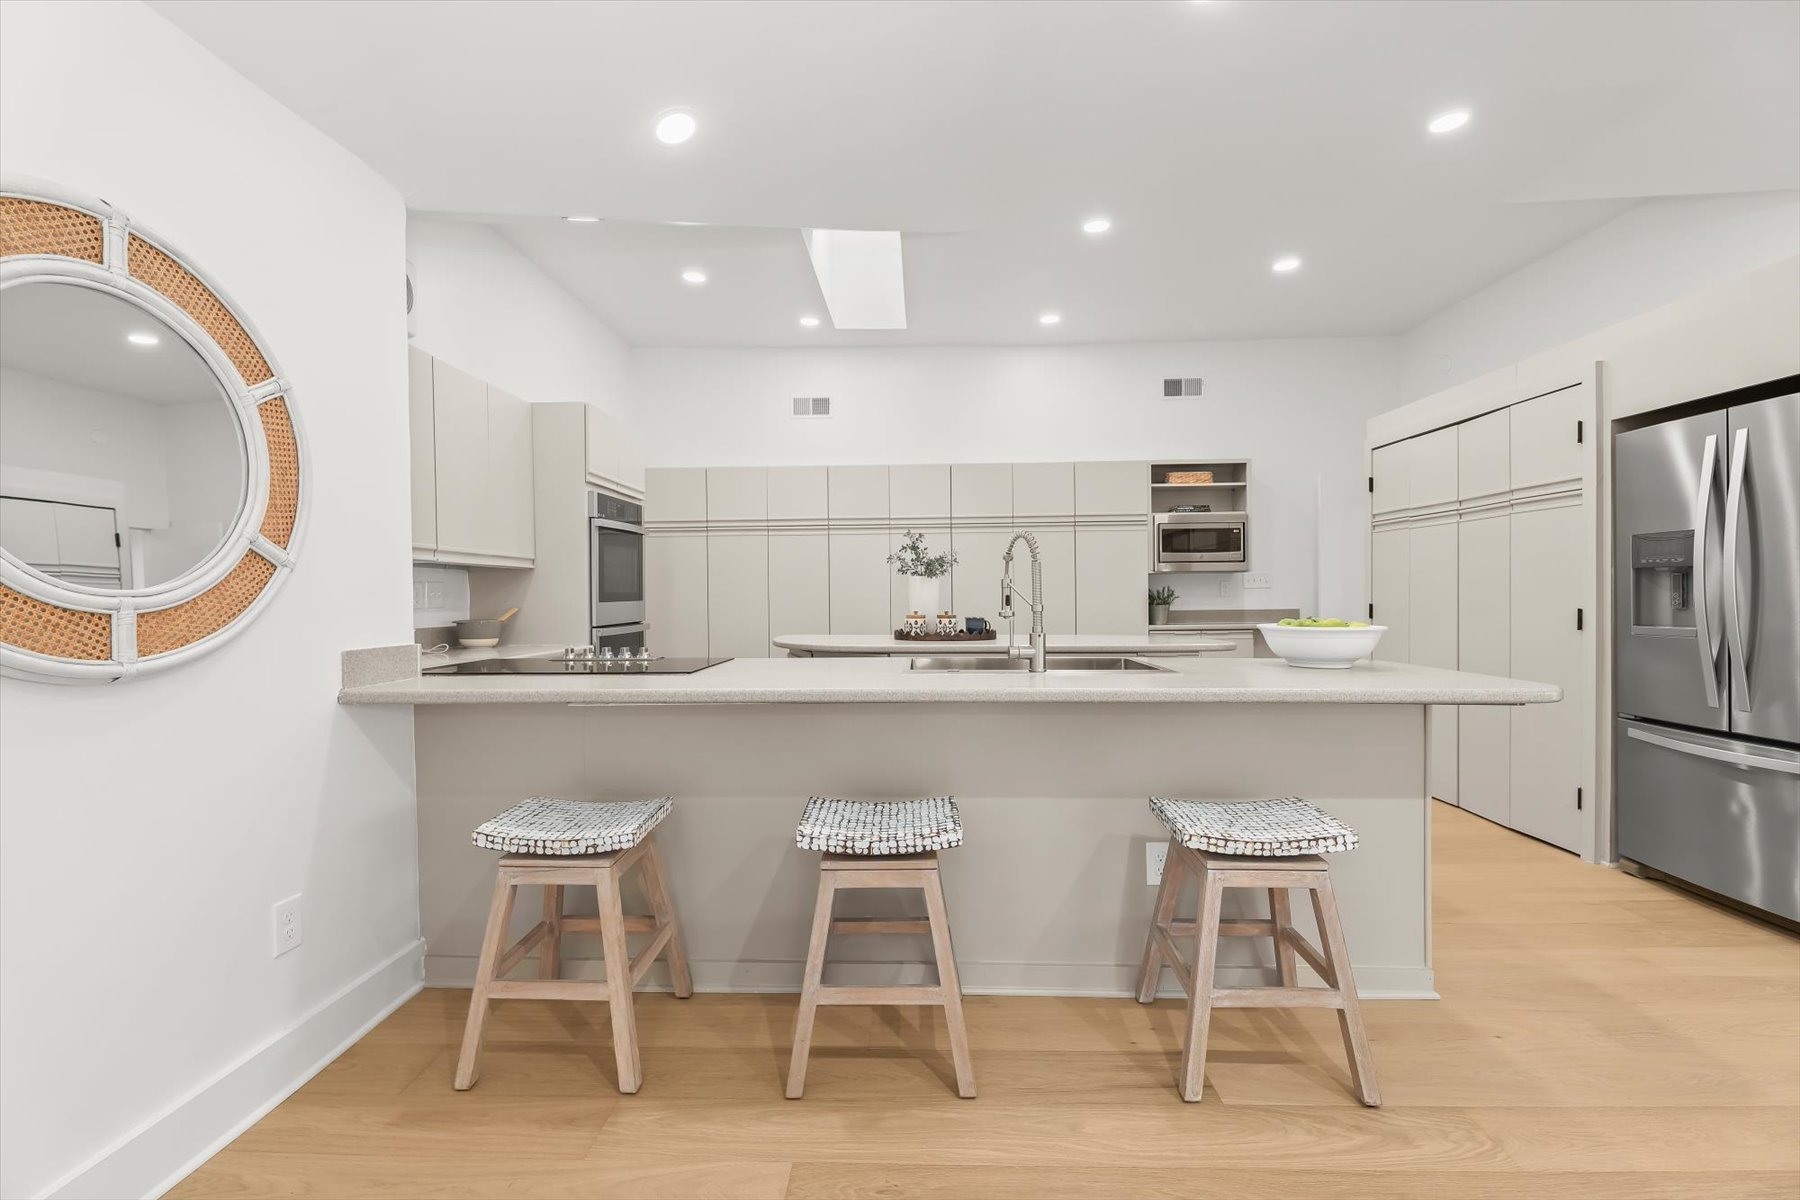
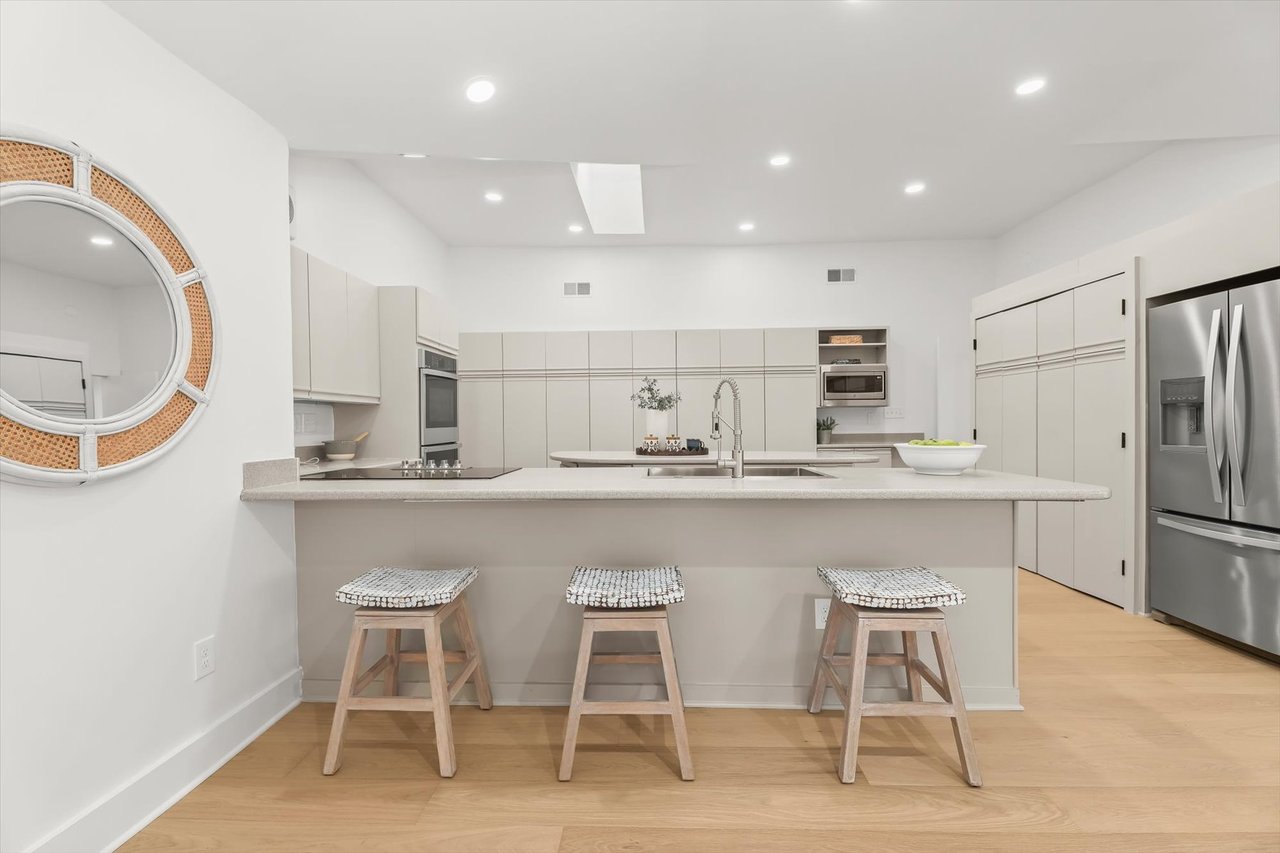
Modern white kitchen with a large island, three stools, stainless steel appliances, and light wood floors.
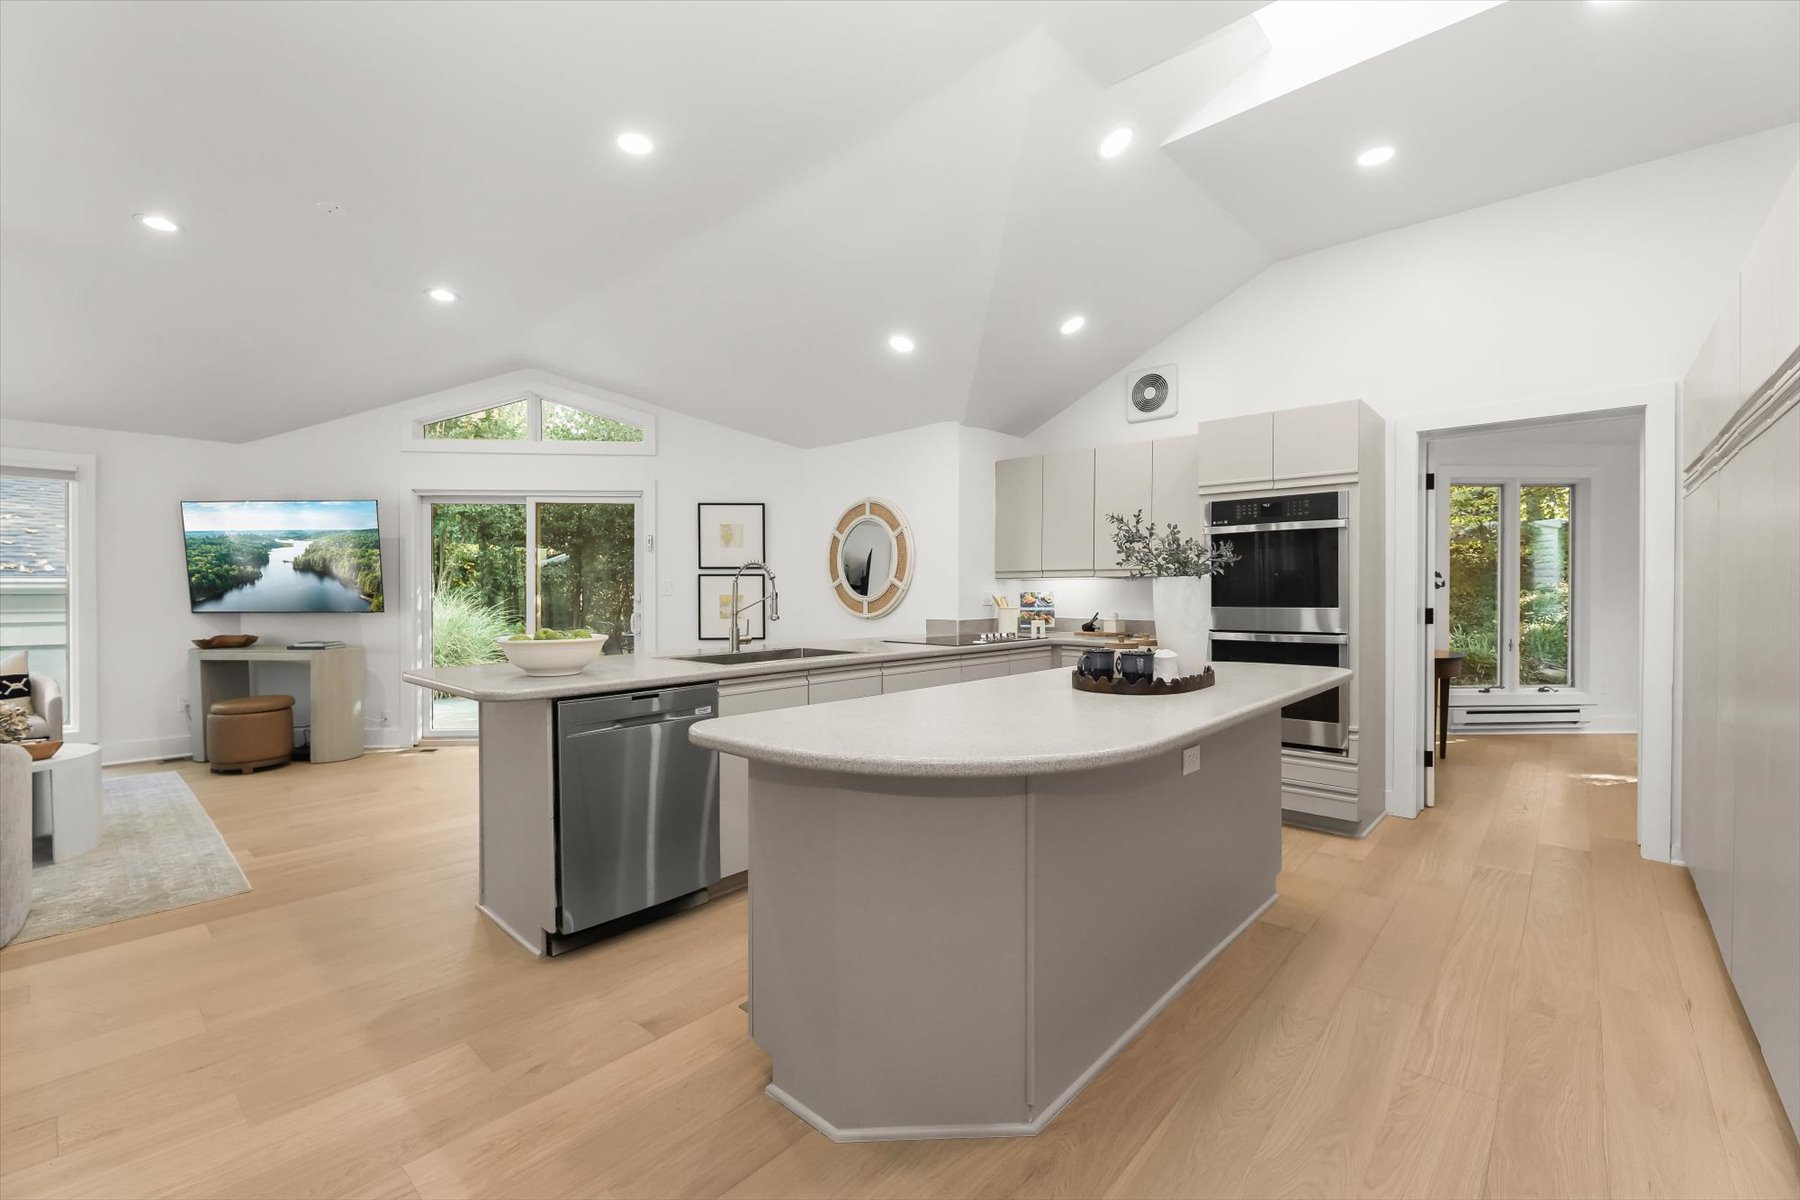
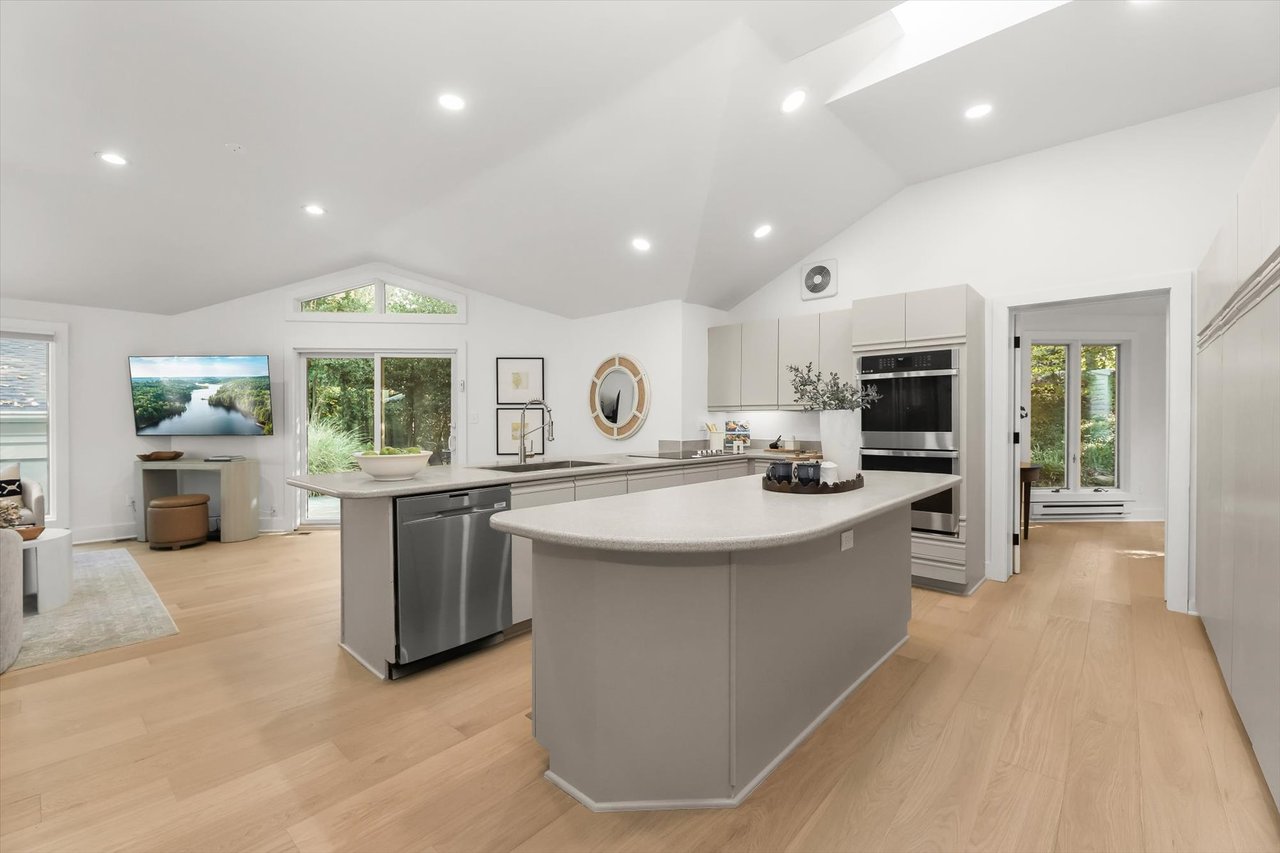
Open-plan kitchen with a large island, stainless steel appliances, and glass doors overlooking greenery.
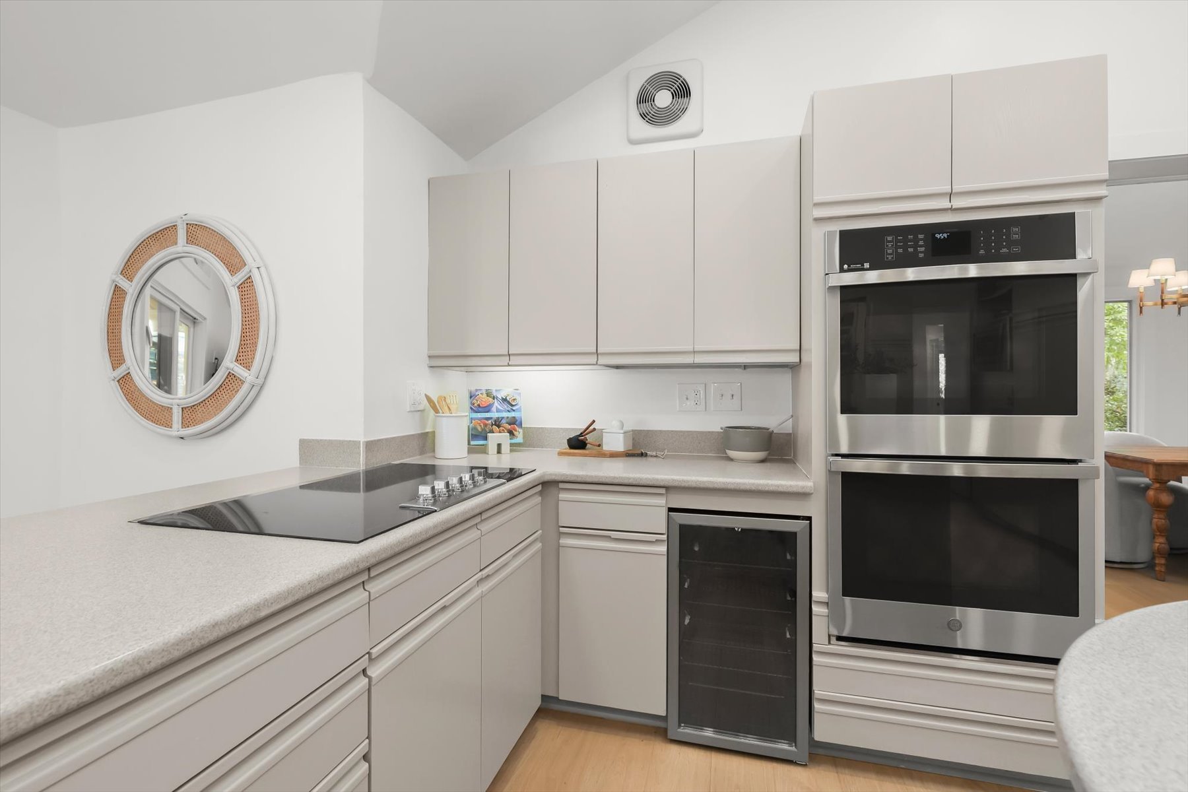
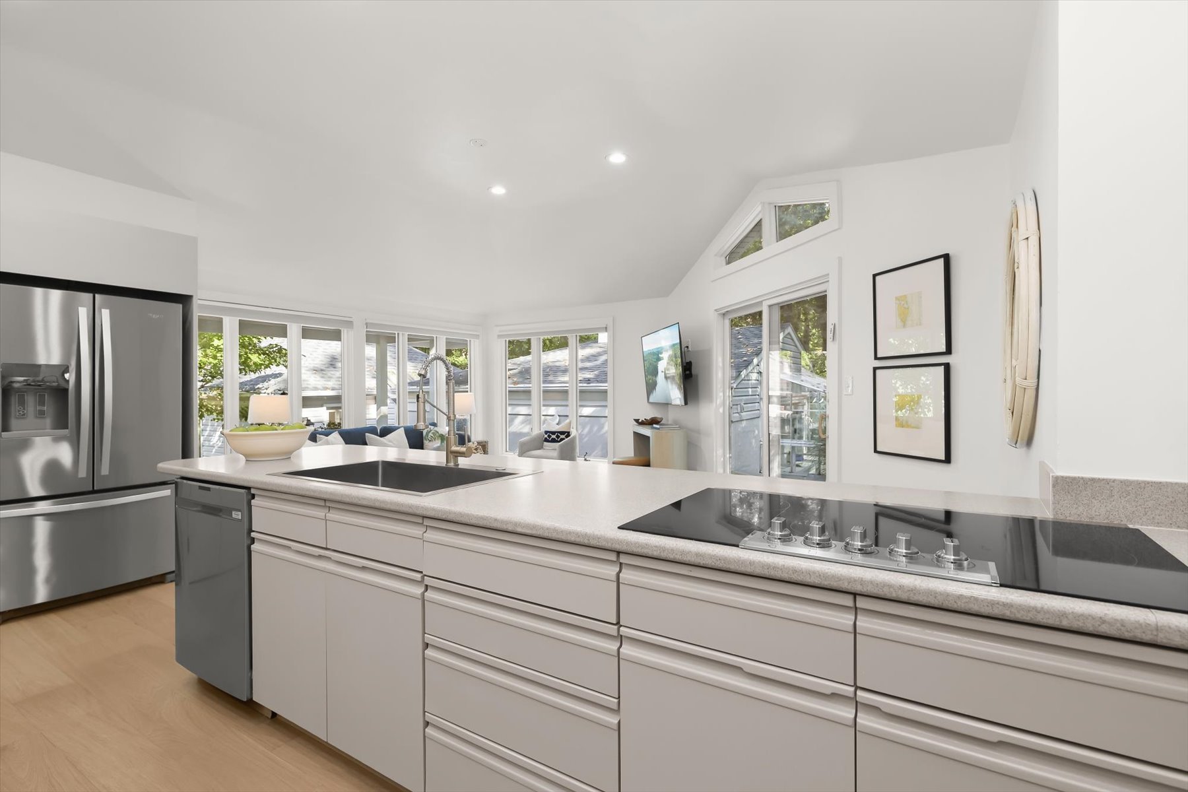
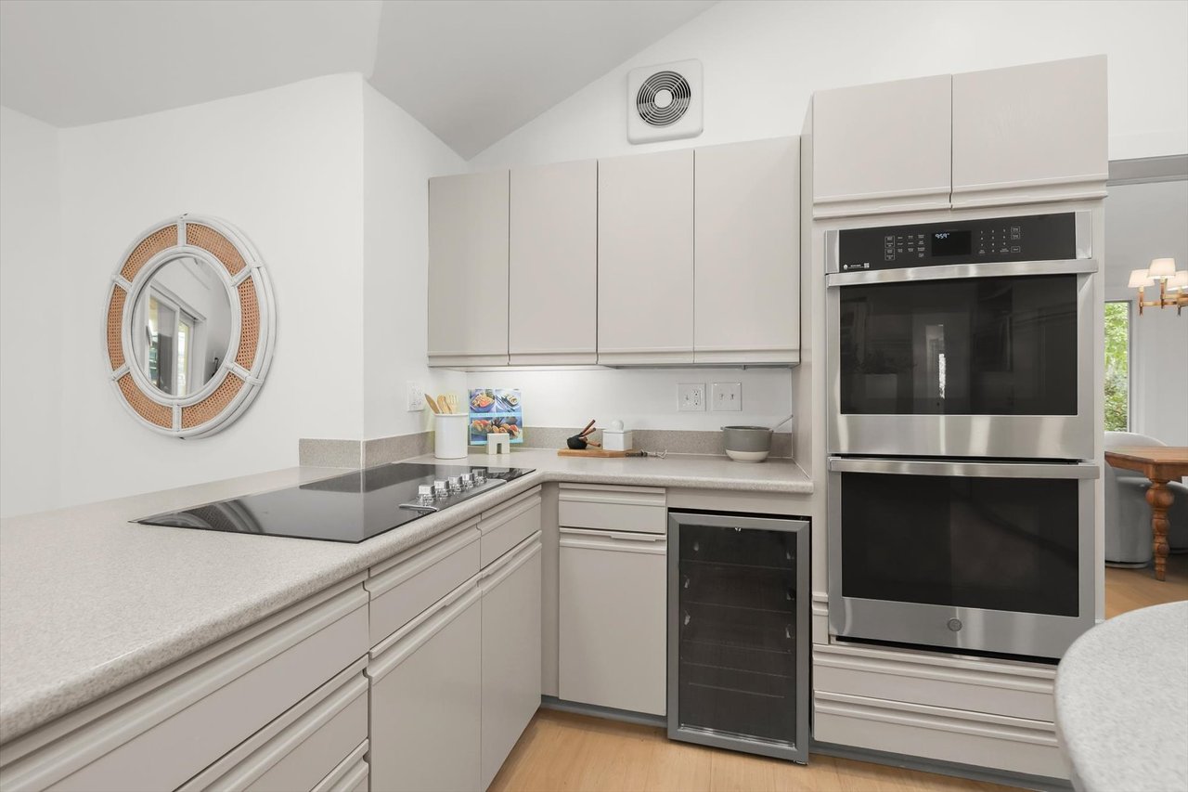
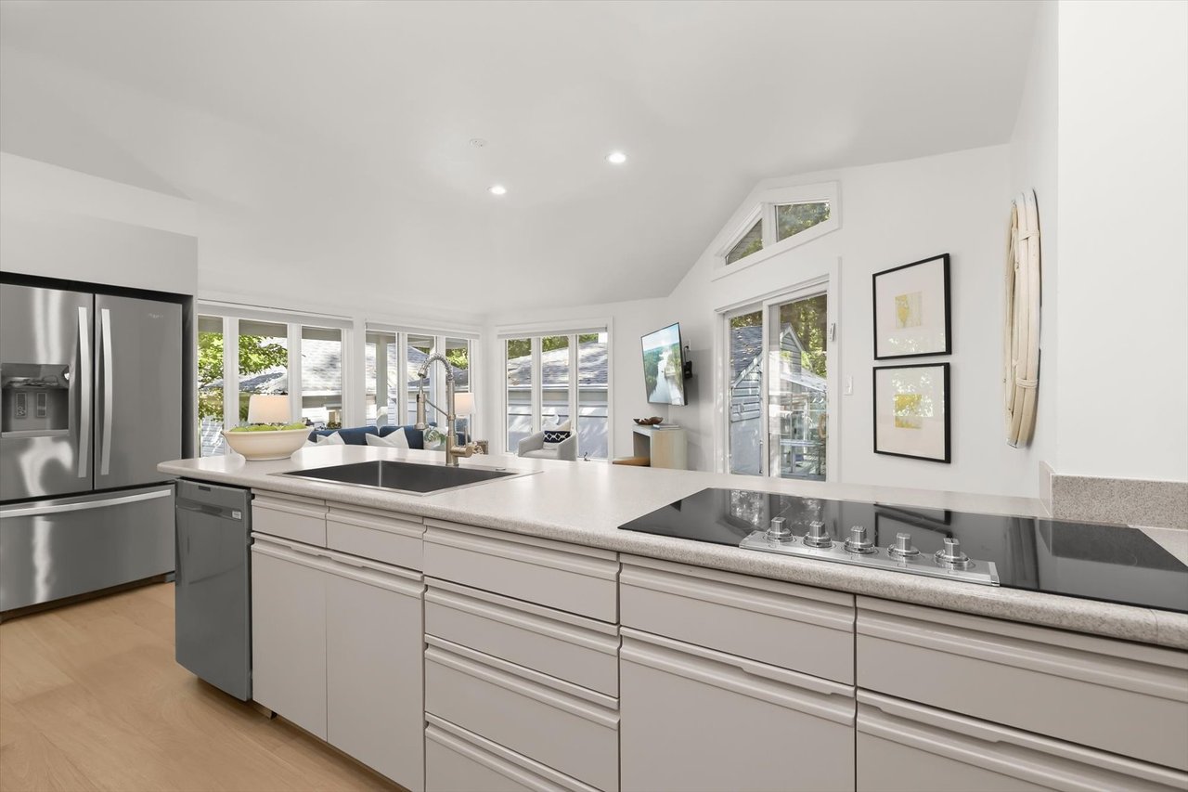
Modern kitchen with light cabinetry, a black cooktop, and stainless-steel double wall oven.
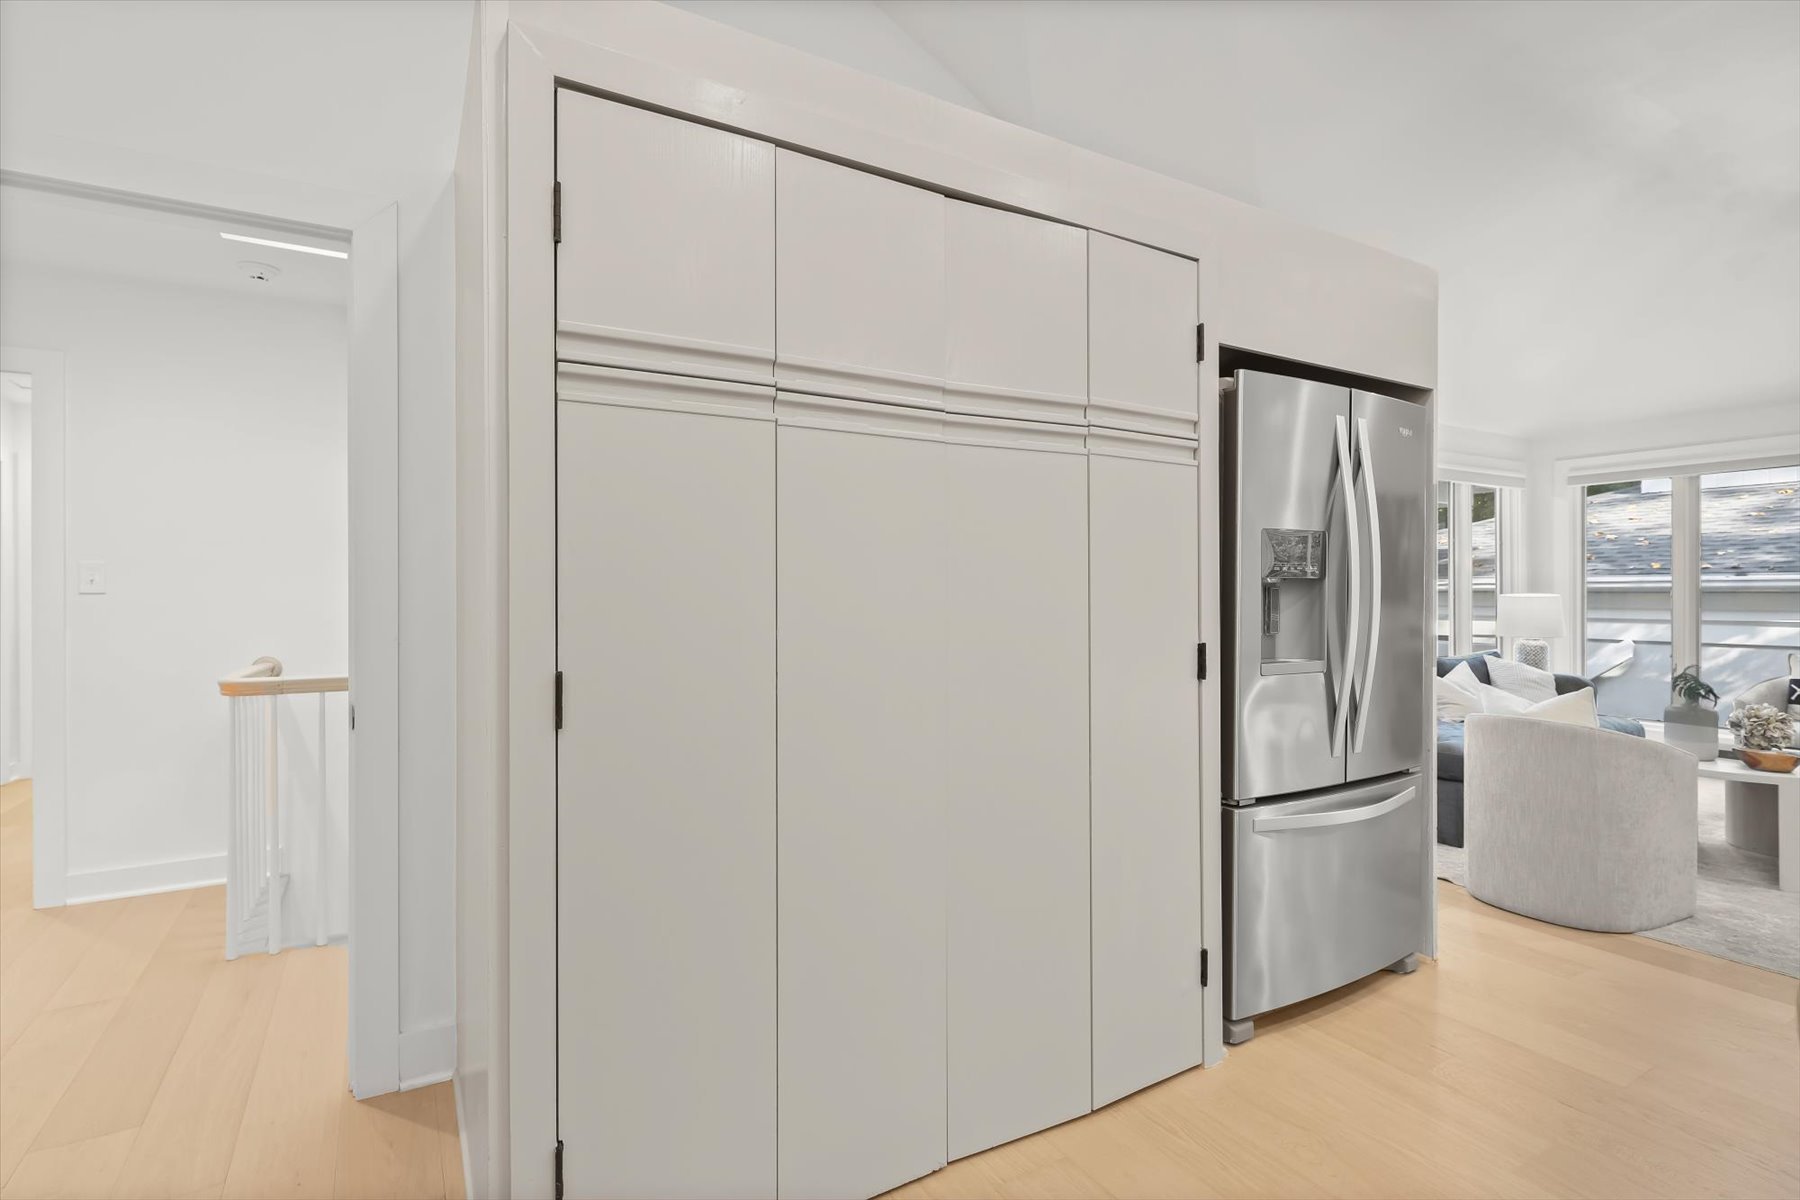
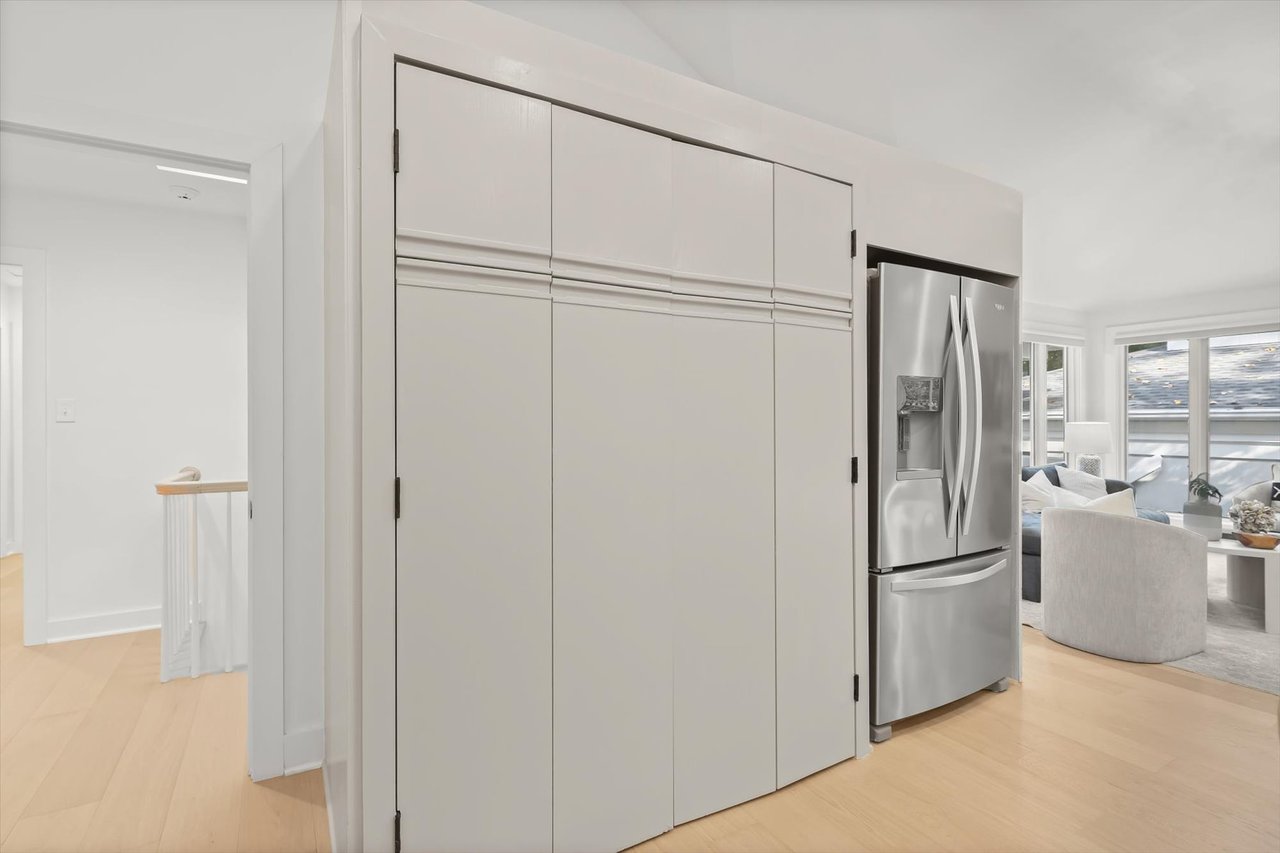
Modern kitchen with tall white cabinetry and a stainless steel refrigerator beside the living room.
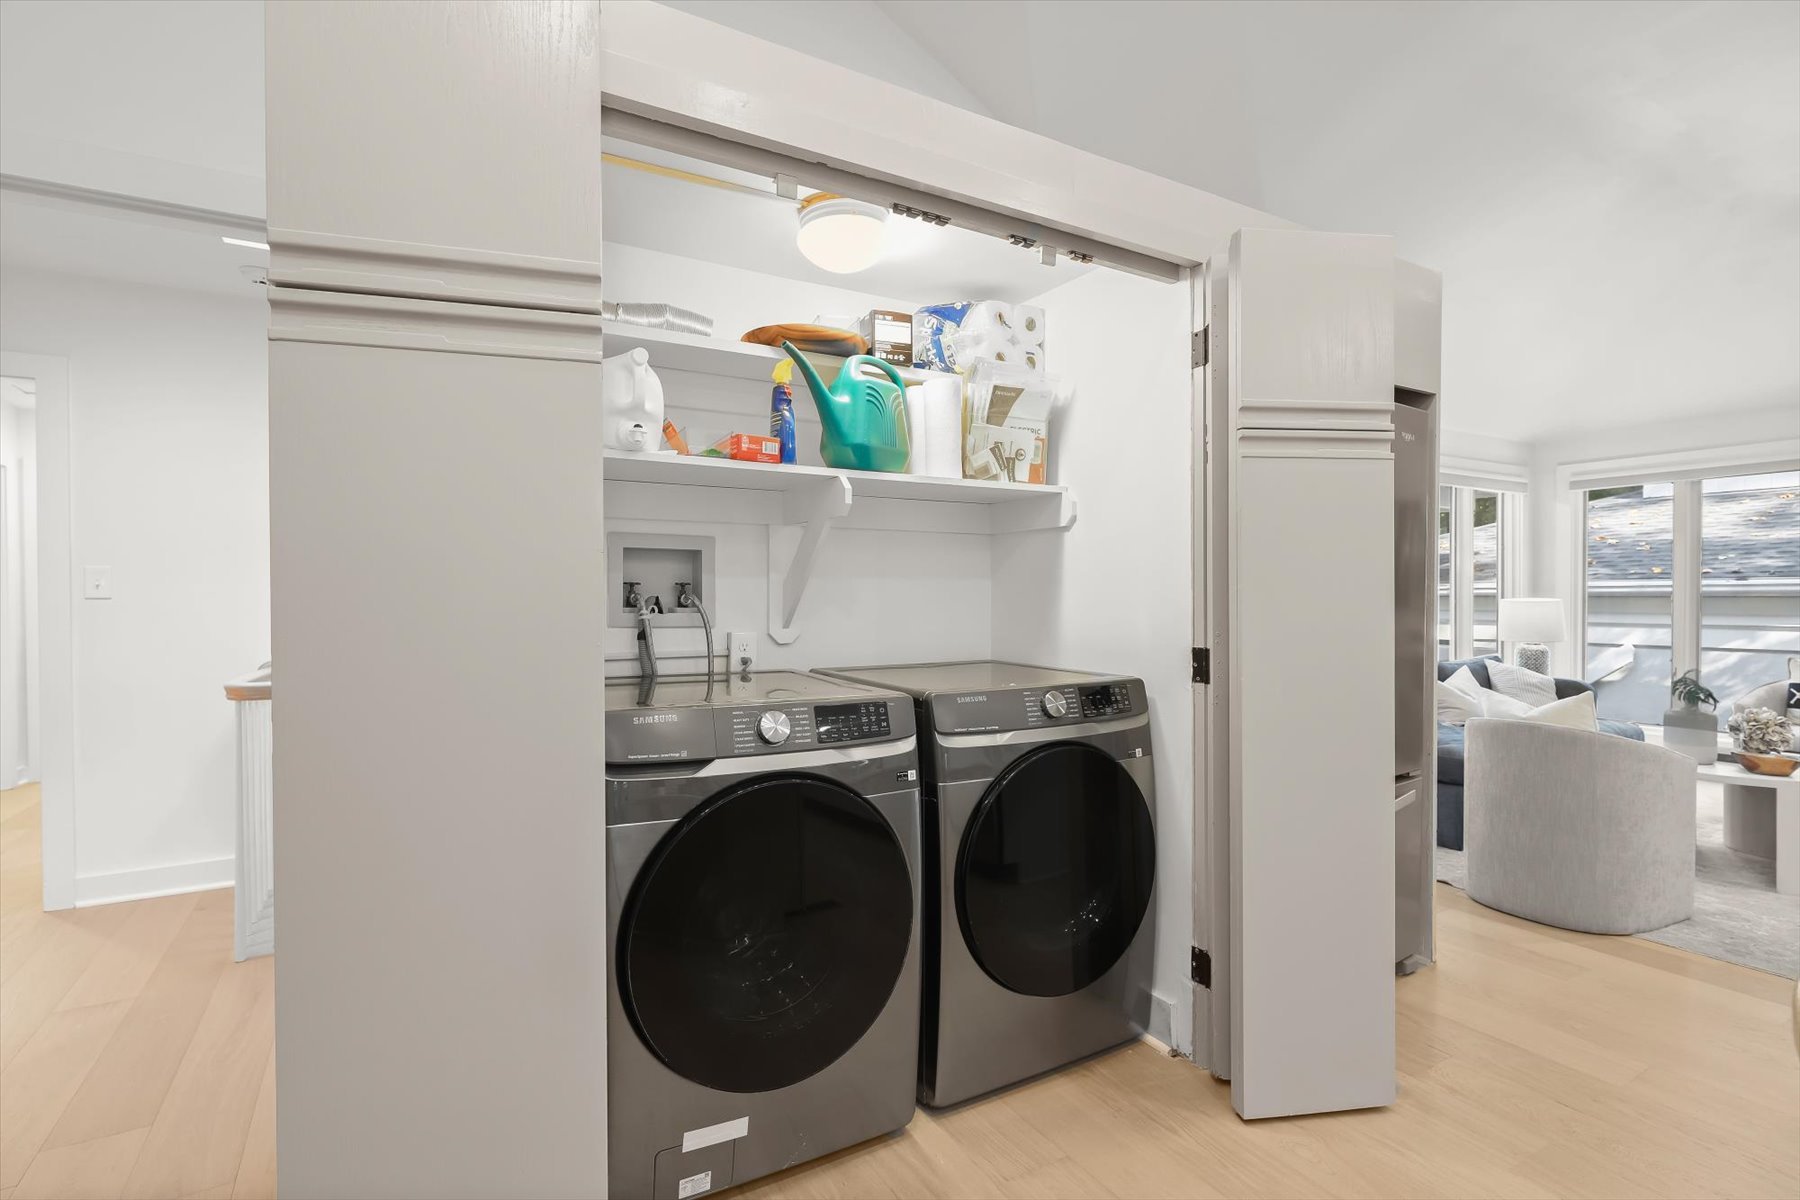
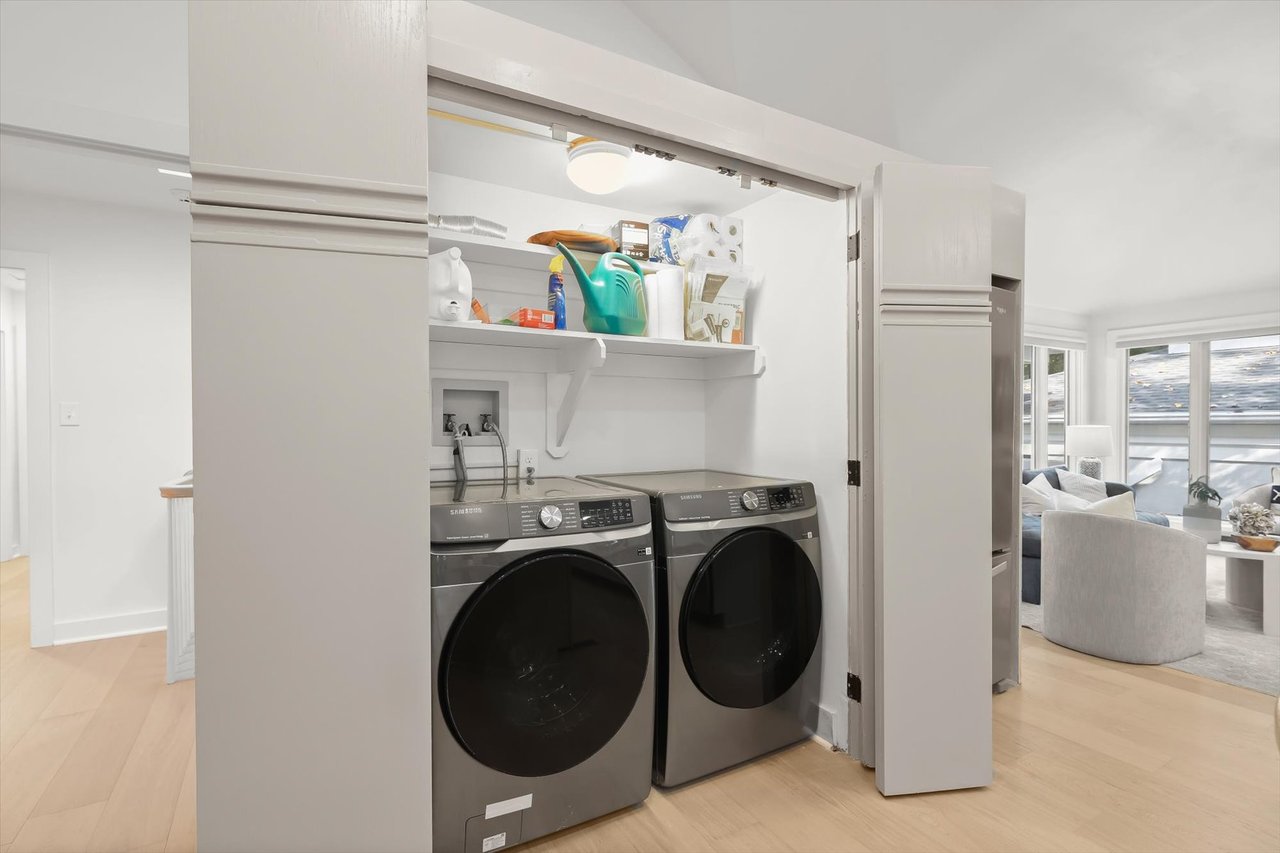
Laundry closet with gray front-loading washer and dryer, open shelves, and tall white folding doors.
Bright kitchen with a large island, stainless steel appliances, and windows overlooking a deck.
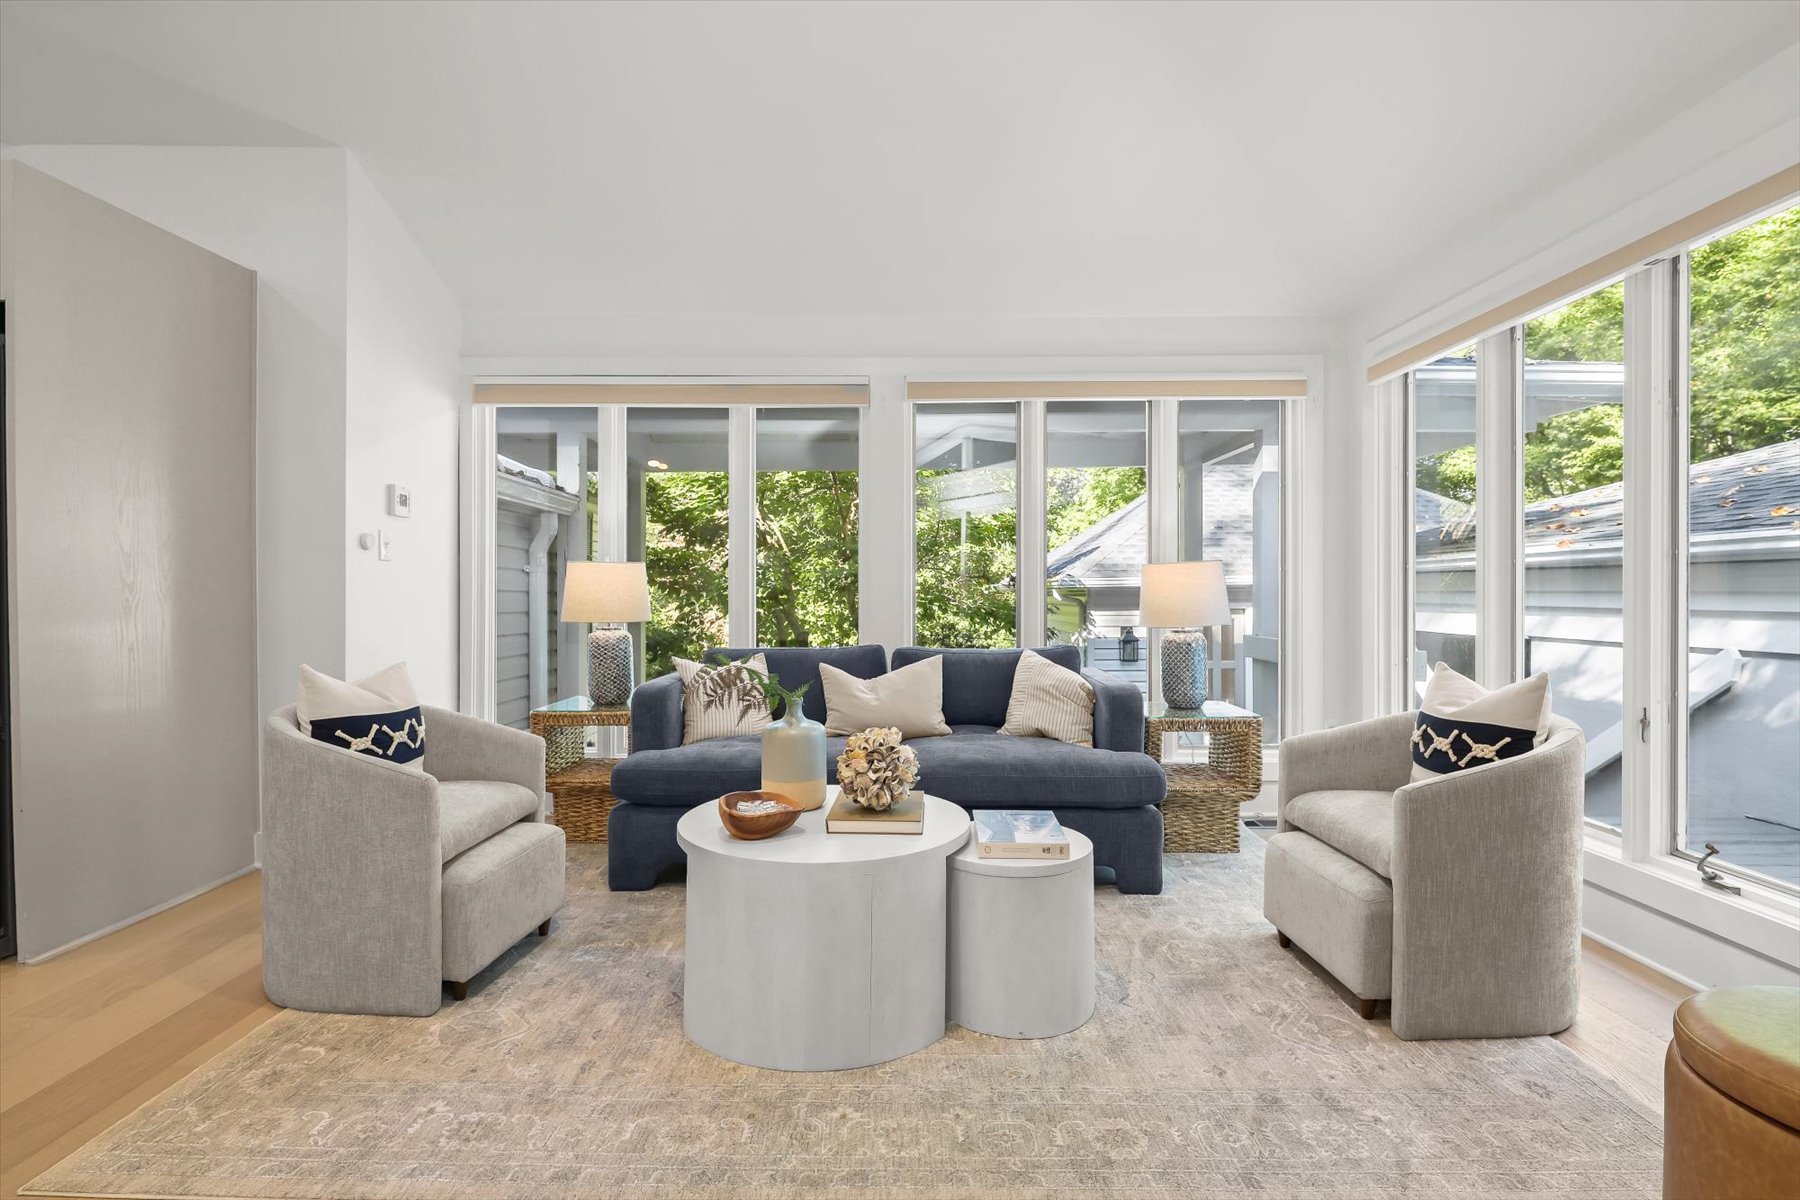
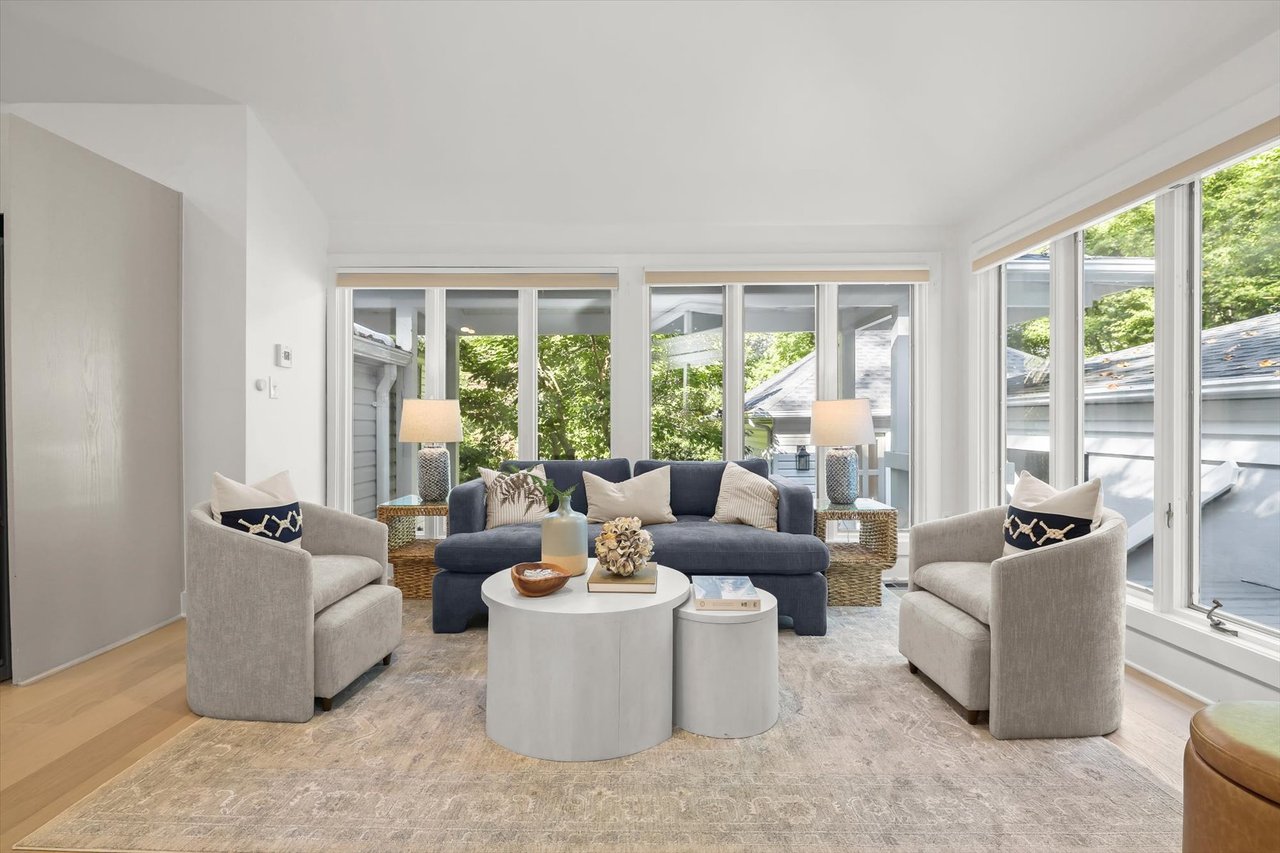
Staged living room with a navy sofa, light armchairs, and large windows overlooking greenery.
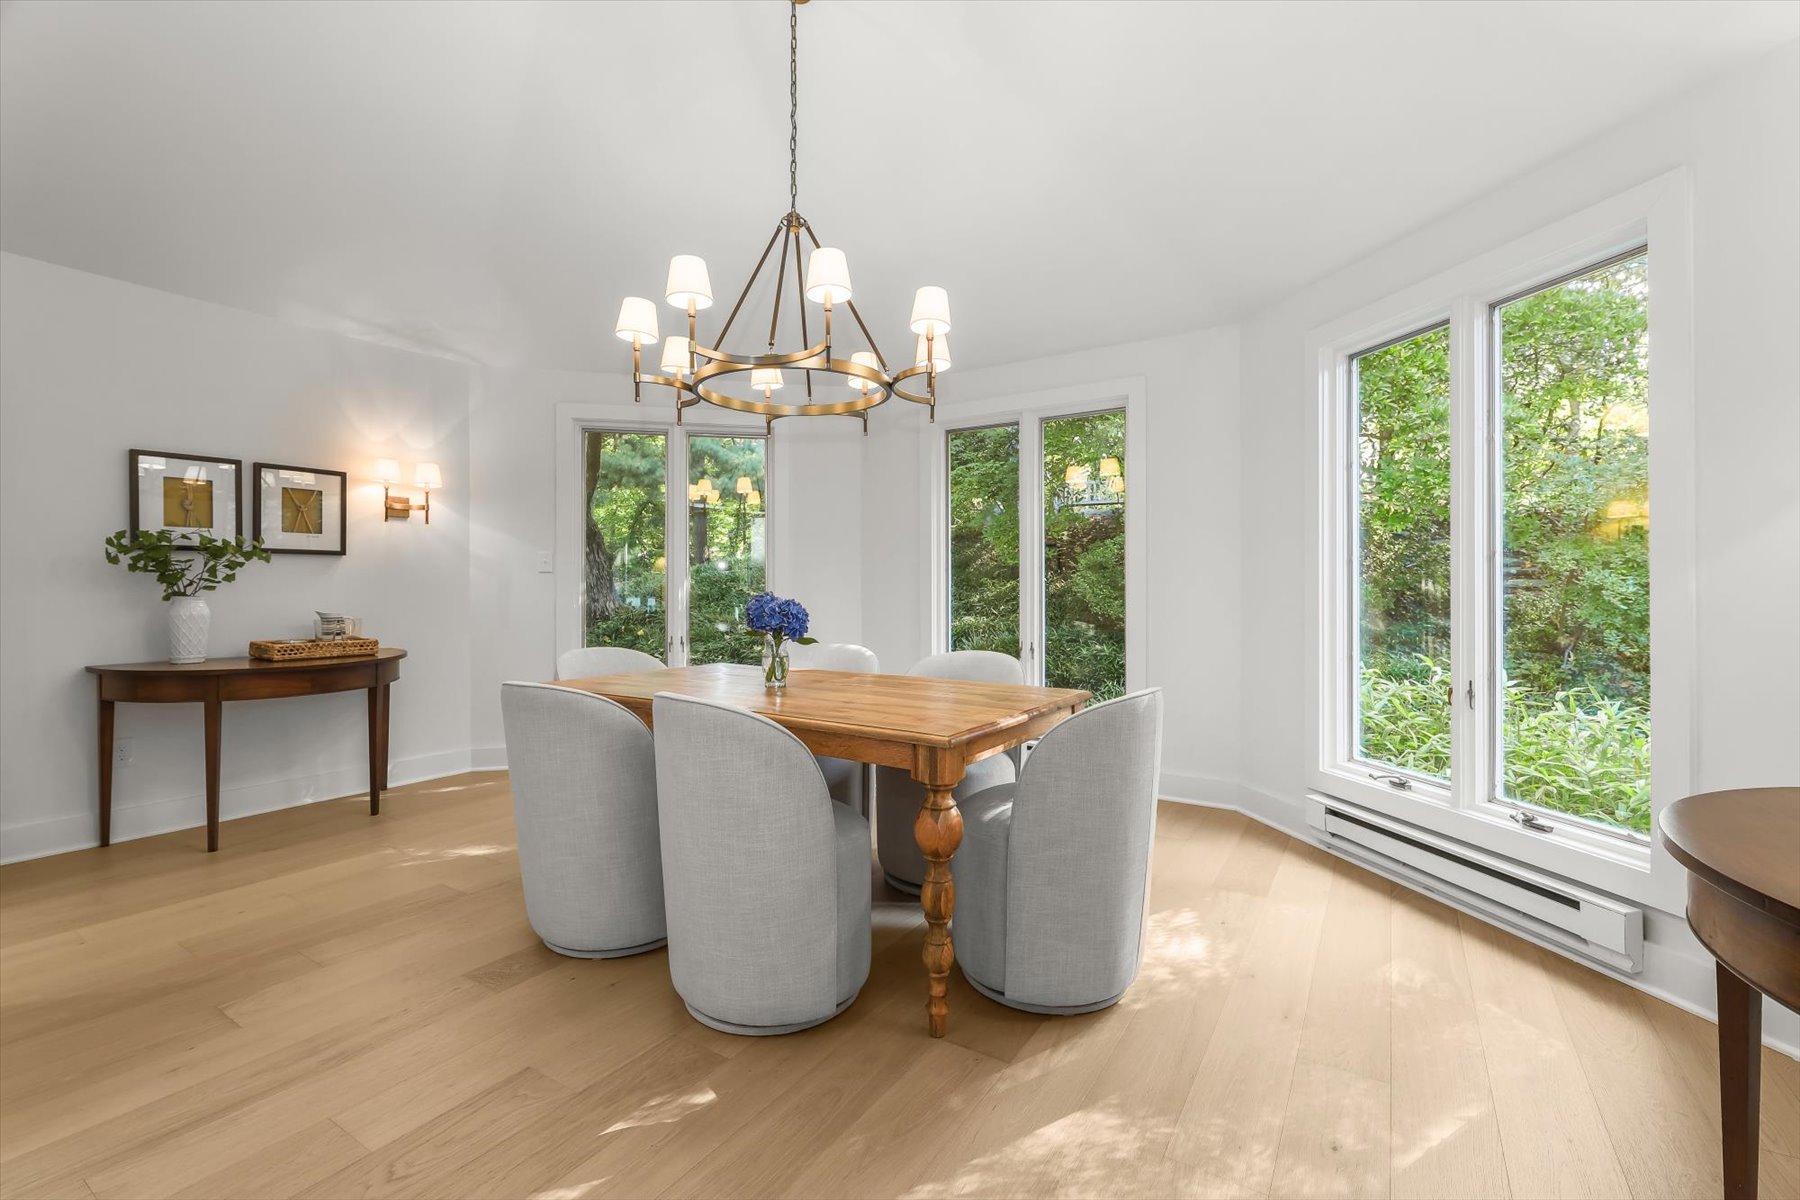
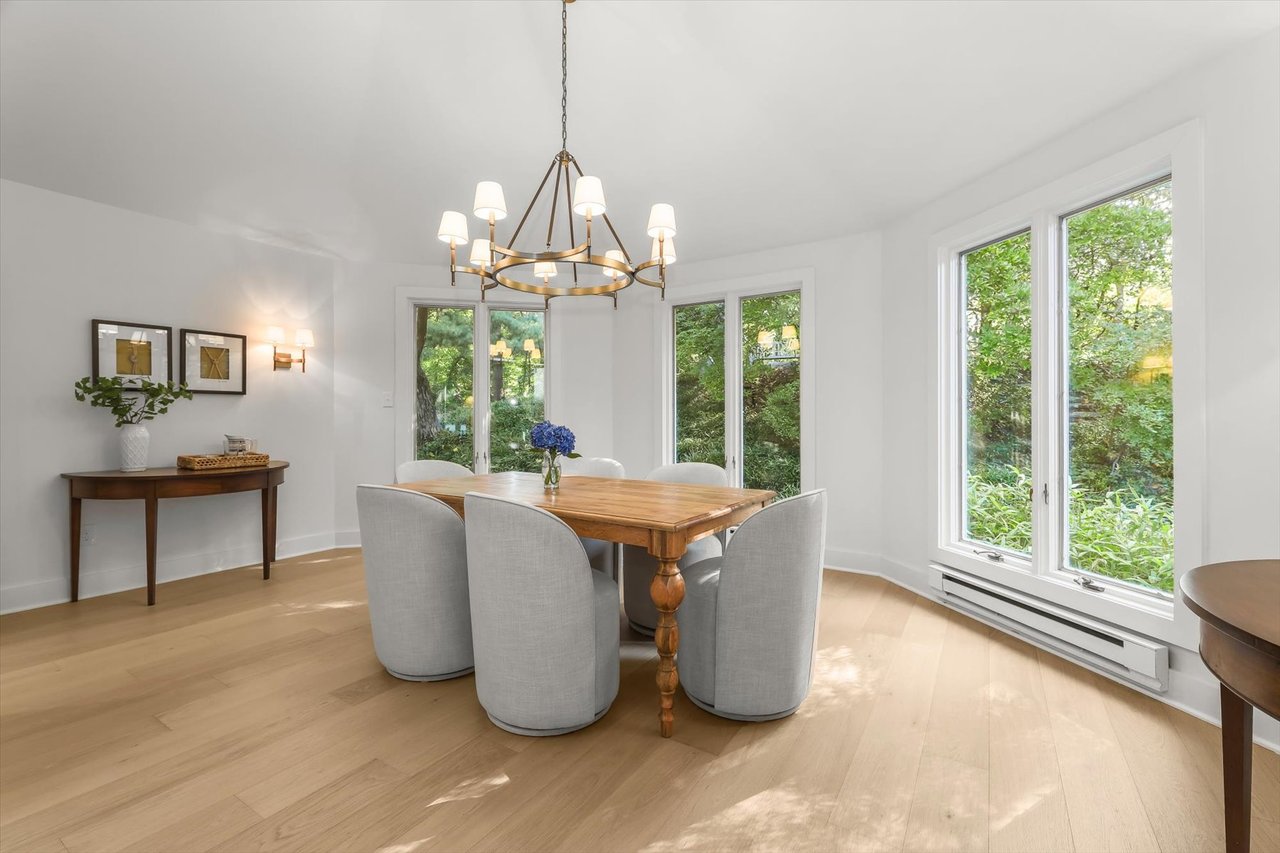
Dining room with a wooden table, gray chairs, brass chandelier, and large garden-facing windows.
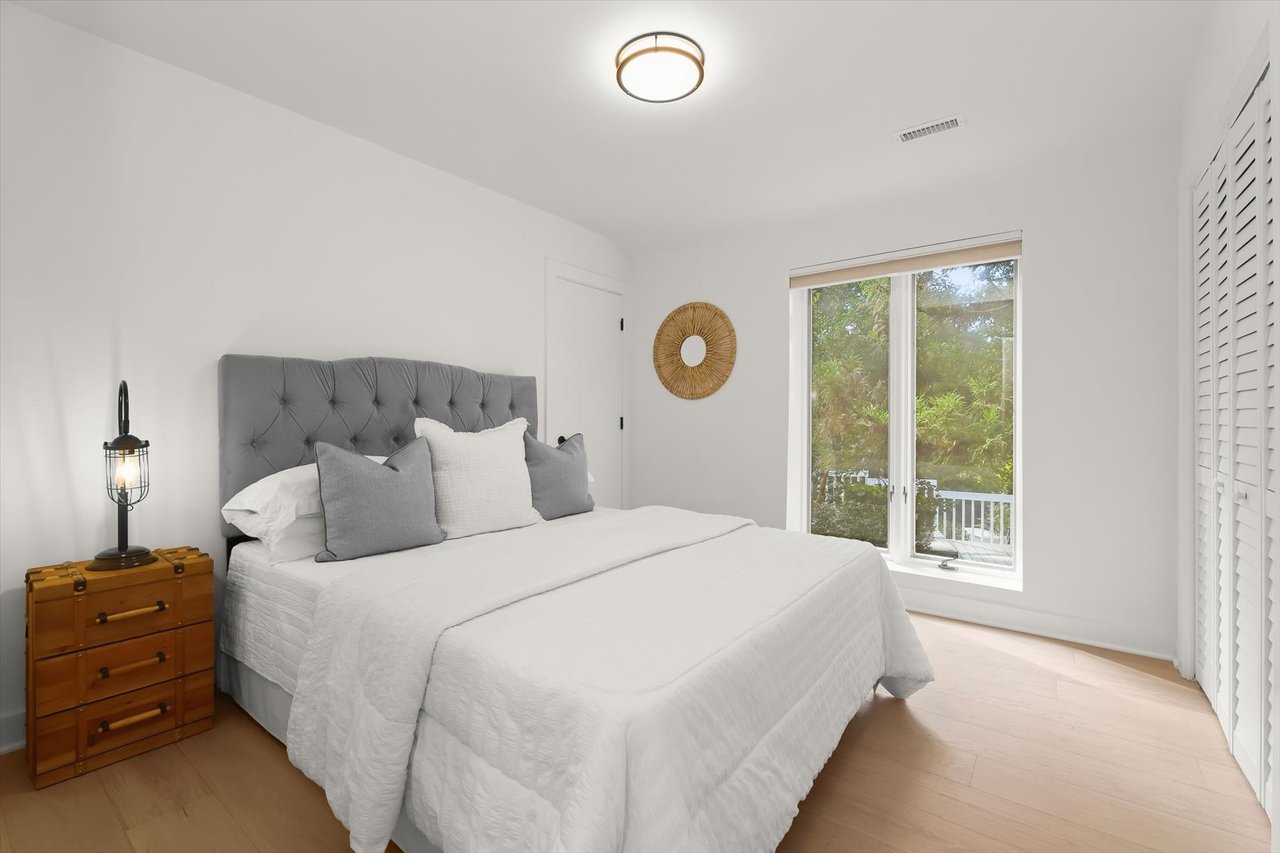
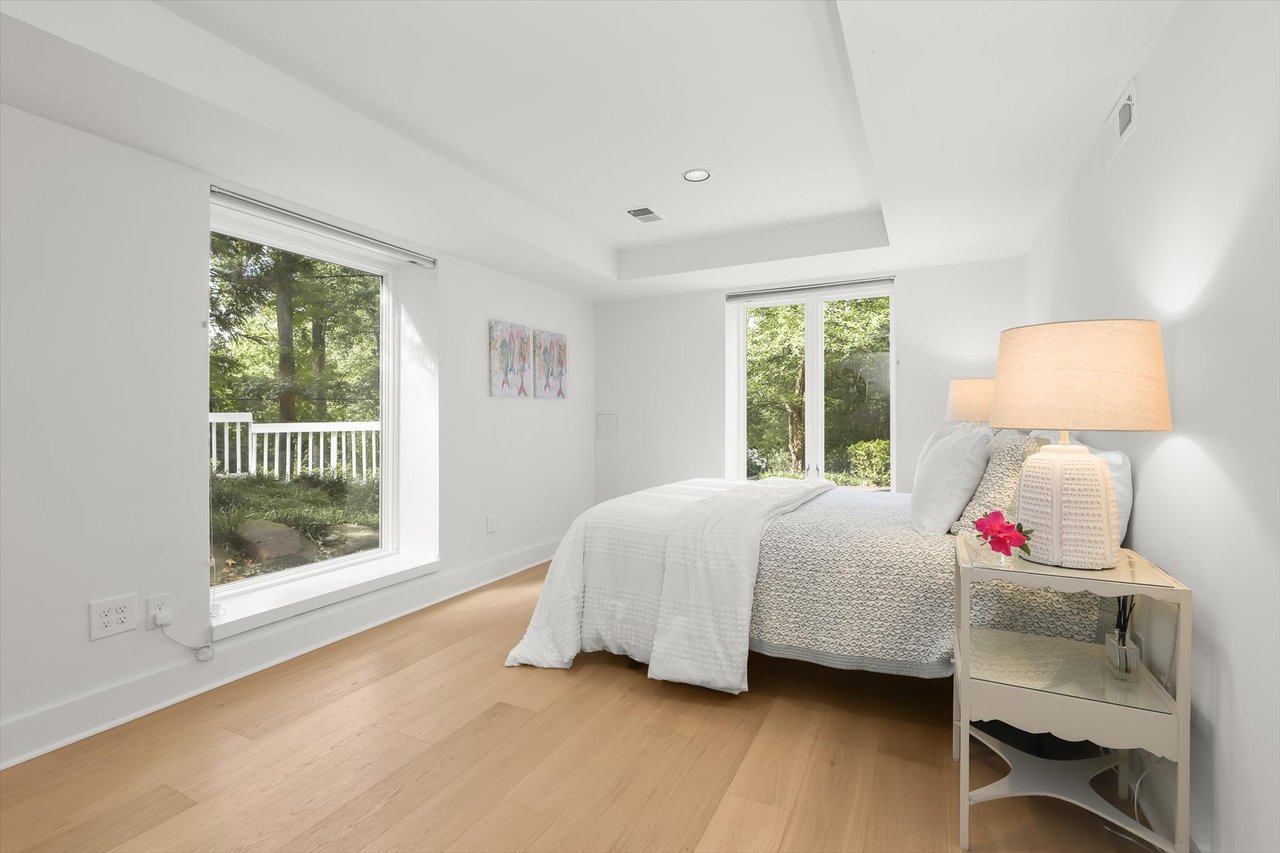
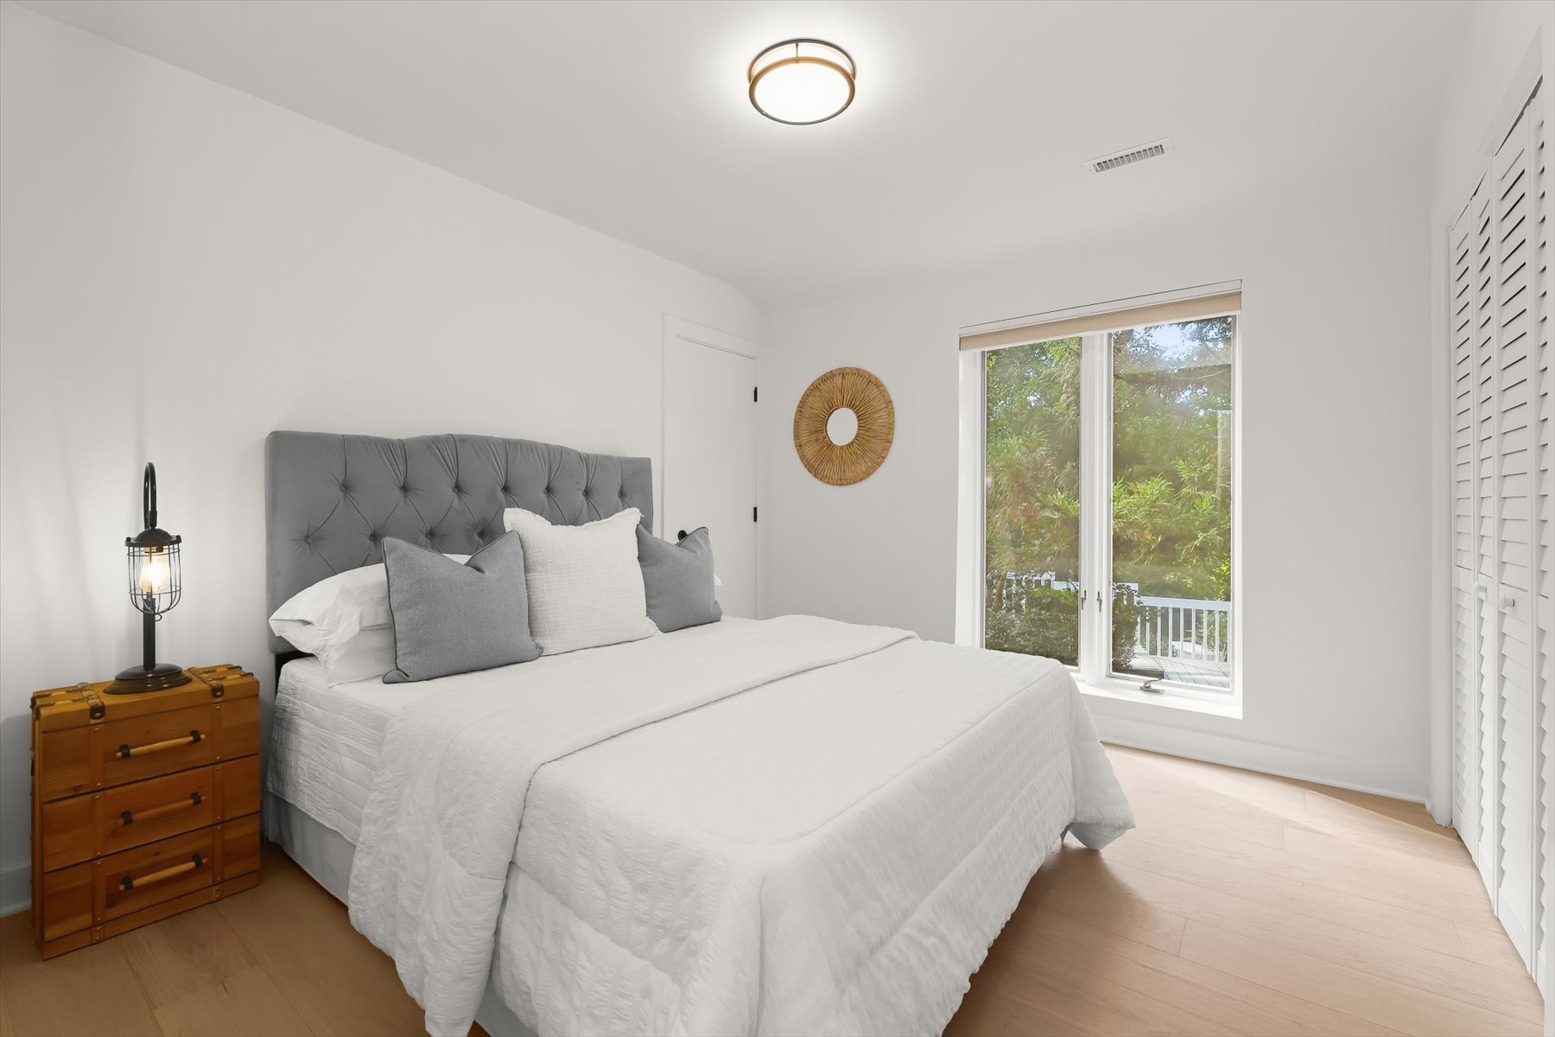
Bright bedroom with a white bed, gray tufted headboard, wooden chest, and window overlooking greenery.
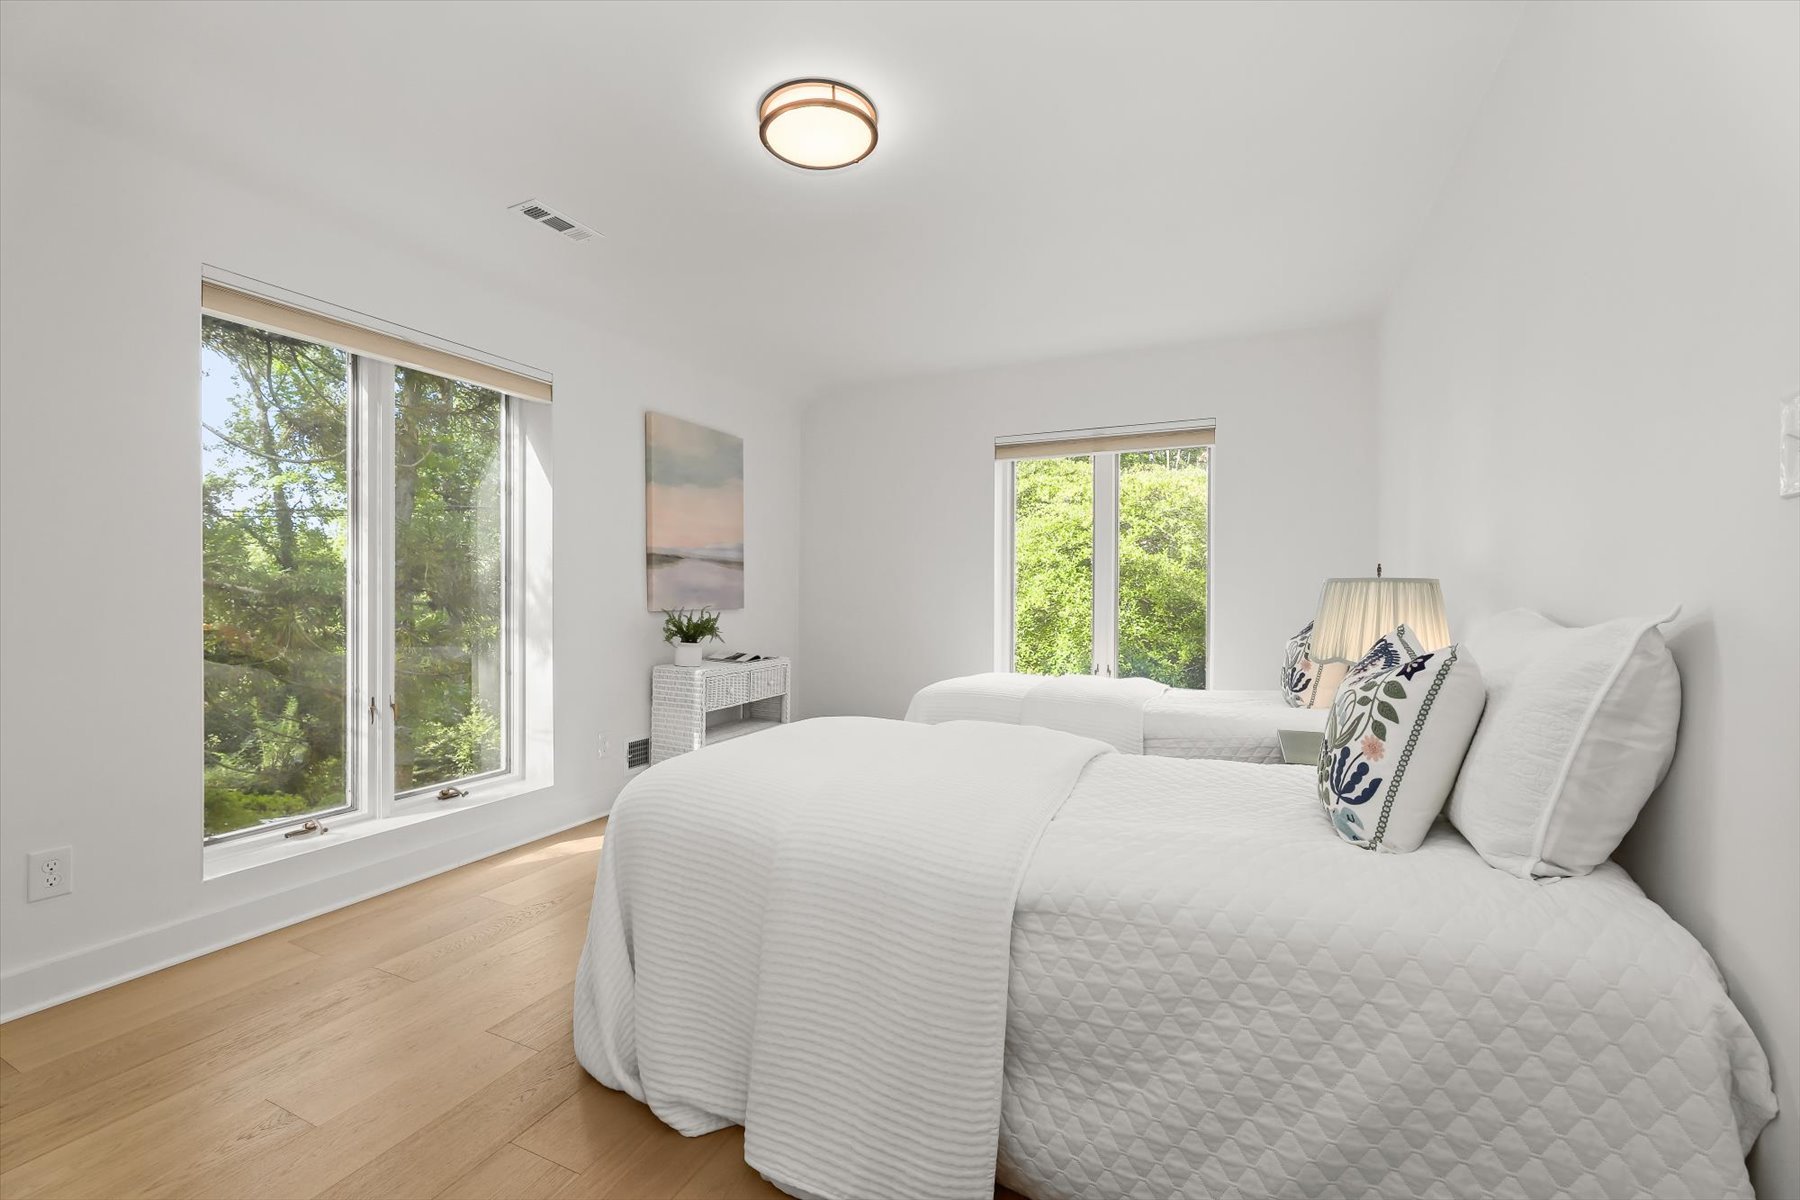
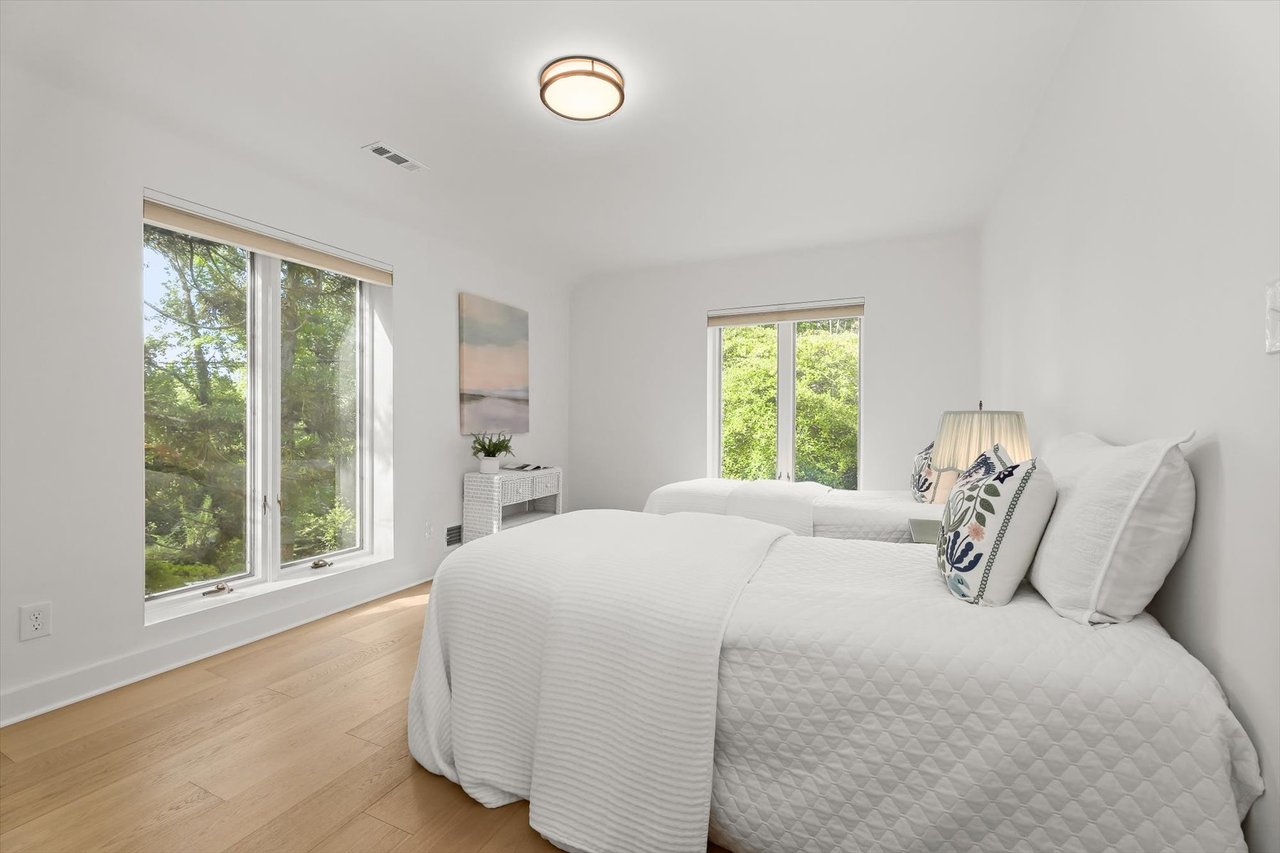
Bright bedroom with two white beds, light wood floors, and windows overlooking trees.
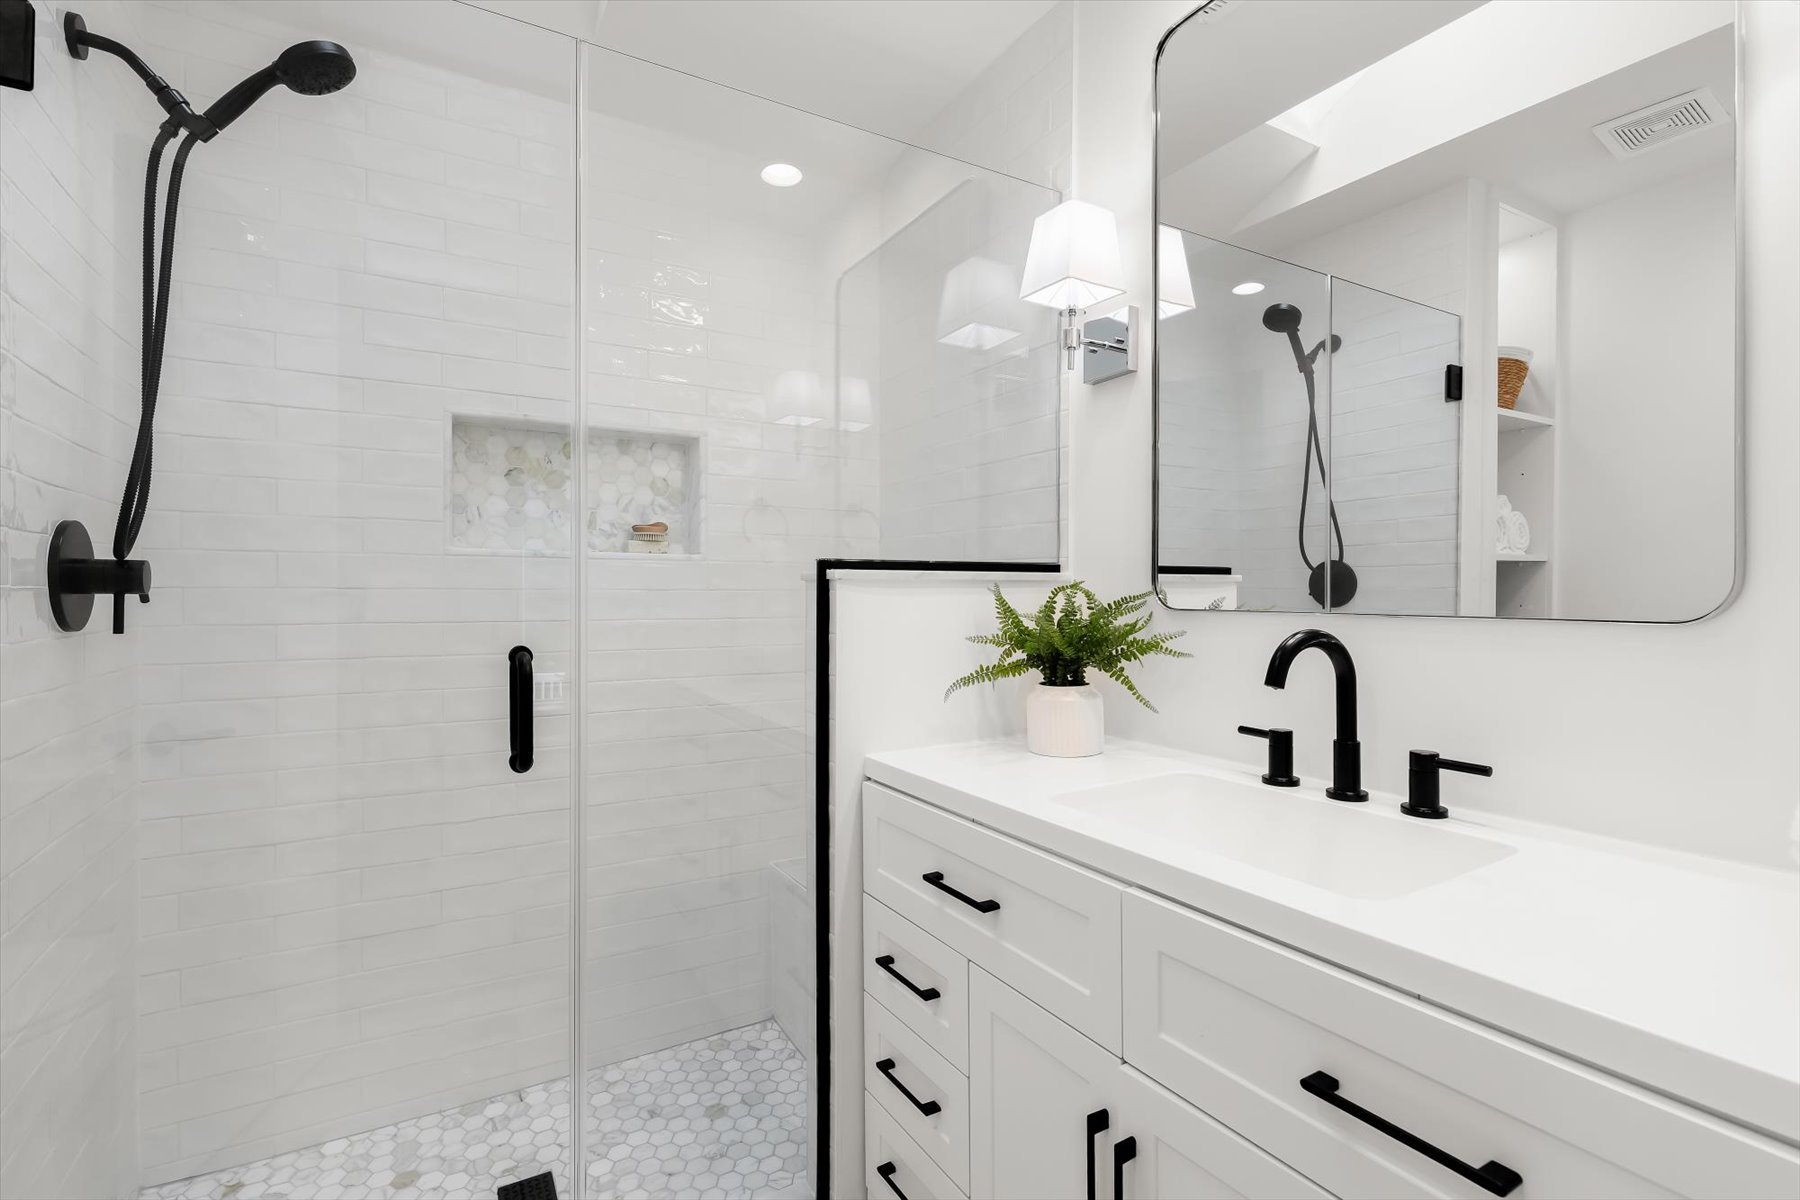
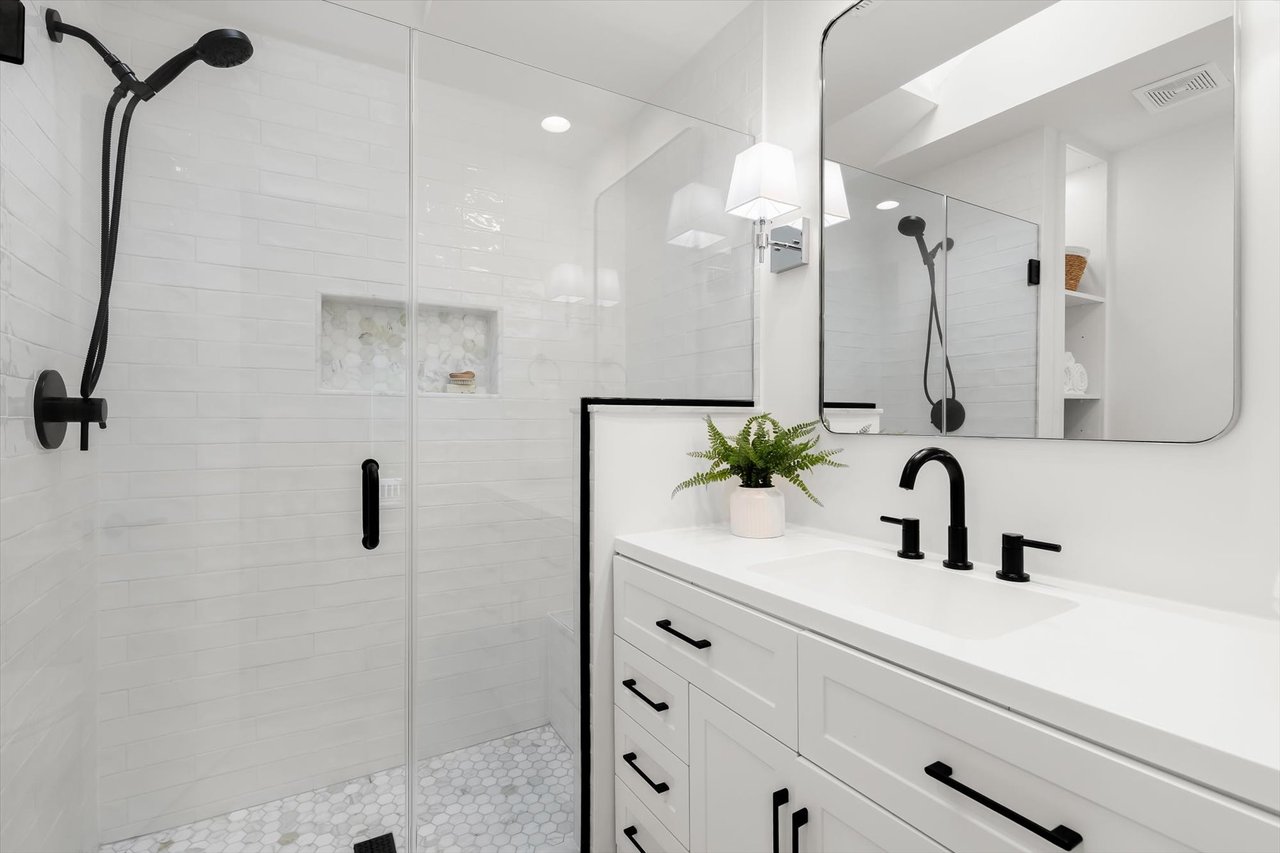
White bathroom with a glass shower, black fixtures, and a vanity topped with a potted fern.
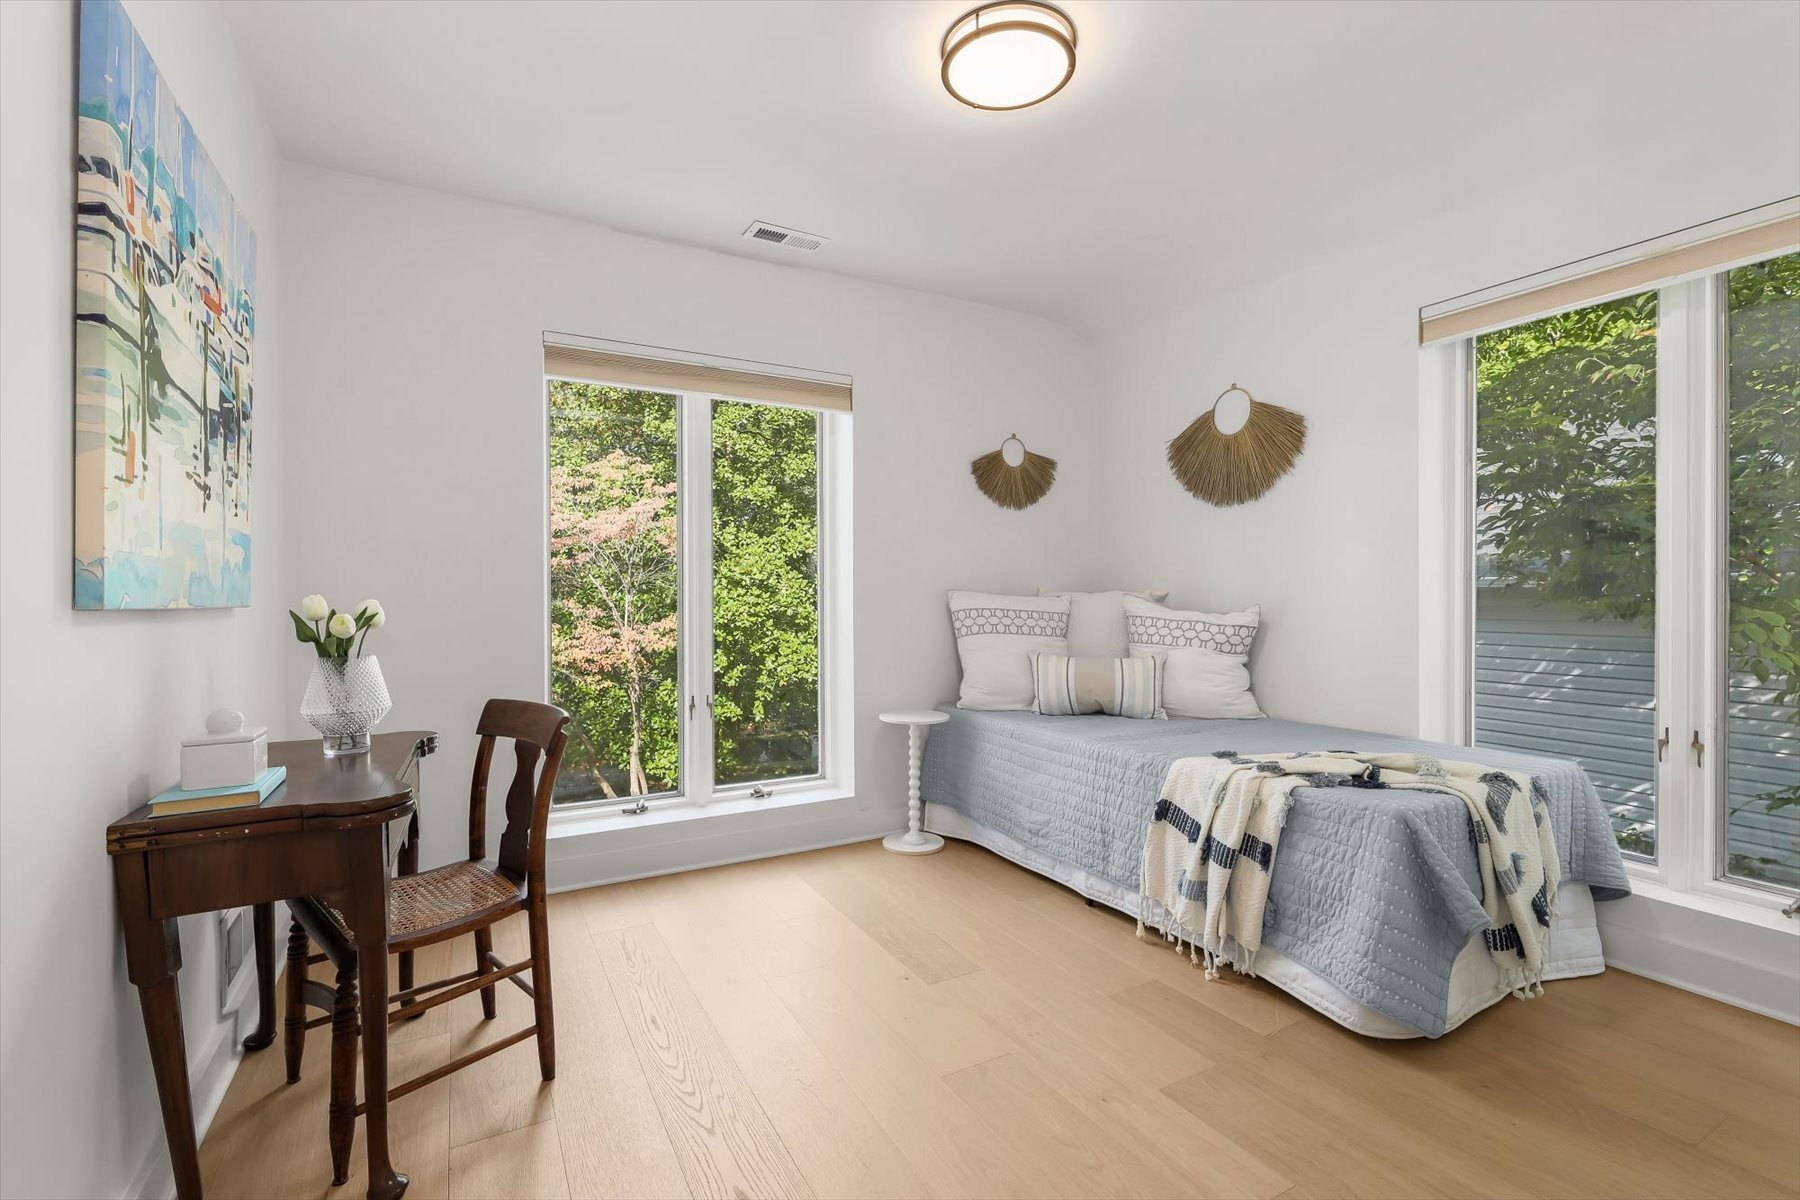
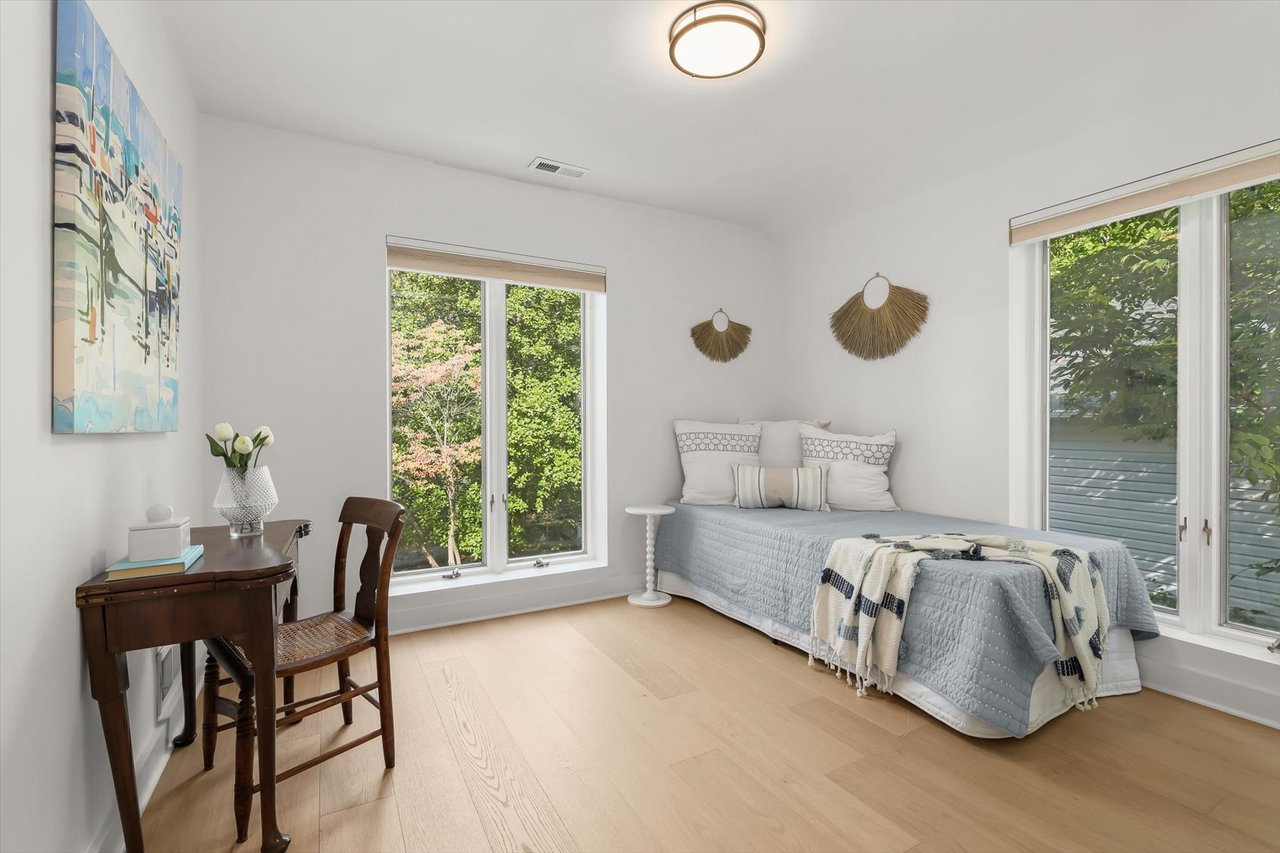
Bright bedroom with pale blue bedding, light wood floors, and large windows overlooking leafy trees.
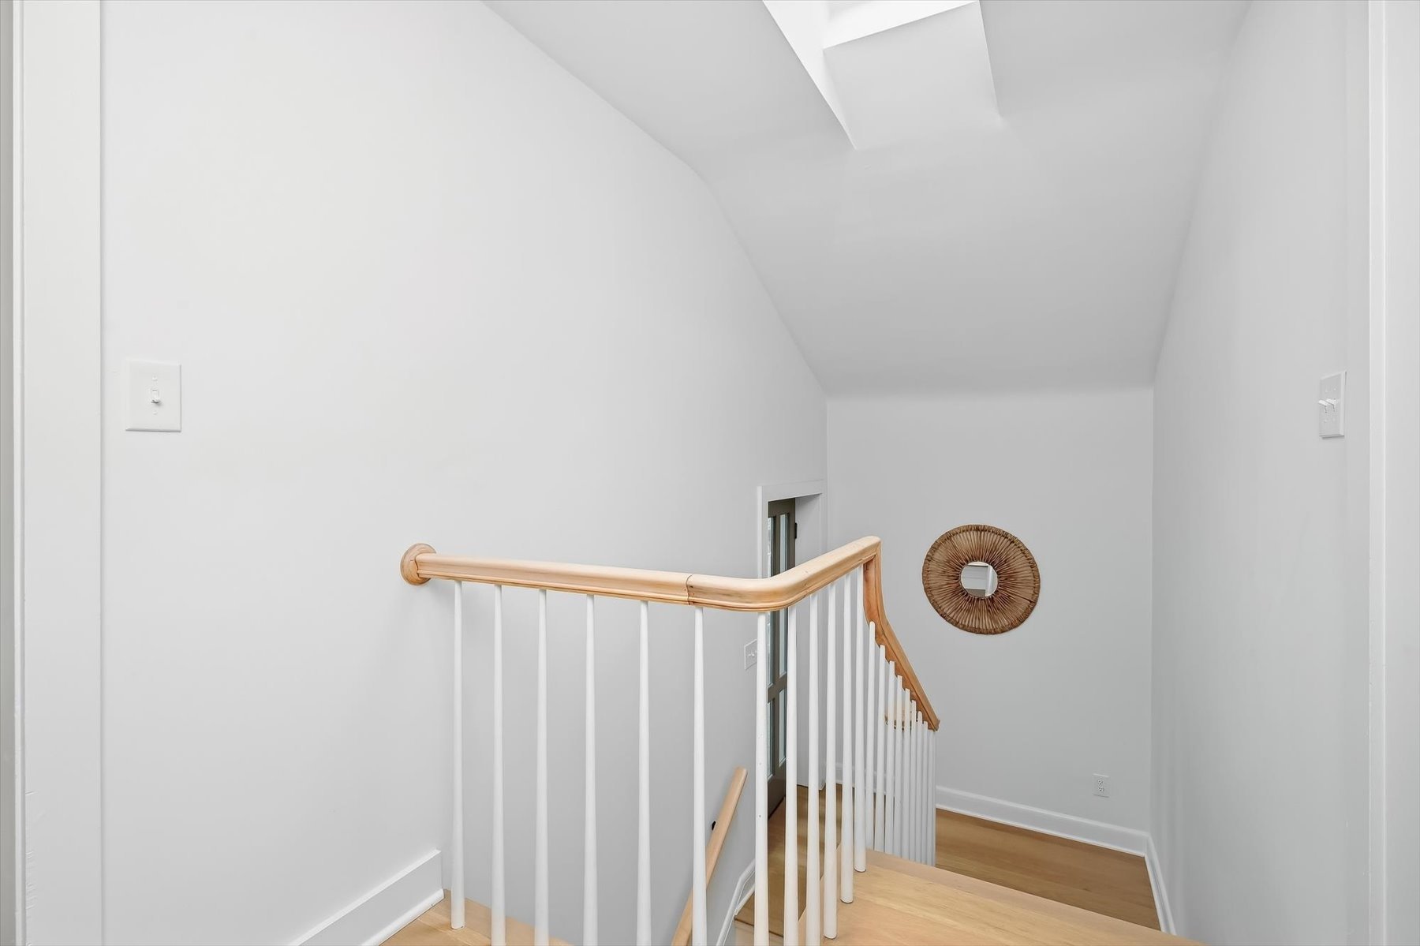
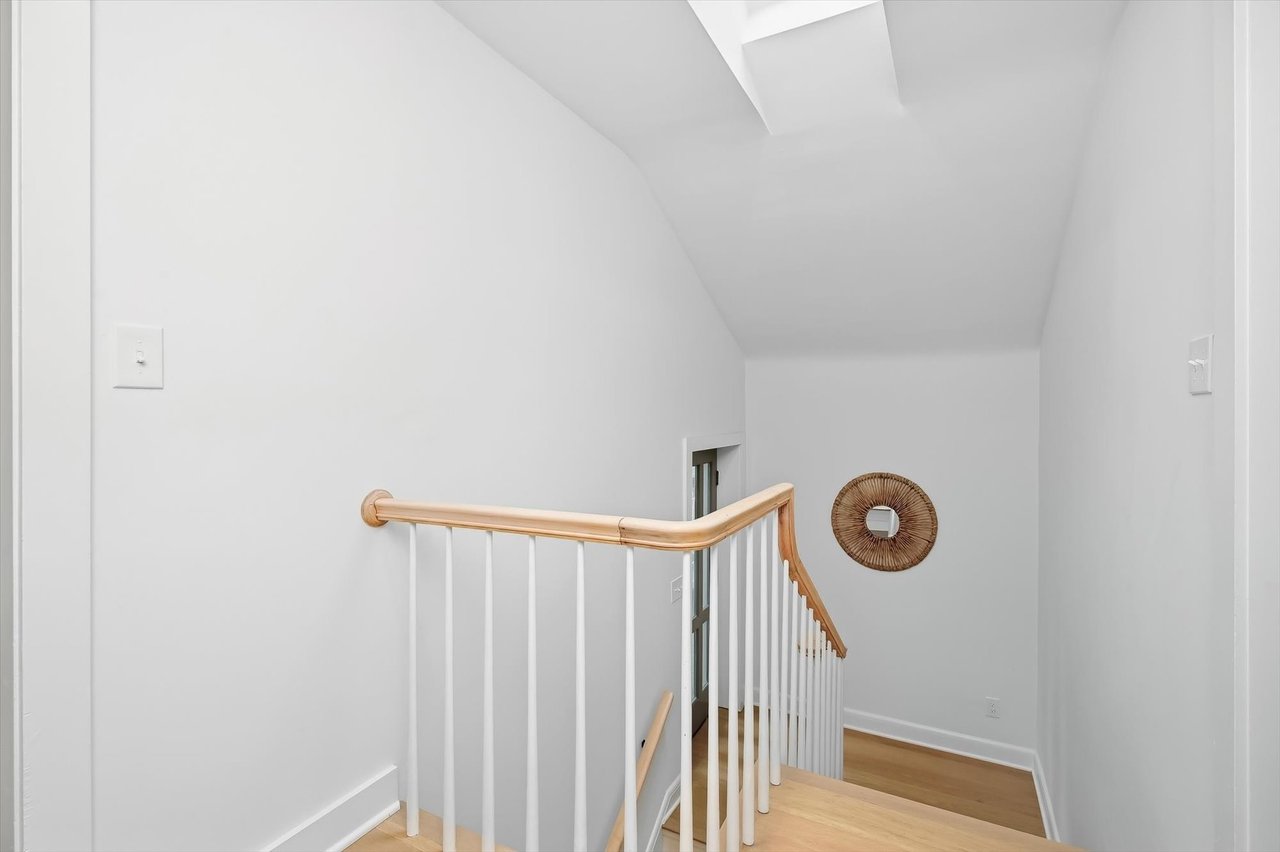
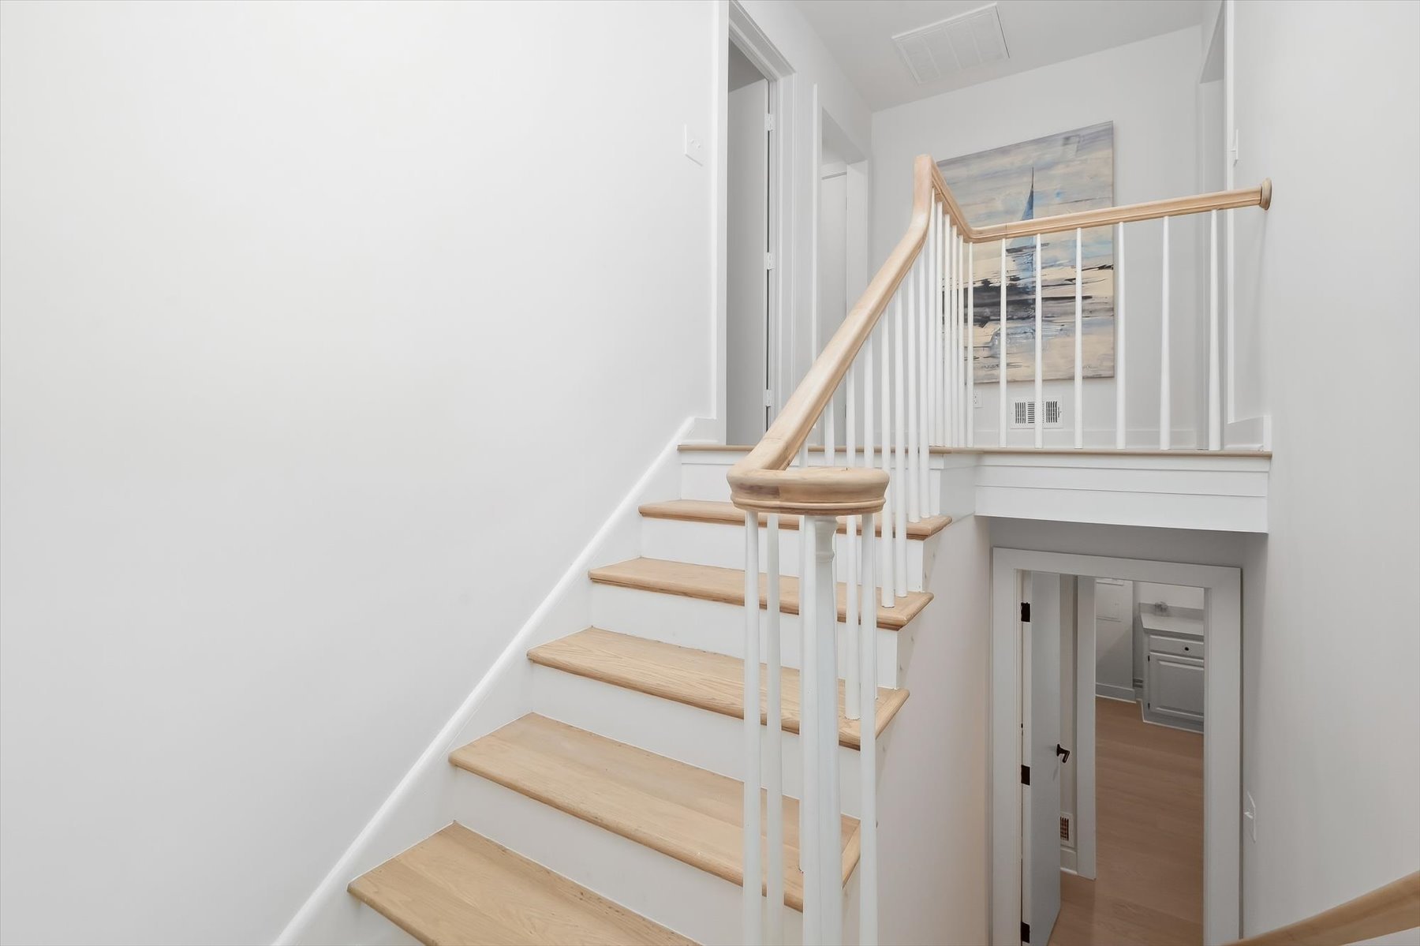
Upper-floor landing with light wood stairs, white balusters, and a round woven mirror.
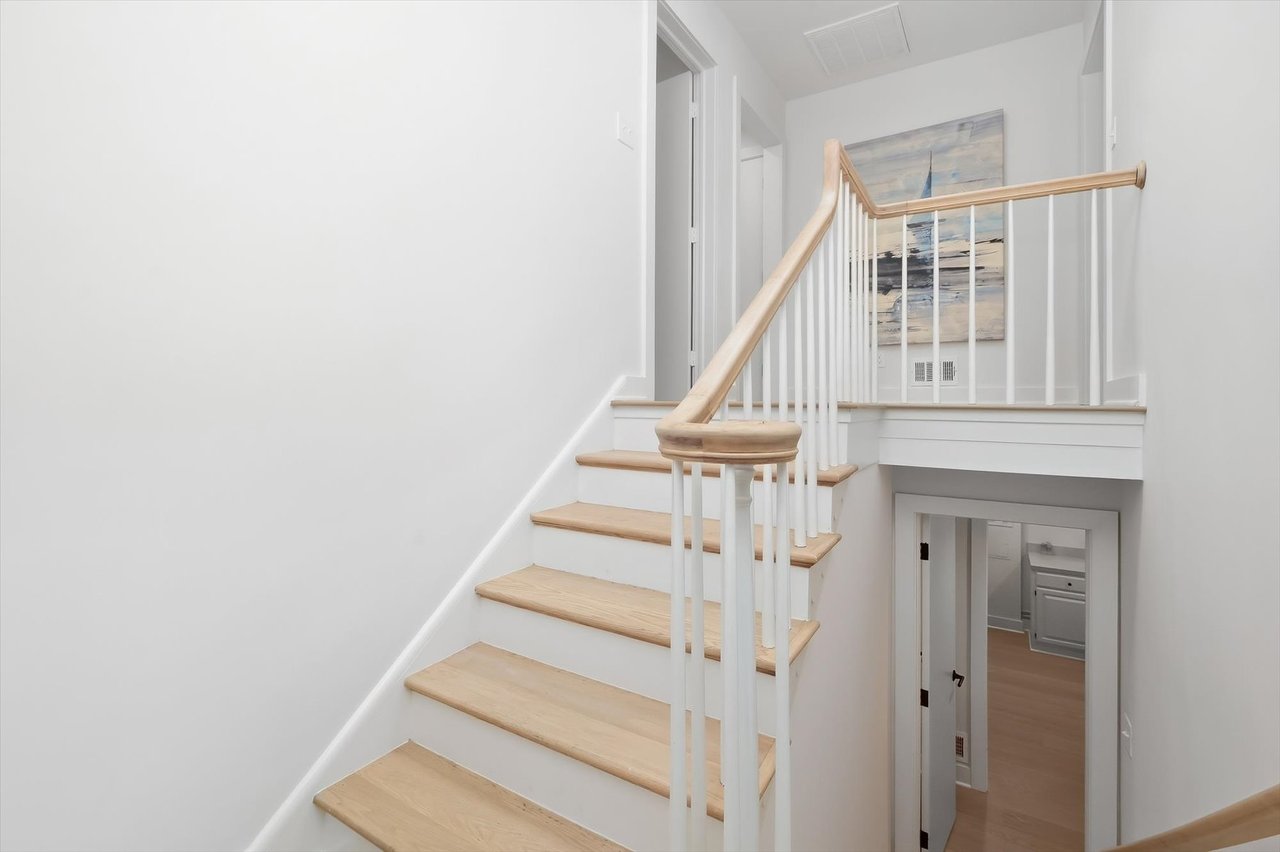
White staircase with light wood treads and handrail, overlooking a landing with coastal artwork.
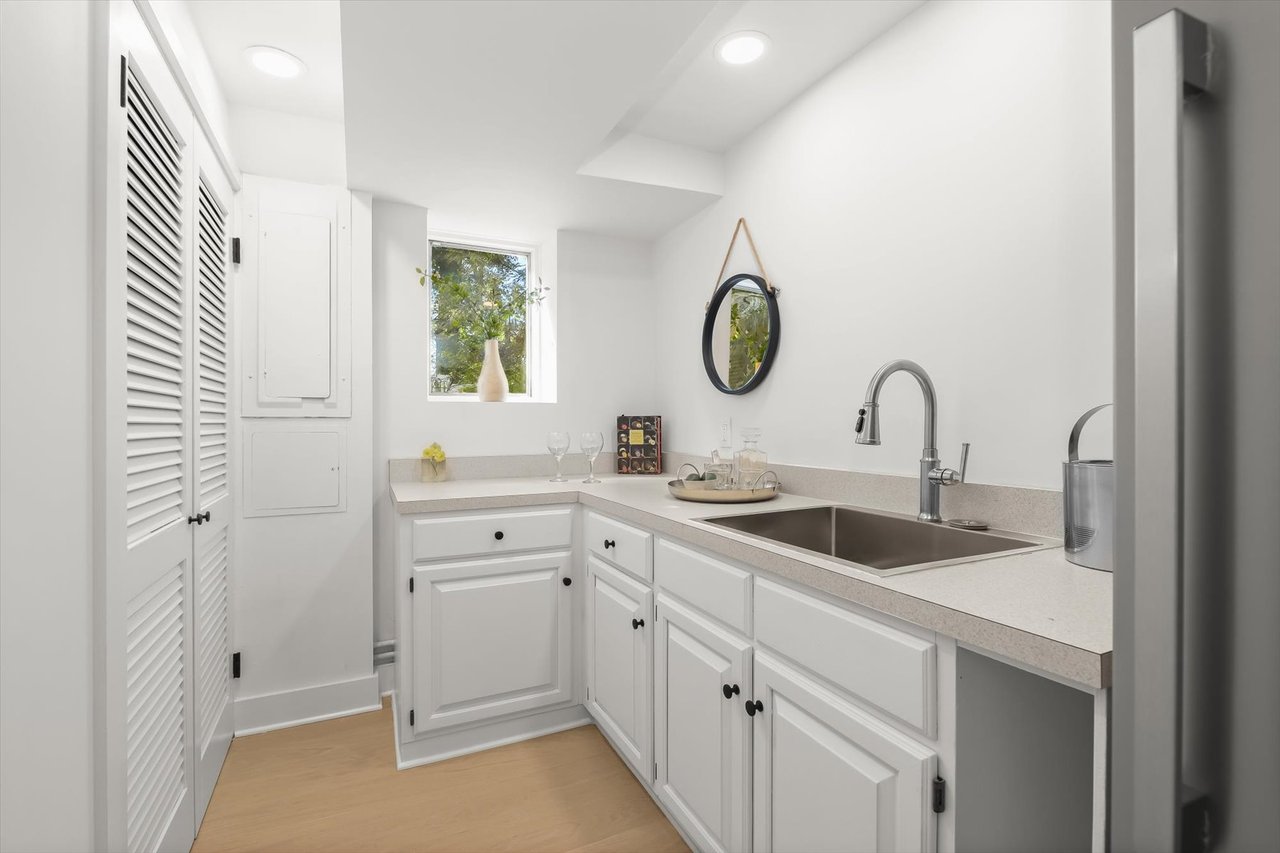
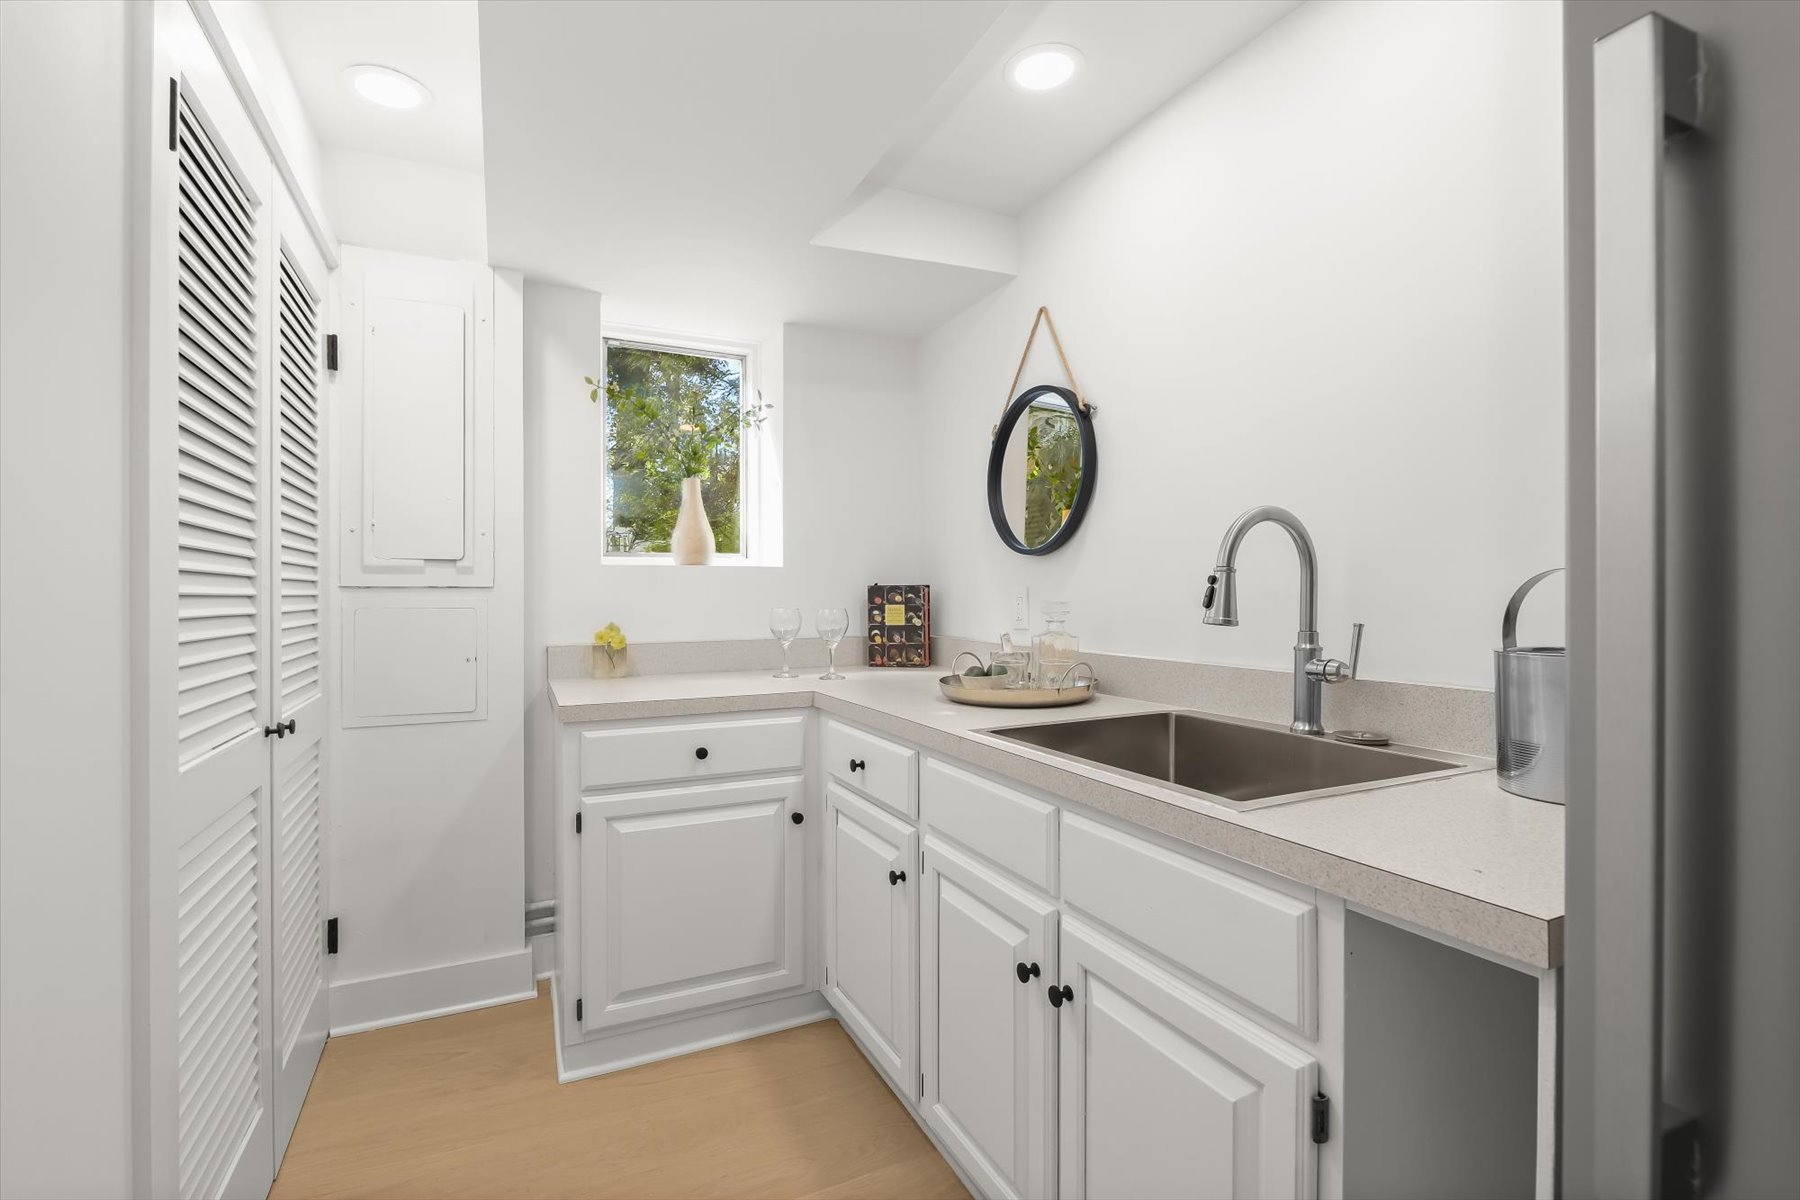
Compact white kitchen with shaker cabinets, a stainless-steel sink, and a small garden-facing window.
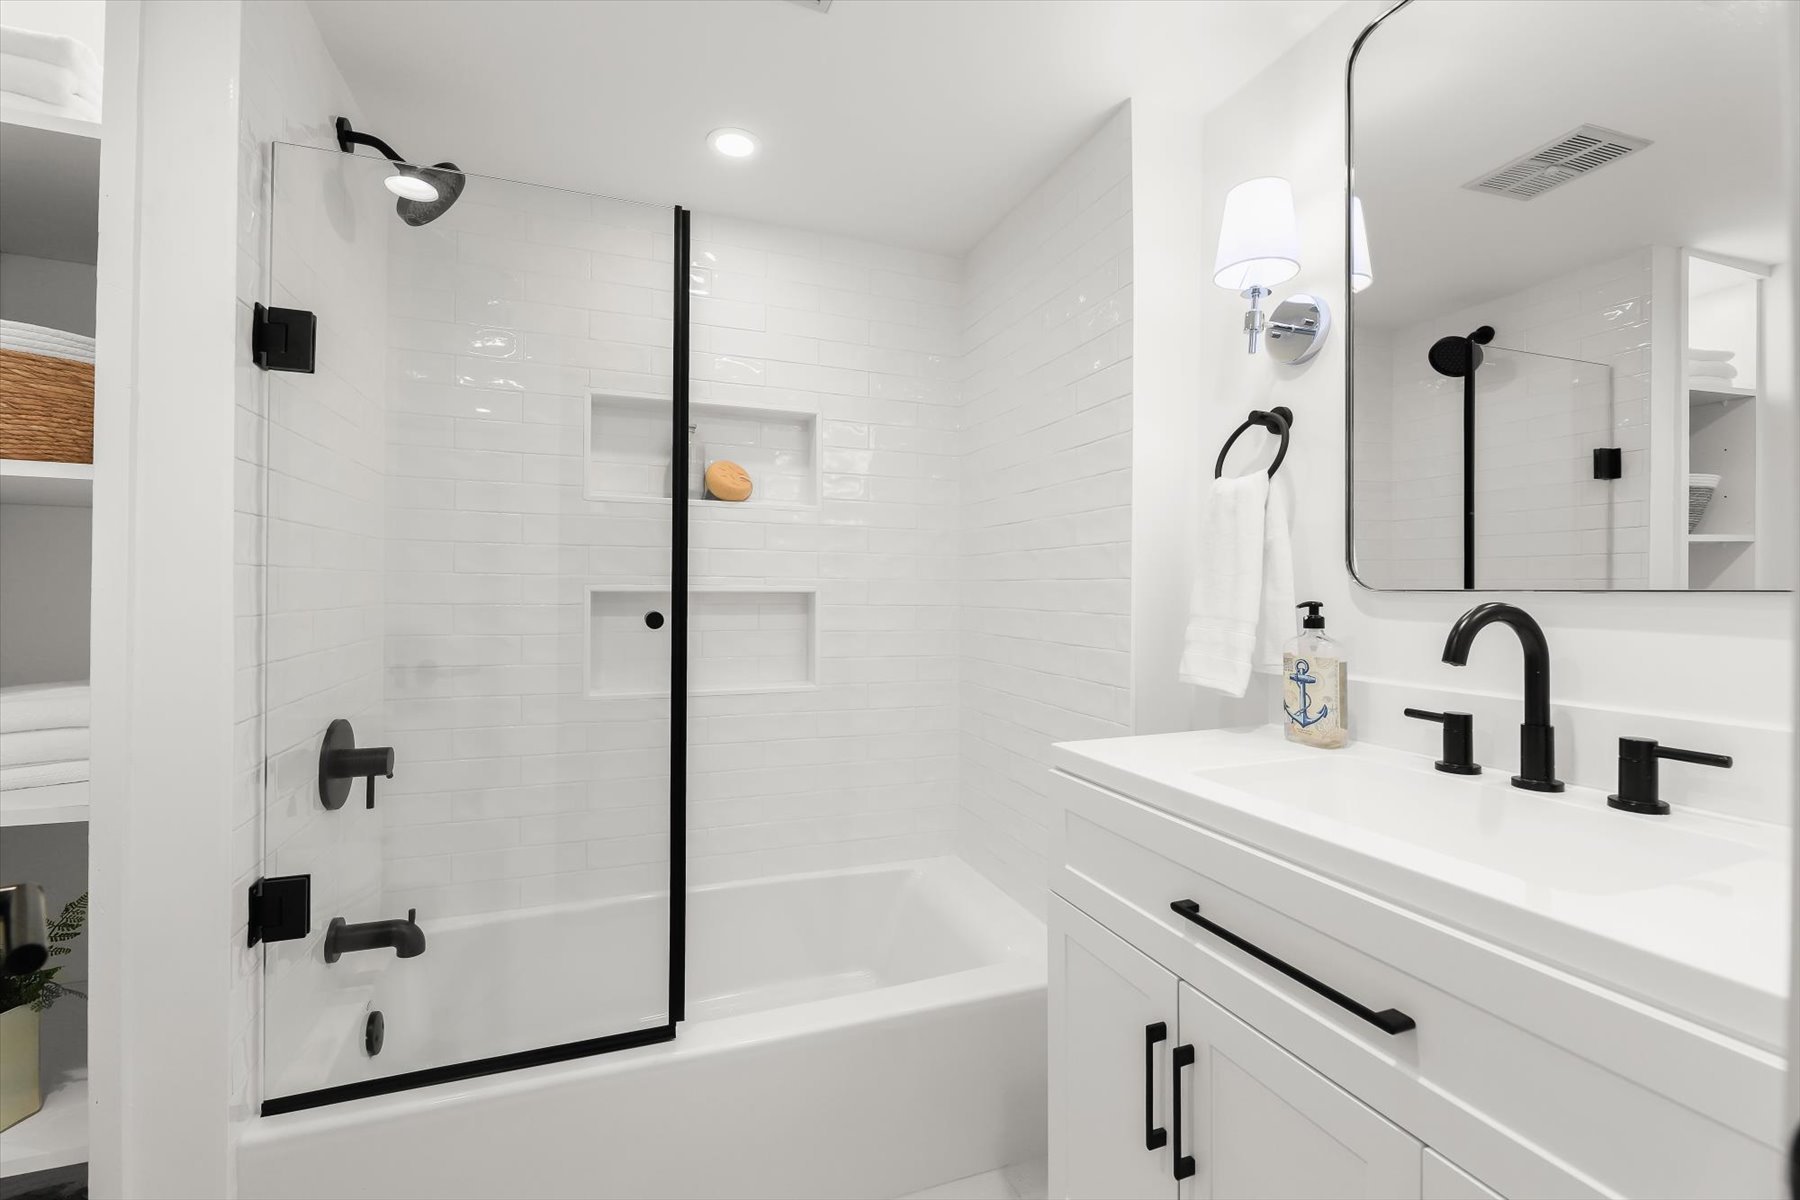
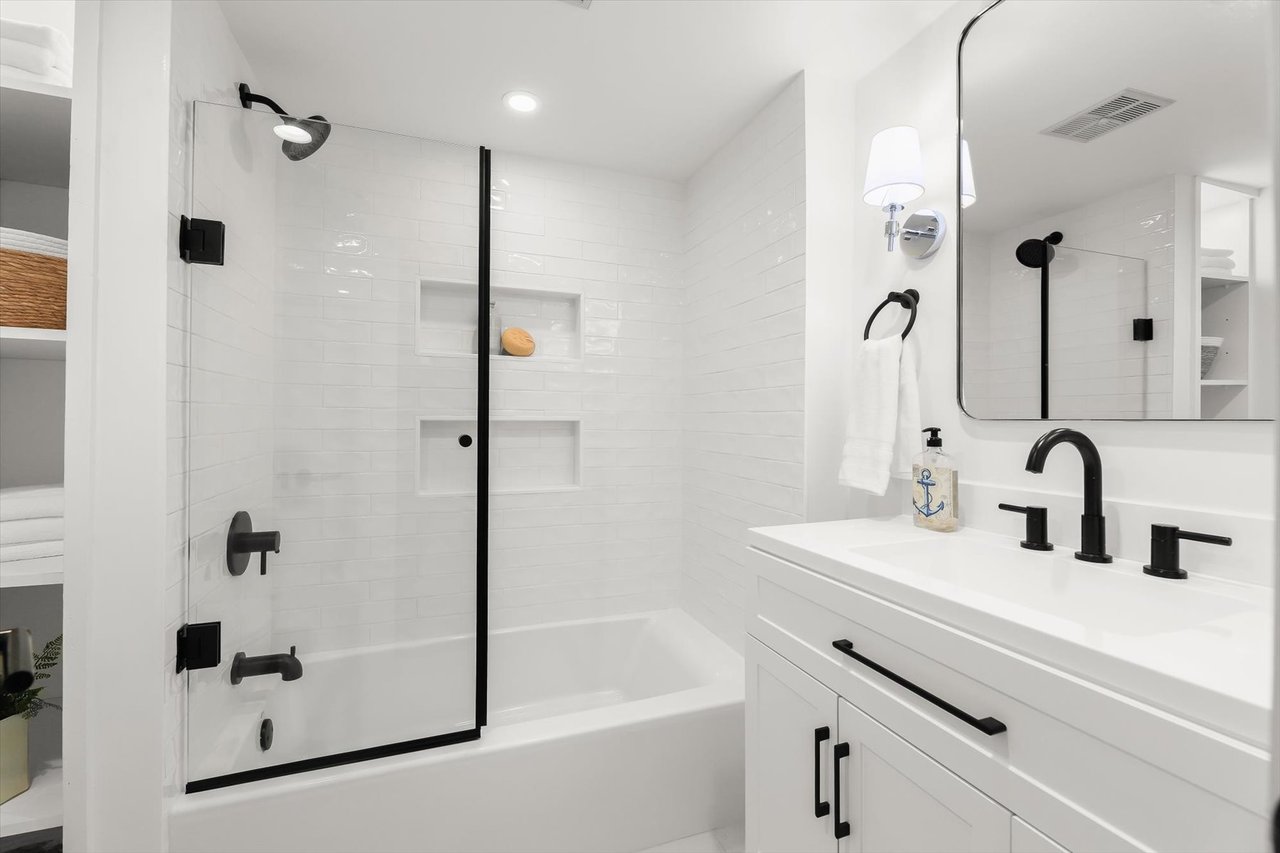
Bathroom with white subway tile, a black-framed tub shower, matte black fixtures, and a white vanity.
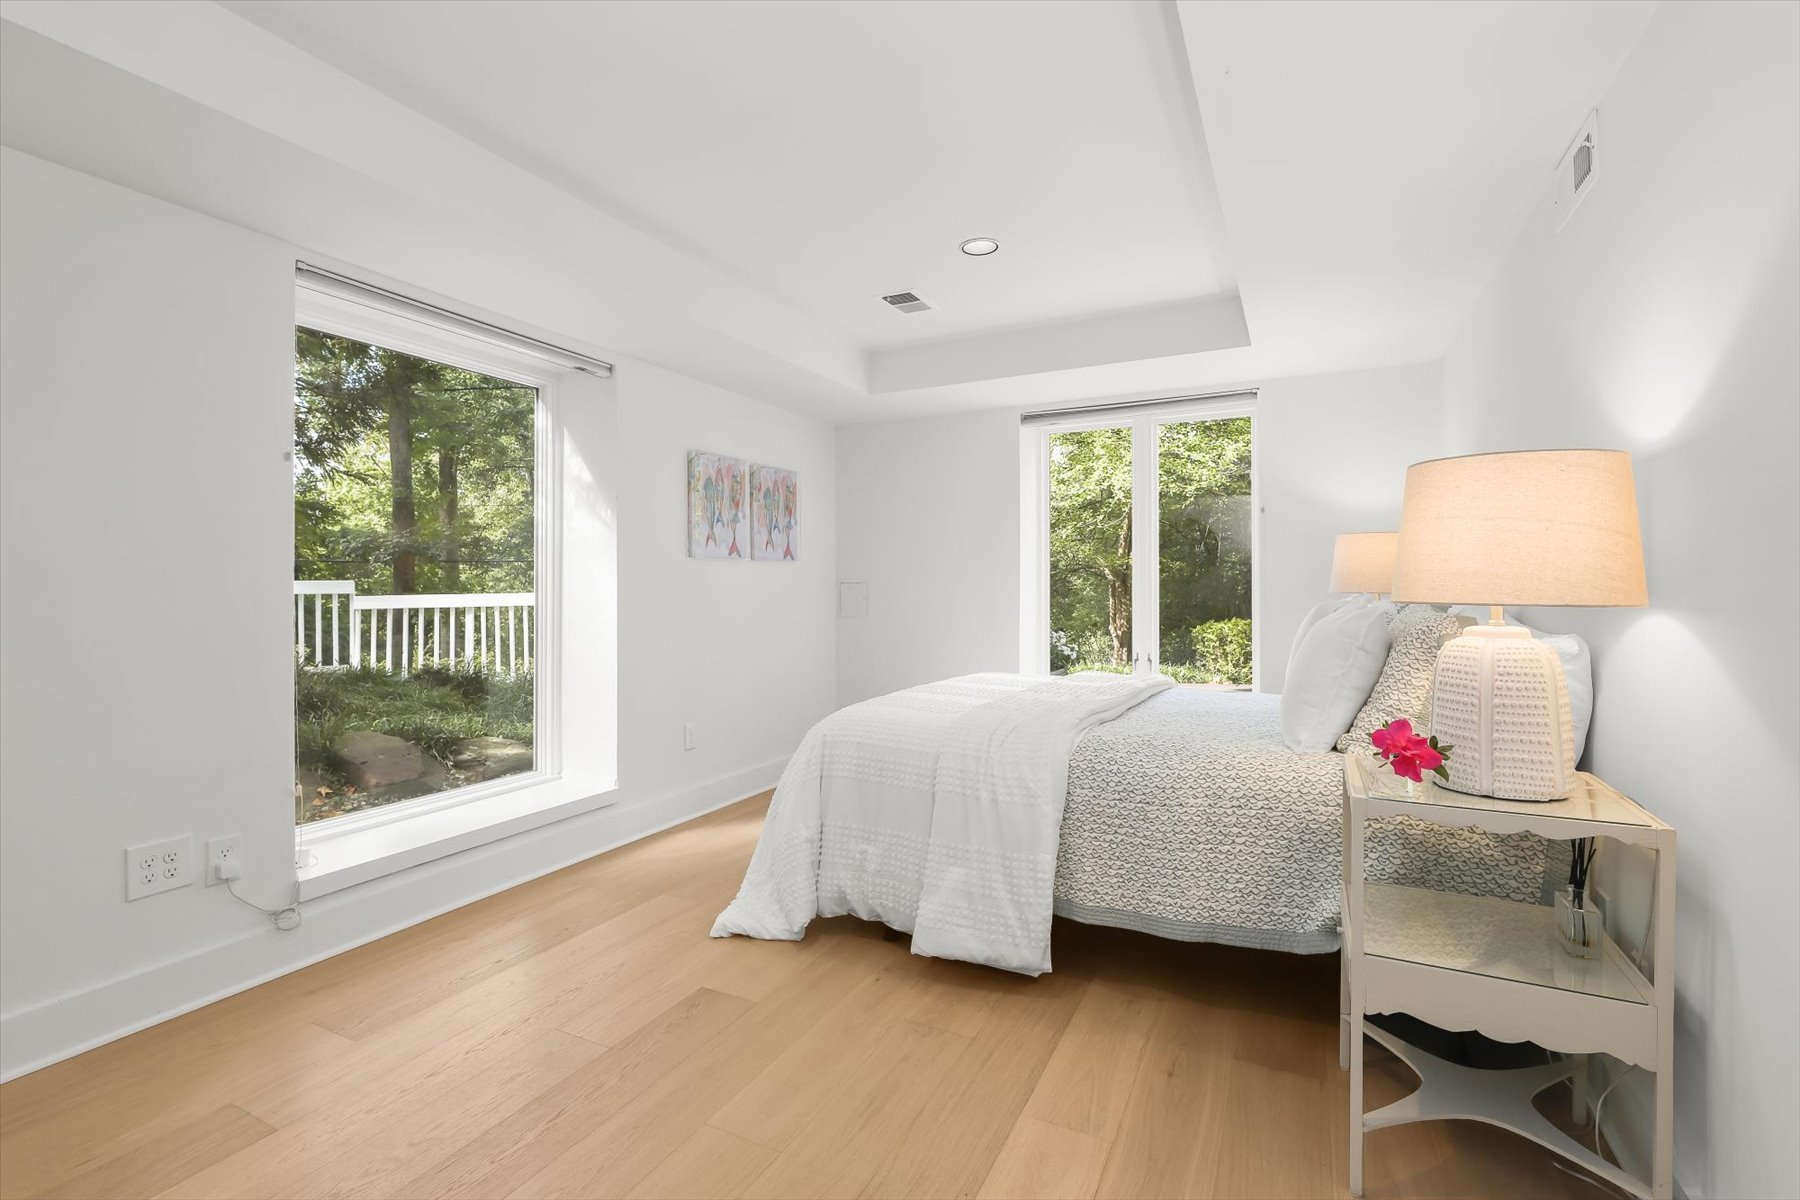
Bright bedroom with a white bed, light wood floors, and large windows overlooking greenery.
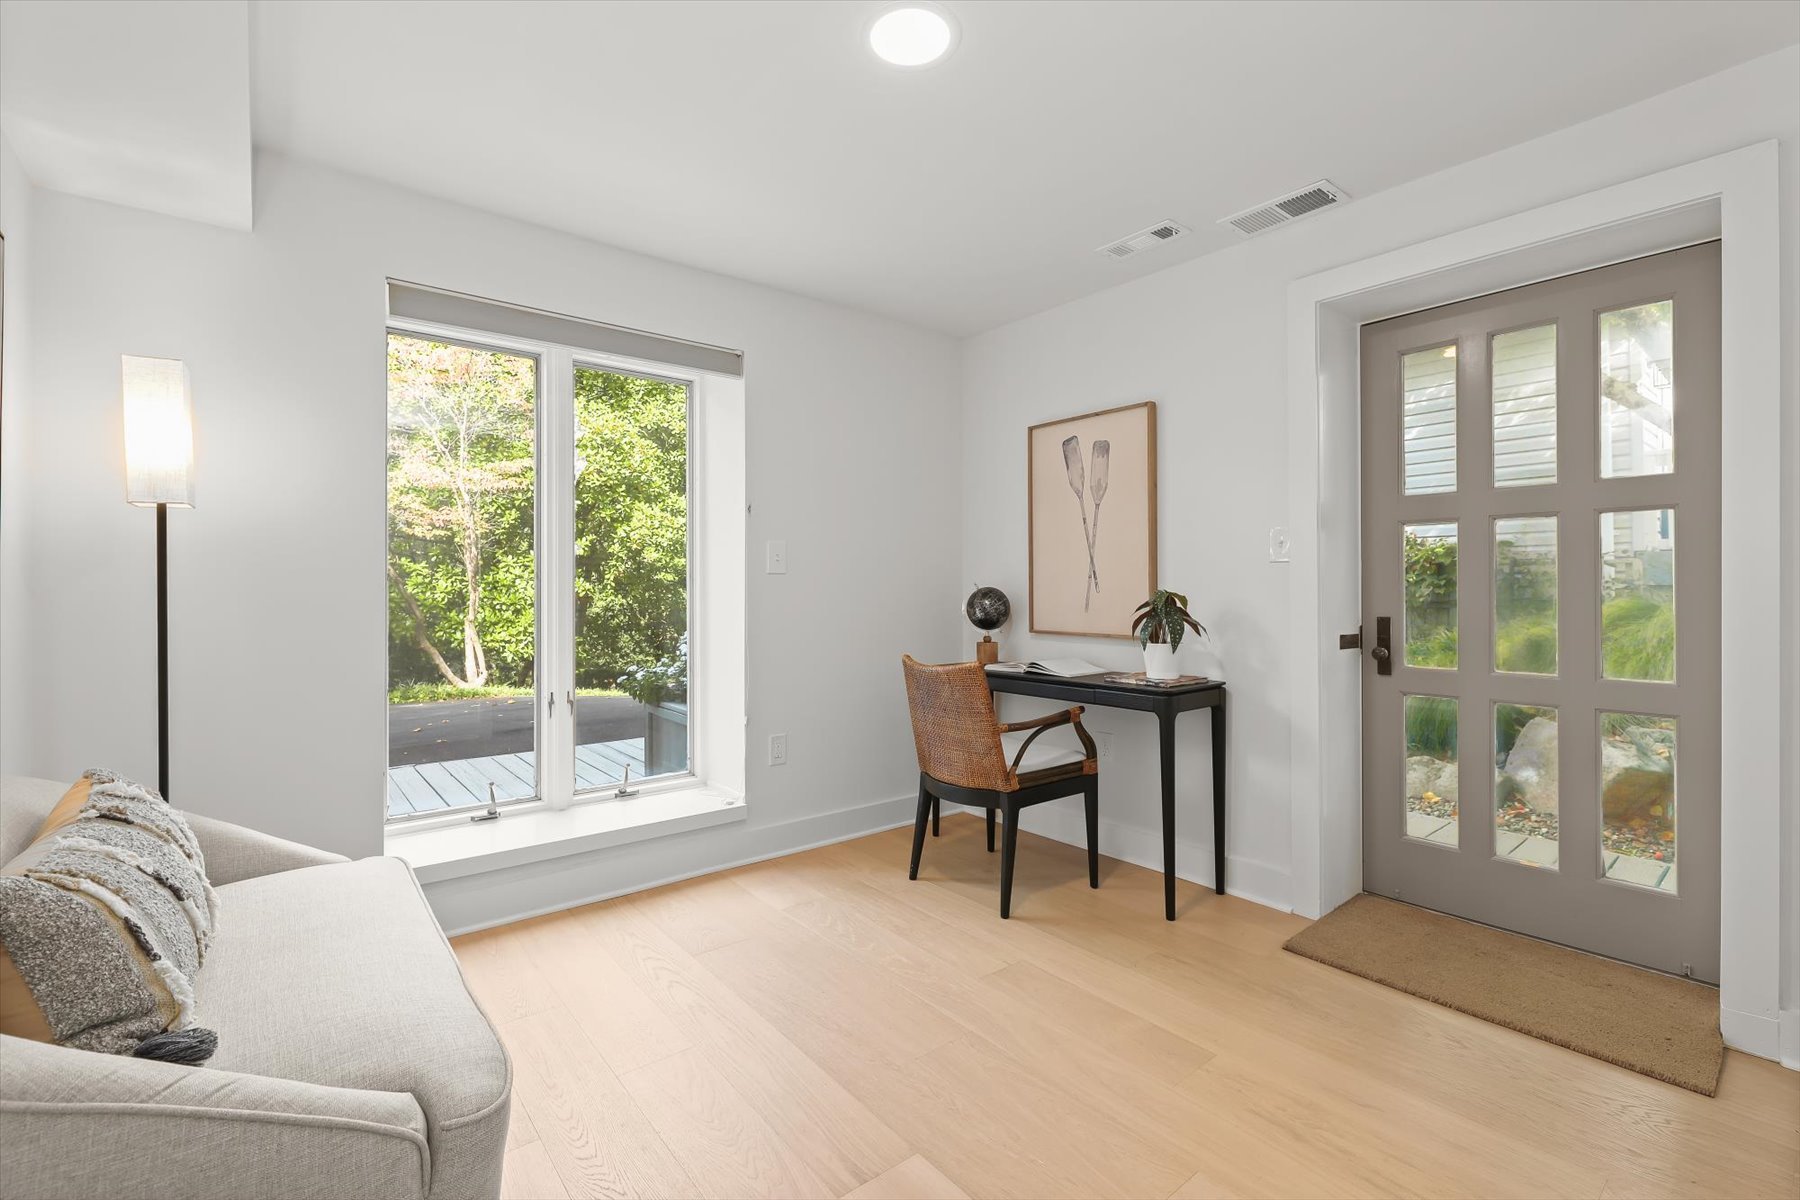
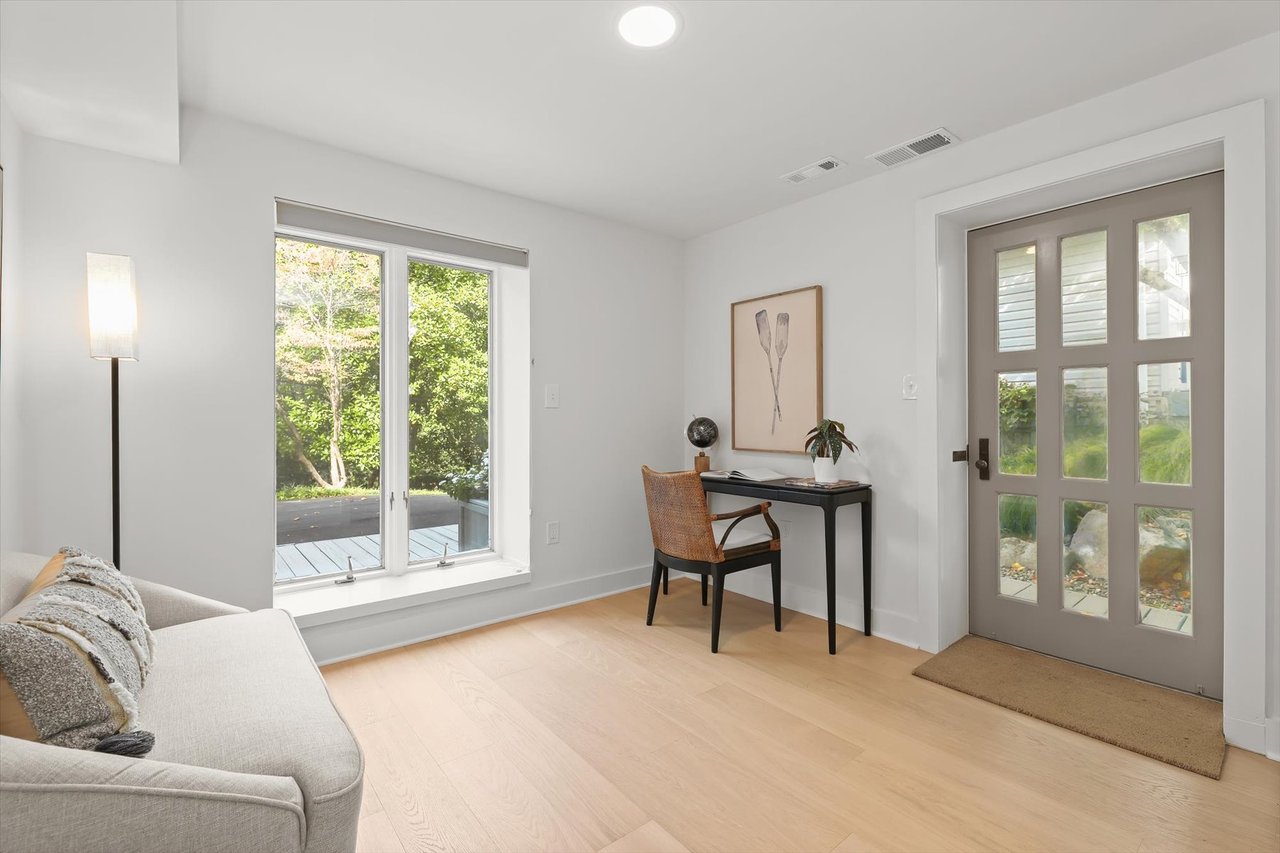
Furnished entry room with a glass-panel front door, desk, and window overlooking greenery.
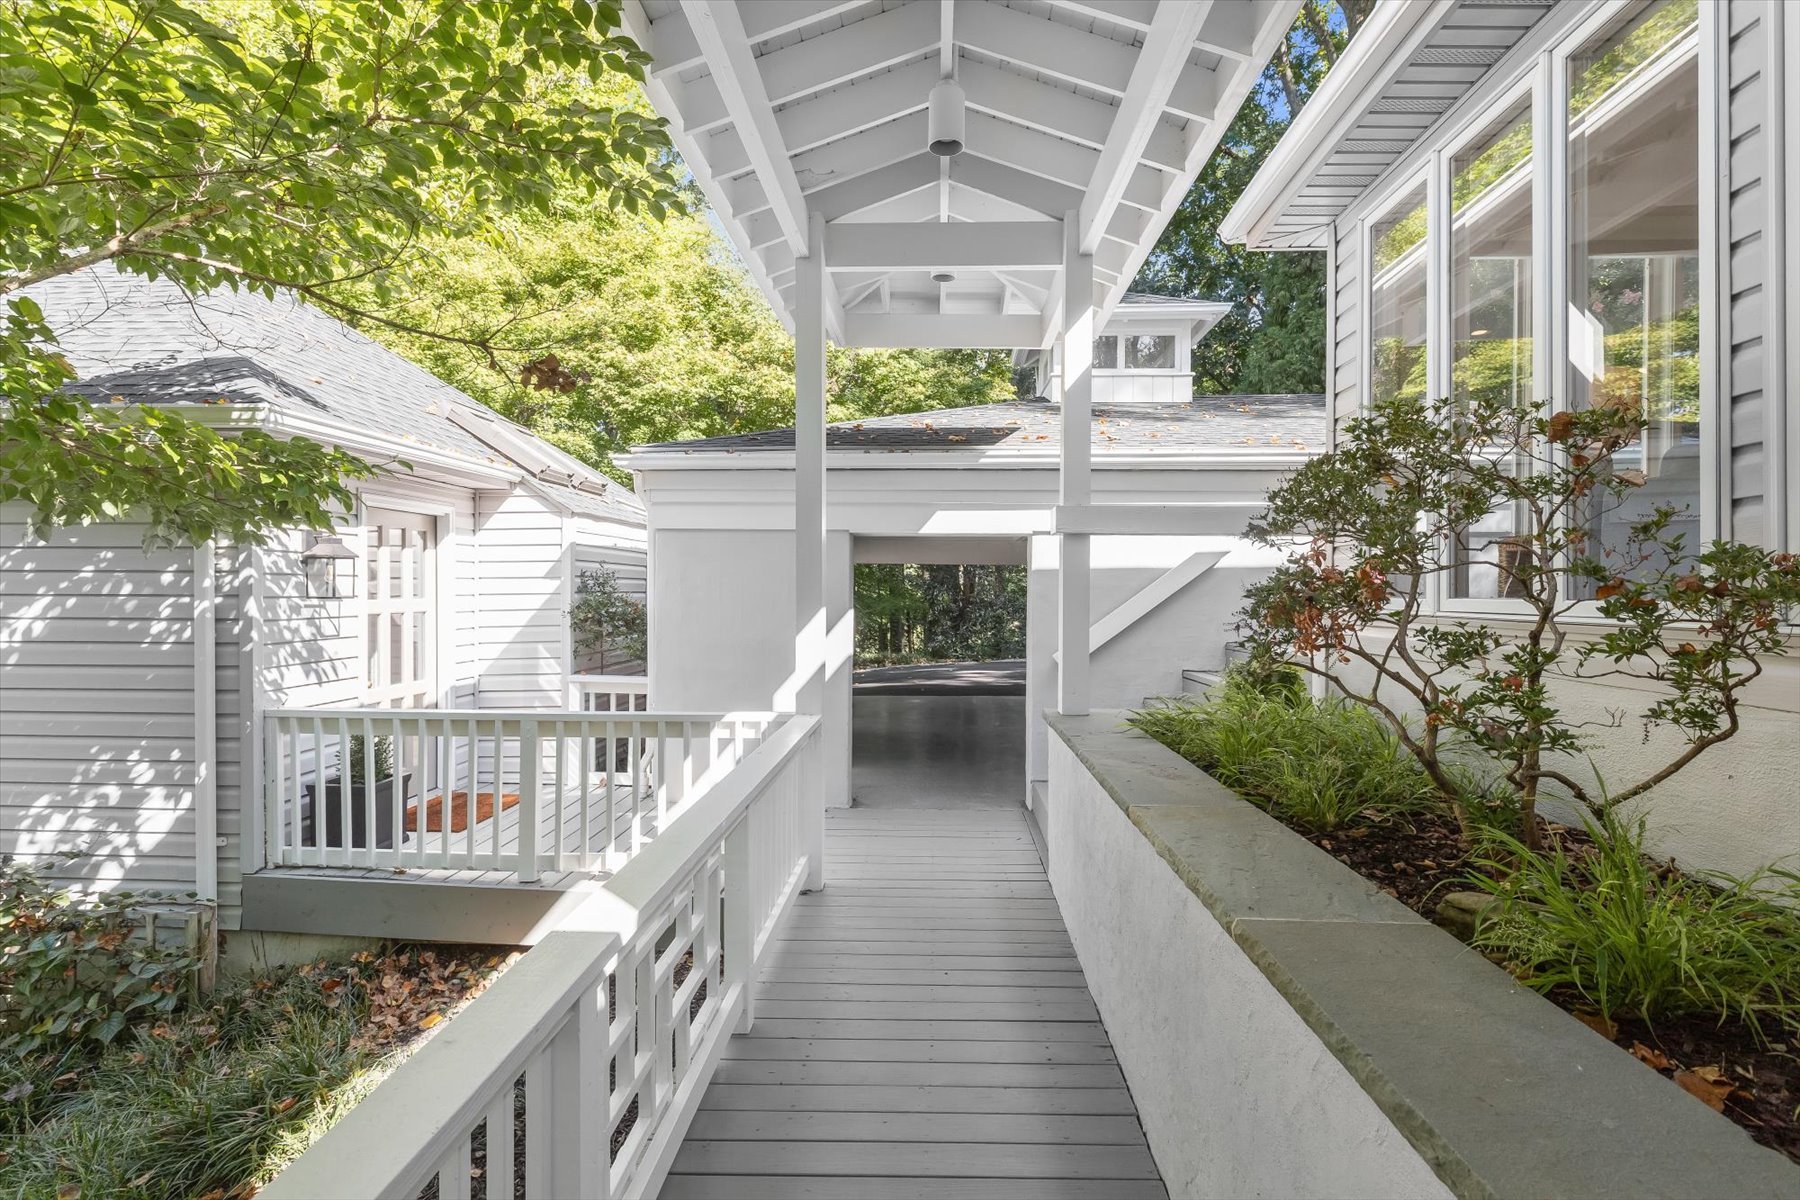
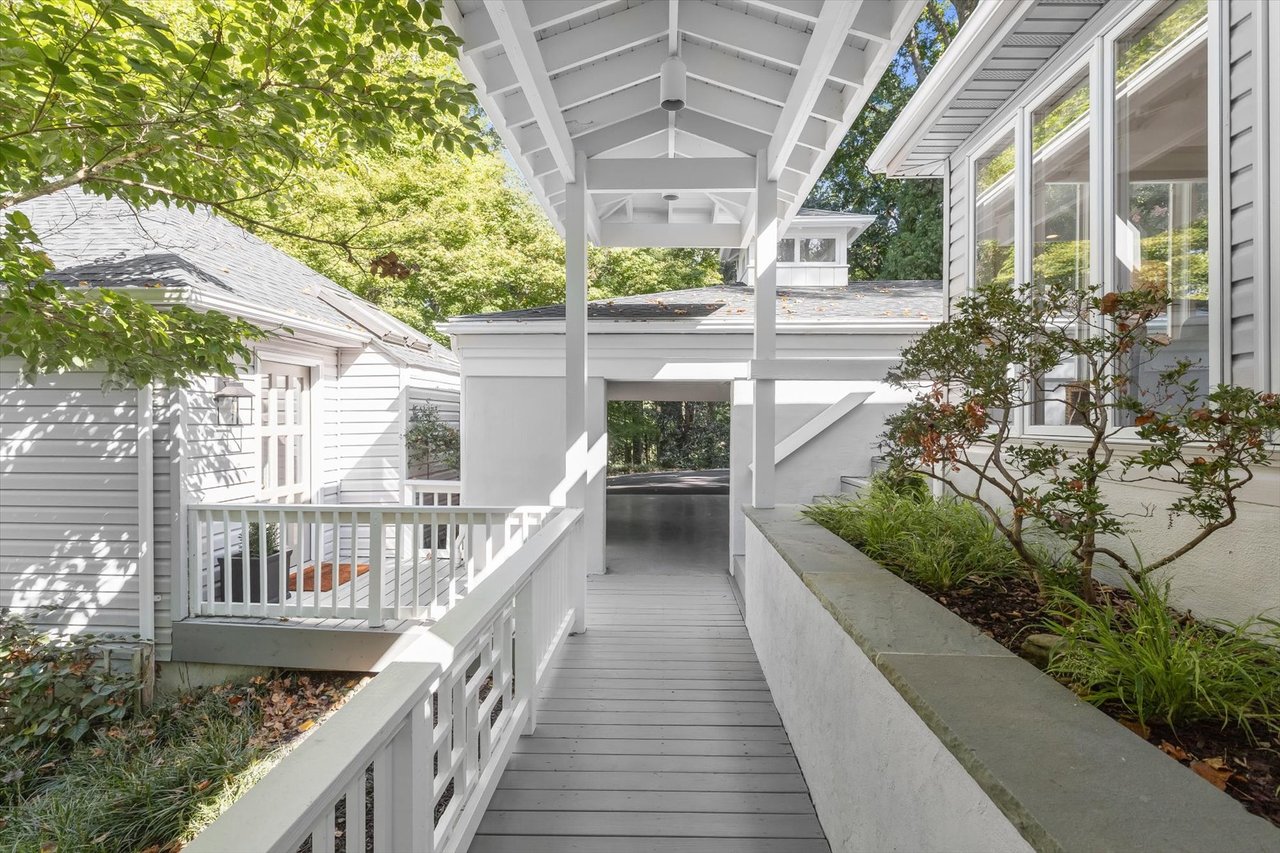
Covered white-railed walkway connects parts of the home beside garden beds.
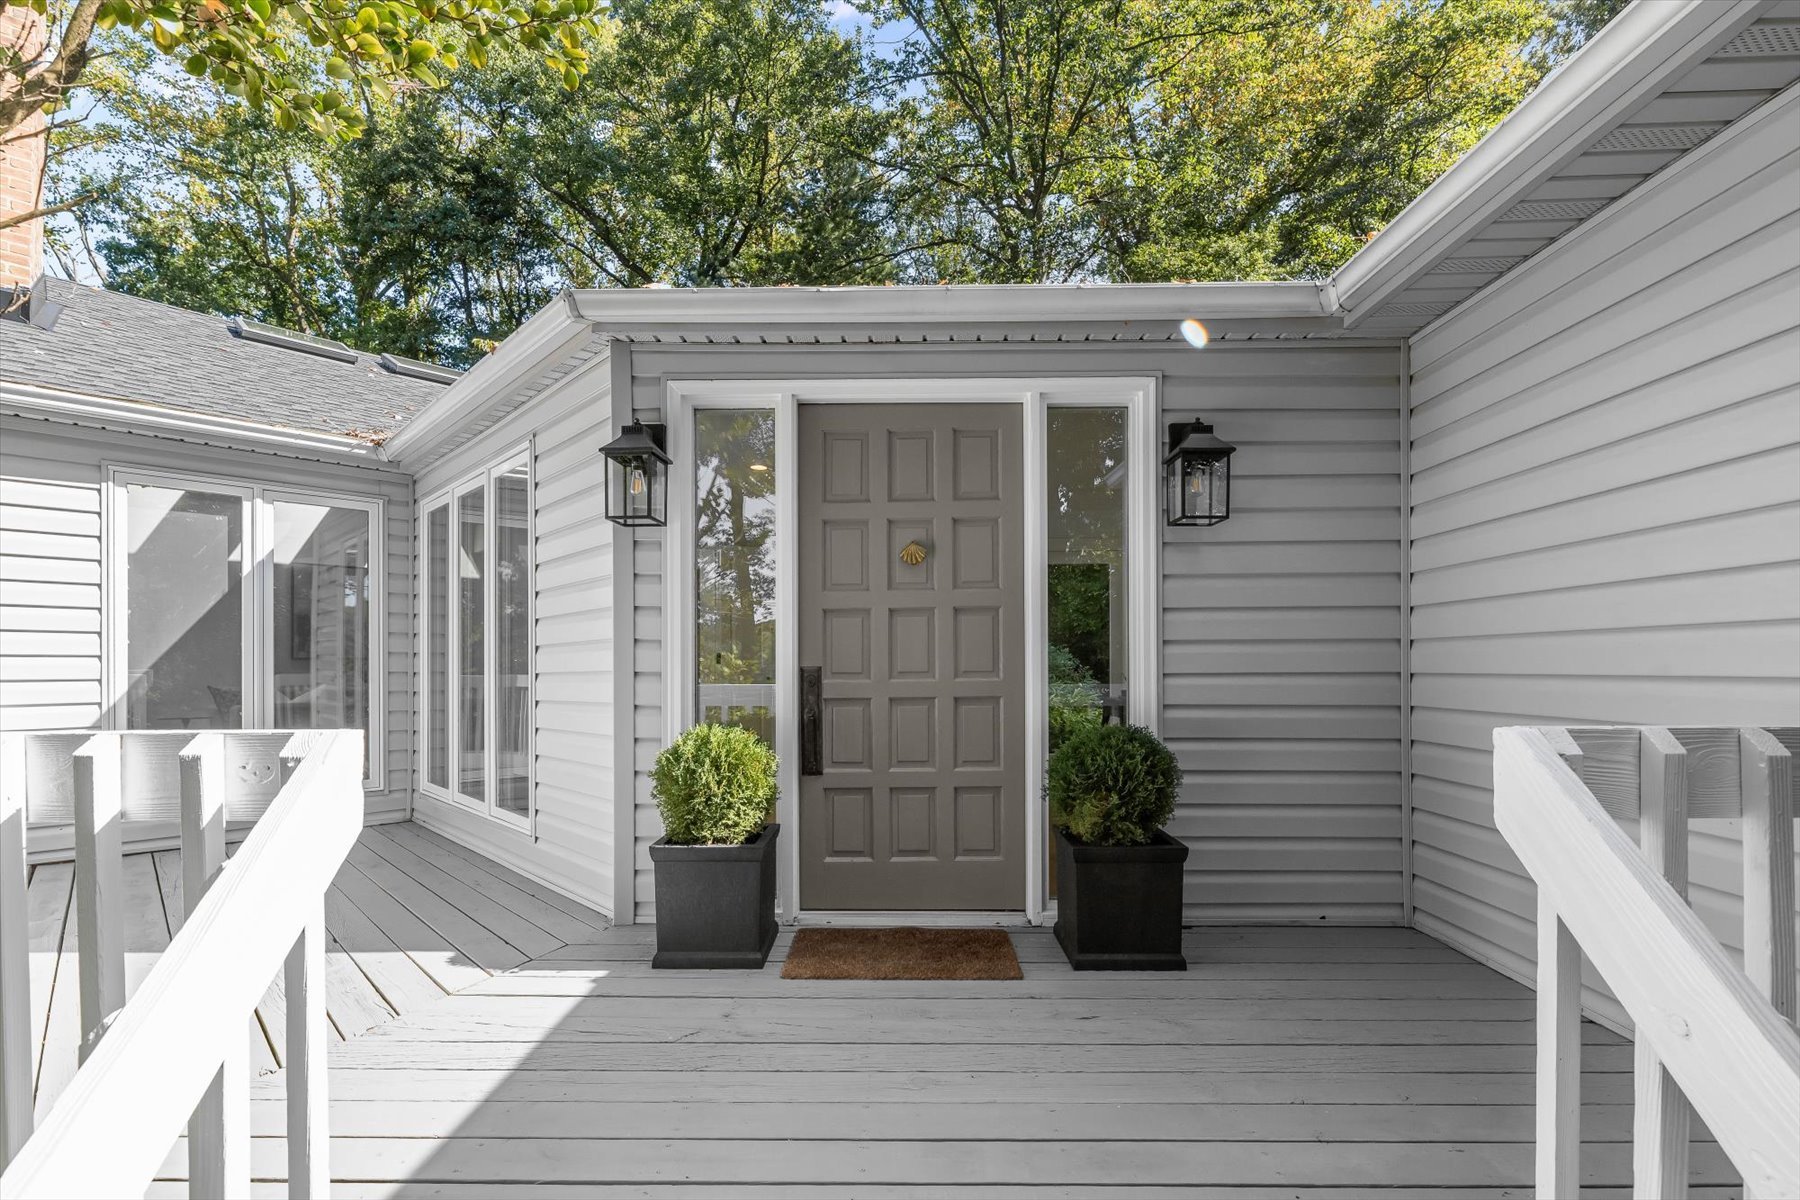
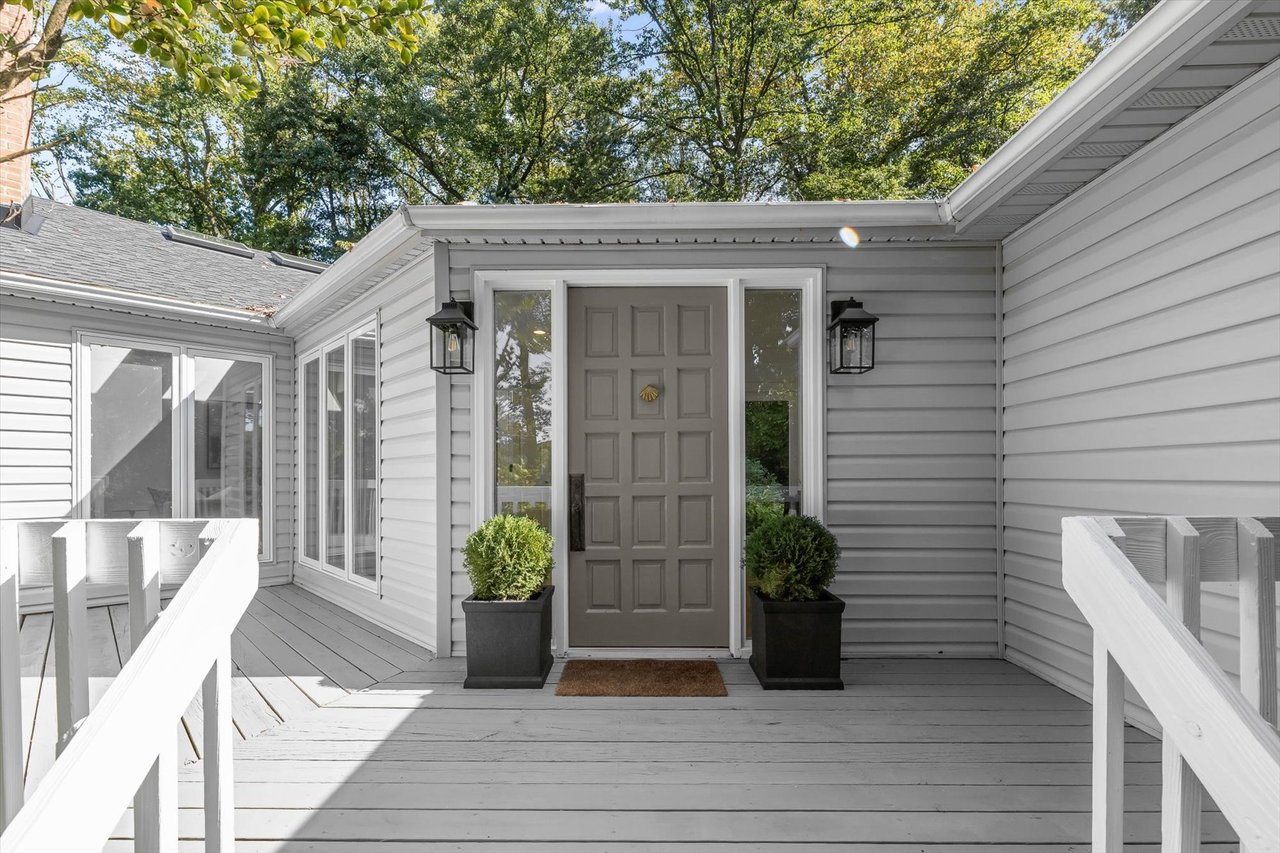
Gray front door with sidelights and lanterns opening onto a deck with white railings.
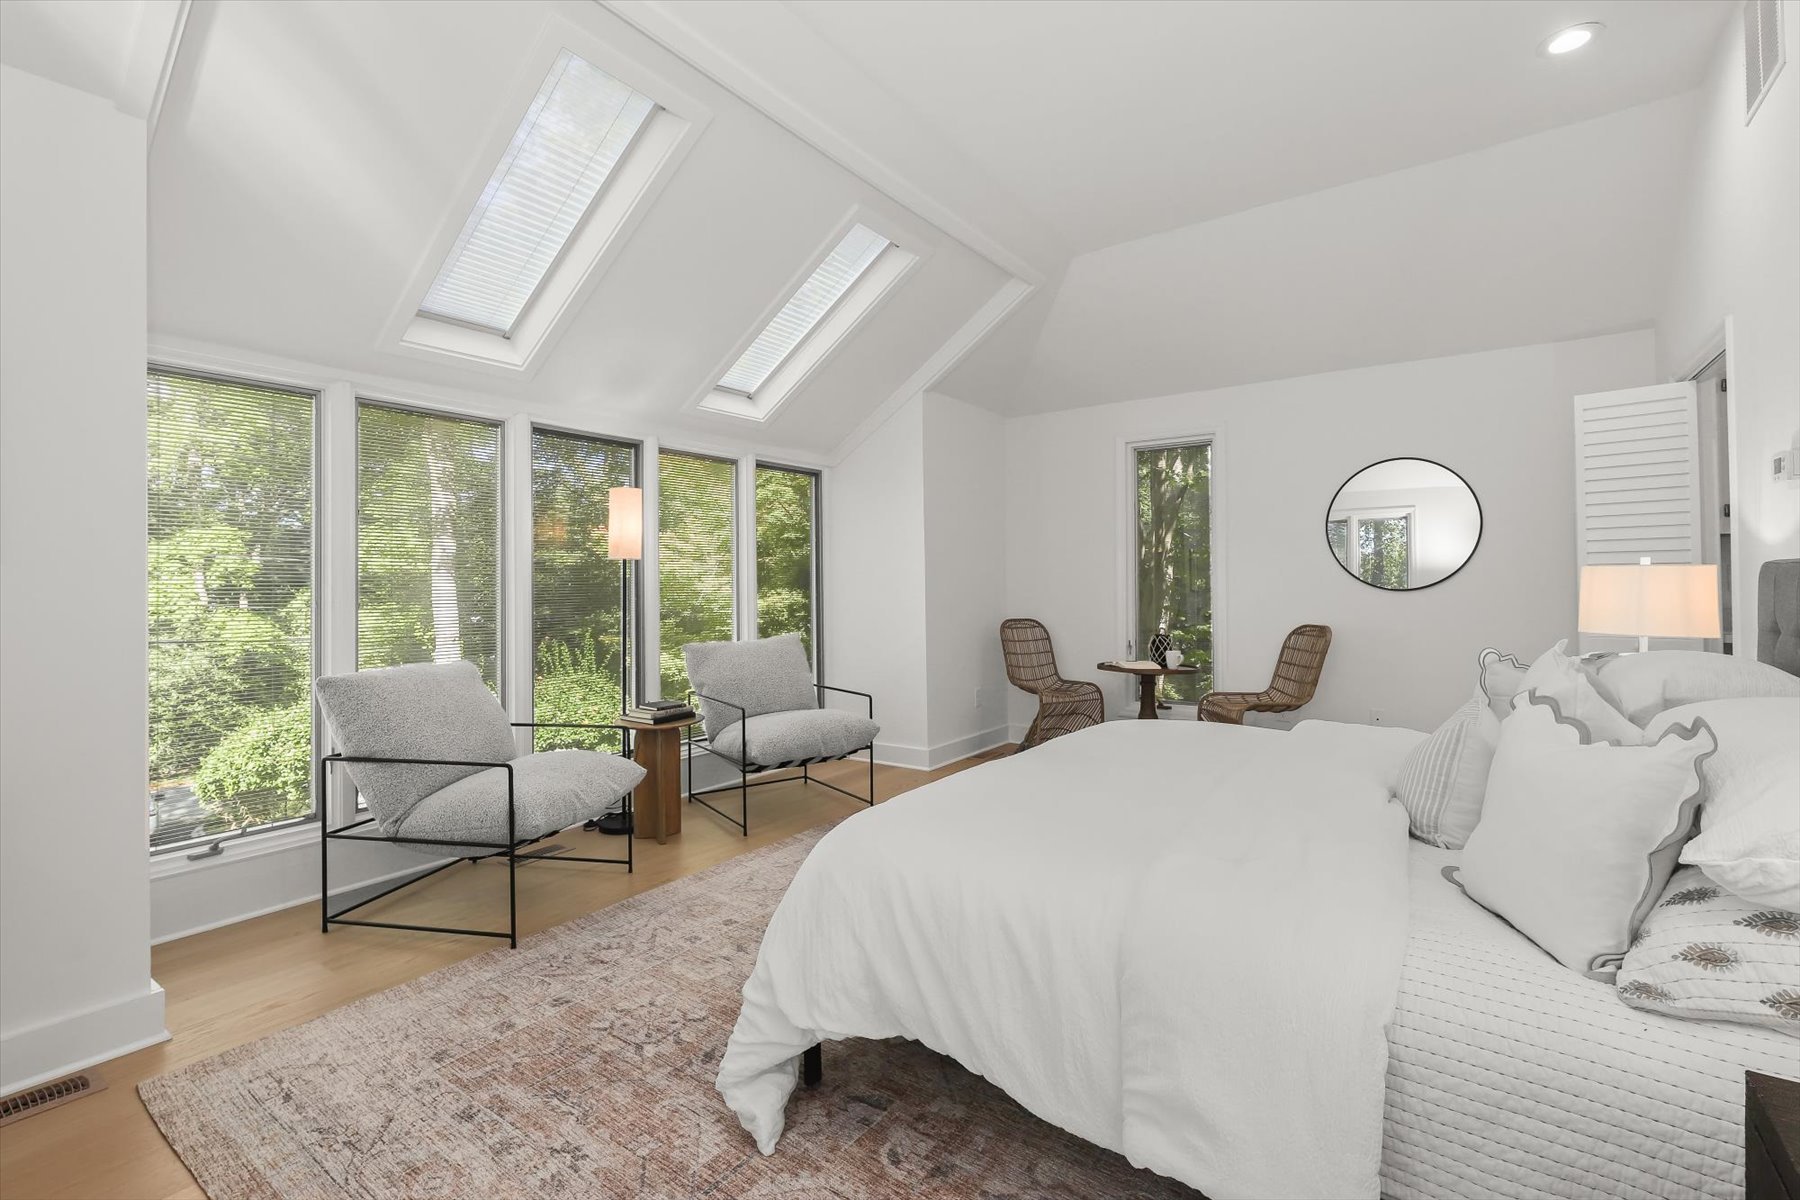
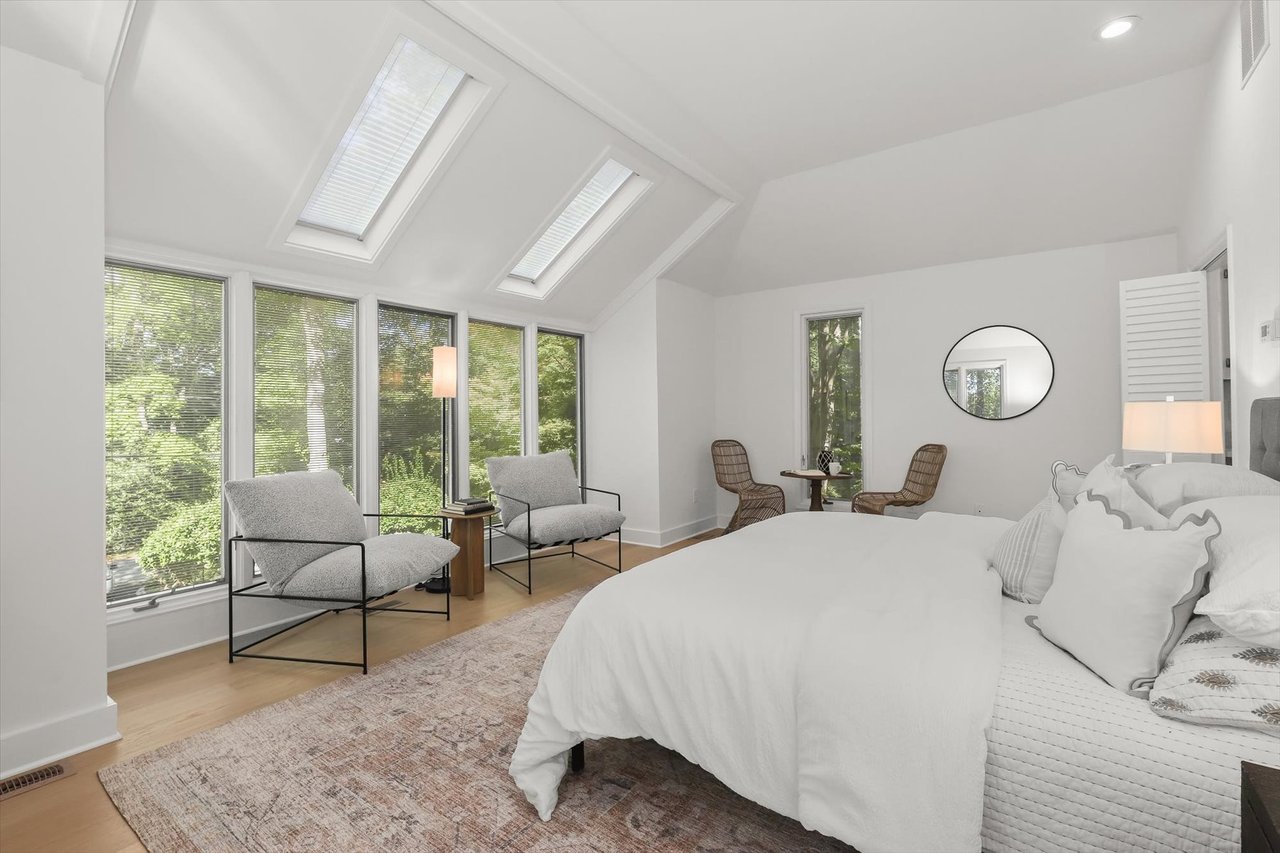
Bright bedroom with skylights, tall tree-facing windows, and a small sitting area.
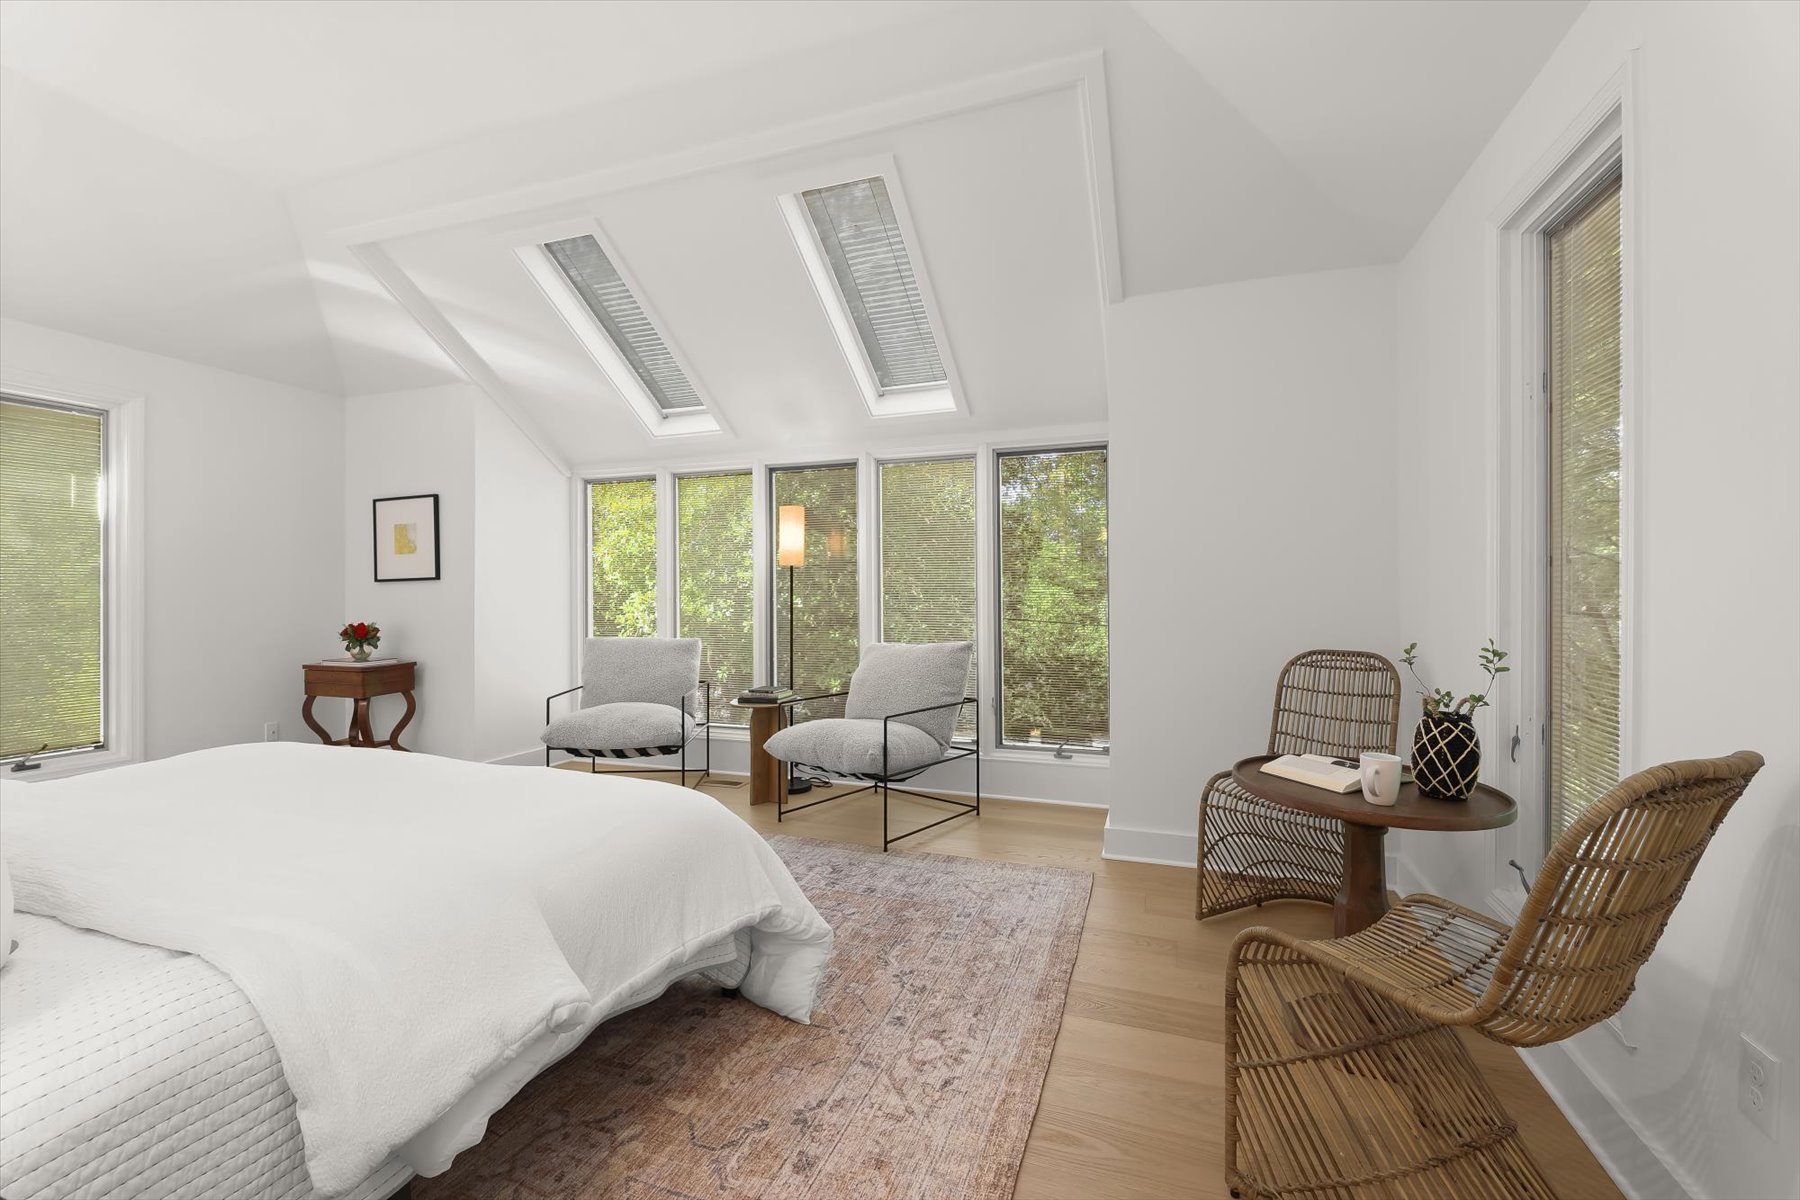
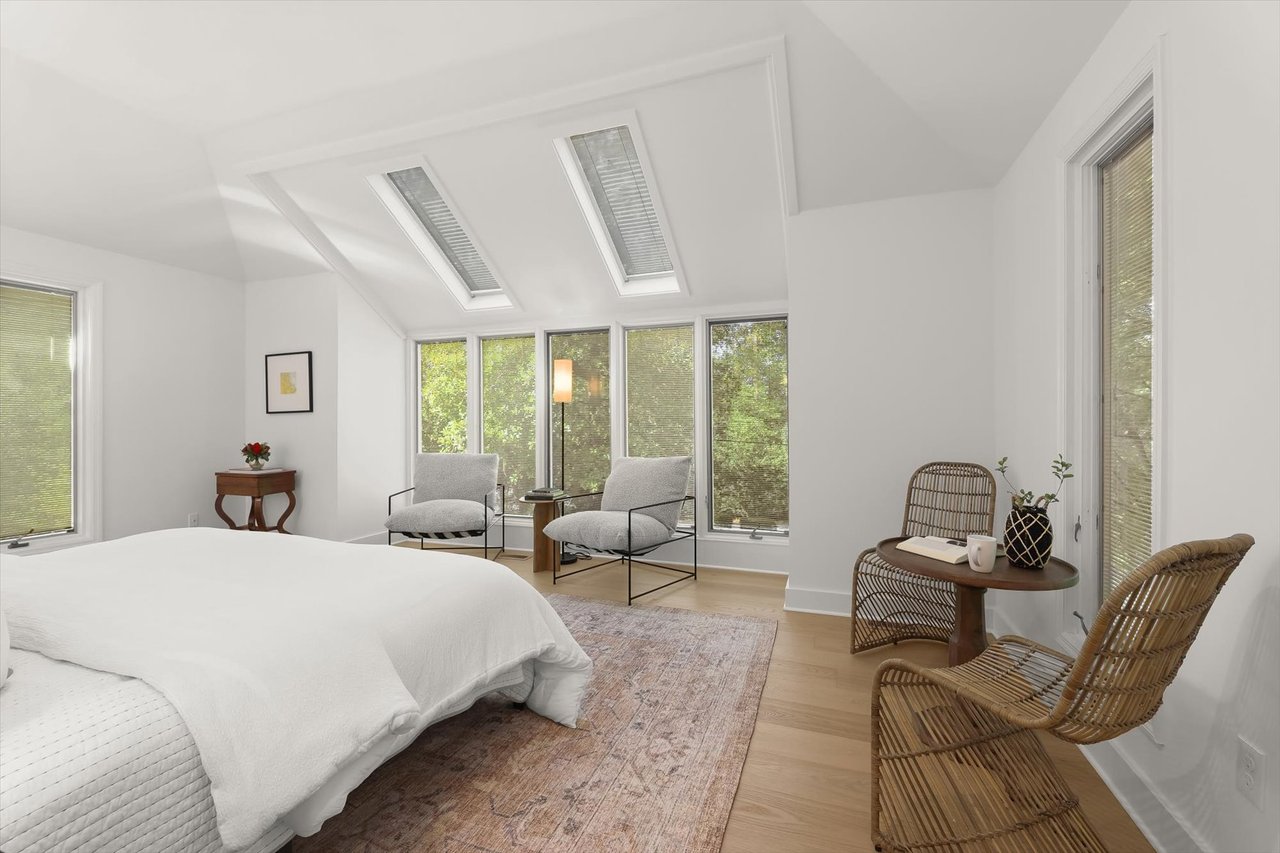
Bedroom with vaulted ceiling, two skylights, and a window-side sitting area.
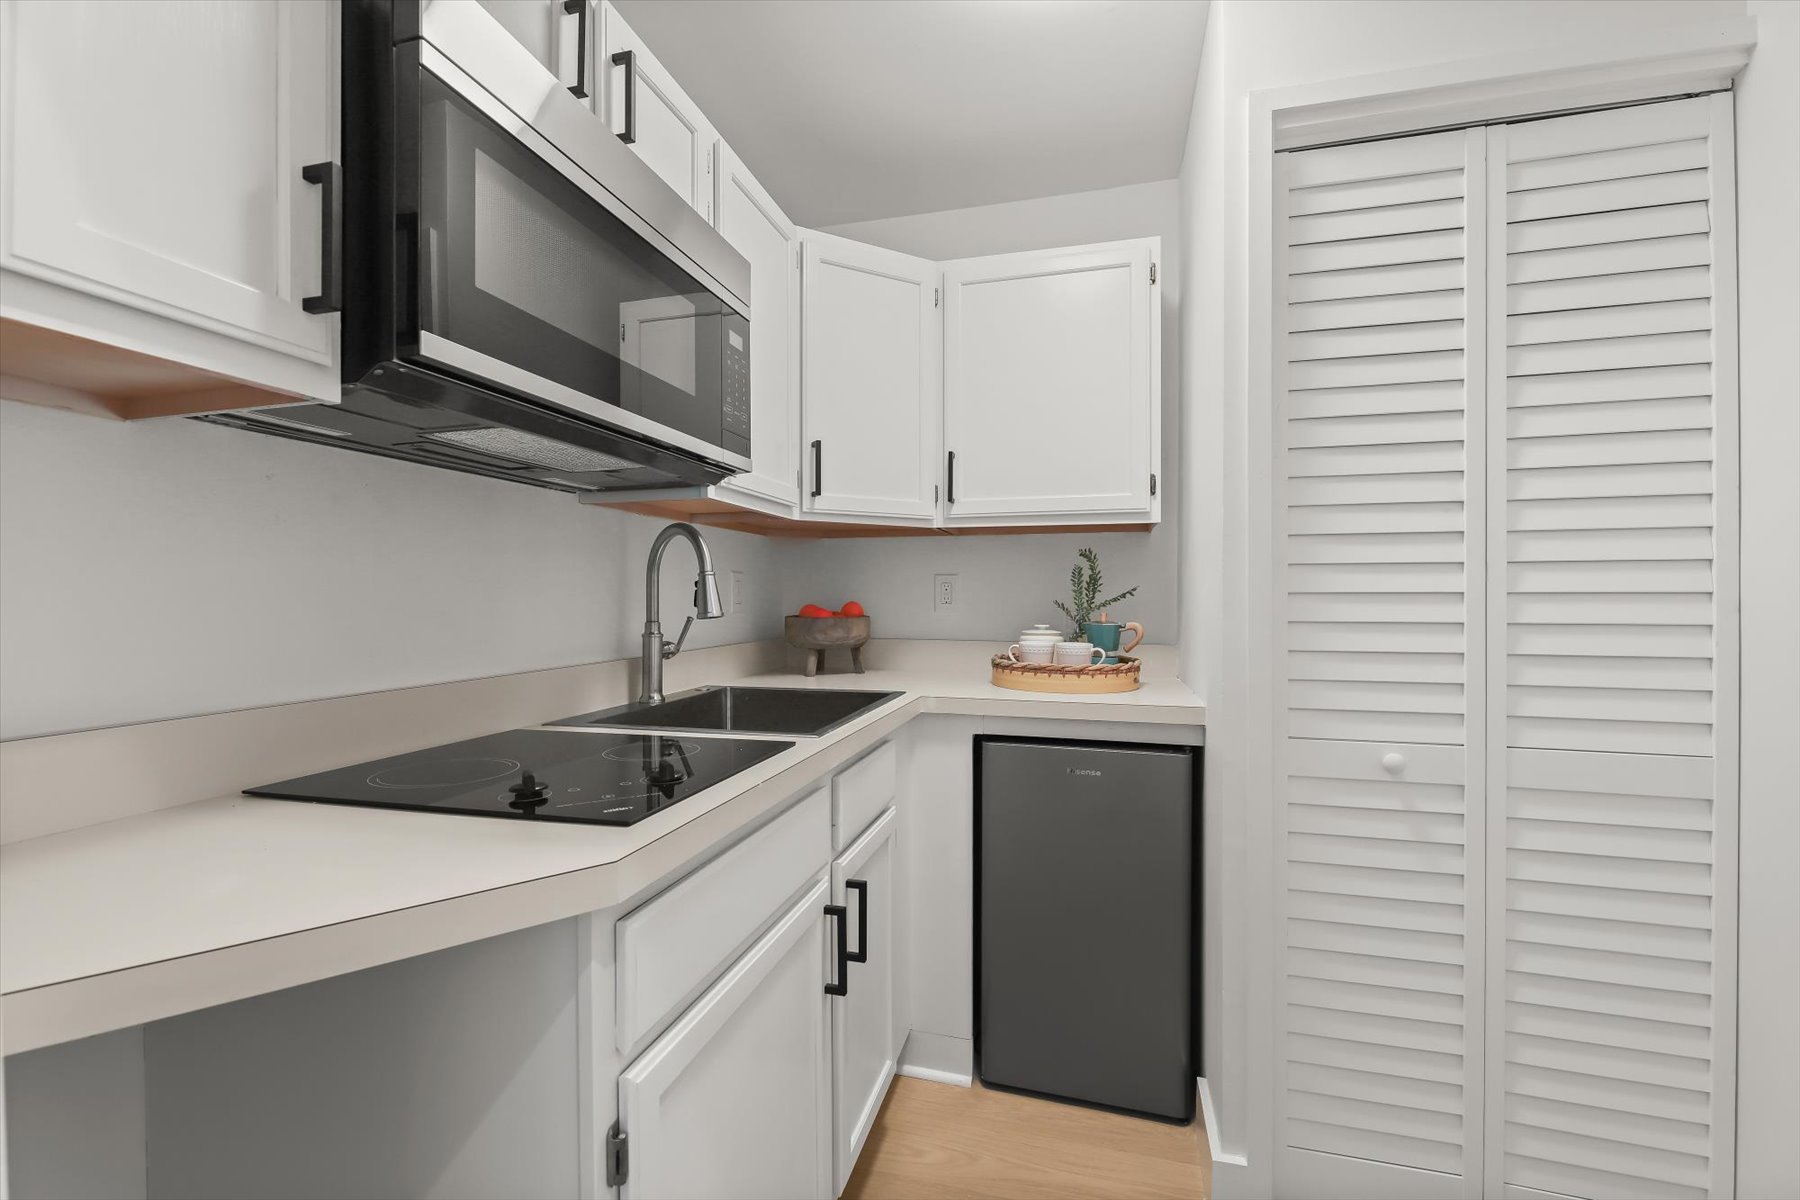
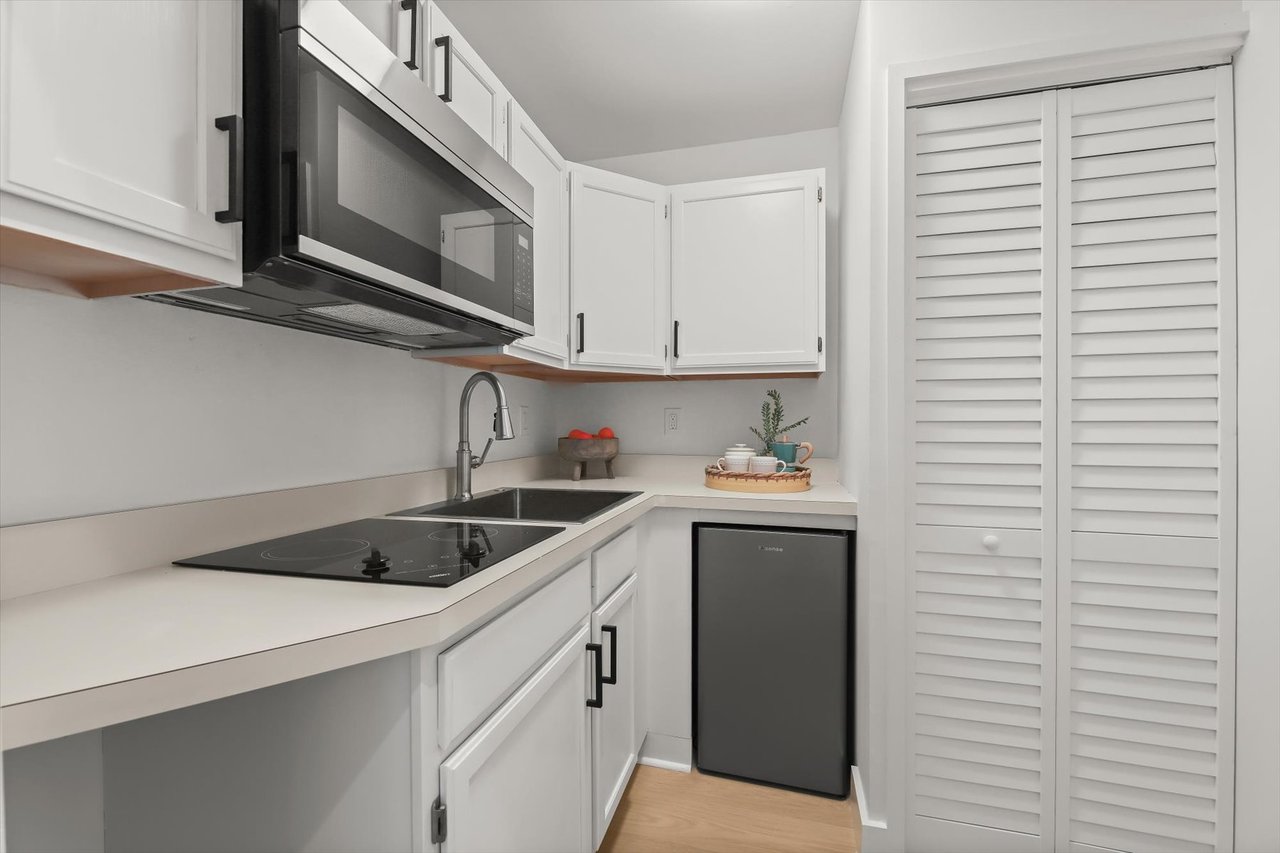
Compact kitchen with white cabinets, a black cooktop, and a louvered door.
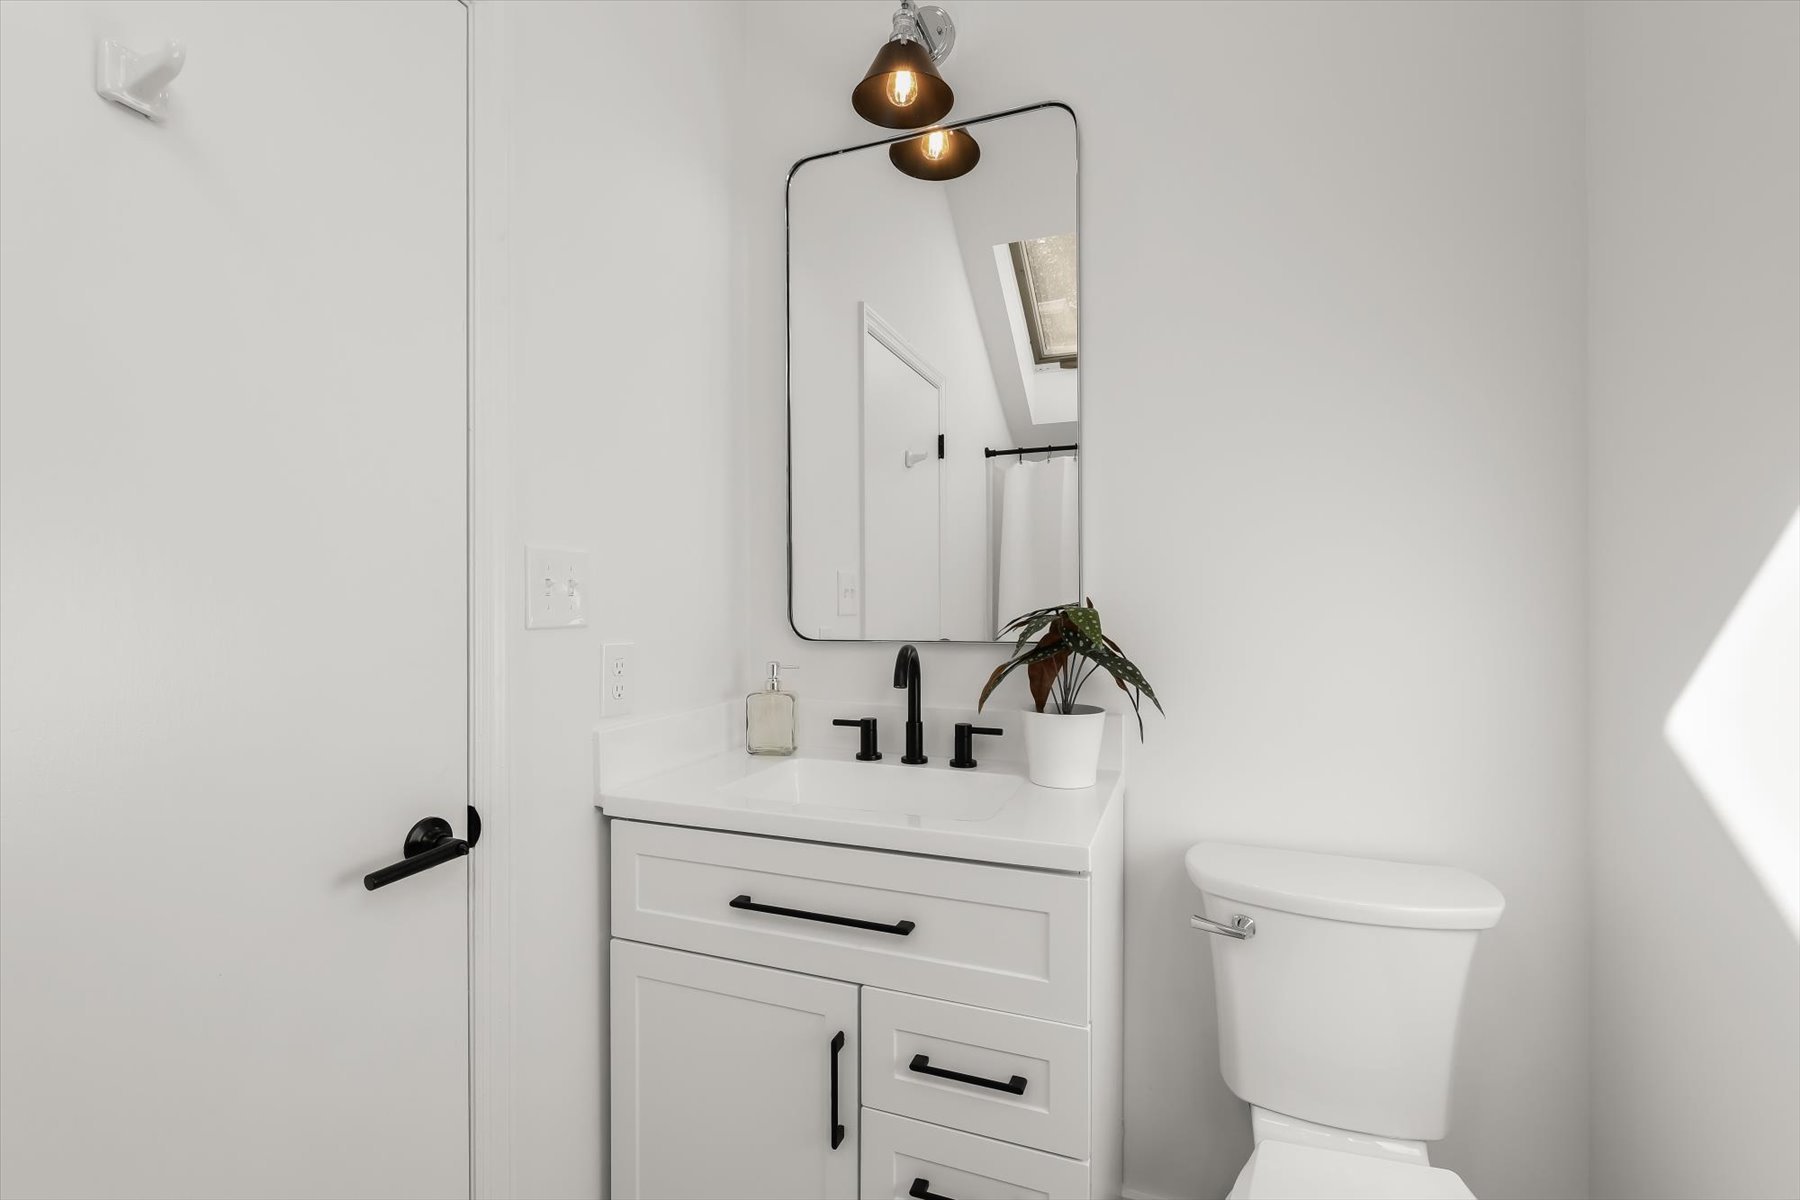
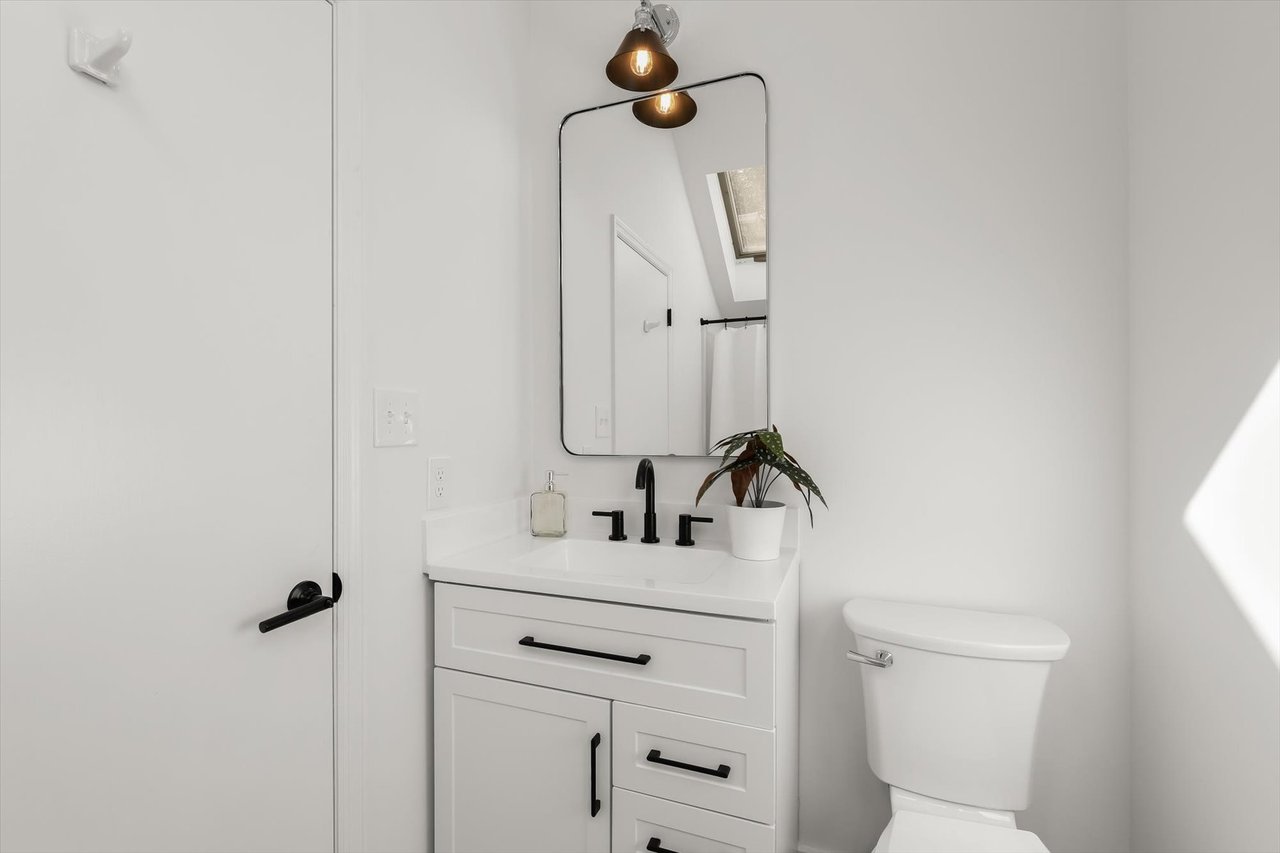
Bright white bathroom with a black-faucet vanity, rounded mirror, potted plant, and toilet.
White-sided house with two dark garage doors beneath mature trees.
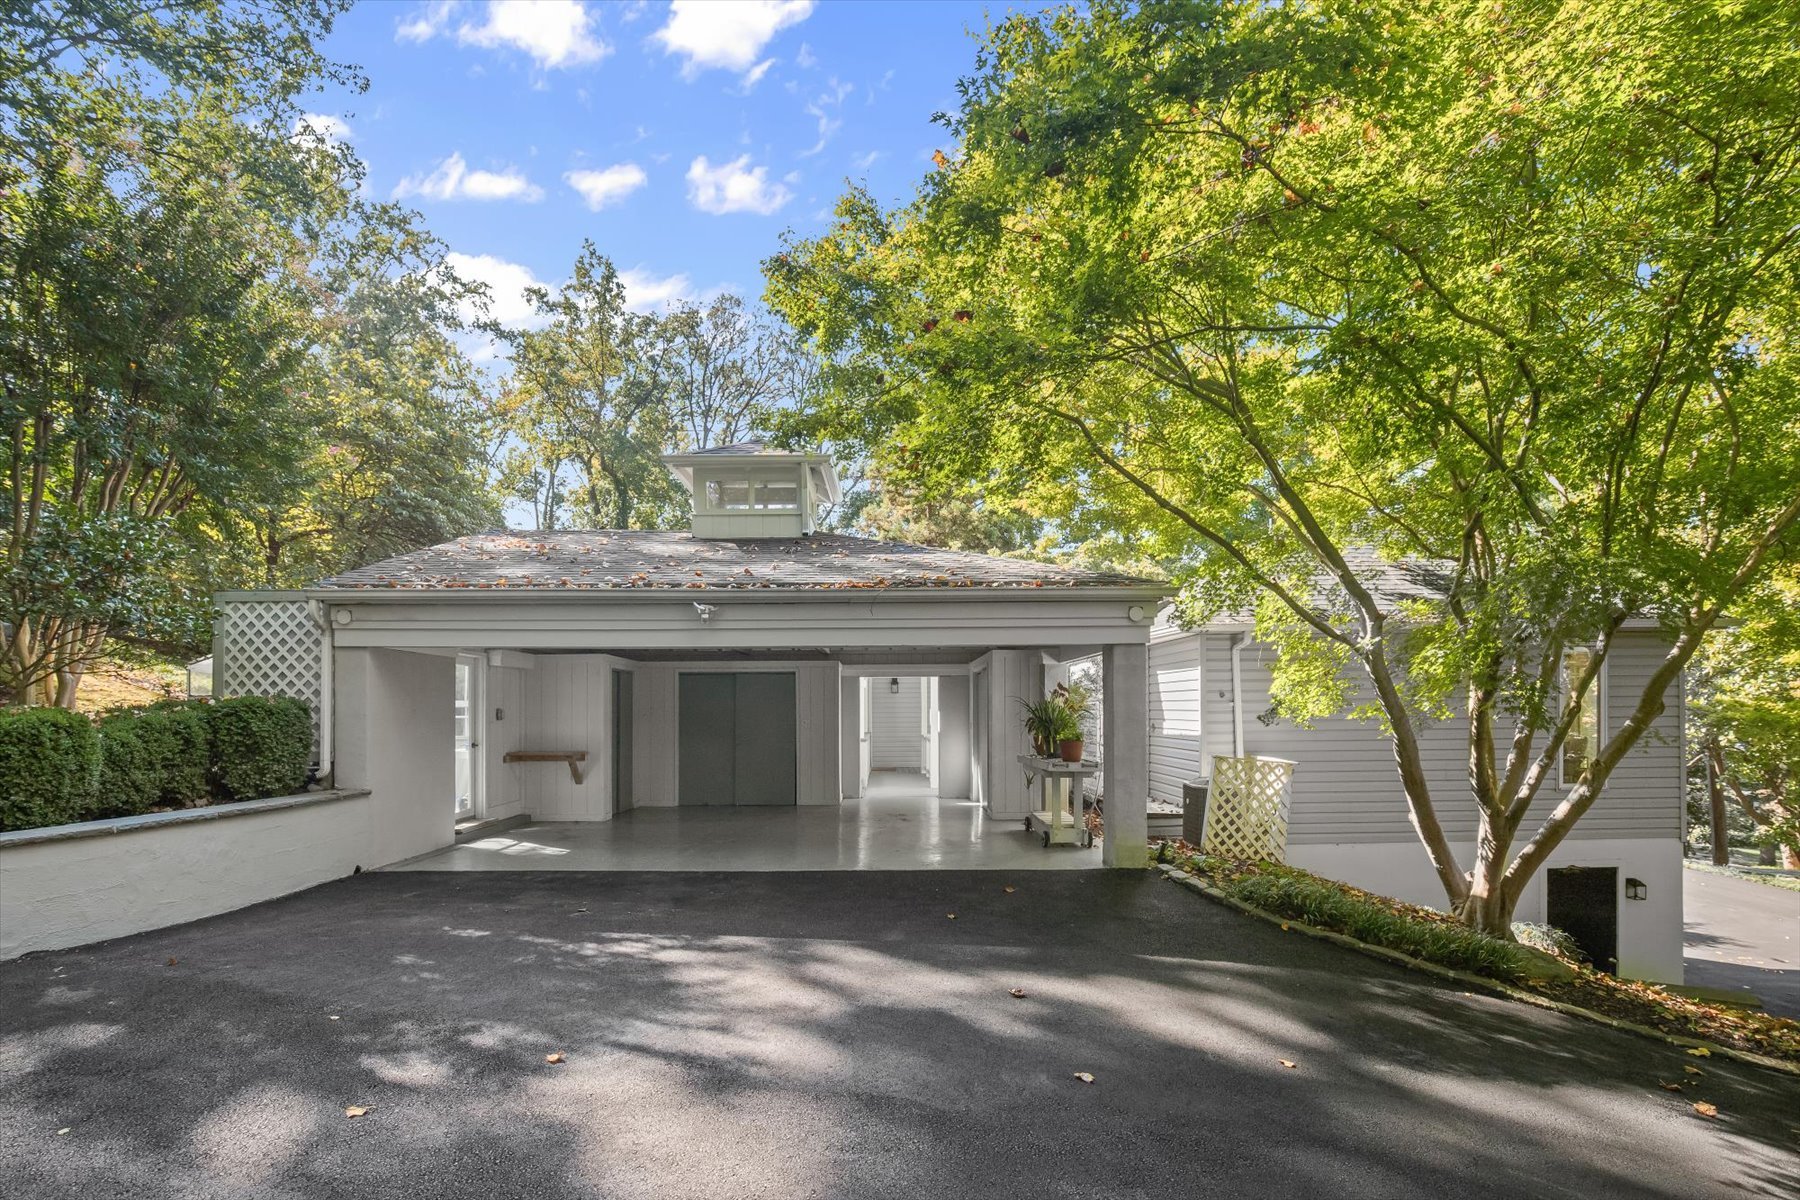
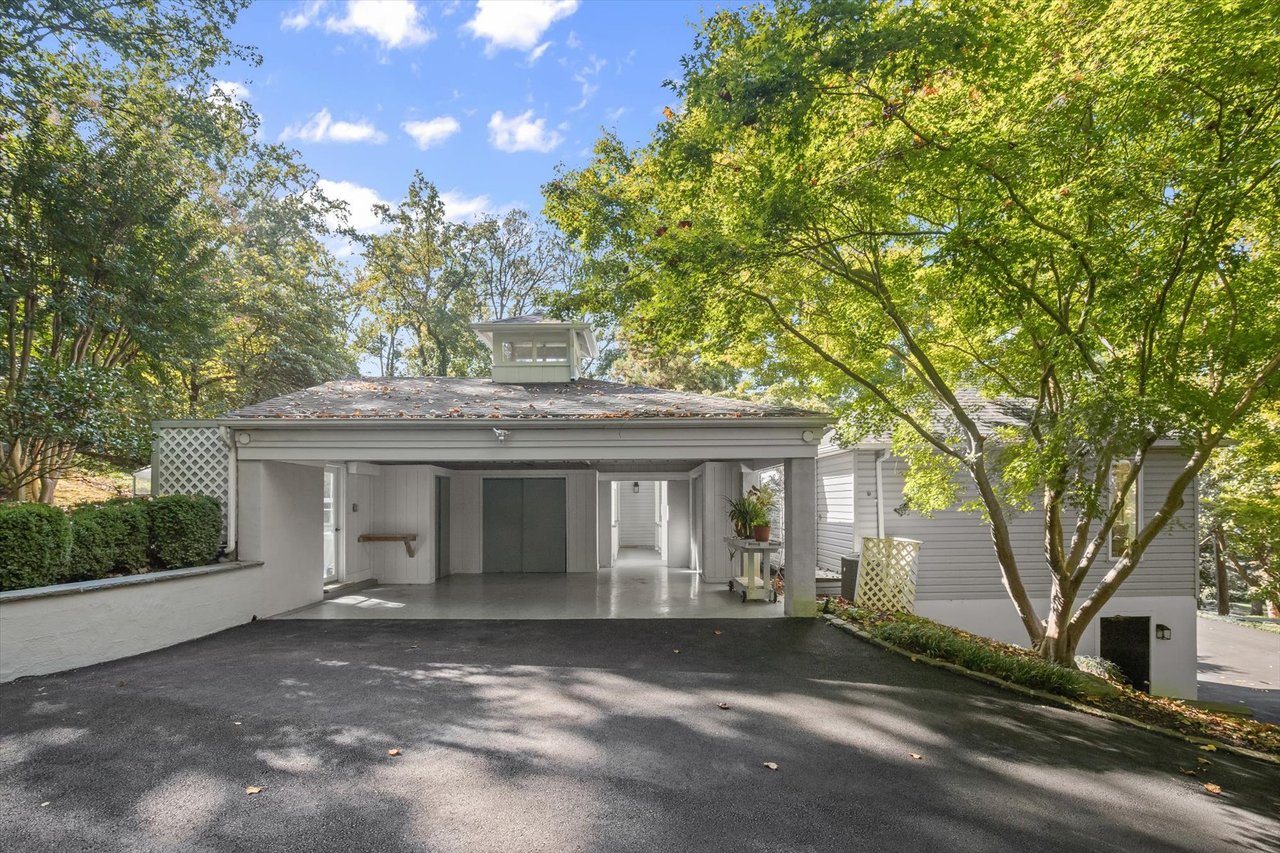
Home with a wide covered carport and driveway beneath mature trees.
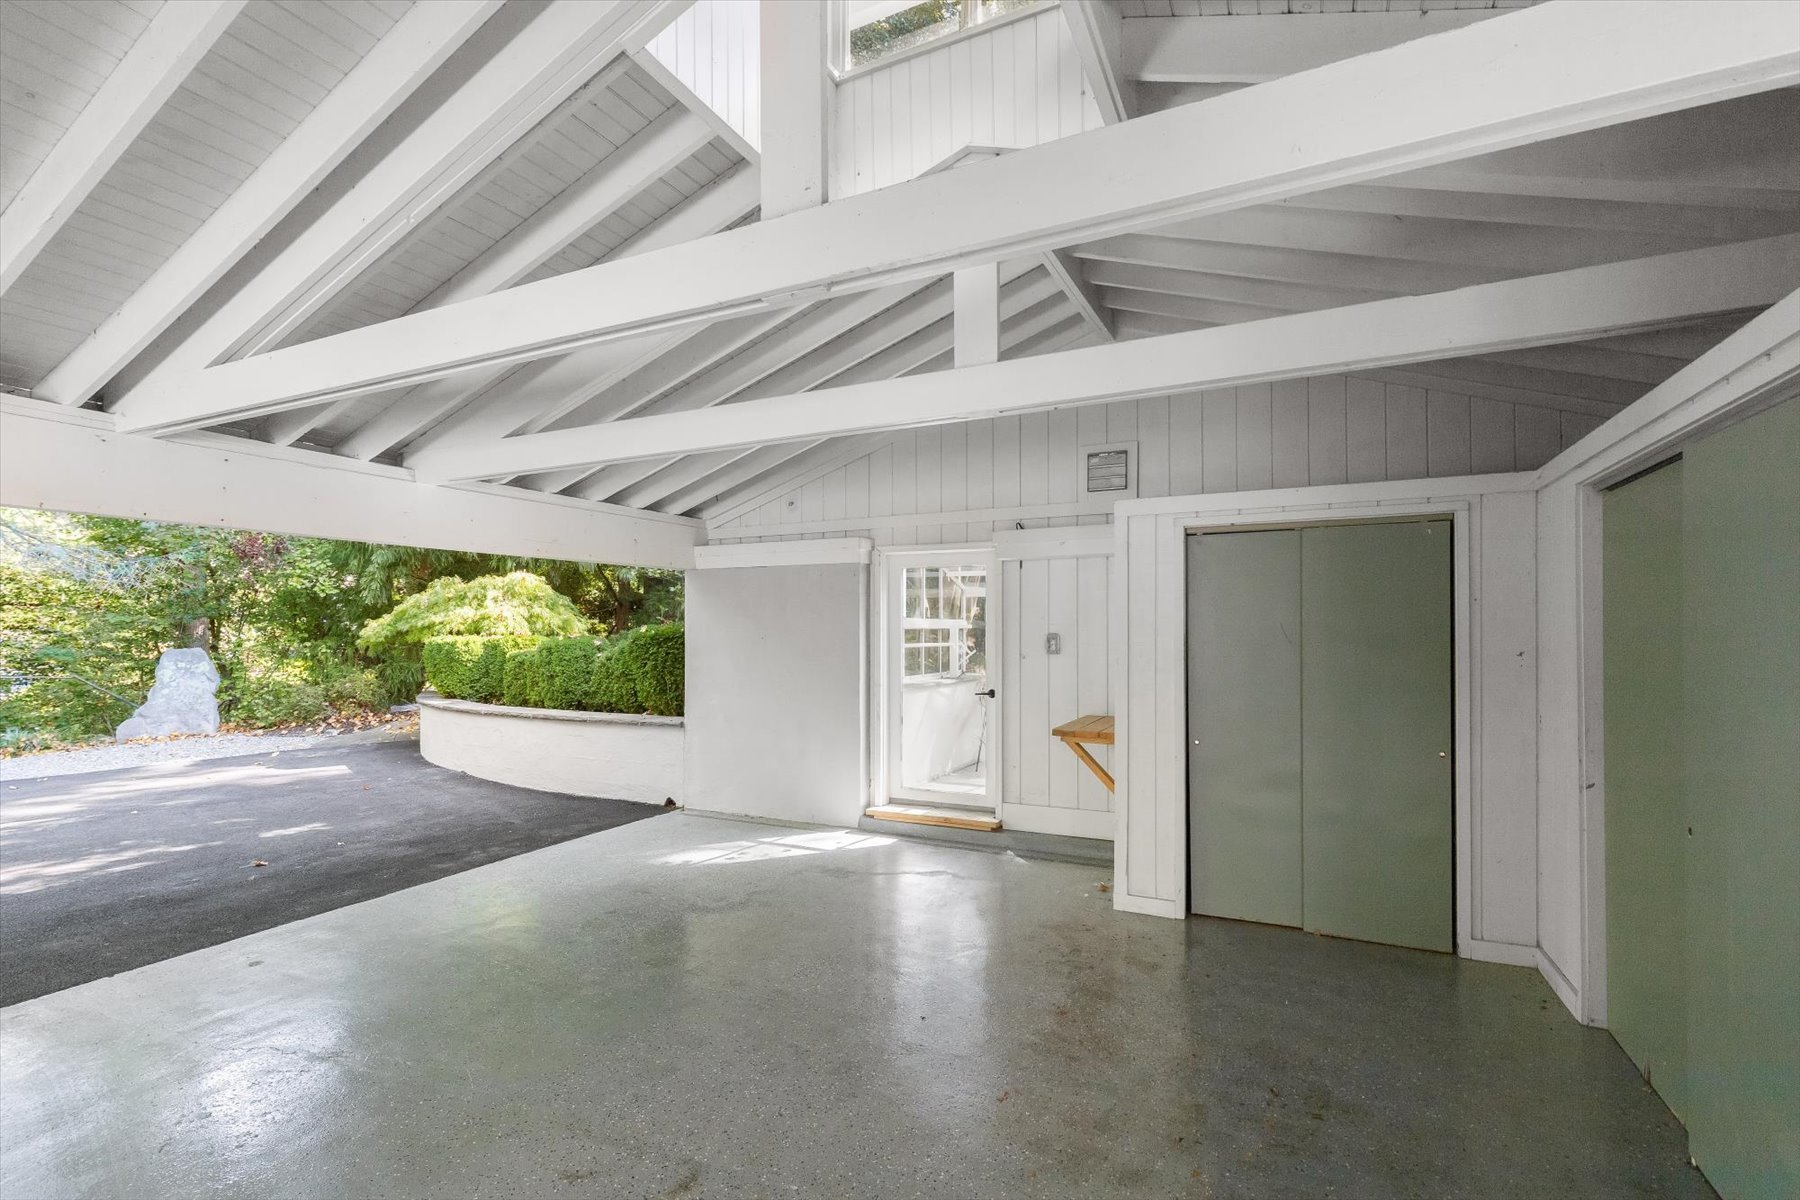
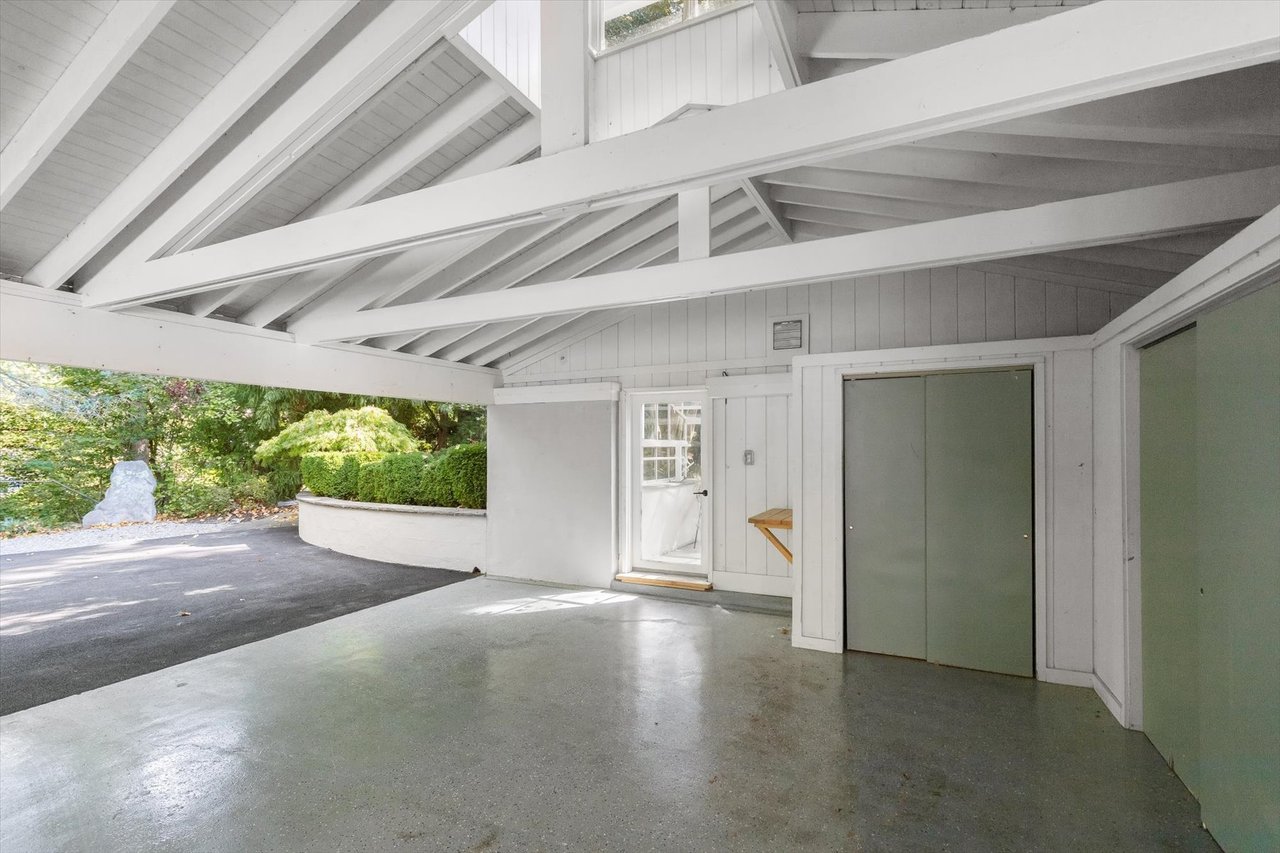
Covered carport with exposed white beams, concrete floor, and an open side overlooking a landscaped driveway.
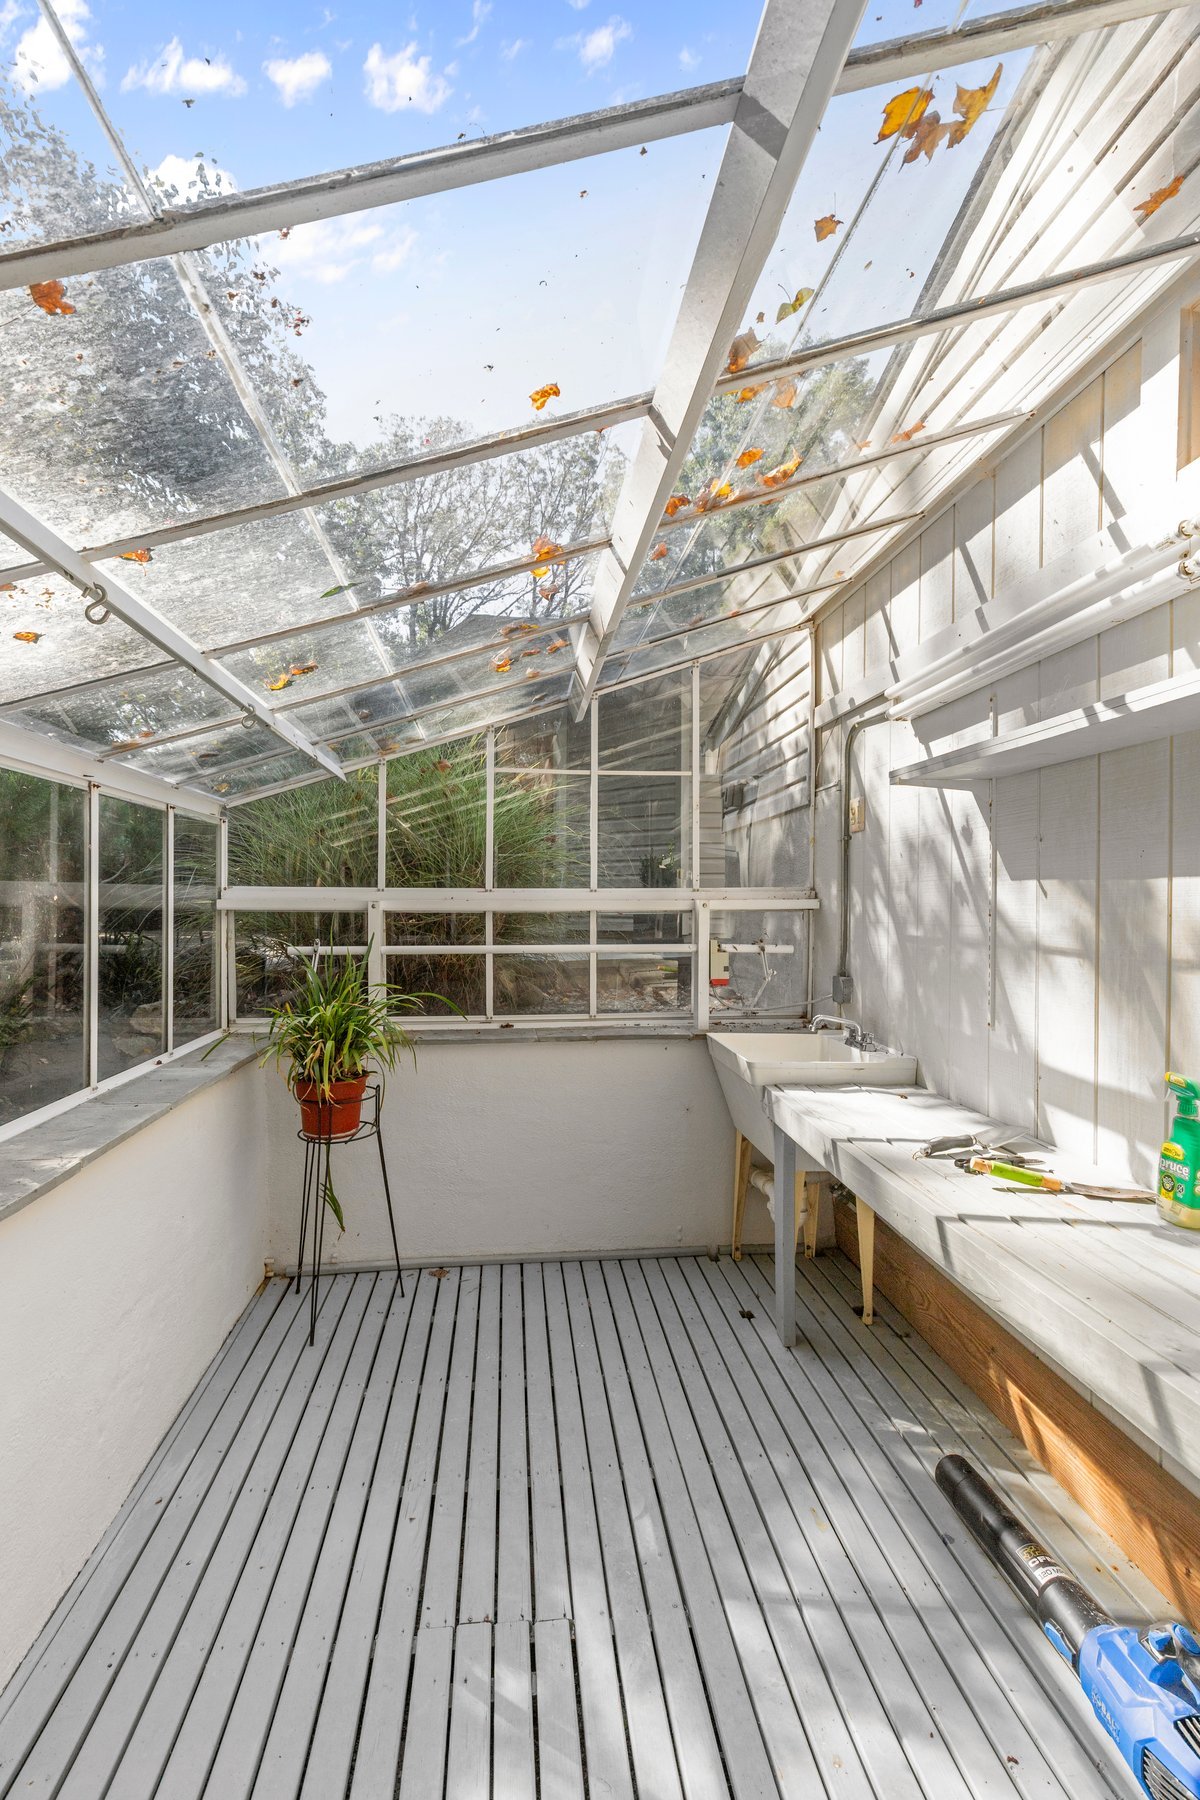
Glass-enclosed sunroom with a sloped roof, long workbench, sink, and potted plant.
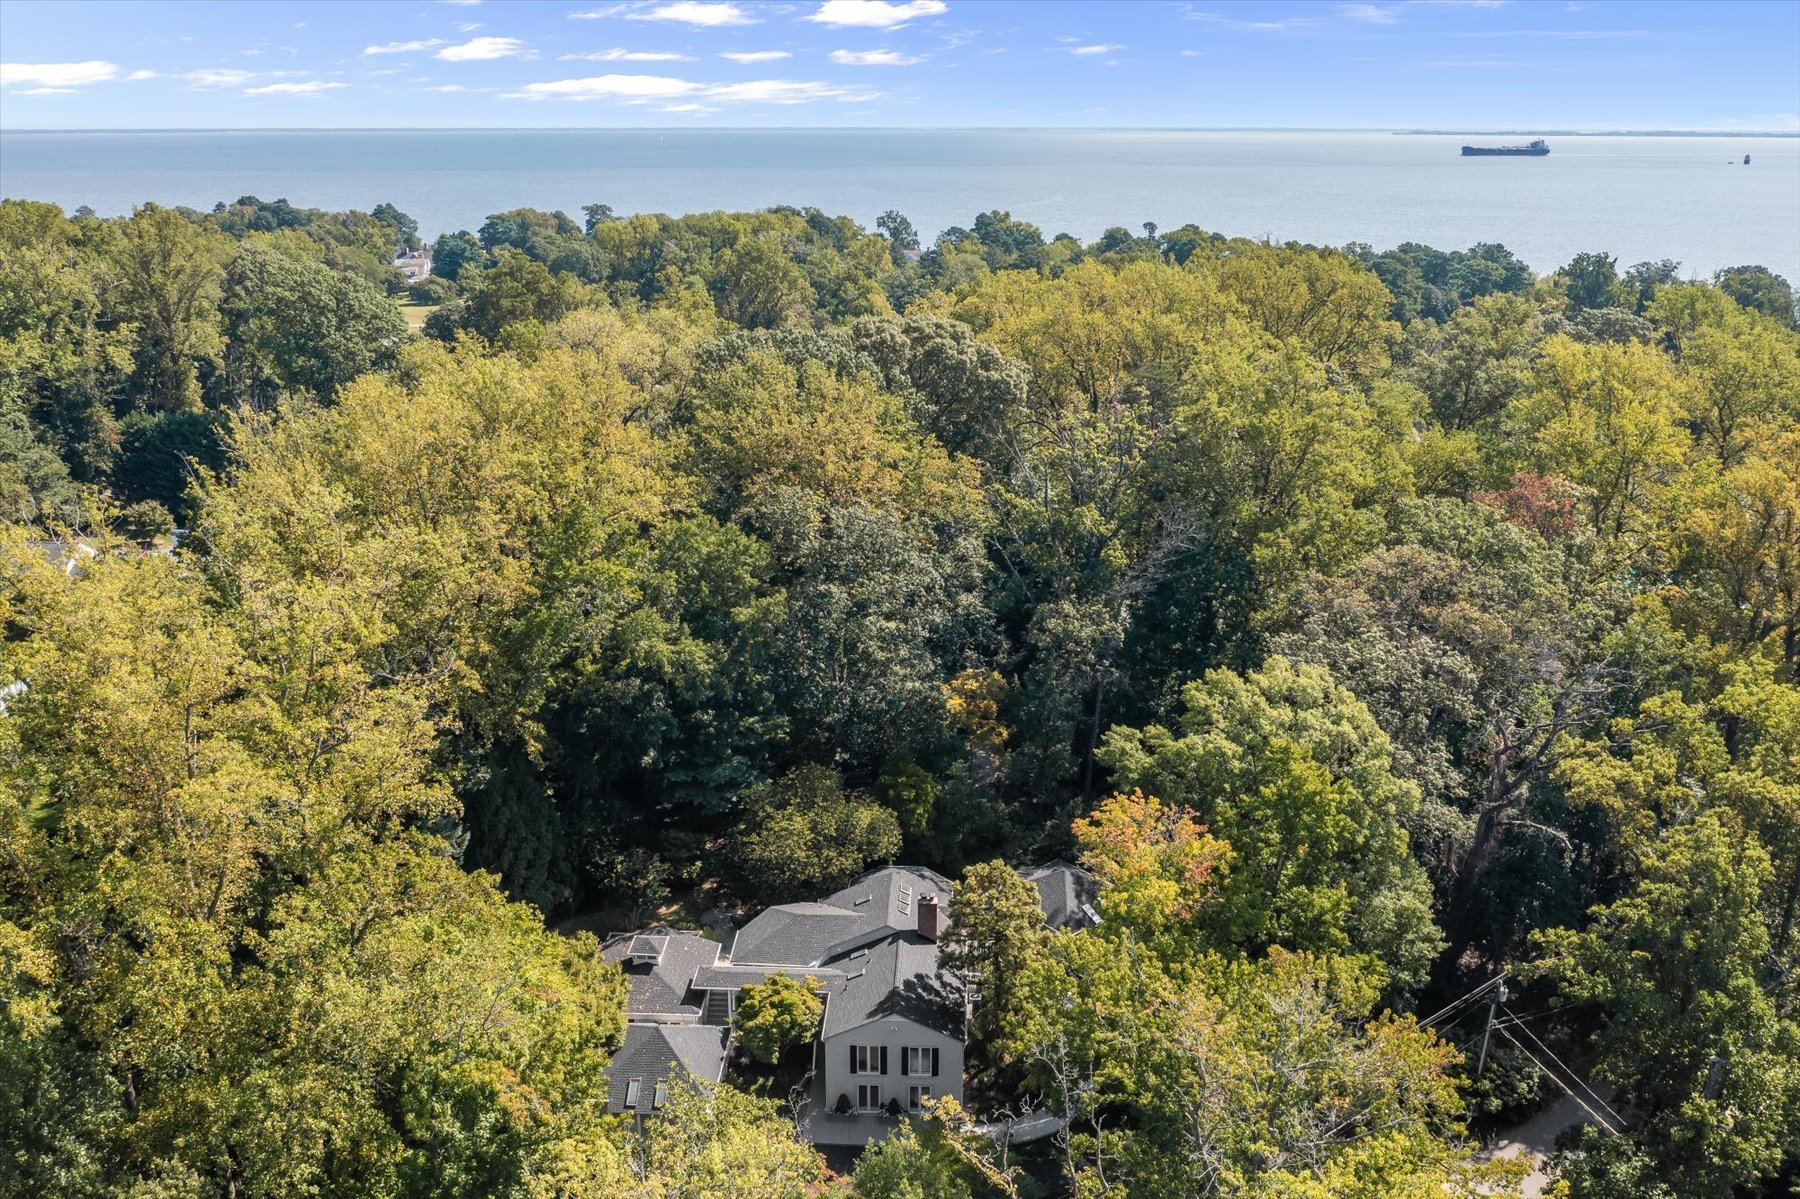
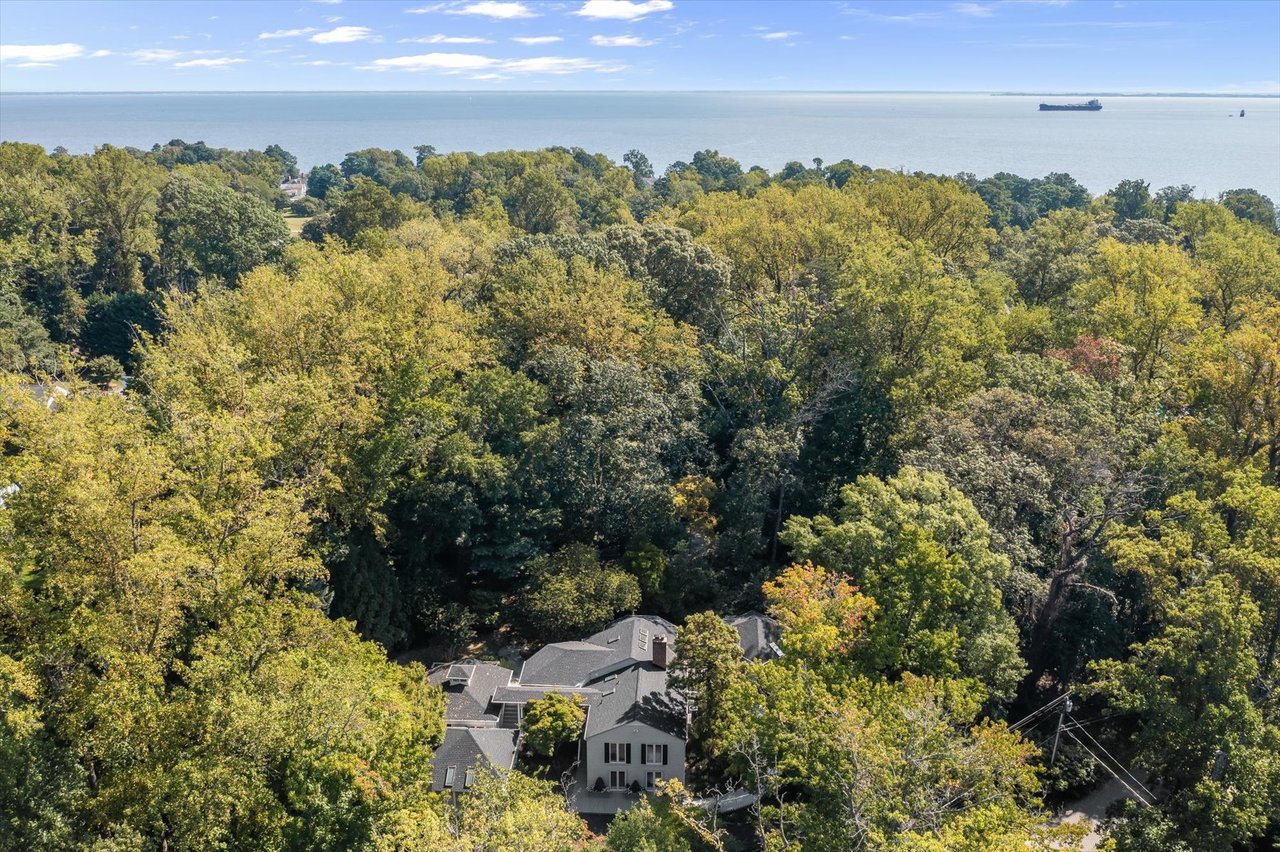
Aerial view of a tree-surrounded home with water and a ship on the horizon.
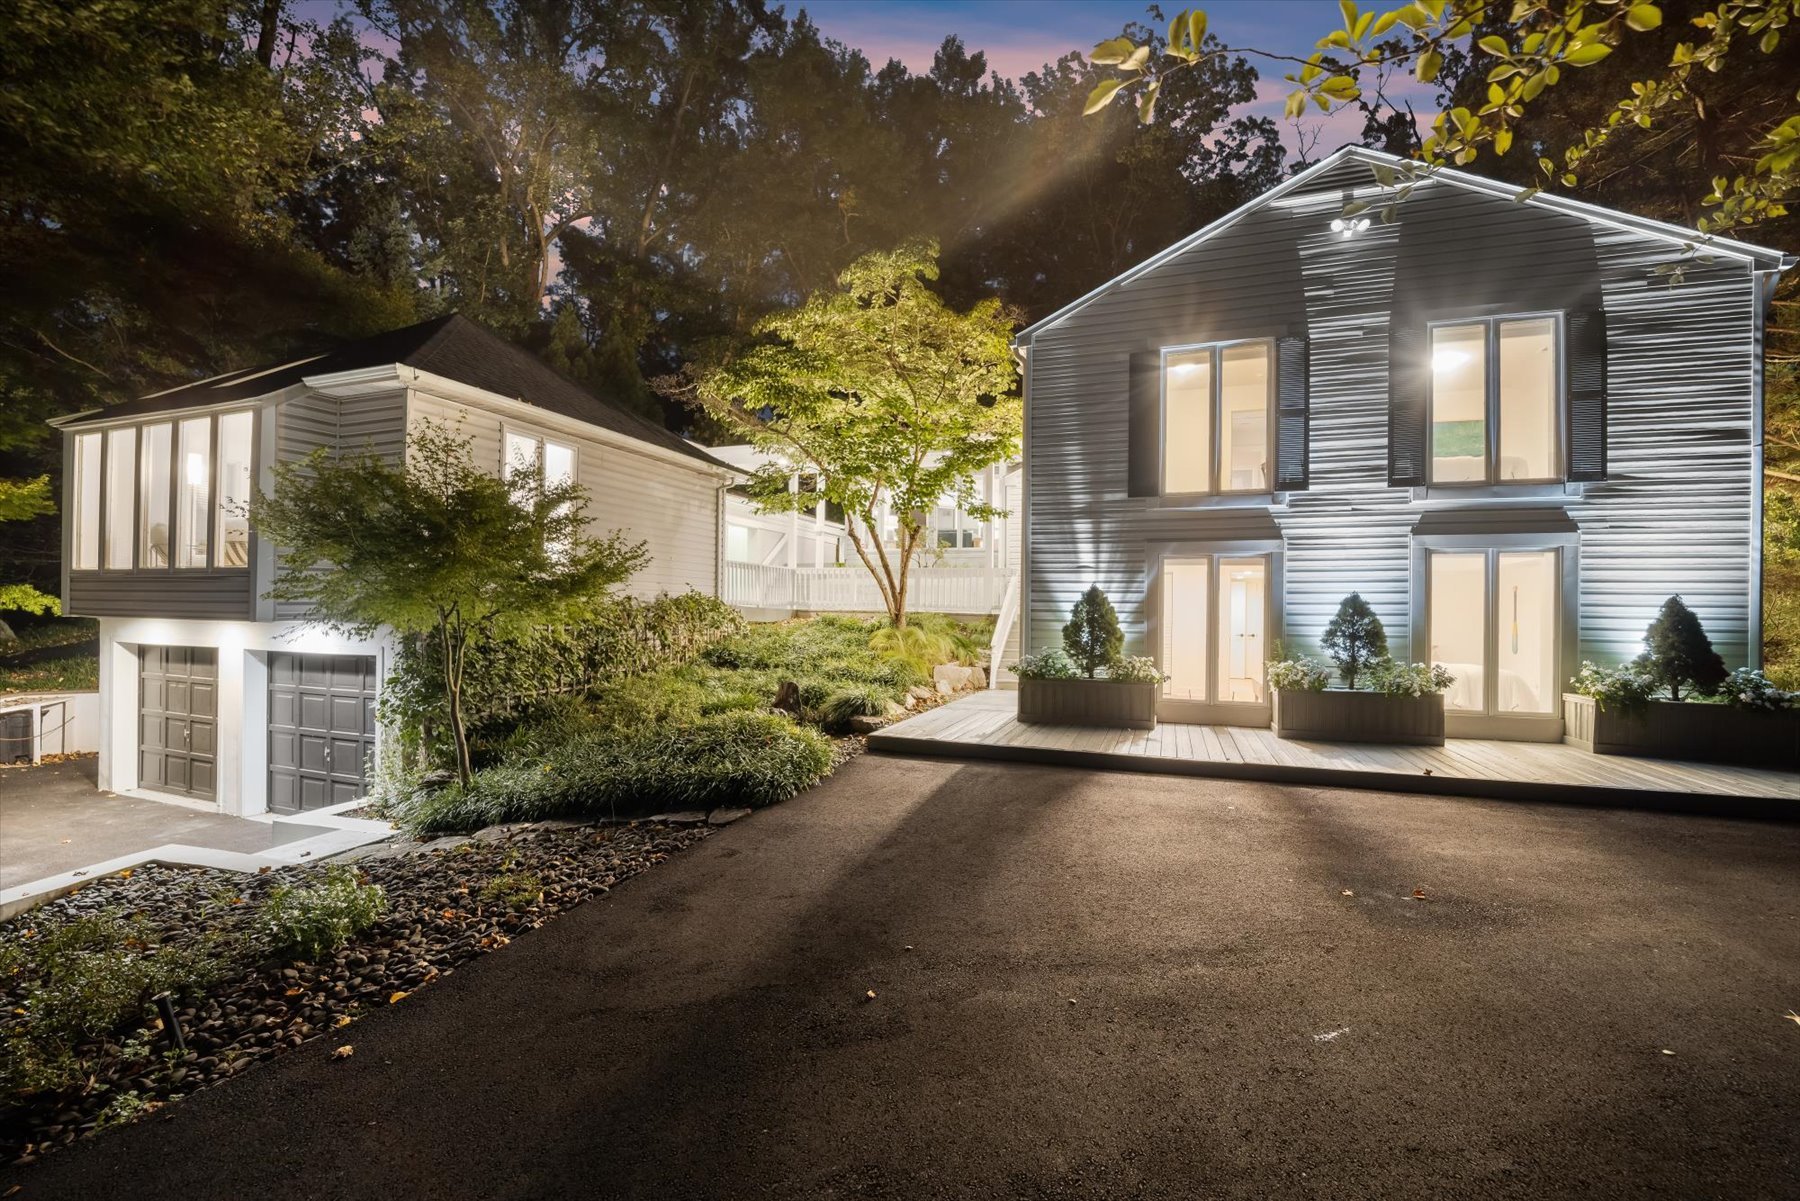
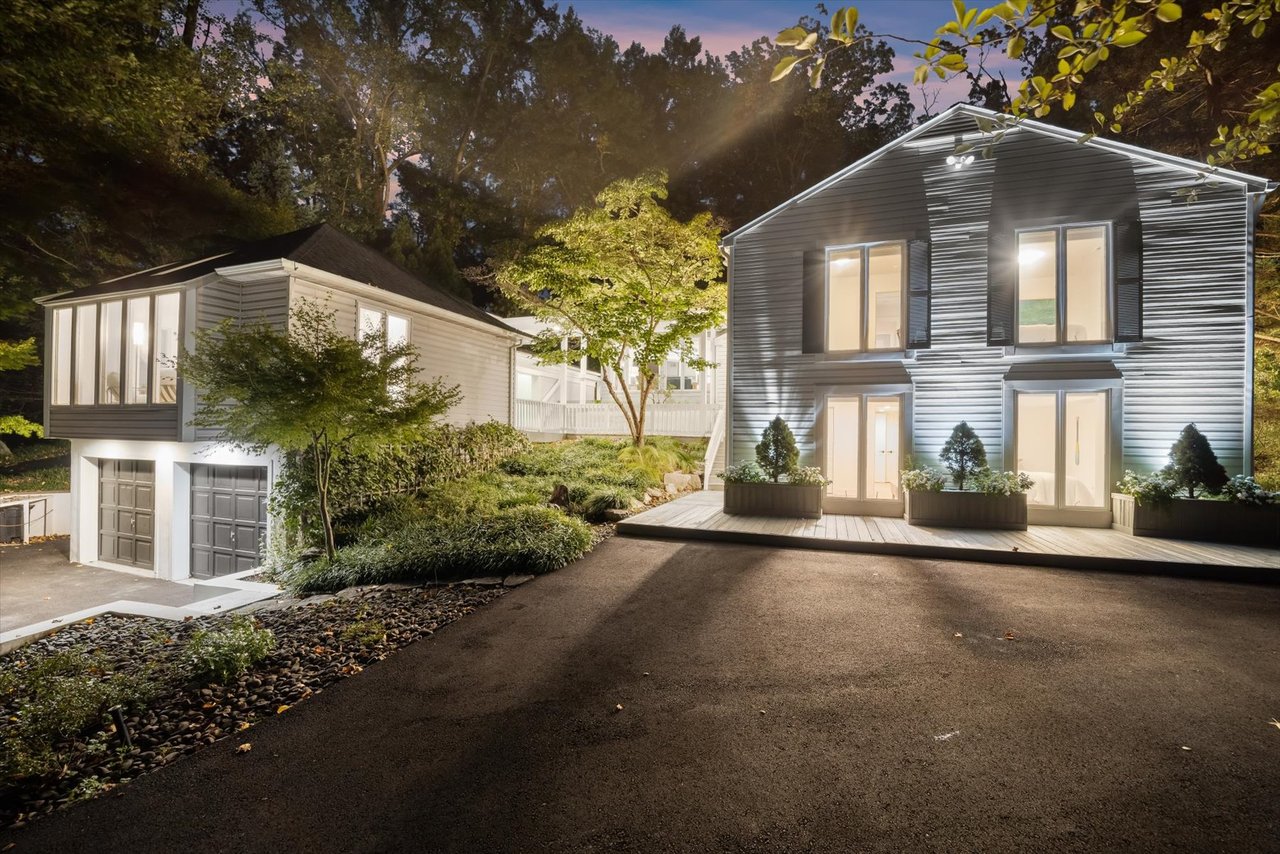
Modern gray home and garage at dusk, with a broad deck, glowing windows, and landscaped grounds.
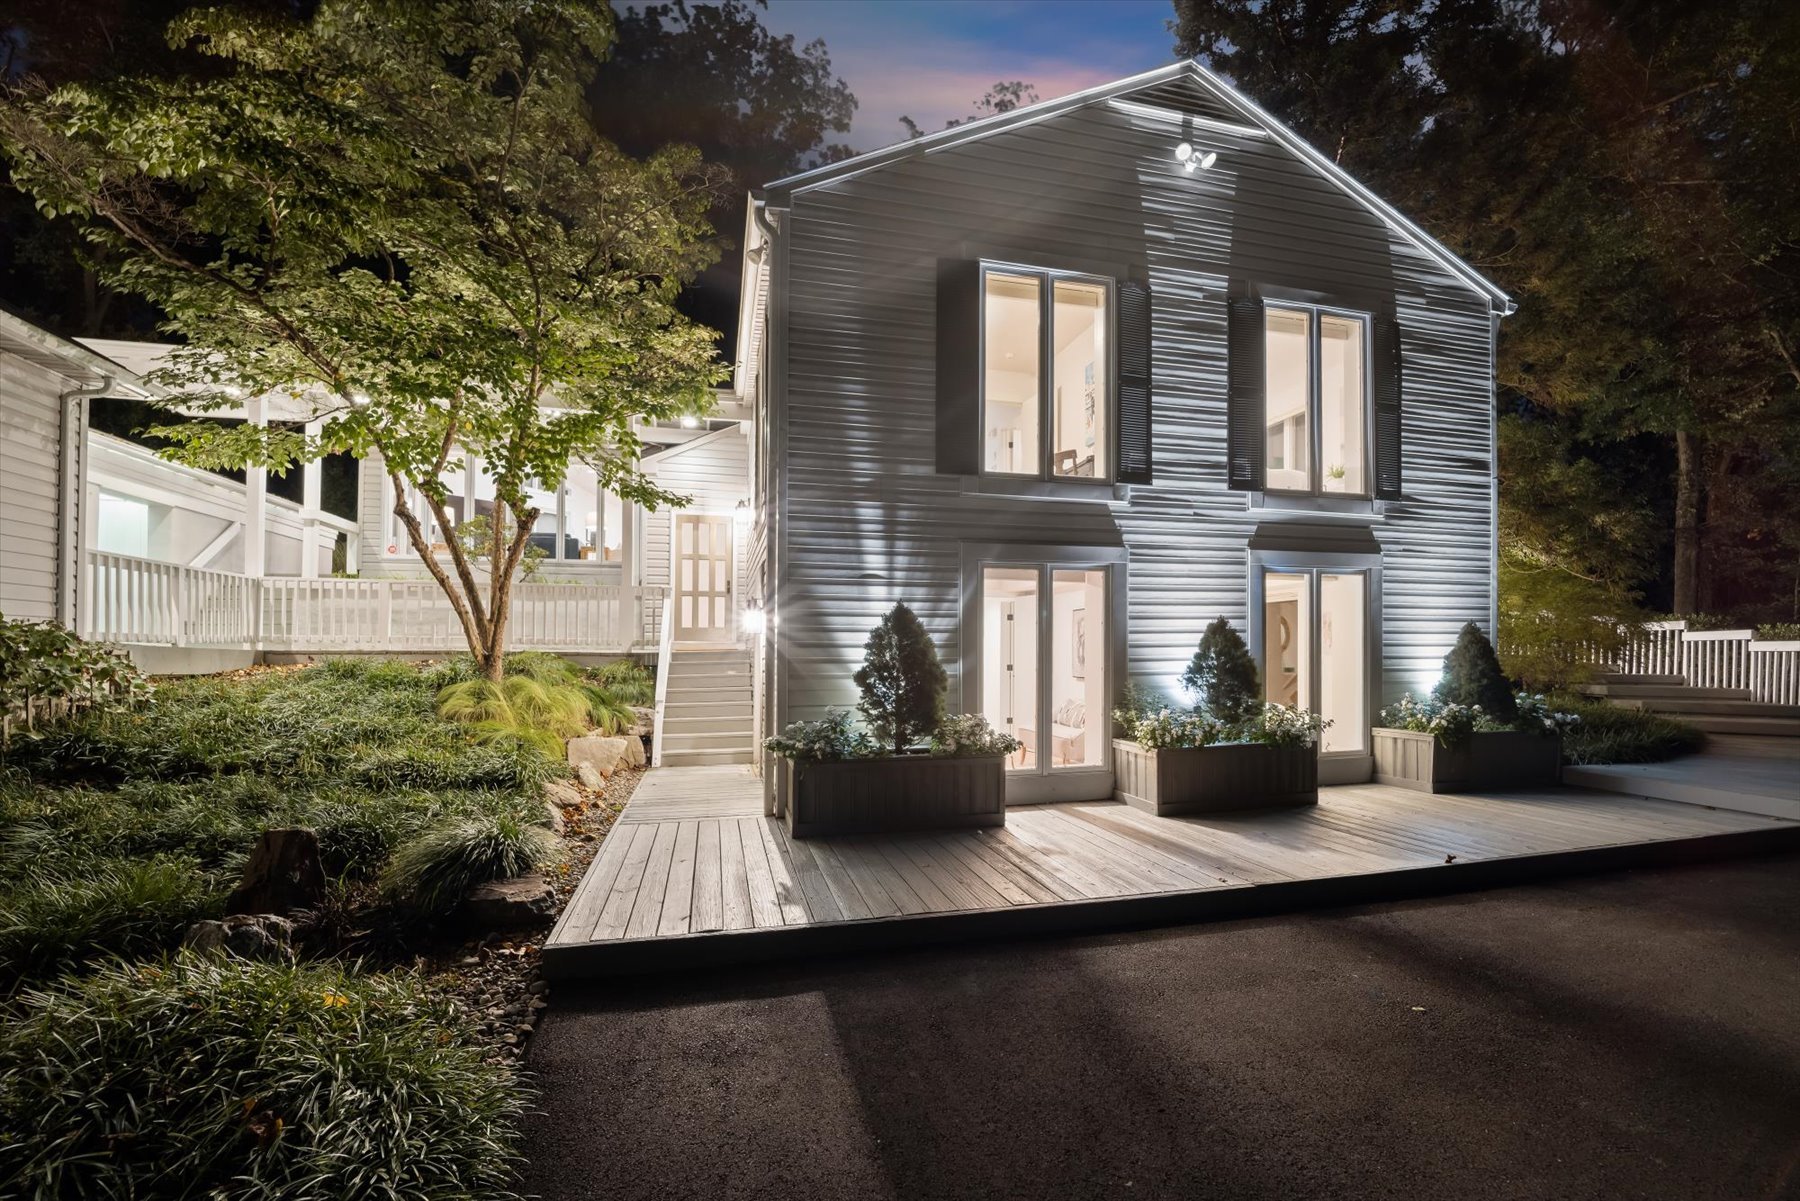
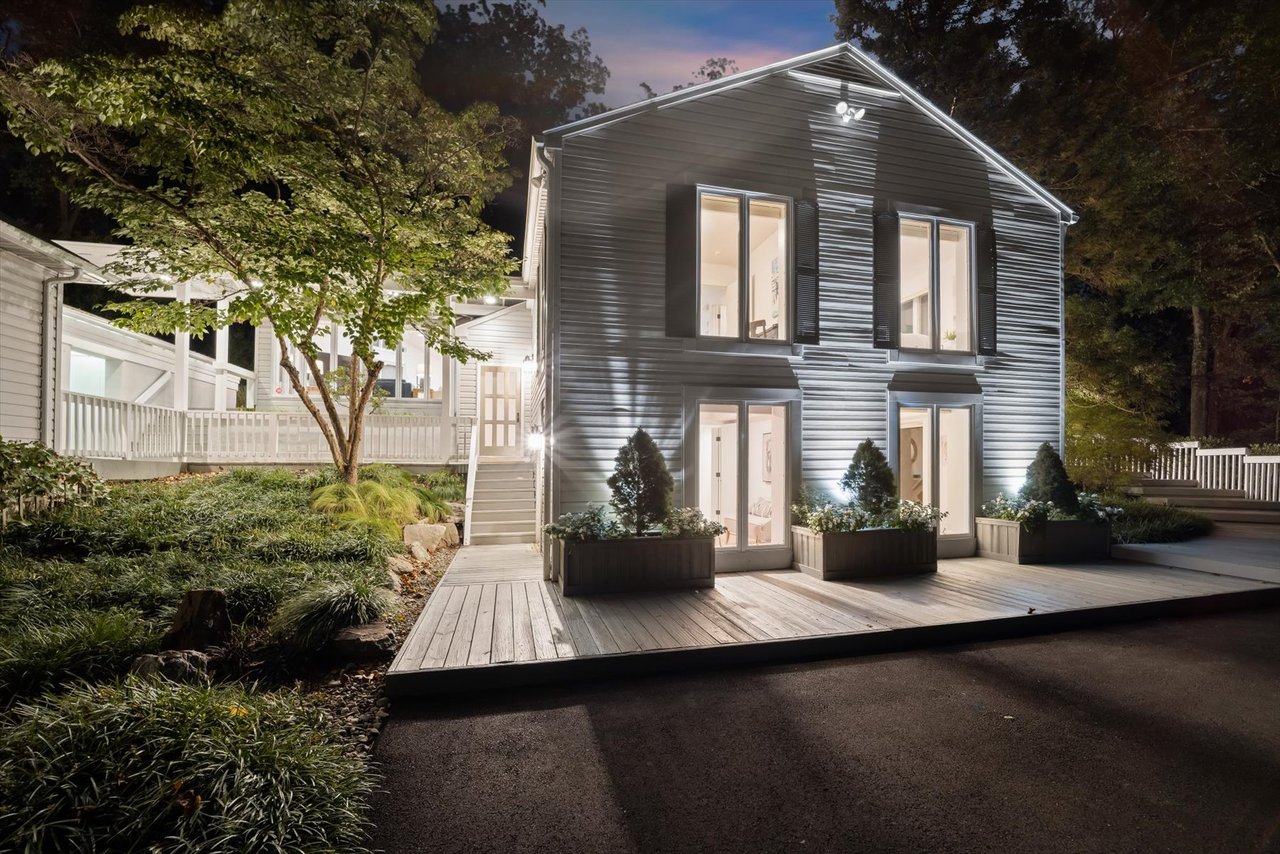
Two-story gray home with a raised deck and illuminated windows at night.
White house glowing at night, reached by a raised wooden walkway through dense landscaping.
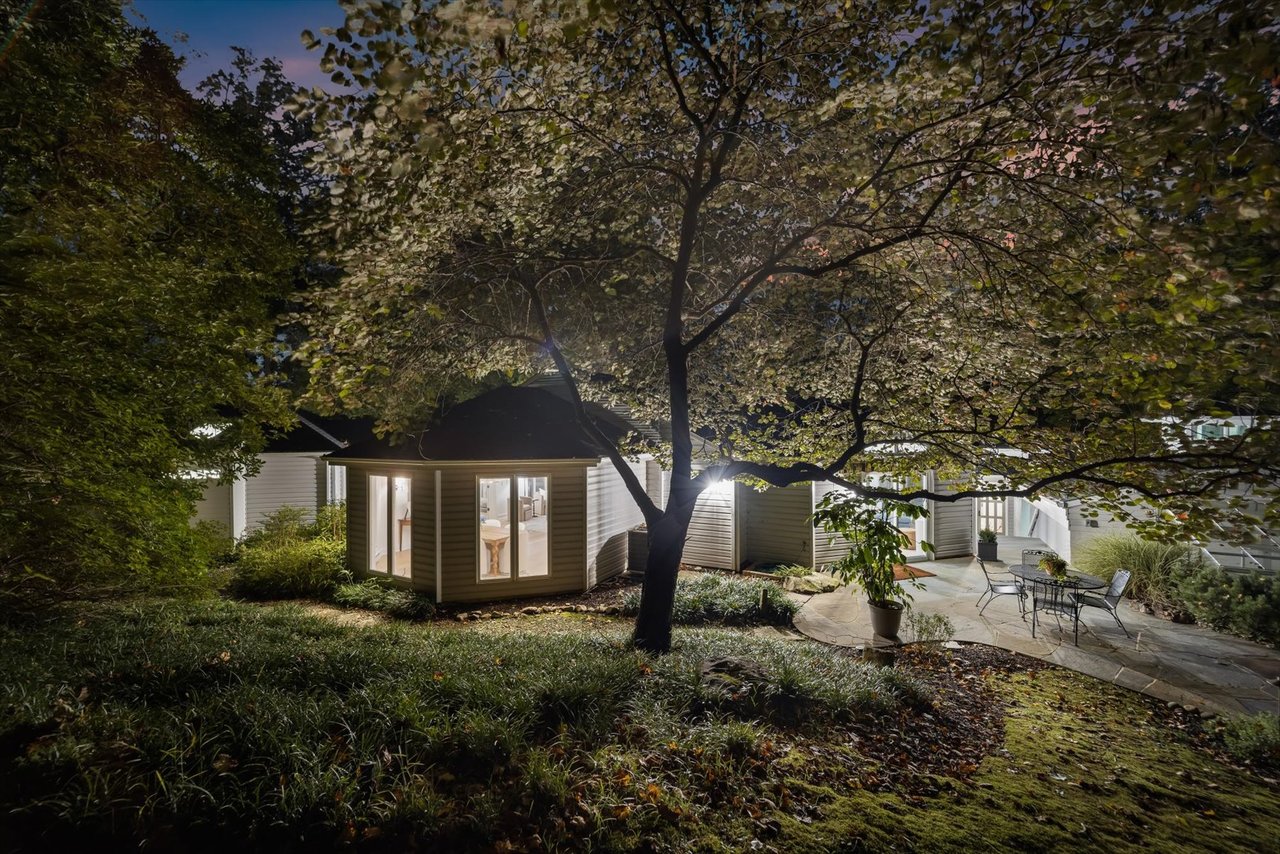
House at night beneath mature trees, with illuminated windows and a stone patio with outdoor seating.
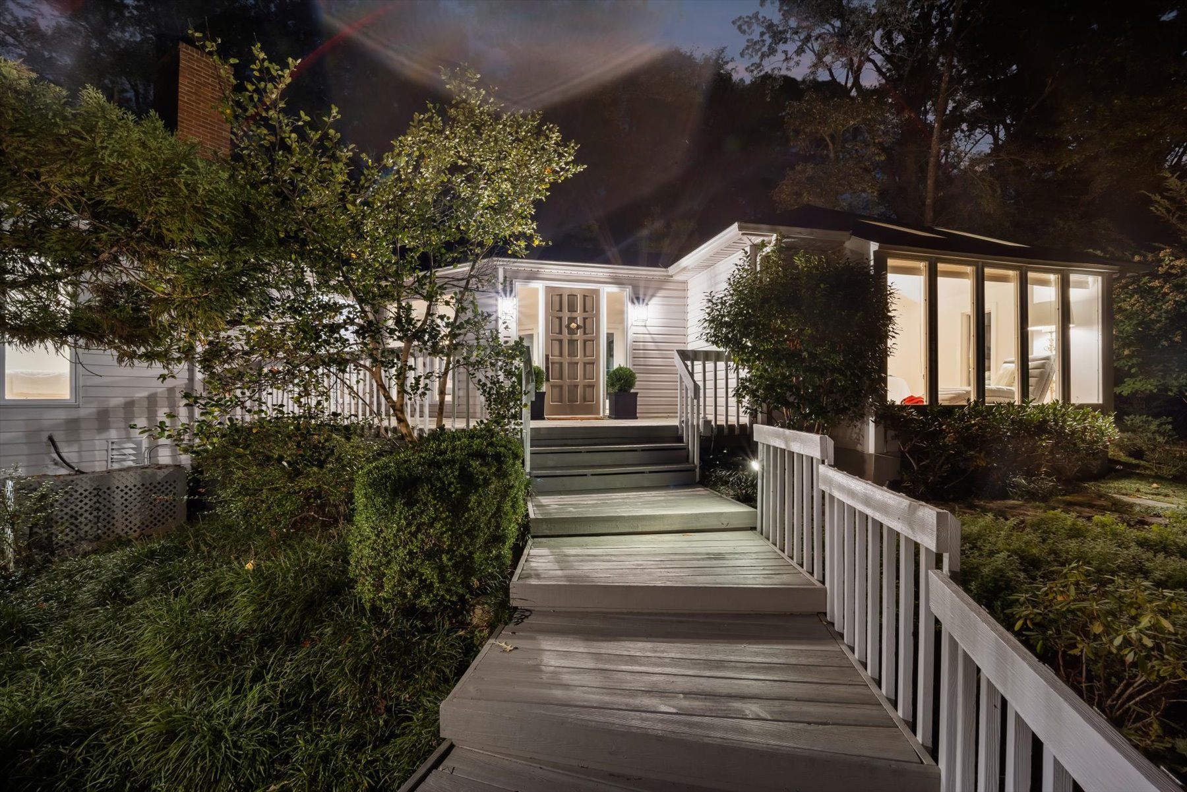
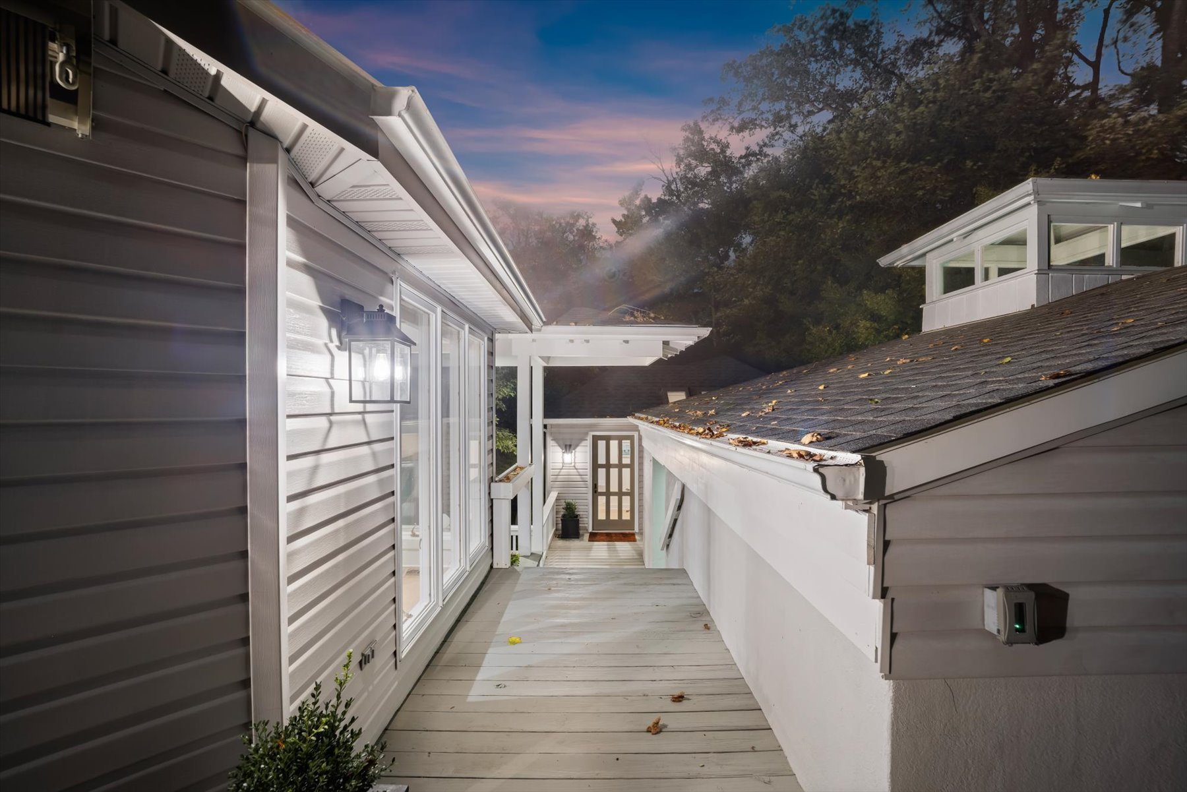
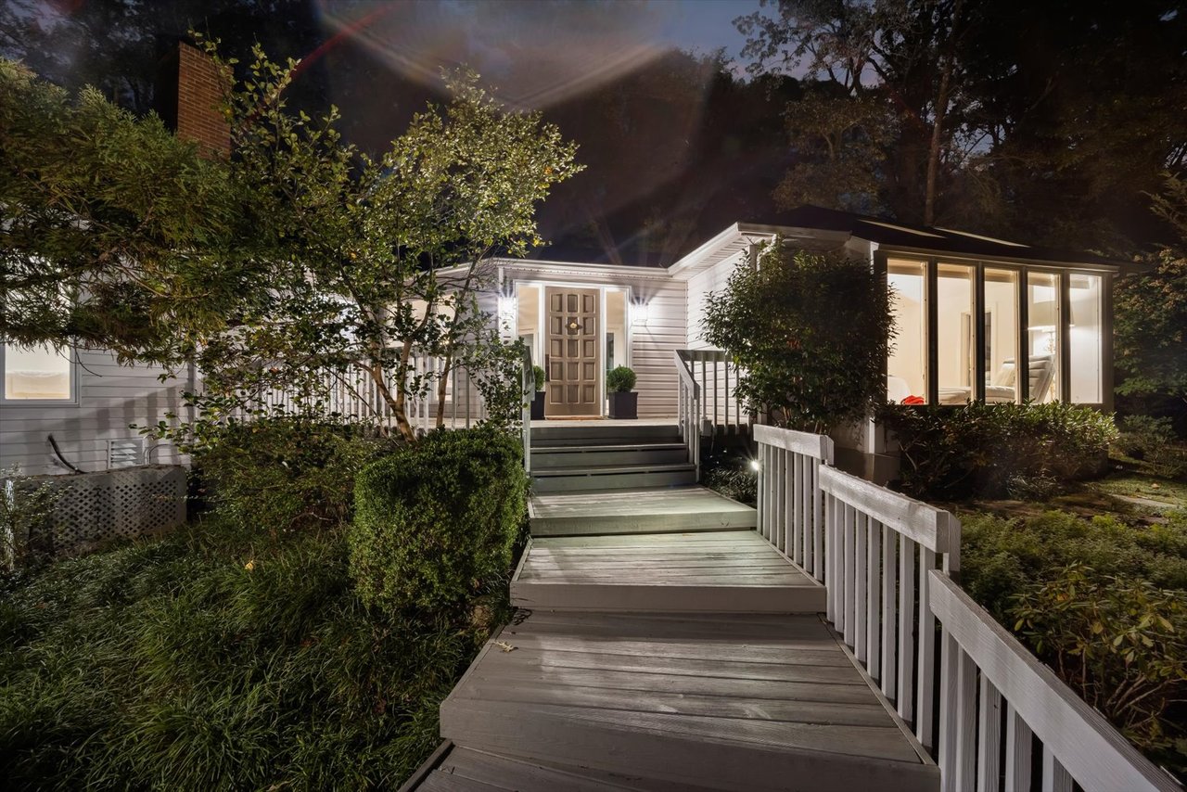
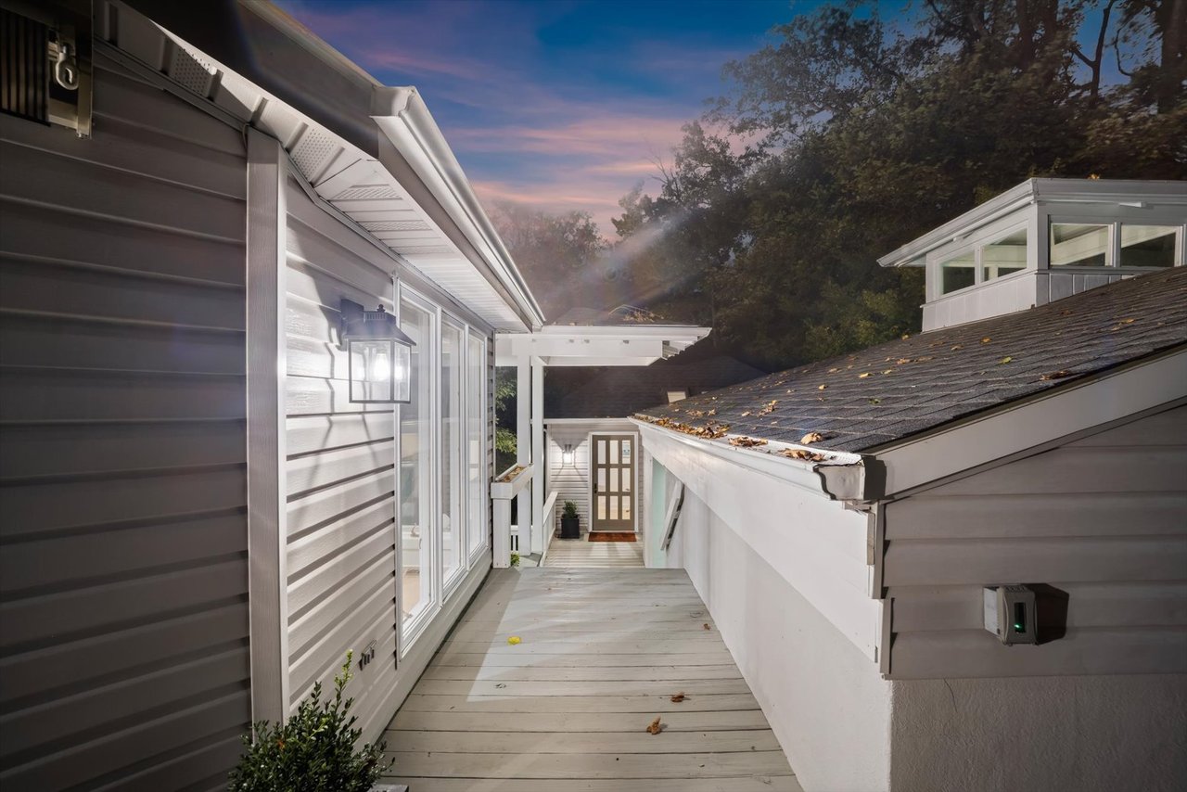
Raised wooden walkway leads to the home’s glass-paneled entrance, illuminated by exterior lights at dusk.
SEE ALL PHOTOS
Single-story home with broad windows and a white picket fence, surrounded by mature trees.
Light-colored home with a two-car garage, curved driveway, and mature trees.
Gray single-story home with a glass greenhouse, stone patio, and mature trees.
Gray single-story home with a stone patio and outdoor dining set beneath mature trees.
Stone patio with a black metal dining set beneath mature trees and beside a landscaped garden.
Gray-sided house among mature trees, with a gravel path and brick chimney.
Landscaped garden with a gravel path, stone borders, dense greenery, and a small rock water feature.
Shaded garden with mature trees, mossy stone path, and rustic stone bench.
Garden path of irregular stone steps winding beneath mature trees and shrubs.
Gravel garden patio with a wooden bench beneath mature trees and dense greenery.
A weathered gray bench beside a stone path in a shady, wooded garden.
Aerial view of a multi-wing home nestled among mature trees, with a curved deck along its side.
Gray single-story home with broad front windows and a white-railed walkway through wooded gardens.
Bright living room with pale wood floors and glass doors opening onto a tree-lined deck.
Bright entryway with pale herringbone floors, a gray front door, and glass doors overlooking greenery.
Bright bedroom with two skylights, tall windows, a patterned bed, and a gray chaise lounge.
Sitting area with a gray chaise lounge, skylights, and large windows overlooking trees and water.
Bathroom with a white vanity, black fixtures, large mirror, and tiled shower with mosaic accent.
Walk-in shower with a skylight, leafy views, mosaic accents, and overhead and handheld fixtures.
Staged living room with a lit fireplace, light gray sofa, tan armchairs, and abstract artwork.
Staged living room with a fireplace, vaulted ceiling, and neutral seating.
Staged living room with a white fireplace and glass doors opening onto a tree-surrounded deck.
Modern white kitchen with a large island, three stools, stainless steel appliances, and light wood floors.
Open-plan kitchen with a large island, stainless steel appliances, and glass doors overlooking greenery.
Modern kitchen with light cabinetry, a black cooktop, and stainless-steel double wall oven.
Modern kitchen with tall white cabinetry and a stainless steel refrigerator beside the living room.
Laundry closet with gray front-loading washer and dryer, open shelves, and tall white folding doors.
Bright kitchen with a large island, stainless steel appliances, and windows overlooking a deck.
Staged living room with a navy sofa, light armchairs, and large windows overlooking greenery.
Dining room with a wooden table, gray chairs, brass chandelier, and large garden-facing windows.
Bright bedroom with a white bed, gray tufted headboard, wooden chest, and window overlooking greenery.
Bright bedroom with two white beds, light wood floors, and windows overlooking trees.
White bathroom with a glass shower, black fixtures, and a vanity topped with a potted fern.
Bright bedroom with pale blue bedding, light wood floors, and large windows overlooking leafy trees.
Upper-floor landing with light wood stairs, white balusters, and a round woven mirror.
White staircase with light wood treads and handrail, overlooking a landing with coastal artwork.
Compact white kitchen with shaker cabinets, a stainless-steel sink, and a small garden-facing window.
Bathroom with white subway tile, a black-framed tub shower, matte black fixtures, and a white vanity.
Bright bedroom with a white bed, light wood floors, and large windows overlooking greenery.
Furnished entry room with a glass-panel front door, desk, and window overlooking greenery.
Covered white-railed walkway connects parts of the home beside garden beds.
Gray front door with sidelights and lanterns opening onto a deck with white railings.
Bright bedroom with skylights, tall tree-facing windows, and a small sitting area.
Bedroom with vaulted ceiling, two skylights, and a window-side sitting area.
Compact kitchen with white cabinets, a black cooktop, and a louvered door.
Bright white bathroom with a black-faucet vanity, rounded mirror, potted plant, and toilet.
White-sided house with two dark garage doors beneath mature trees.
Home with a wide covered carport and driveway beneath mature trees.
Covered carport with exposed white beams, concrete floor, and an open side overlooking a landscaped driveway.
Glass-enclosed sunroom with a sloped roof, long workbench, sink, and potted plant.
Aerial view of a tree-surrounded home with water and a ship on the horizon.
Modern gray home and garage at dusk, with a broad deck, glowing windows, and landscaped grounds.
Two-story gray home with a raised deck and illuminated windows at night.
White house glowing at night, reached by a raised wooden walkway through dense landscaping.
House at night beneath mature trees, with illuminated windows and a stone patio with outdoor seating.
Raised wooden walkway leads to the home’s glass-paneled entrance, illuminated by exterior lights at dusk.
OPEN SATURDAY, 1:00 - 4:00 PM

631 Stillwater Road

631 Stillwater Road, Gibson Island, MD 21056

$2,350,000
Extensively renovated in 2025-26, 631 Stillwater Road is an extraordinary opportunity on private, secure Gibson Island. Beautifully reimagined with fully updated interiors, enjoy the welcoming gathering spaces in addition to many bedrooms for family and friends for a house.  This four-bath Gibson Island retreat provides 3,583 square feet versatile living space and includes five bedrooms, as well as a separate guest house with another bedroom!  The house also includes a fully equipped above ground, lower-level suite. There is privacy and room for family and friends, yet the house is comfortable and cozy. 631 Stillwater includes a two-car garage and a two-car carport. Garages are sought after on Gibson Island, and having both is a rarity.

A gardener’s delight, plant away in the mature, well designed, secluded landscaped grounds of this private .58-acre lot underneath a canopy of established trees and pot your plants in the generously sized green house. Or have others maintain the gardens for you while you relax on the brick patio in the enchanting, peaceful and private Japanese style gardens. You can also ascend the steps to the Zen garden to meditate or play hide and seek with younger family members or guests.

The newly refreshed interiors include wide-plank light oak floors throughout, an updated kitchen and beautifully renovated baths, all of which brings a light, relaxed sophistication to a home designed to accommodate family and guests with exceptional comfort and ease.  A welcoming entrance hall immediately draws the eye through a dramatic wall of windows to the greenery beyond. To one side, the spacious main-level primary suite creates a private retreat; to the other, the light-filled living room with wood-burning fireplace flows into an inviting dining room where expansive windows frame the peaceful, outdoors.  The kitchen and family room form the heart of the home, offering plenty of seating, generous storage, new appliances and inviting spaces overlooking the outdoors. Beyond the main living areas, a separate wing on the main level has three bedrooms with a full bath.  Descend the switch back stairs of the main level to the above-ground lower level to a private suite that includes another bedroom, an office with its own door leading outside, a fully renovated bath and a kitchenette—this layout is beyond ideal for extended family or weekend guests while still connected to the main residence.

There is more! A separate charming guest cottage provides another wonderful private living space with an inviting spacious bedroom/ living area, renovated full bath, kitchenette and private entrance.  This is a perfect set up for a nanny or care provider or visiting guests. To top it off, a two-car garage, two-car carport with abundant storage, greenhouse, and covered connections between portions of the property add exceptional functionality. When it’s pouring outside, one can park in the carport and enter the home without being deluged by rain.

With the house offering both separate and group spaces, there is room to retreat and places to gather, providing remarkable flexibility for generations of family and friends.

631 Stillwater Road is an inviting Gibson Island home awaiting its new owners.  Move right on in!

6
beds

4
baths

3,583 Sq.Ft. LIVING AREA

0.58 Acres lot

Sarah Kanne

Sarah Kanne

Features & Amenities

Interior

  • total bedrooms6
  • Total bathrooms4
  • full bathrooms4

Area & Lot

  • Status OPEN SATURDAY, 1:00 - 4:00 PM
  • Living Area3,583 Sq.Ft.
  • Lot Area0.58 Acres
  • YEAR BUILT1950
  • NeighborhoodGibson Island

Exterior

  • STORIES2
  • Garage Space2
  • sewerPrivate Septic

Financial

  • Sales Price$2,350,000
Light-colored home with a two-car garage, curved driveway, and mature trees.

Schedule a Showing

We would love to show you our beautiful property. Please select your preferred date and time below. An agent will be in touch shortly to confirm your appointment.

Schedule a Showing

We would love to show you our beautiful property. Please select your preferred date and time below. An agent will be in touch shortly to confirm your appointment.

Thank you for your interest in 631 Stillwater Road, Gibson Island, MD 21056. We are reviewing your request and will be in touch shortly!

Mortgage Calculator

Estimate your monthly mortgage payment, including the principal and interest, property taxes, and HOA. Adjust the values to generate a more accurate rate.

All estimates are provided for informational purposes only. Actual amounts may vary.
$0,000 Your Payment 20 15 65
$0,000 Your Payment
Gibson Island

Explore

Work With Us

Gibson Island Real Estate, Inc. is dedicated to helping buyers and sellers, whether it is finding your dream home or representing you in the sale of your home. Contact us today to discuss all your real estate needs!

Follow Us on Instagram