Leave a Message

Thank you for your message. We will be in touch with you shortly.

Search Properties
622 MAGOTHY ROAD
622 MAGOTHY ROAD
622 MAGOTHY ROAD
622 MAGOTHY ROAD
622 MAGOTHY ROAD
622 MAGOTHY ROAD
622 MAGOTHY ROAD
622 MAGOTHY ROAD
622 MAGOTHY ROAD
622 MAGOTHY ROAD
622 MAGOTHY ROAD
622 MAGOTHY ROAD
622 MAGOTHY ROAD
622 MAGOTHY ROAD
622 MAGOTHY ROAD
622 MAGOTHY ROAD
622 MAGOTHY ROAD
622 MAGOTHY ROAD
622 MAGOTHY ROAD
622 MAGOTHY ROAD
622 MAGOTHY ROAD
622 MAGOTHY ROAD
622 MAGOTHY ROAD
622 MAGOTHY ROAD
622 MAGOTHY ROAD
622 MAGOTHY ROAD
622 MAGOTHY ROAD
622 MAGOTHY ROAD
622 MAGOTHY ROAD
622 MAGOTHY ROAD
622 MAGOTHY ROAD
622 MAGOTHY ROAD
622 MAGOTHY ROAD
622 MAGOTHY ROAD
622 MAGOTHY ROAD
622 MAGOTHY ROAD
622 MAGOTHY ROAD
622 MAGOTHY ROAD
622 MAGOTHY ROAD
622 MAGOTHY ROAD
622 MAGOTHY ROAD
622 MAGOTHY ROAD
622 MAGOTHY ROAD
622 MAGOTHY ROAD
622 MAGOTHY ROAD
622 MAGOTHY ROAD
622 MAGOTHY ROAD
622 MAGOTHY ROAD
622 MAGOTHY ROAD
622 MAGOTHY ROAD
622 MAGOTHY ROAD
622 MAGOTHY ROAD
622 MAGOTHY ROAD
622 MAGOTHY ROAD
622 MAGOTHY ROAD
622 MAGOTHY ROAD
622 MAGOTHY ROAD
622 MAGOTHY ROAD
622 MAGOTHY ROAD
622 MAGOTHY ROAD
622 MAGOTHY ROAD
622 MAGOTHY ROAD
622 MAGOTHY ROAD
622 MAGOTHY ROAD
622 MAGOTHY ROAD
622 MAGOTHY ROAD
622 MAGOTHY ROAD
622 MAGOTHY ROAD
622 MAGOTHY ROAD
622 MAGOTHY ROAD
622 MAGOTHY ROAD
622 MAGOTHY ROAD
622 MAGOTHY ROAD
622 MAGOTHY ROAD
622 MAGOTHY ROAD
SEE ALL PHOTOS
622 MAGOTHY ROAD
622 MAGOTHY ROAD
622 MAGOTHY ROAD
622 MAGOTHY ROAD
622 MAGOTHY ROAD
622 MAGOTHY ROAD
622 MAGOTHY ROAD
622 MAGOTHY ROAD
622 MAGOTHY ROAD
622 MAGOTHY ROAD
622 MAGOTHY ROAD
622 MAGOTHY ROAD
622 MAGOTHY ROAD
622 MAGOTHY ROAD
622 MAGOTHY ROAD
622 MAGOTHY ROAD
622 MAGOTHY ROAD
622 MAGOTHY ROAD
622 MAGOTHY ROAD
622 MAGOTHY ROAD
622 MAGOTHY ROAD
622 MAGOTHY ROAD
622 MAGOTHY ROAD
622 MAGOTHY ROAD
622 MAGOTHY ROAD
622 MAGOTHY ROAD
622 MAGOTHY ROAD
622 MAGOTHY ROAD
622 MAGOTHY ROAD
622 MAGOTHY ROAD
622 MAGOTHY ROAD
622 MAGOTHY ROAD
622 MAGOTHY ROAD
622 MAGOTHY ROAD
622 MAGOTHY ROAD
622 MAGOTHY ROAD
622 MAGOTHY ROAD
622 MAGOTHY ROAD
622 MAGOTHY ROAD
622 MAGOTHY ROAD
622 MAGOTHY ROAD
622 MAGOTHY ROAD
622 MAGOTHY ROAD
622 MAGOTHY ROAD
622 MAGOTHY ROAD
622 MAGOTHY ROAD
622 MAGOTHY ROAD
622 MAGOTHY ROAD
622 MAGOTHY ROAD
622 MAGOTHY ROAD
622 MAGOTHY ROAD
622 MAGOTHY ROAD
622 MAGOTHY ROAD
622 MAGOTHY ROAD
622 MAGOTHY ROAD
622 MAGOTHY ROAD
622 MAGOTHY ROAD
622 MAGOTHY ROAD
622 MAGOTHY ROAD
622 MAGOTHY ROAD
622 MAGOTHY ROAD
622 MAGOTHY ROAD
622 MAGOTHY ROAD
622 MAGOTHY ROAD
622 MAGOTHY ROAD
622 MAGOTHY ROAD
622 MAGOTHY ROAD
622 MAGOTHY ROAD
622 MAGOTHY ROAD
622 MAGOTHY ROAD
622 MAGOTHY ROAD
622 MAGOTHY ROAD
622 MAGOTHY ROAD
622 MAGOTHY ROAD
622 MAGOTHY ROAD
Pending

622 MAGOTHY ROAD

622 MAGOTHY ROAD, GIBSON ISLAND, MD 21056

$7,500,000
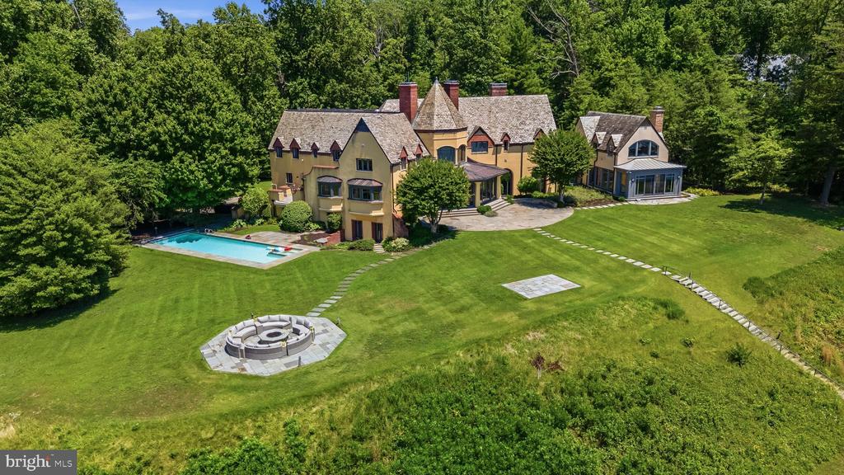
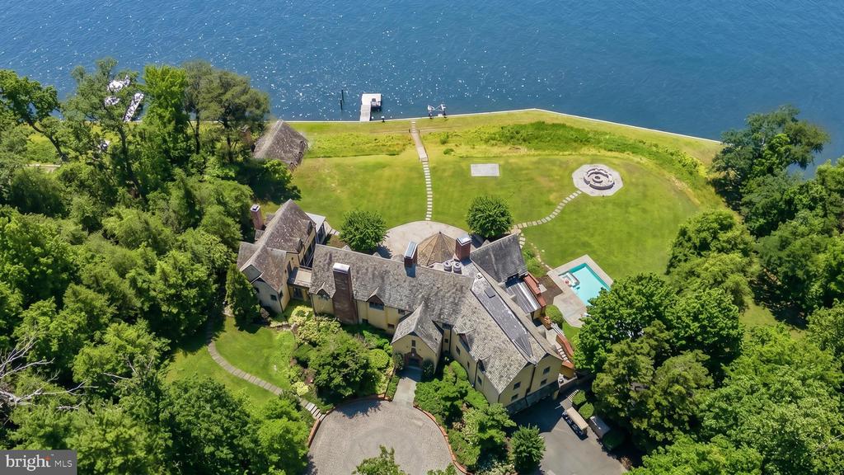
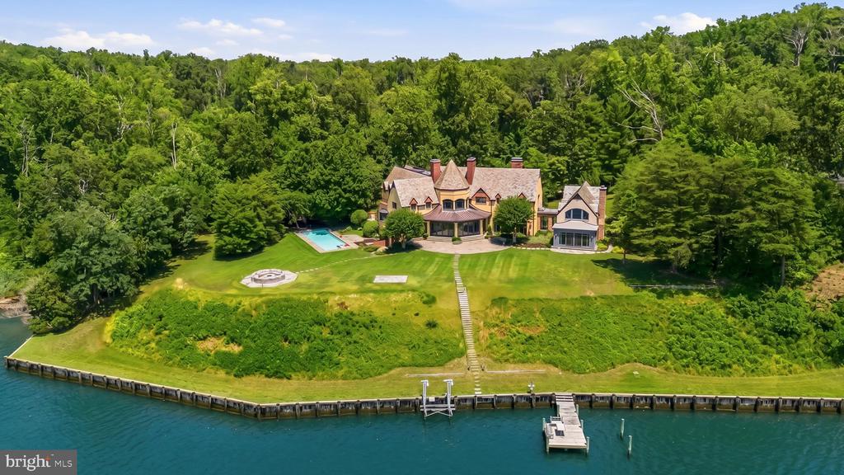
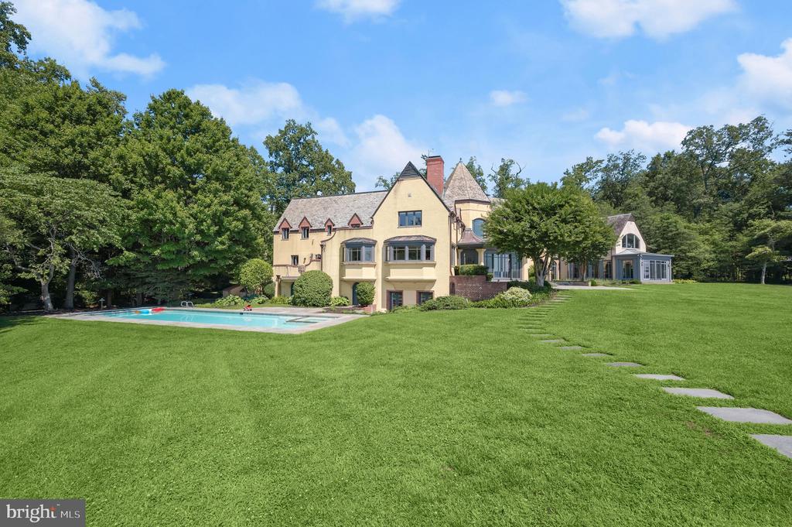
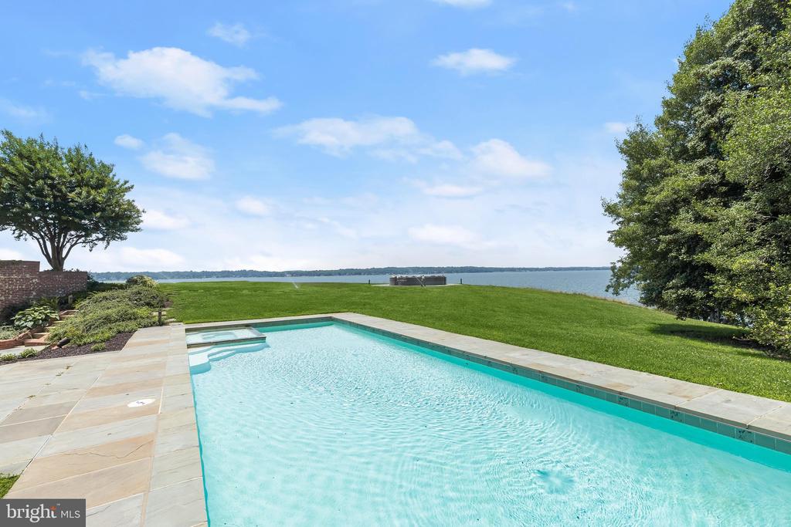
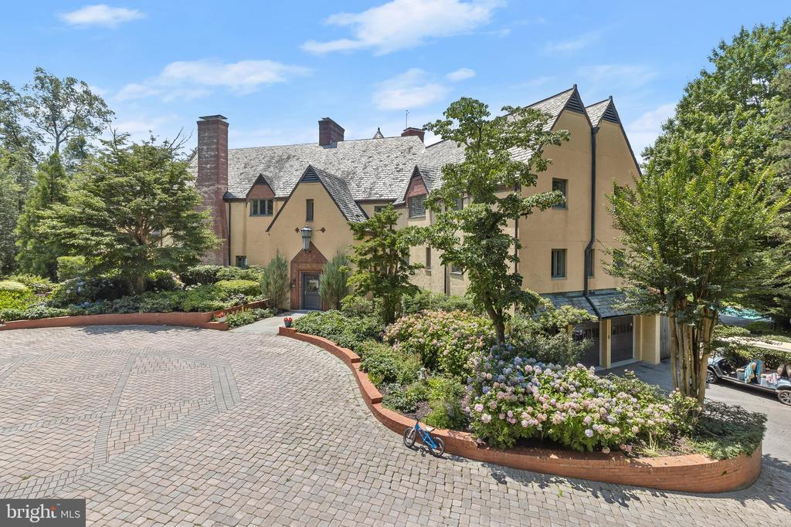
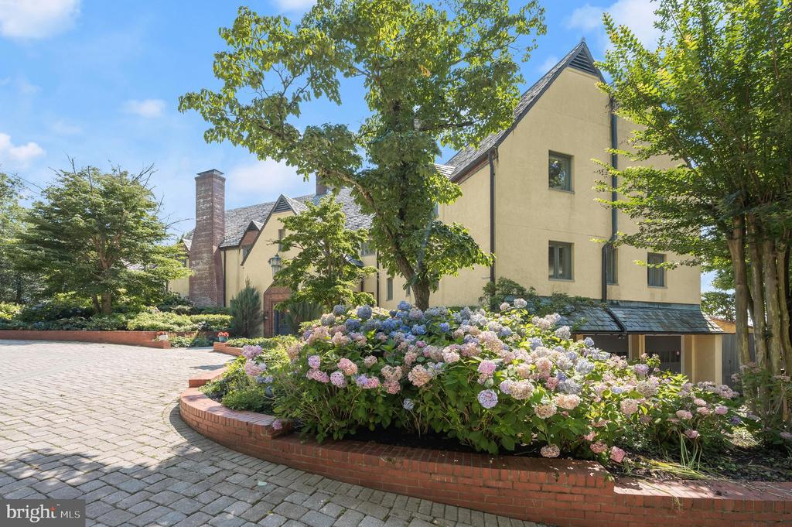
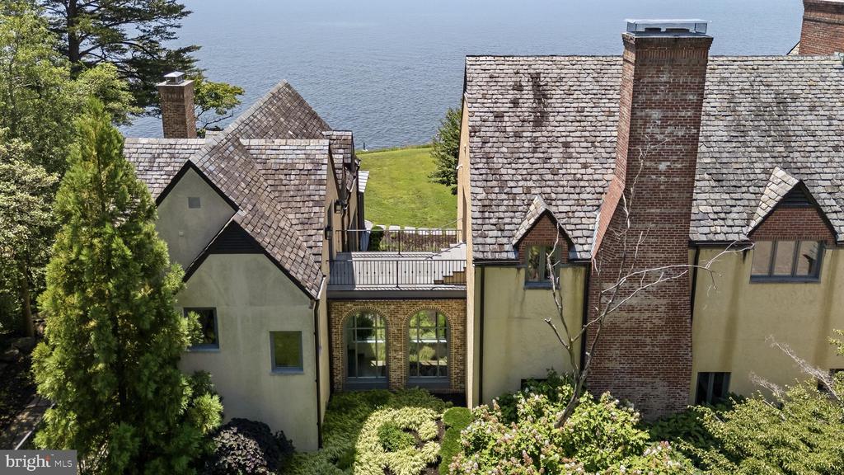
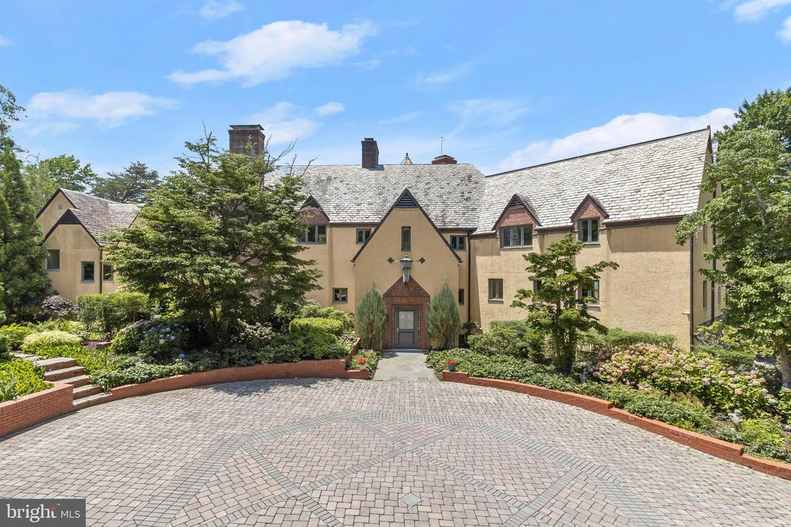
Available for the first time in decades, 622 Magothy Road is a true legacy property with jaw dropping Magothy River water views, exceptional privacy, and storybook architecture.
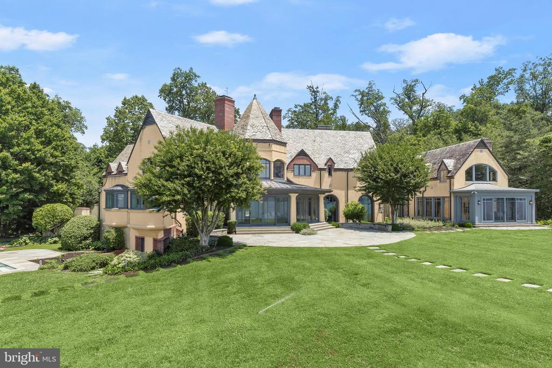
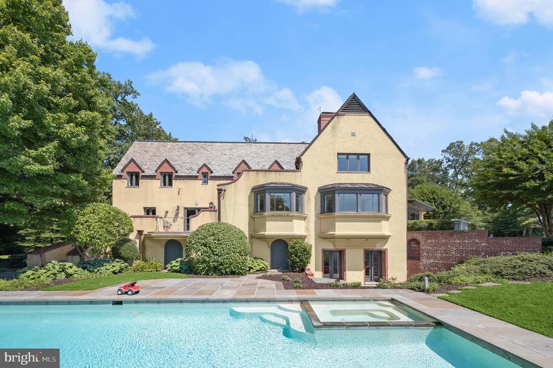
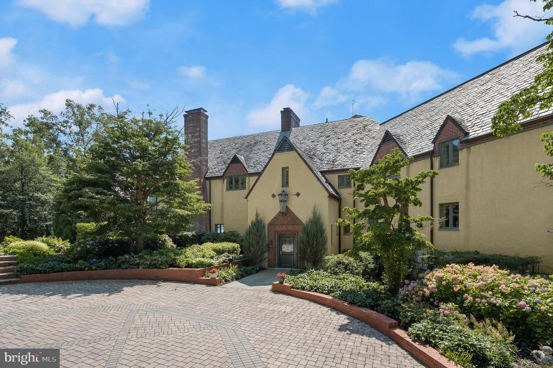
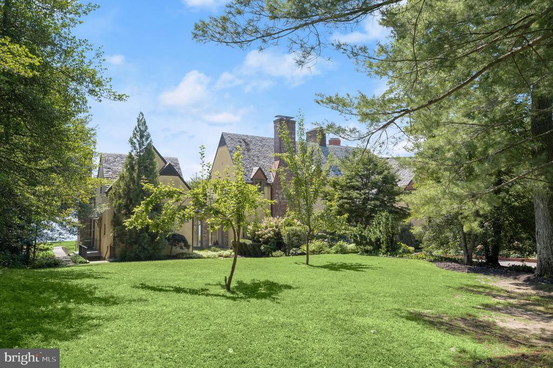
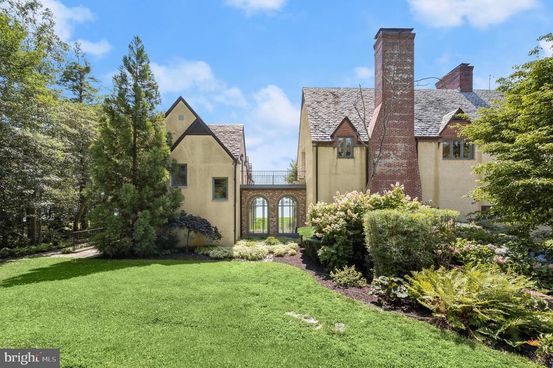
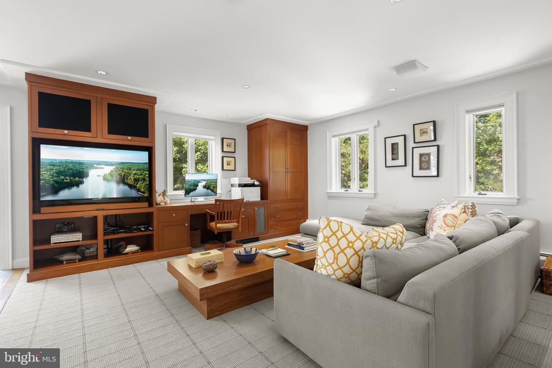
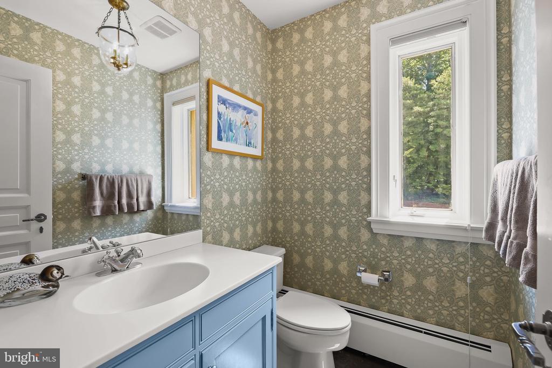
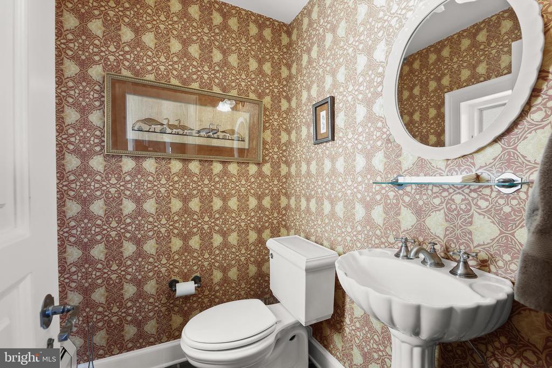
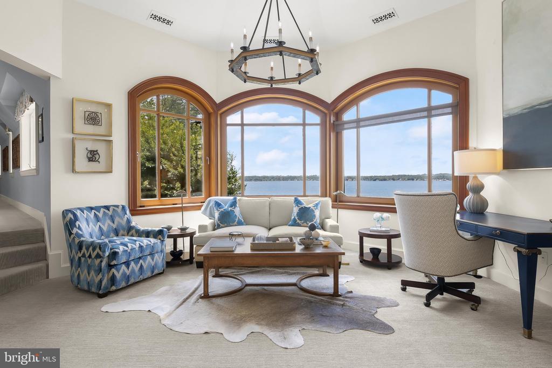
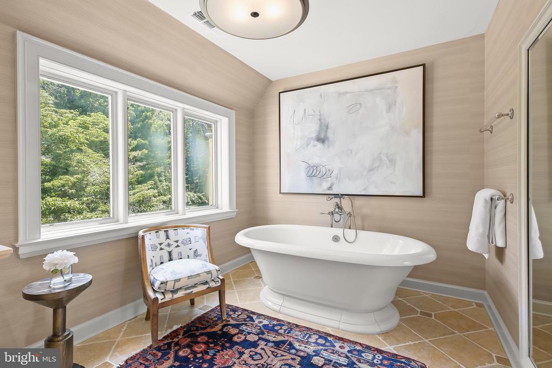
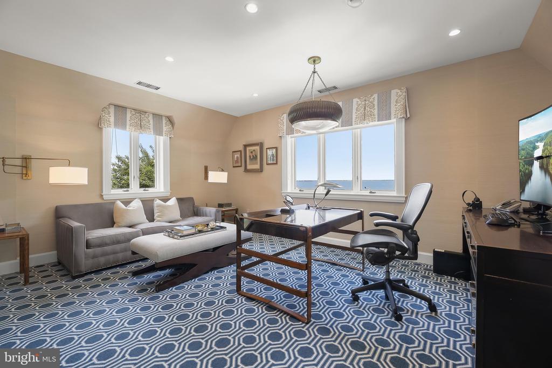
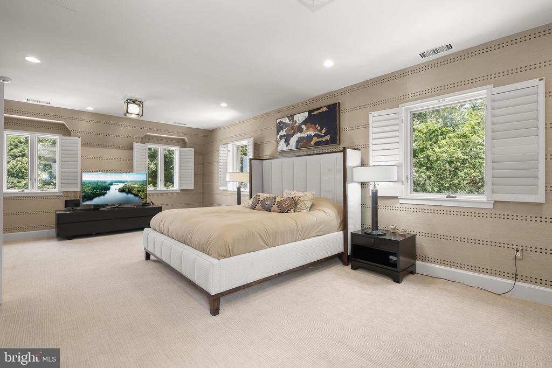
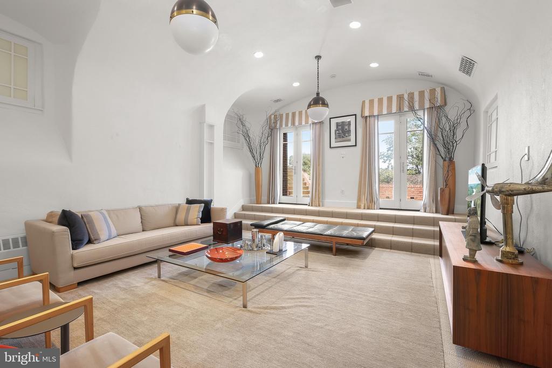
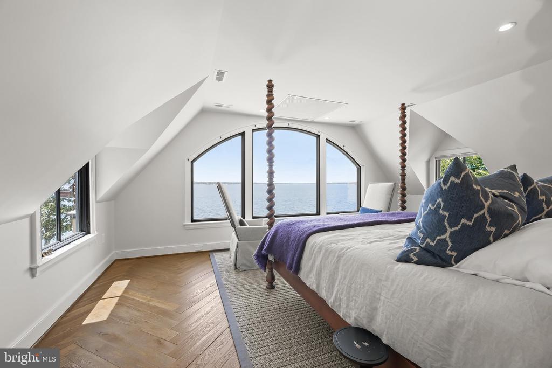
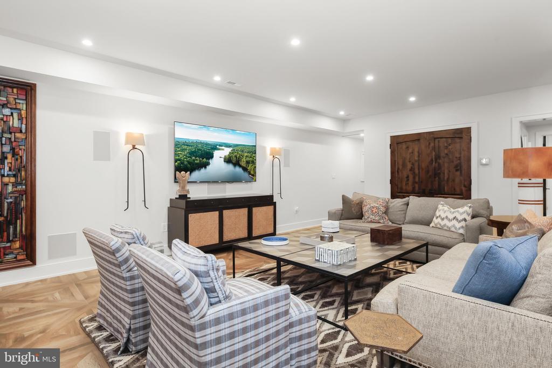
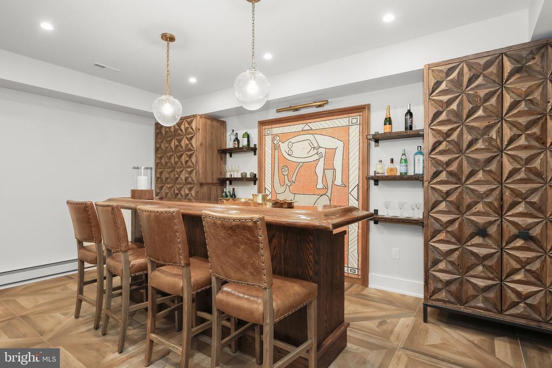
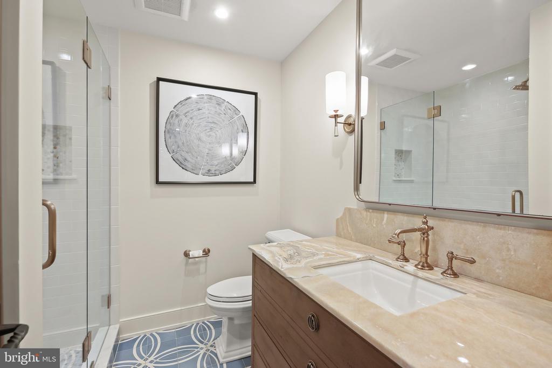
On more than two acres, this magnificent property is accessed by a long private driveway. Renovated in 1999 and substantially updated in 2015, this approximately 11,000-square-foot, six bedroom, seven full and three half bathroom home includes a spectacular guesthouse connected to the main house. On three finished levels, both the main property and guest house blend Norman Esque architectural character with modern systems and amenities. Most rooms capture panoramic water views, while seven fireplaces, generous entertaining spaces, and comfortable gathering areas make the property equally suited for everyday living and large family gatherings.
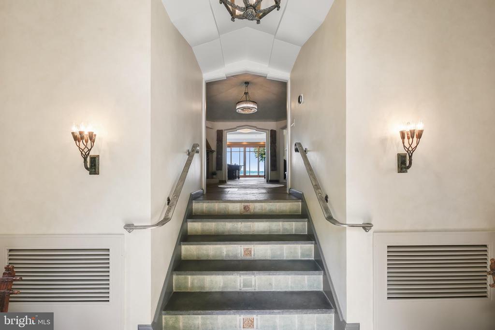
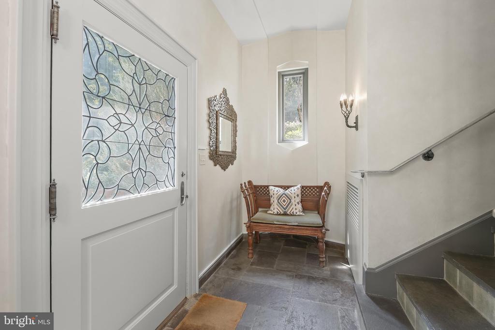
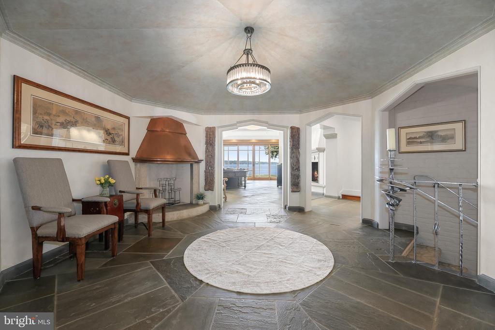
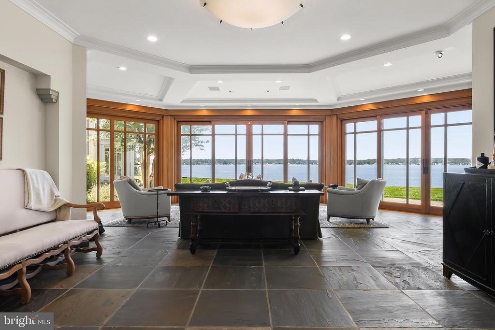
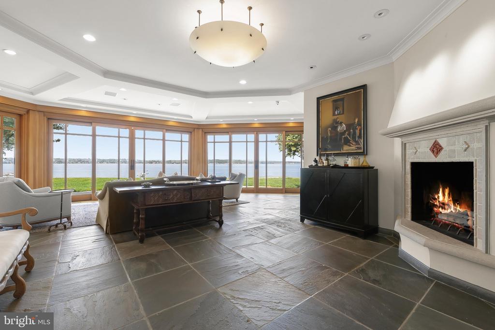
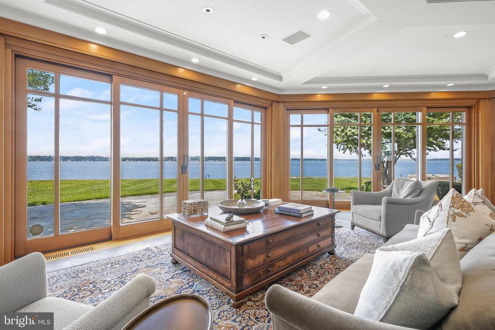
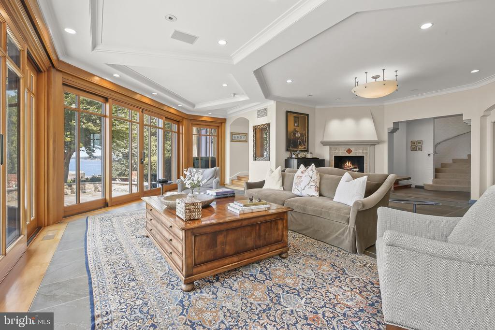
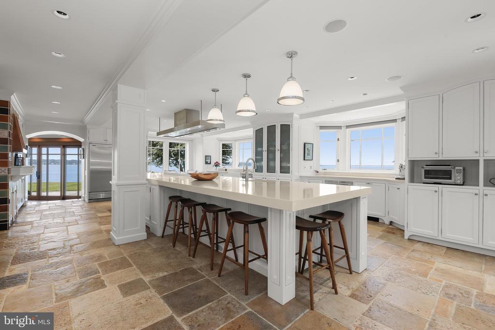
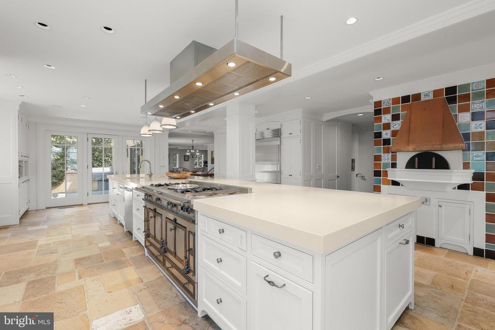
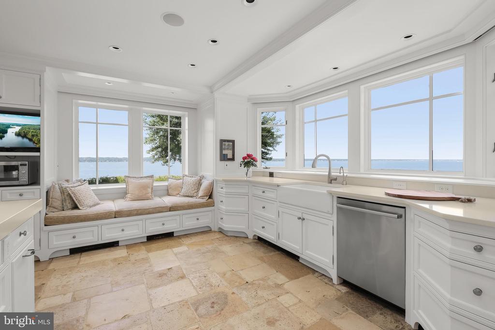
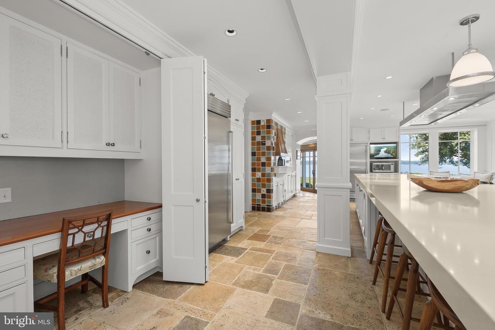
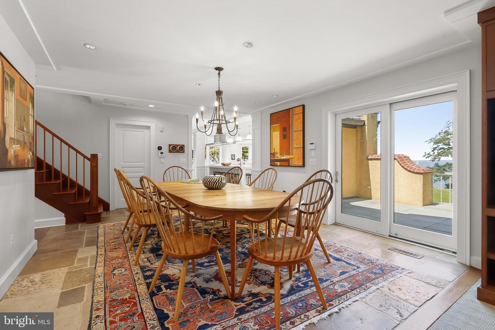
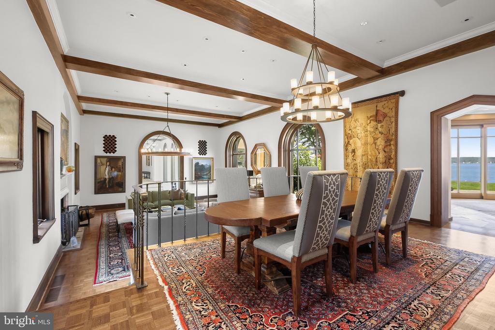
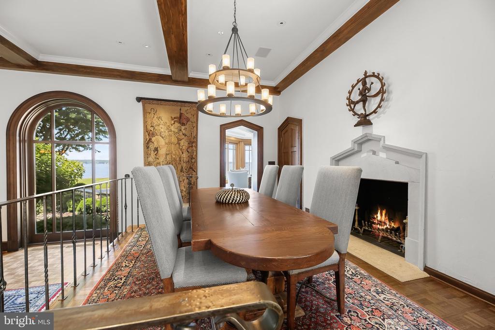
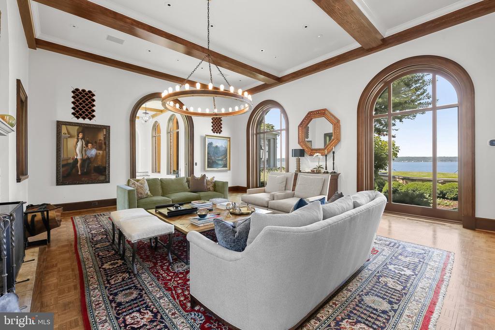
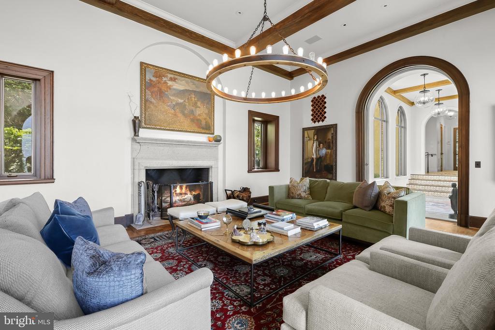
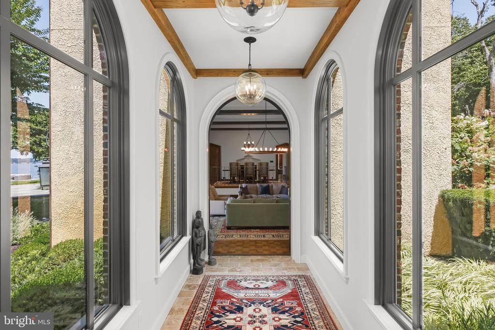
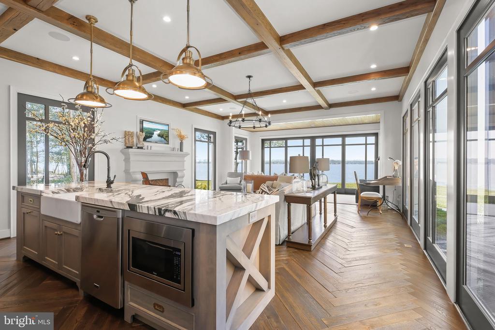
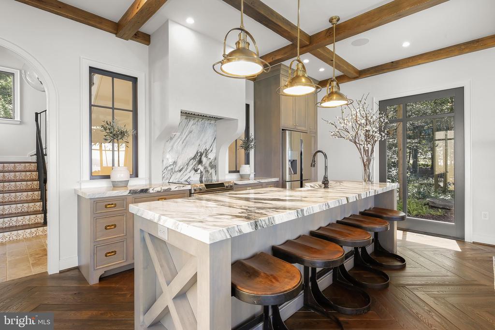
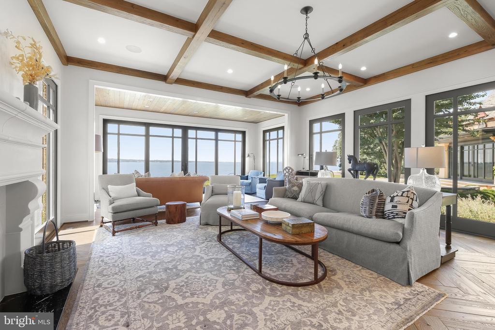
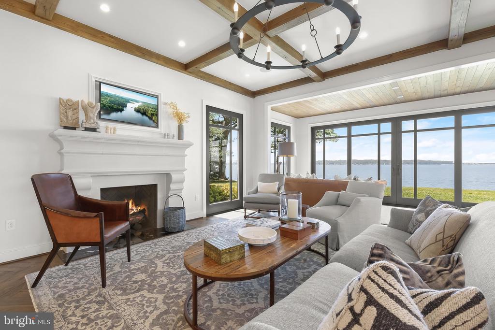
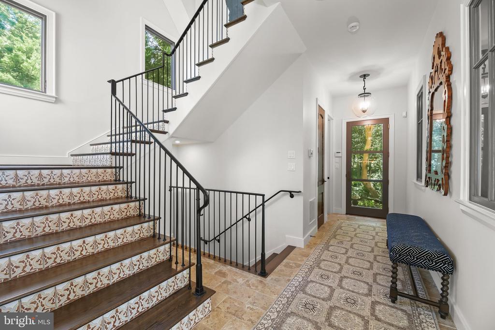
The dramatic entrance hall is anchored by a hand-crafted pewter stair railing, one of the home's defining features. At the center of the home, a beautifully designed gourmet kitchen features French stone floors, a remarkable 19-foot center island, premium appliances, a pizza oven, and a deep window seat for onlookers to lounge. A casual family room perfect for relaxed family gatherings while the kitchen is in use adjoins the kitchen. From the main foyer, one enters a stunning large sitting room framed by a wall of French doors with panoramic Magothy River views opening directly to the waterfront terrace. A great room features soaring beamed ceilings, parquet wood floors, oversized arched windows with magnificent waterfront views, and a substantial wood-burning fireplace with a carved stone mantel. An elegant dining area is connected to the great room.
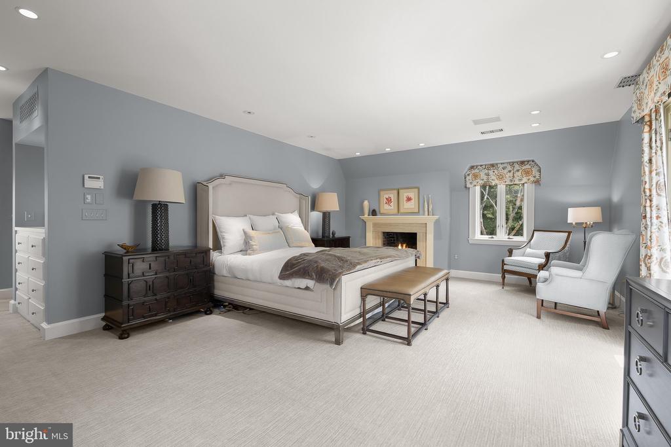
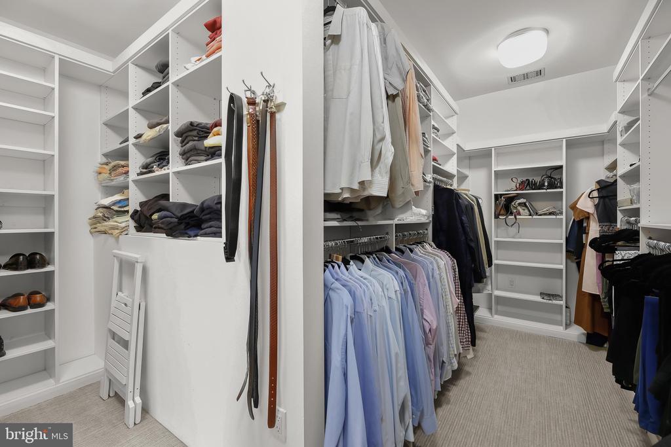
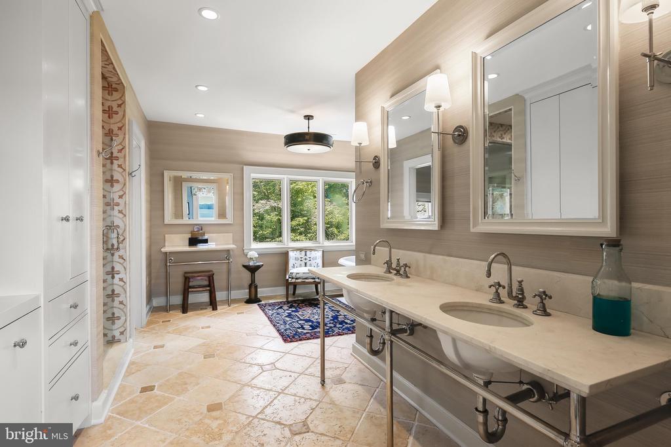
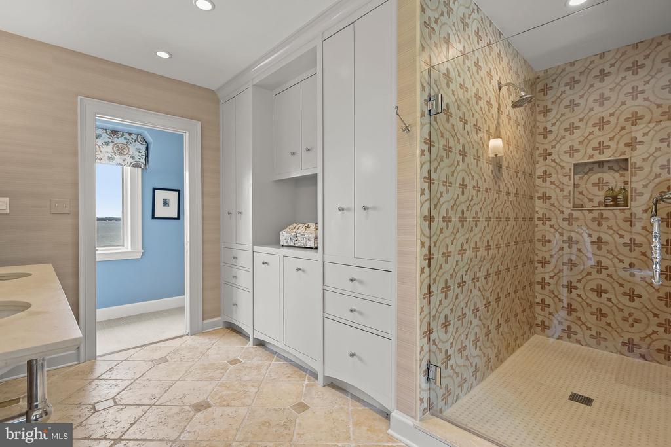
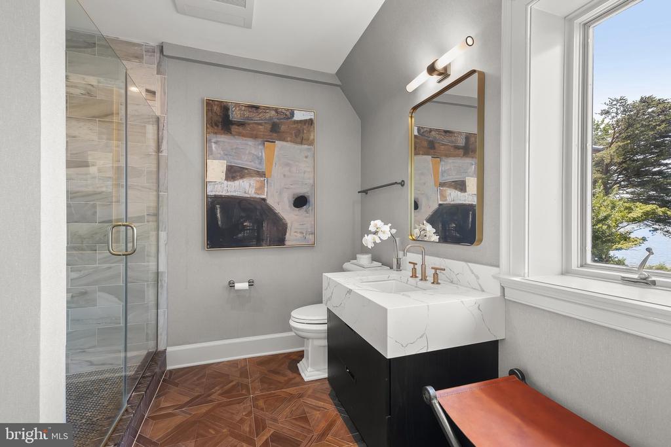
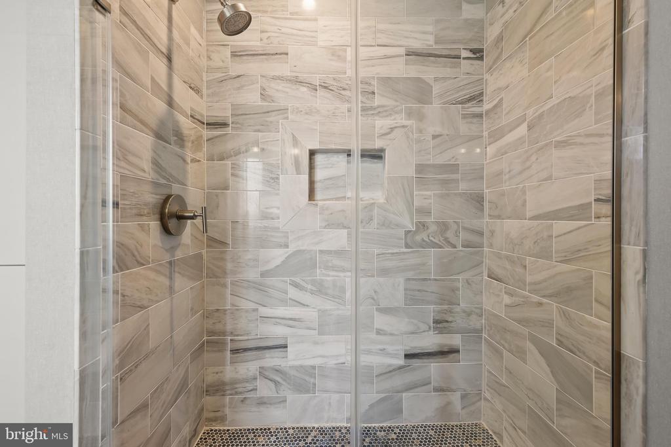
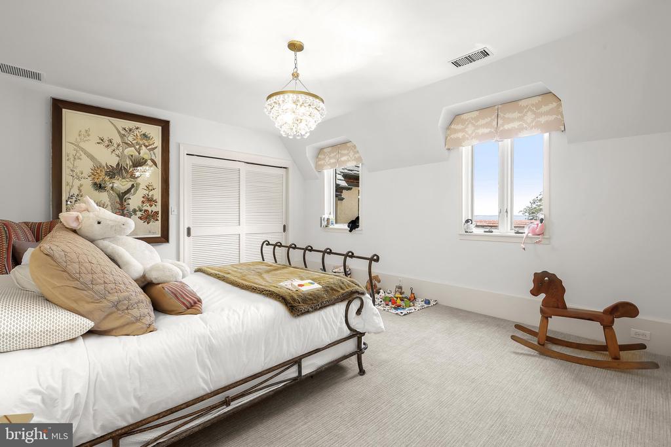
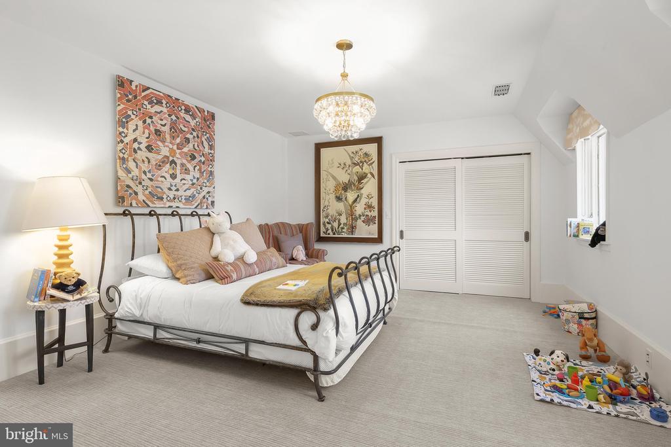
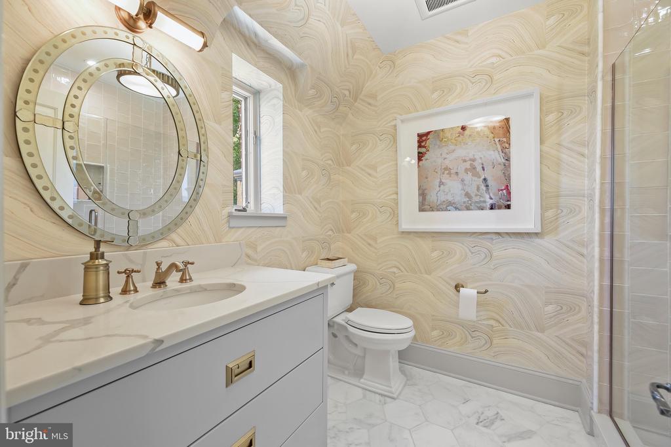
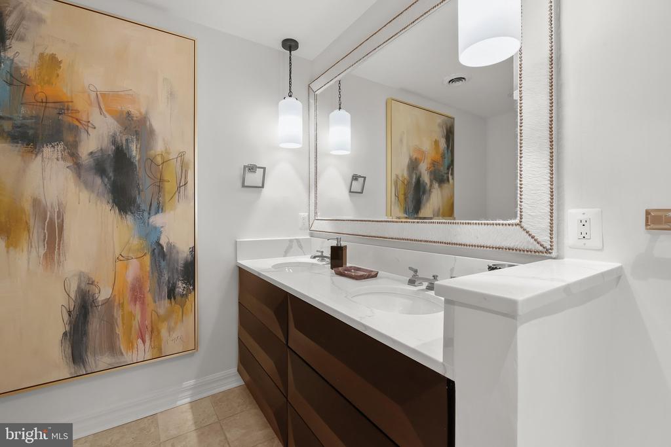
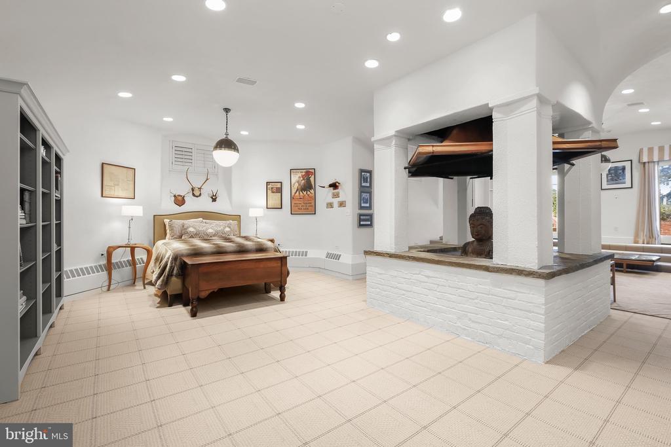
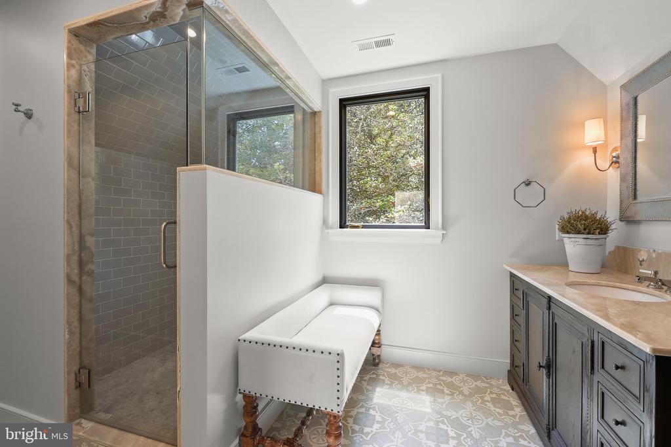
A spacious and private primary bedroom suite includes a sitting room with beautiful views, a luxurious primary bathroom, and an oversized walk-in closet. There are three additional ensuite bedrooms on the second level, with a fifth bedroom on the lower level and an additional bedroom in the three-story guest house.
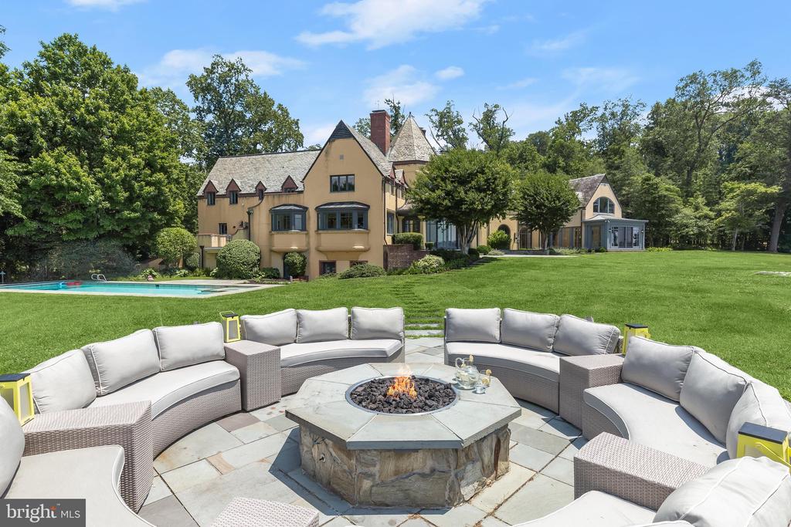
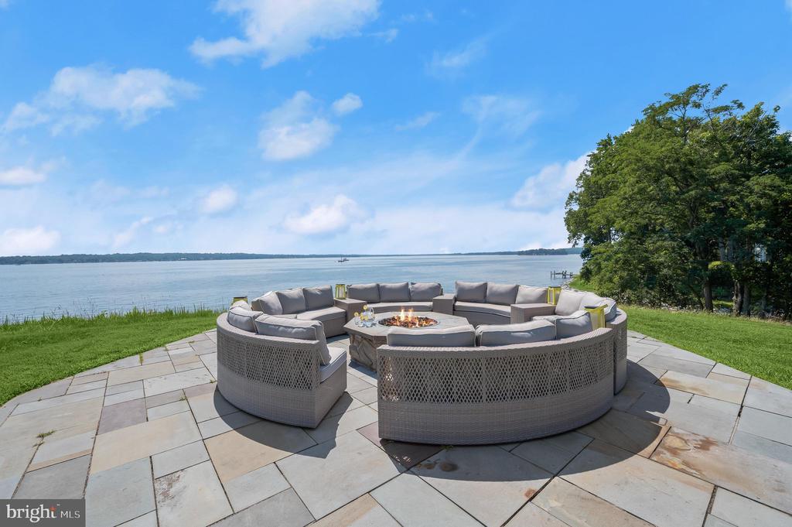
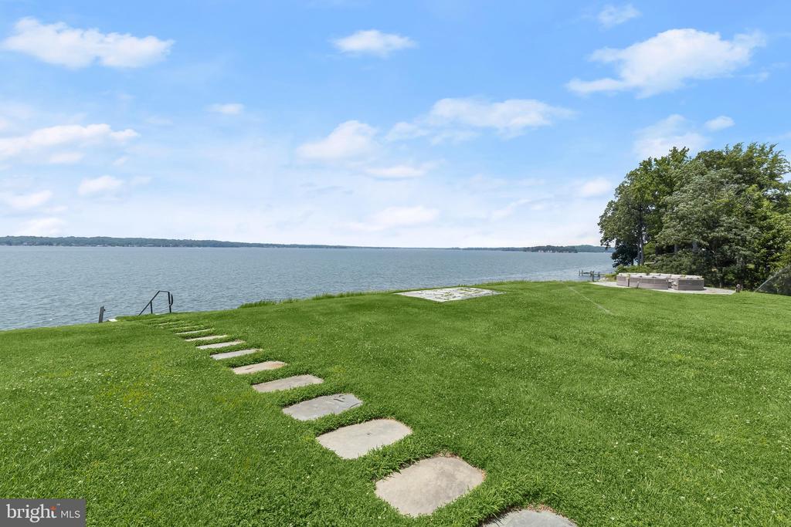
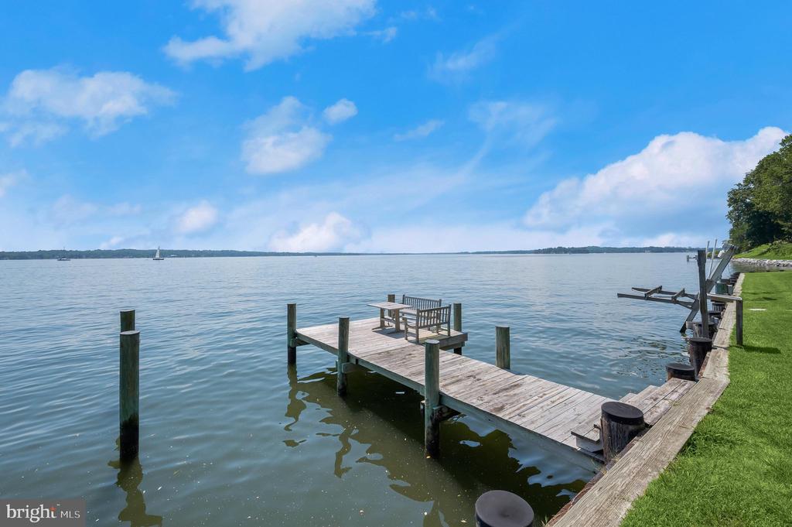
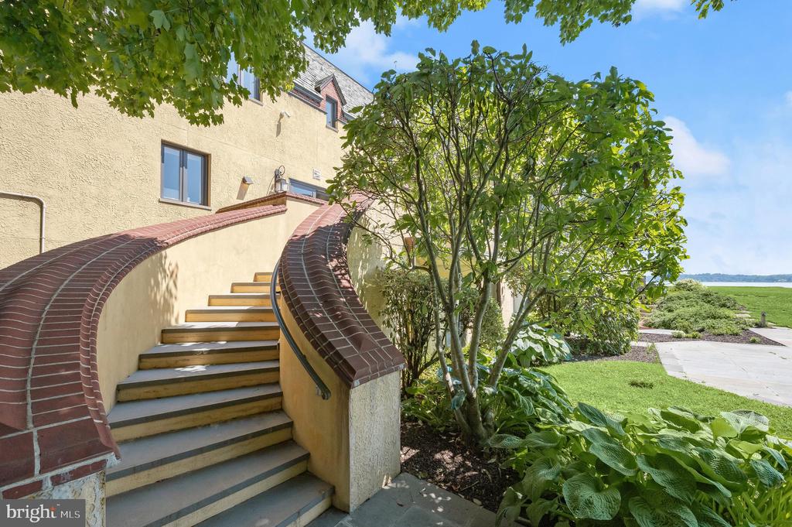
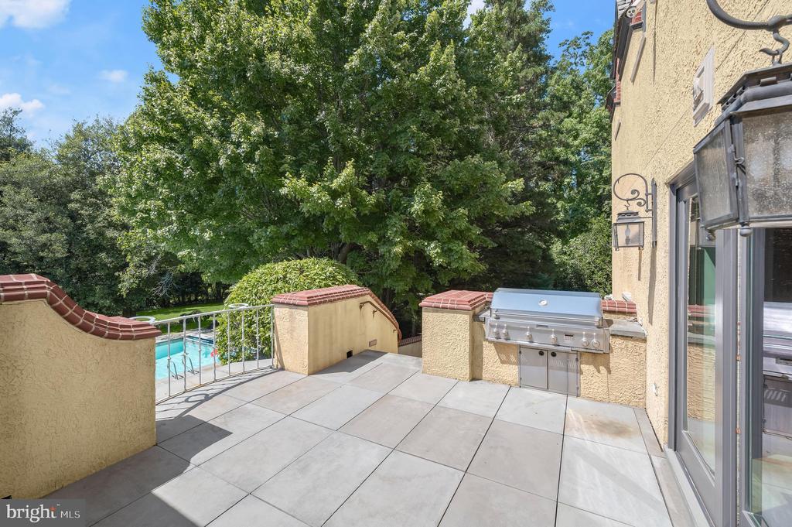
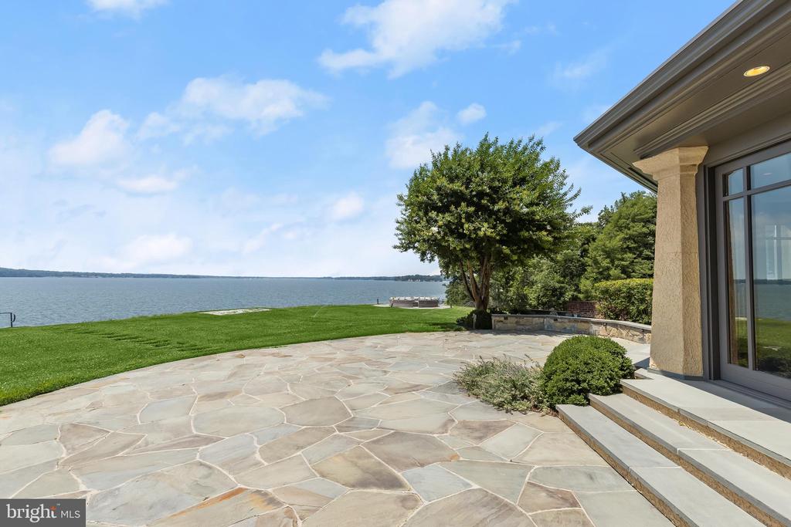
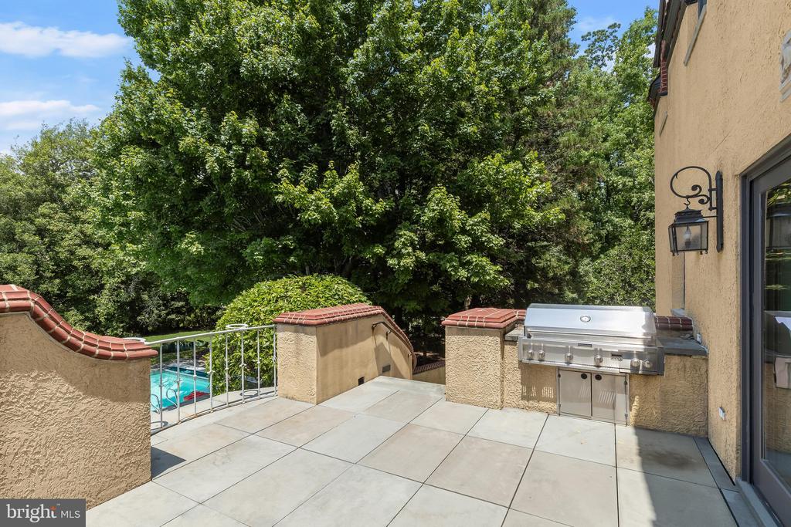
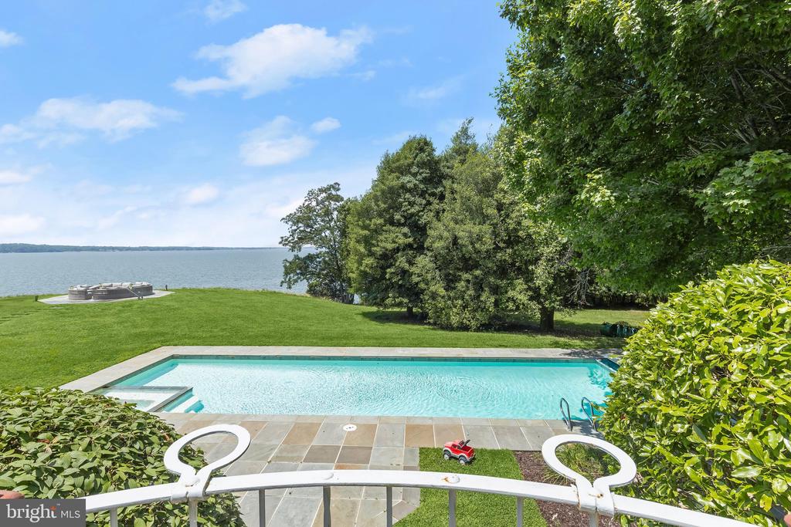
Broad lawns extend from the residence to approximately 260 feet of protected Magothy River shoreline, creating one of Gibson Island's finest waterfront settings. Mature trees, established landscaping, and multiple bluestone terraces surround the home, while the heated lap pool, waterfront firepit terrace, and expansive outdoor entertaining areas take full advantage of the western exposure and spectacular sunsets. Stone pathways lead to the private pier, equipped with a boat lift and generous docking facilities for boating, fishing, paddleboarding, kayaking, and exploring the Chesapeake Bay.
Just an hour from Washington and 45 minutes from Baltimore with no Bay Bridge crossing, this extraordinary waterfront property is one of the Chesapeake Bay's finest offerings.

Information on Gibson Island:
Gibson Island is a private island within one hour of Washington, D.C. and Baltimore offering an absolutely extraordinary setting. The Island comprises 1000 acres with seven miles of shoreline. Two thirds of the Island is undeveloped and is owned by the Gibson Island Corporation, the homeowners' association. The remaining third is residential home sites.
Gibson Island is located on the western shore of Maryland, so there is no need to cross the Bay Bridge. On the Island is a 43-acre spring fed freshwater lake in which one may enjoy non-motorized watercraft activities such as paddleboarding, canoeing, kayaking, fishing and swimming.
The Island offers enormous privacy and security--there is an entry gatehouse staffed 24+Hours, and the Island is patrolled by the Gibson Island Police Force (GIPD). The Gibson Island Corporation Service Department offers yard maintenance and landscaping and other services for homeowners. There is a full-service yacht yard. From the Island, it is just a 20-minute drive to BWI Airport and the neighboring Amtrak train station.

6
beds

10
baths

12,194 Sq.Ft. LIVING AREA

2.12 Acres lot

Sarah Kanne

Sarah Kanne

Features & Amenities

Interior

  • total bedrooms6
  • Total bathrooms10
  • full bathrooms7
  • half bathrooms3
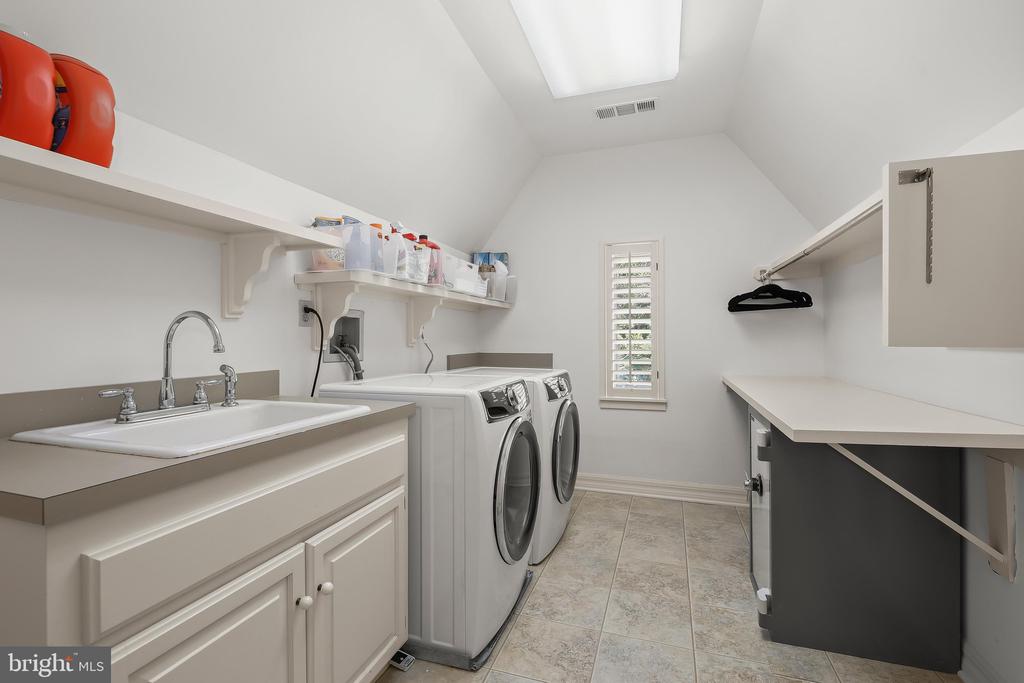
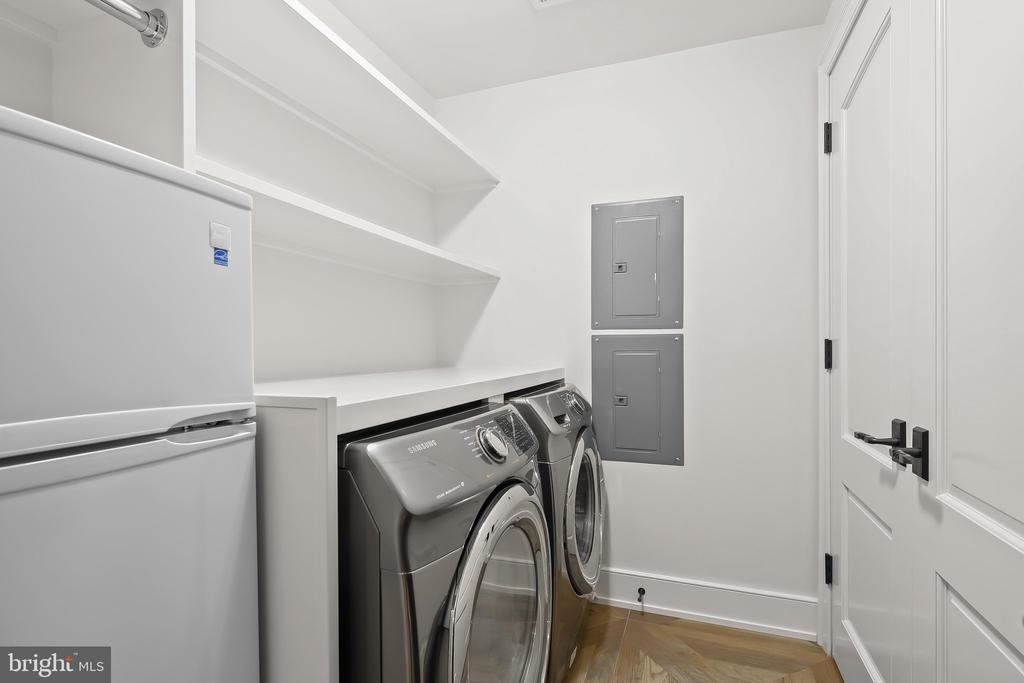
  • Laundry room Upper Floor
  • Flooring Ceramic Tile, Hardwood, Stone, Carpet, Marble
  • Fireplace Wood, Stone, Mantel(s), Corner, Screen
  • APPLIANCES Built-In Microwave, Dishwasher, Disposal, Dryer - Front Loading, Exhaust Fan, Extra Refrigerator/Freezer, Freezer, Oven - Double, Oven/Range - Gas, Oven/Range - Electric, Refrigerator, Range Hood, Six Burner Stove, Washer - Front Loading, Stainless Steel Appliances
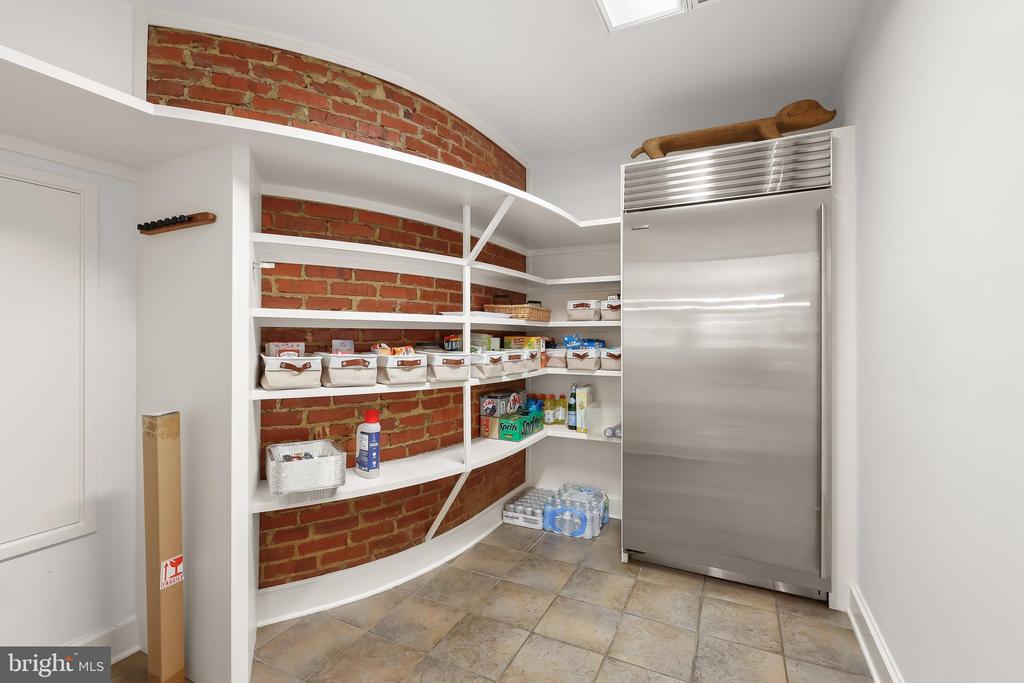
  • other interior Features Bathroom - Soaking Tub, Bathroom - Tub Shower, Bathroom - Walk-In Shower, Built-Ins, Ceiling Fan(s), Crown Moldings, Curved Staircase, Dining Area, Floor Plan - Traditional, Kitchen - Eat-In, Kitchen - Gourmet, Kitchen - Island, Kitchen - Table Space, Pantry, Primary Bath(s), Recessed Lighting, Upgraded Countertops, Walk-in Closet(s), Wet/Dry Bar, Window Treatments, Additional Stairway, Bar, Carpet, Exposed Beams, Wood Floors, Other

Area & Lot

  • Status Pending
  • Living Area12,194 Sq.Ft.
  • Total Area12,194 Sq.Ft.
  • Lot Area2.12 Acres
  • MLS® IDMDAA2150424
  • TypeResidential
  • YEAR BUILT1929
  • NeighborhoodGibson Island
  • Architecture StylesNormandy
  • Water FrontagePrivate Dock Site
  • View DescriptionGarden/Lawn, Panoramic, River, Trees/Woods, Water
  • Elementary SchoolBODKIN
  • Middle SchoolCHESAPEAKE BAY
  • High SchoolCHESAPEAKE
  • School DistrictANNE ARUNDEL COUNTY PUBLIC SCHOOLS

Exterior

  • STORIES3
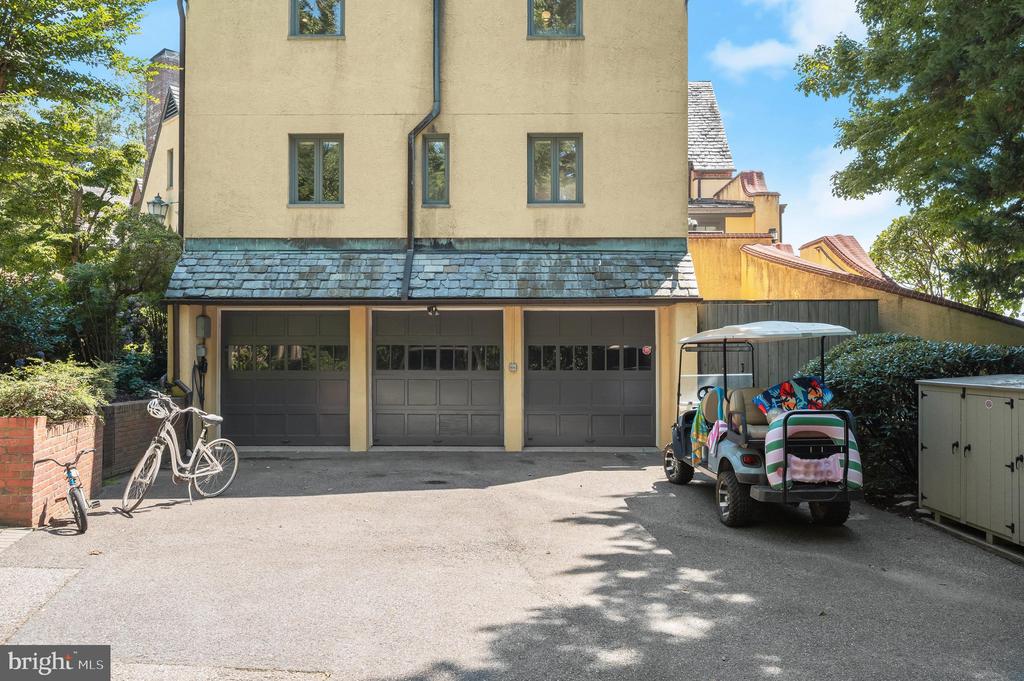
  • Garage Space3.0
  • water SourcePublic
  • utilitiesElectric Available, Water Available
  • PoolYes - Personal
  • roofSlate
  • lot featuresBulkheaded, Partly Wooded, Premium, Private, Rear Yard, Side Yard(s), Trees/Wooded, Front Yard, Backs to Trees, Landscaping, Poolside, Rip-Rapped
  • parkingAttached Garage
  • HEAT TYPEForced Air, Zoned, Programmable Thermostat
  • AIR CONDITIONINGCentral A/C, Programmable Thermostat, Zoned
  • sewerPrivate Septic Tank
  • SubstructureConcrete Perimeter
  • Disability FeaturesNone
  • HOA AmenitiesBeach, Bike Trail, Common Grounds, Gated Community, Jog/Walk Path, Lake, Picnic Area, Pier/Dock, Security, Other
  • security FeaturesSecurity System
  • other exterior FeaturesExtensive Hardscape, Exterior Lighting, Gutter System, Stone Retaining Walls, BBQ Grill

Financial

  • Sales Price$7,500,000
  • Real Estate Tax $58,348/yr
  • HOA $1,030/mo
  • Zoning R1
View Virtual Tour
image

Schedule a Showing

We would love to show you our beautiful property. Please select your preferred date and time below. An agent will be in touch shortly to confirm your appointment.

Schedule a Showing

We would love to show you our beautiful property. Please select your preferred date and time below. An agent will be in touch shortly to confirm your appointment.

Thank you for your interest in 622 MAGOTHY ROAD, GIBSON ISLAND, MD 21056. We are reviewing your request and will be in touch shortly!

Mortgage Calculator

Estimate your monthly mortgage payment, including the principal and interest, property taxes, and HOA. Adjust the values to generate a more accurate rate.

All estimates are provided for informational purposes only. Actual amounts may vary.
$0,000 Your Payment 20 15 65
$0,000 Your Payment

Gibson Island

Explore

Work With Us

Gibson Island Real Estate, Inc. is dedicated to helping buyers and sellers, whether it is finding your dream home or representing you in the sale of your home. Contact us today to discuss all your real estate needs!

Follow Us on Instagram