
Leave a Message

Thank you for your message. We will be in touch with you shortly.

Search Properties
616 COTTERILL ROAD
616 COTTERILL ROAD
616 COTTERILL ROAD
616 COTTERILL ROAD
616 COTTERILL ROAD
616 COTTERILL ROAD
616 COTTERILL ROAD
616 COTTERILL ROAD
616 COTTERILL ROAD
616 COTTERILL ROAD
616 COTTERILL ROAD
616 COTTERILL ROAD
616 COTTERILL ROAD
616 COTTERILL ROAD
616 COTTERILL ROAD
616 COTTERILL ROAD
616 COTTERILL ROAD
616 COTTERILL ROAD
616 COTTERILL ROAD
616 COTTERILL ROAD
616 COTTERILL ROAD
616 COTTERILL ROAD
616 COTTERILL ROAD
616 COTTERILL ROAD
616 COTTERILL ROAD
616 COTTERILL ROAD
616 COTTERILL ROAD
616 COTTERILL ROAD
616 COTTERILL ROAD
616 COTTERILL ROAD
616 COTTERILL ROAD
616 COTTERILL ROAD
616 COTTERILL ROAD
616 COTTERILL ROAD
616 COTTERILL ROAD
616 COTTERILL ROAD
616 COTTERILL ROAD
616 COTTERILL ROAD
616 COTTERILL ROAD
616 COTTERILL ROAD
616 COTTERILL ROAD
616 COTTERILL ROAD
616 COTTERILL ROAD
616 COTTERILL ROAD
616 COTTERILL ROAD
616 COTTERILL ROAD
616 COTTERILL ROAD
616 COTTERILL ROAD
616 COTTERILL ROAD
616 COTTERILL ROAD
616 COTTERILL ROAD
616 COTTERILL ROAD
616 COTTERILL ROAD
616 COTTERILL ROAD
SEE ALL PHOTOS
616 COTTERILL ROAD
616 COTTERILL ROAD
616 COTTERILL ROAD
616 COTTERILL ROAD
616 COTTERILL ROAD
616 COTTERILL ROAD
616 COTTERILL ROAD
616 COTTERILL ROAD
616 COTTERILL ROAD
616 COTTERILL ROAD
616 COTTERILL ROAD
616 COTTERILL ROAD
616 COTTERILL ROAD
616 COTTERILL ROAD
616 COTTERILL ROAD
616 COTTERILL ROAD
616 COTTERILL ROAD
616 COTTERILL ROAD
616 COTTERILL ROAD
616 COTTERILL ROAD
616 COTTERILL ROAD
616 COTTERILL ROAD
616 COTTERILL ROAD
616 COTTERILL ROAD
616 COTTERILL ROAD
616 COTTERILL ROAD
616 COTTERILL ROAD
616 COTTERILL ROAD
616 COTTERILL ROAD
616 COTTERILL ROAD
616 COTTERILL ROAD
616 COTTERILL ROAD
616 COTTERILL ROAD
616 COTTERILL ROAD
616 COTTERILL ROAD
616 COTTERILL ROAD
616 COTTERILL ROAD
616 COTTERILL ROAD
616 COTTERILL ROAD
616 COTTERILL ROAD
616 COTTERILL ROAD
616 COTTERILL ROAD
616 COTTERILL ROAD
616 COTTERILL ROAD
616 COTTERILL ROAD
616 COTTERILL ROAD
616 COTTERILL ROAD
616 COTTERILL ROAD
616 COTTERILL ROAD
616 COTTERILL ROAD
616 COTTERILL ROAD
616 COTTERILL ROAD
616 COTTERILL ROAD
616 COTTERILL ROAD
Sold

616 COTTERILL ROAD

616 COTTERILL ROAD, GIBSON ISLAND, MD 21056

$3,595,000
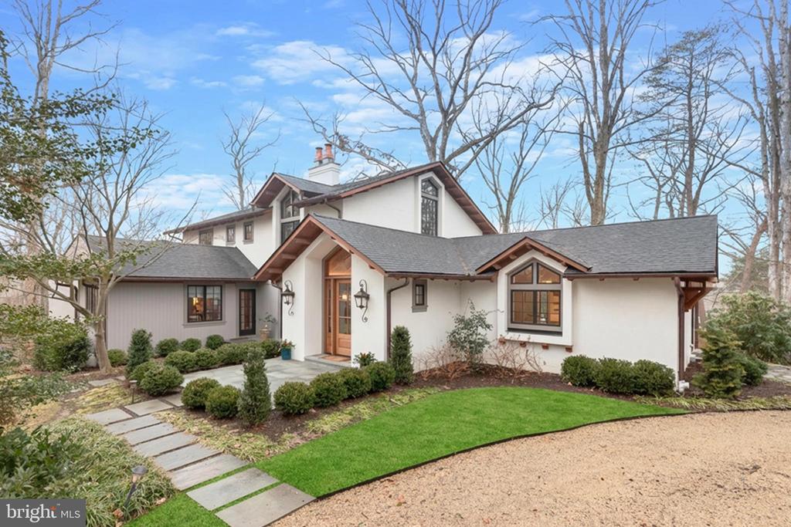
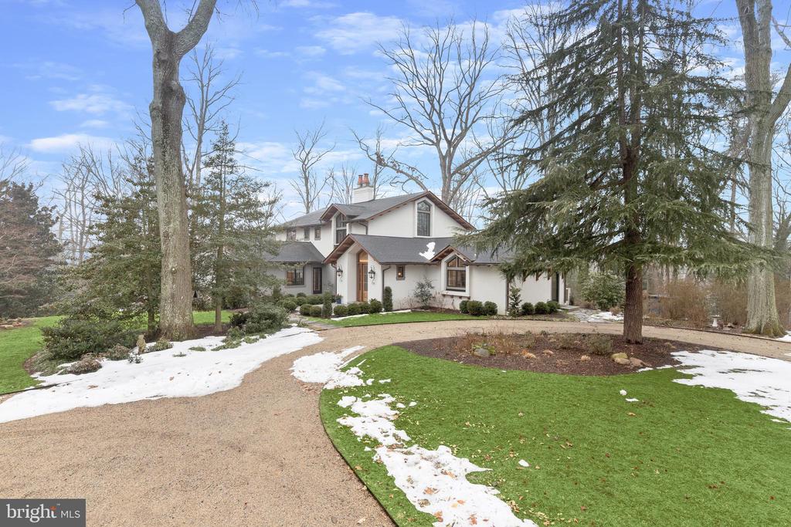
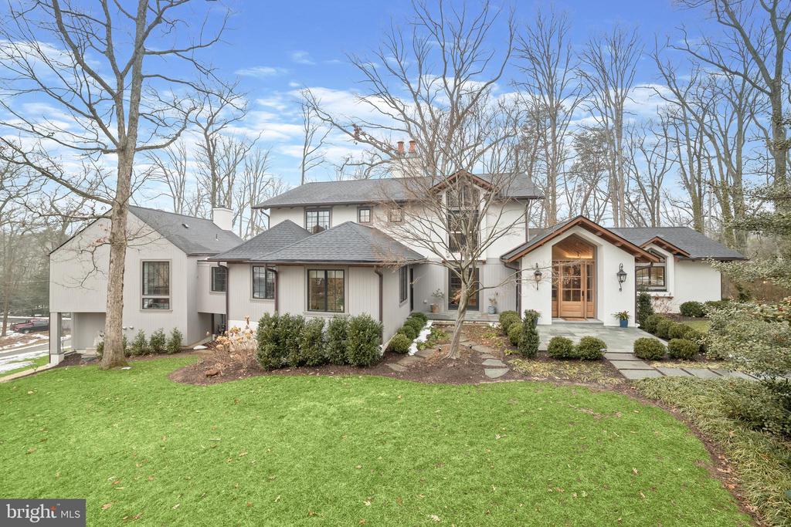
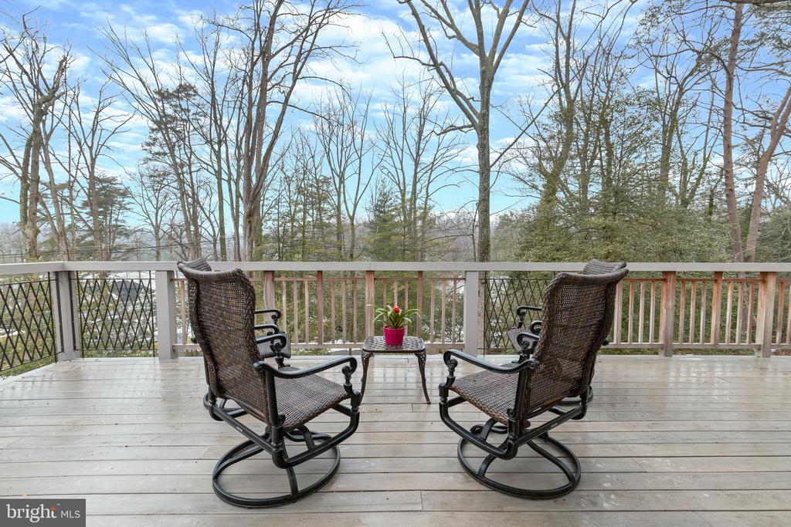
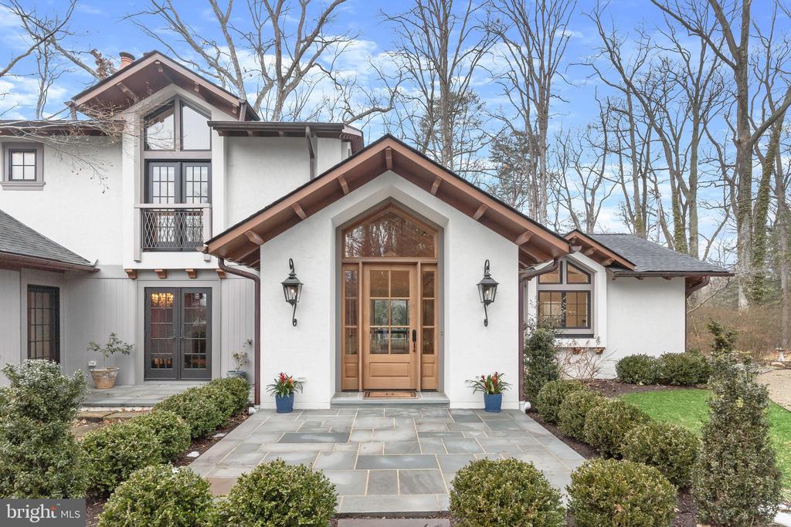
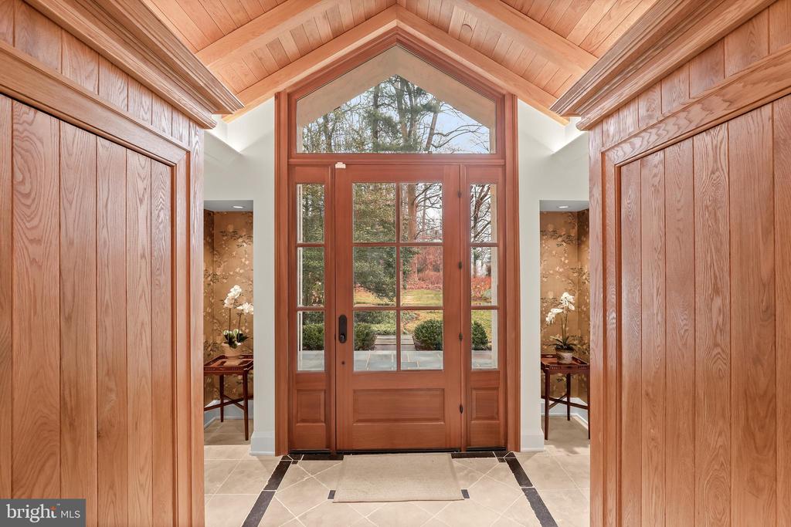
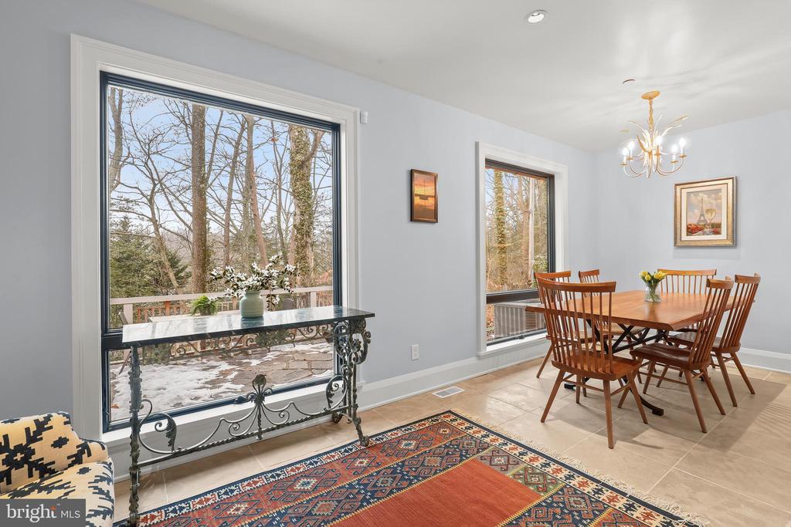
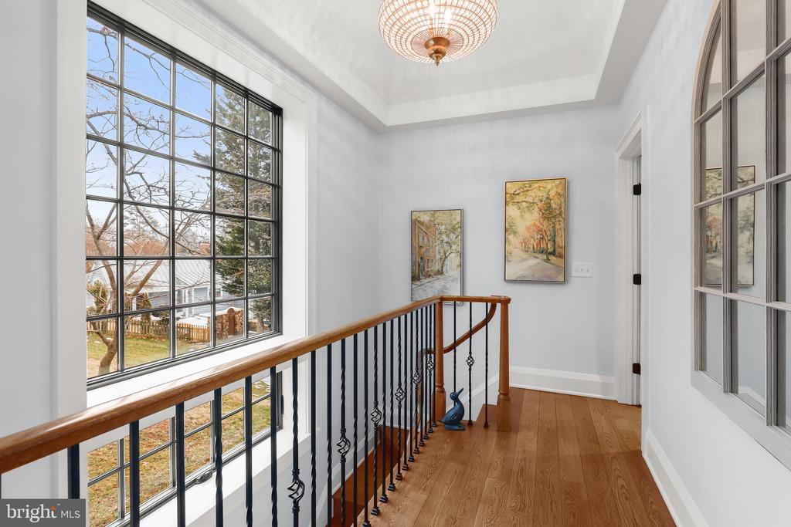
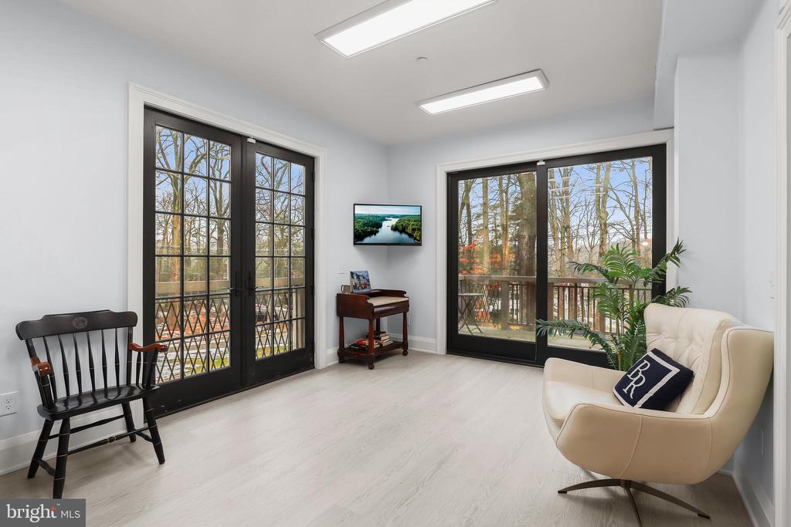
Perfectly located in the heart of Gibson Island, this exquisite American Craftsman residence offers timeless architectural character and tranquil views overlooking Otter Pond. A stone walkway winds through mature landscaping to a striking covered entry, where a handcrafted wood front door, lantern-style gas lit sconces, and exposed wood eaves introduce the home's thoughtful design and refined craftsmanship.
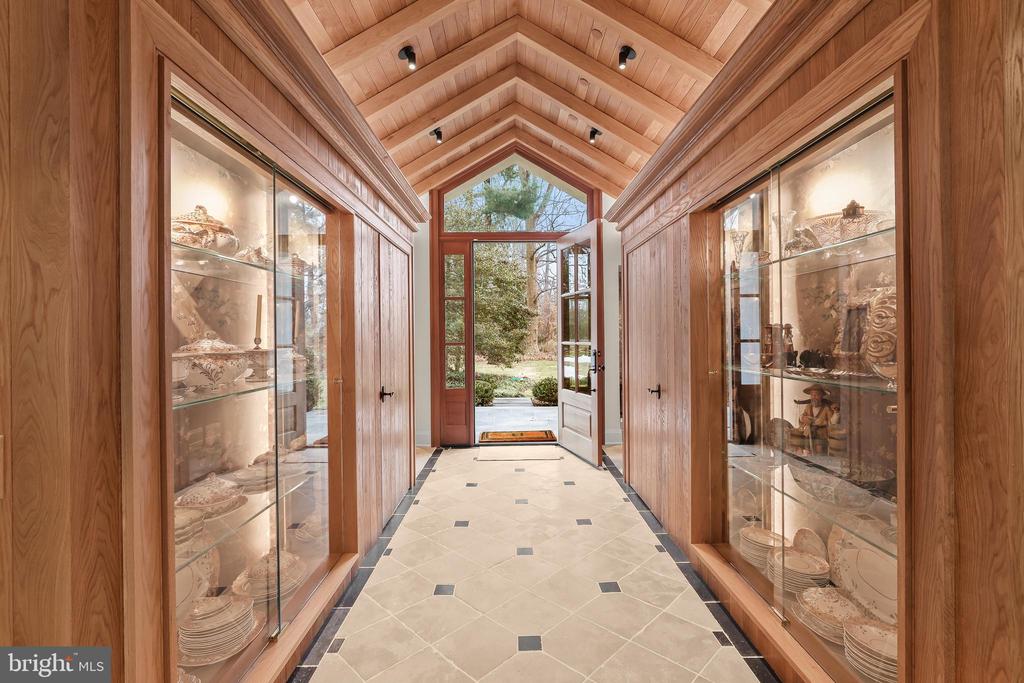
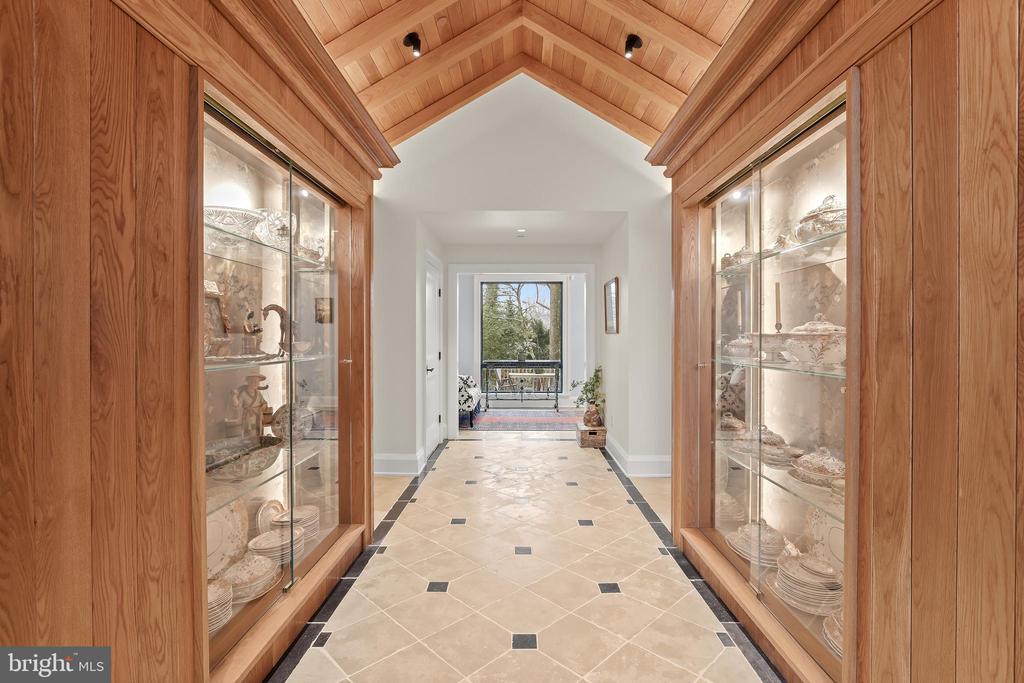
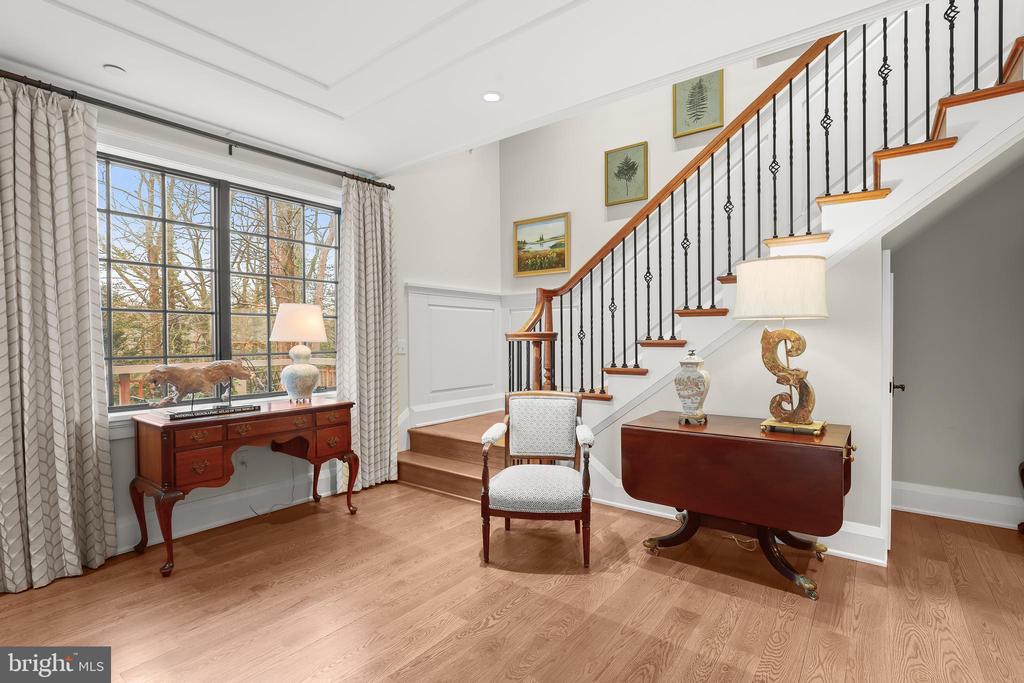
Originally built in 1930, this property was comprehensively rebuilt and expanded in 2023 by the current owners. Designed by architect Bryian Swanson, Swanson Design, and constructed by acclaimed builder Delbert Adams, the home blends classic, high-quality Craftsman elements--textured stucco, copper gutters, architectural shingles, deep overhangs with natural wood detailing, custom mahogany vaulted ceilings and front hall cabinetry, and custom Andersen windows--with modern enhancements. Throughout the home, tranquil pond and woodland vistas reinforce a sense of privacy and connection to nature. Both welcoming and secluded, the setting captures the essence of Gibson Island living--architectural integrity, natural beauty, and year-round appeal.

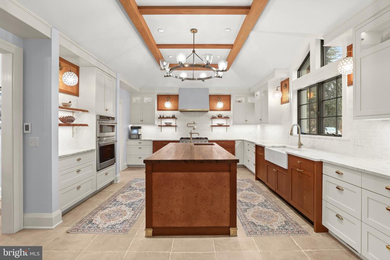
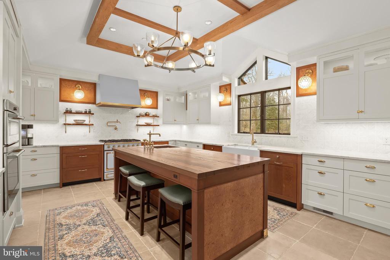
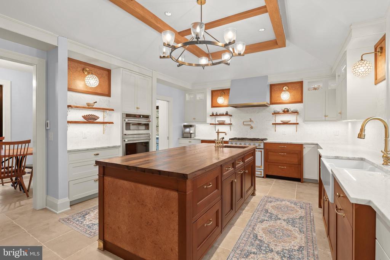
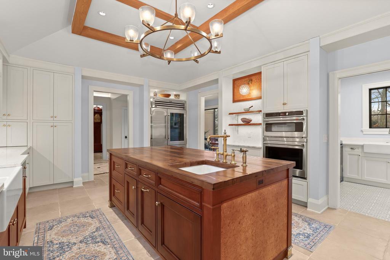
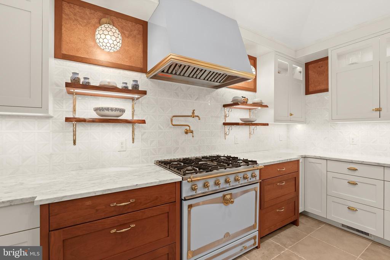
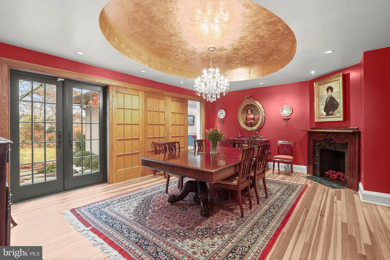
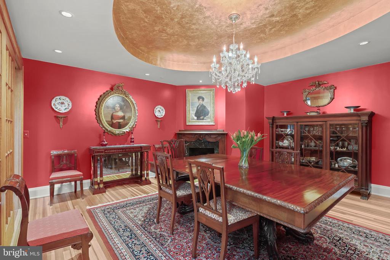
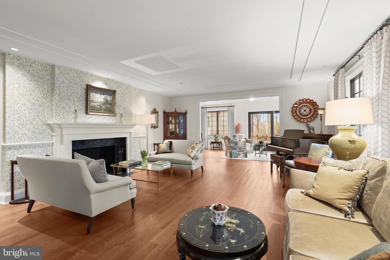
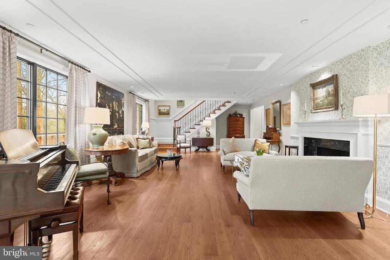
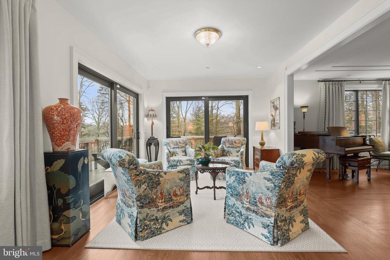
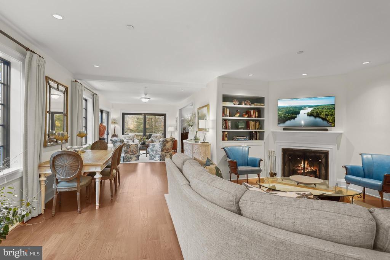
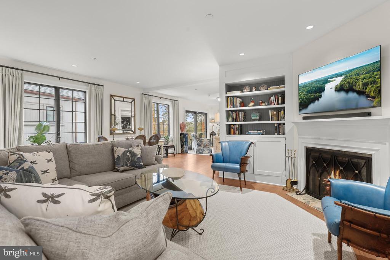
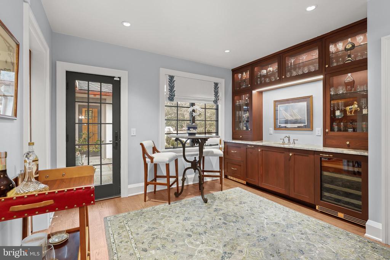
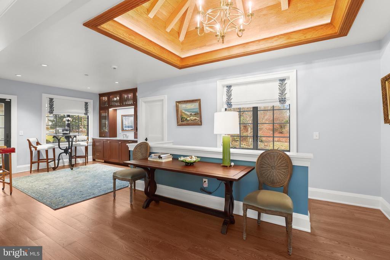
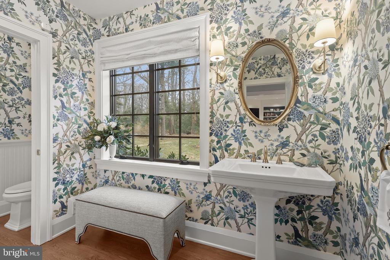
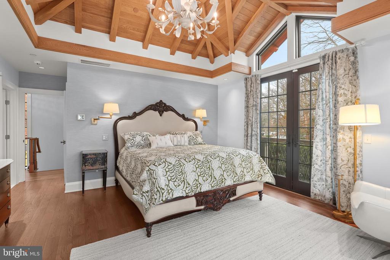
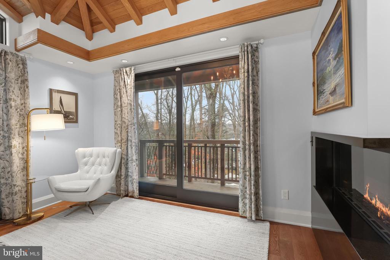
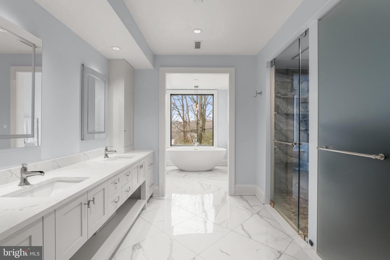
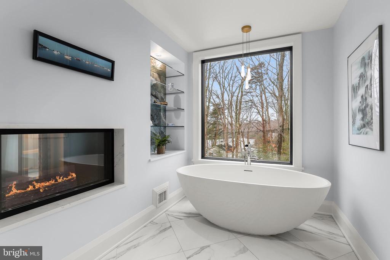
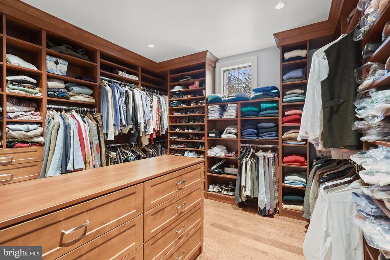
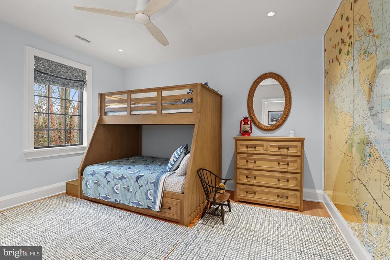
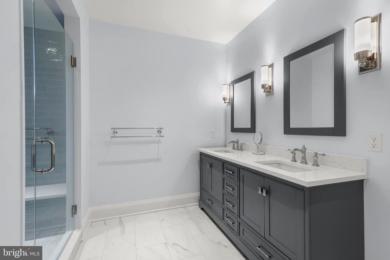
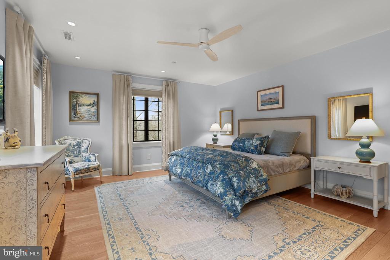
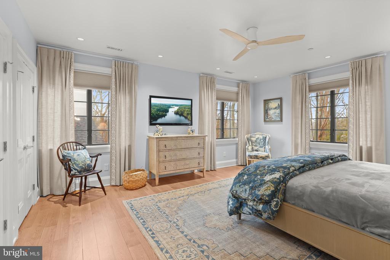
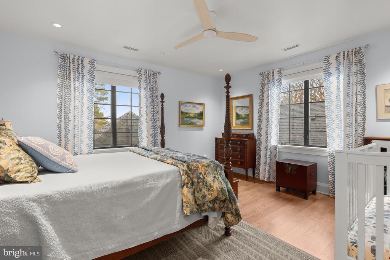
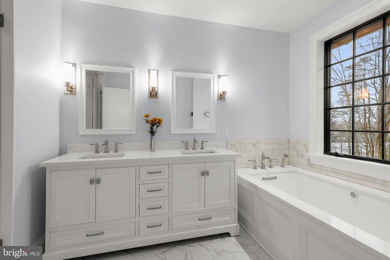
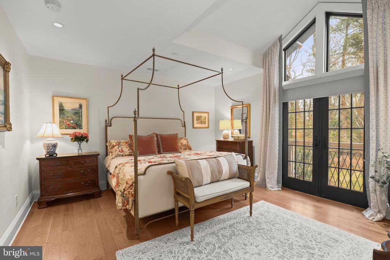
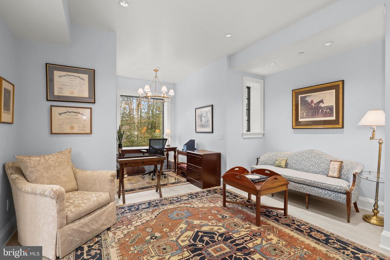
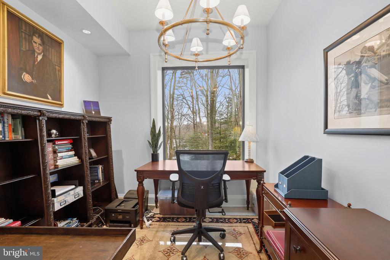
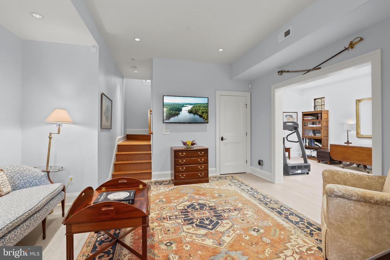
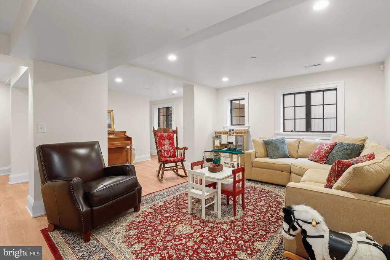
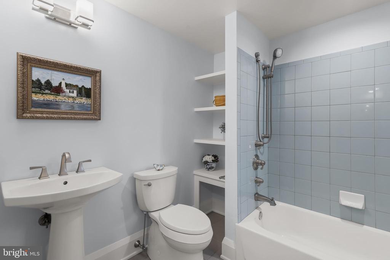
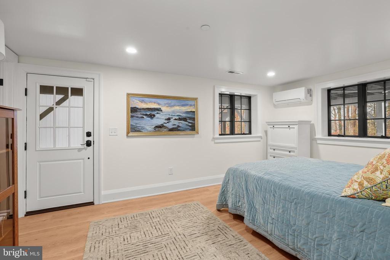
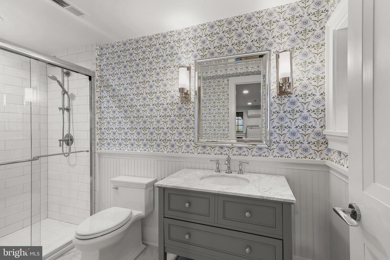
With an interior footprint of 6,348 square feet above grade and a 1,150-square-foot finished basement, the floor plan includes six bedrooms, five full baths, and two half baths across three finished levels. A chef's gourmet kitchen designed by renowned kitchen designer, Jennifer Gilmore, is at the heart of the home. The house includes a breakfast room, living room, "pond room," den, and stunning wet bar.
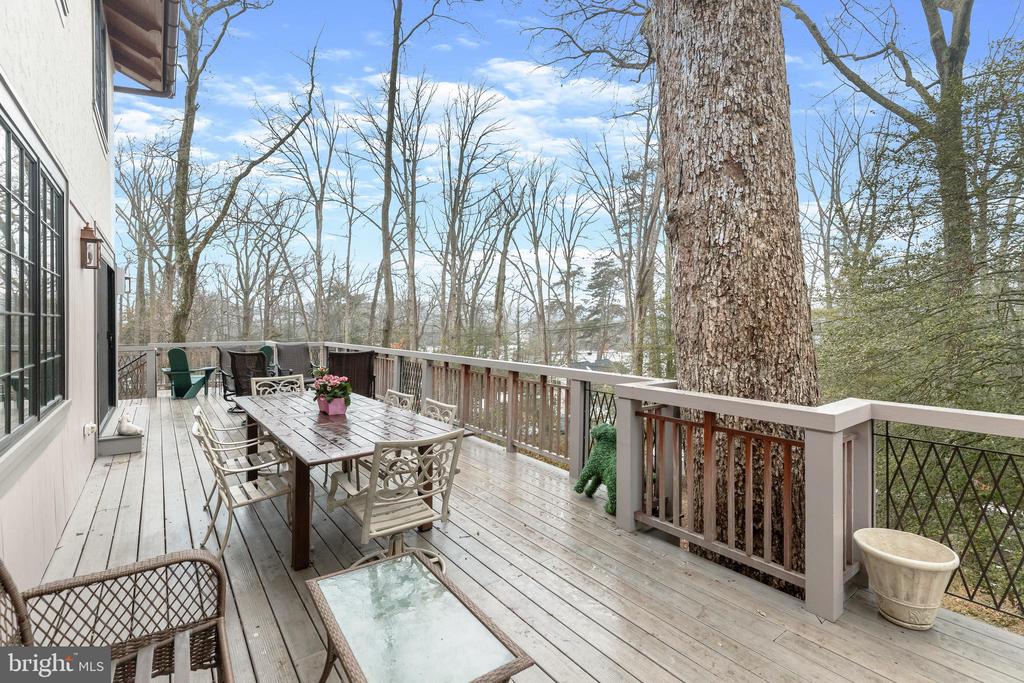
The private, wooded property spans 1.1 acres, is thoughtfully landscaped and has an irrigation system for the upper lawn and garden areas. The property conveys with a separate 3,225-square-foot waterfront lot off Stillwater Road below the house, ensuring permanent views and direct access to Otter Pond. If a dock is to be built there, it must be approved by the Gibson Island Corporation Architectural Committee, the Gibson Island Corporation, and Anne Arundel County, and other governmental entities. More information on this may take additional time. The grounds are thoughtfully landscaped.
Information on Gibson Island:
Gibson Island is a private island within one hour of Washington, D.C. and Baltimore offering an absolutely extraordinary setting. The Island comprises 1000 acres with seven miles of shoreline. Two thirds of the Island is undeveloped and is owned by the Gibson Island Corporation, the homeowners' association. The remaining third is residential home sites.
Gibson Island is located on the western shore of Maryland, so there is no need to cross the Bay Bridge. On the Island is a 43-acre spring fed freshwater lake in which one may enjoy non-motorized watercraft activities such as paddleboarding, canoeing, kayaking, fishing and swimming.
The Island offers enormous privacy and security--there is an entry gatehouse staffed 24+Hours, and the Island is patrolled by the Gibson Island Police Force (GIPD). The Gibson Island Corporation Service Department offers yard maintenance and landscaping and other services for homeowners. There is a full-service yacht yard. From the Island, it is just a 20-minute drive to BWI Airport and the neighboring Amtrak train station.
The Island houses a private country club (membership by invitation) offering yachting, fine dining year-round, tennis, an award-winning Charles Blair Macdonald designed 9-hole golf course, swimming, croquet, skeet shooting, and more. (C)

6
beds

7
baths

7,498 Sq.Ft. LIVING AREA

1.11 Acres lot

Sarah Kanne

Sarah Kanne

Features & Amenities

Interior

  • total bedrooms6
  • Total bathrooms7
  • full bathrooms5
  • half bathrooms2
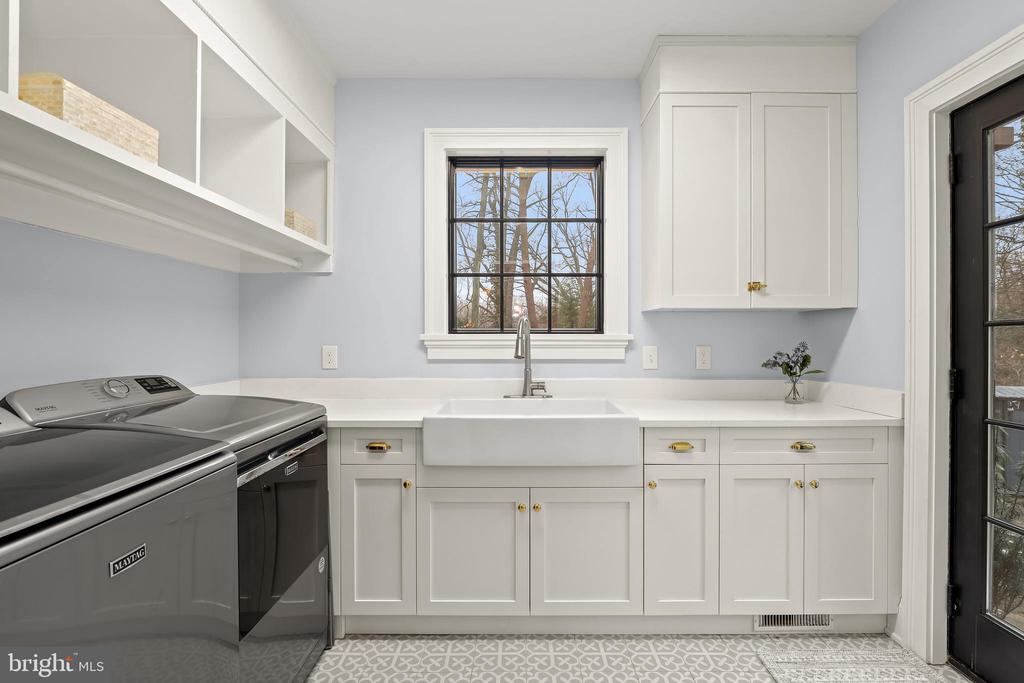
  • Laundry room Main Floor
  • Flooring Stone, Ceramic Tile, Heated, Hardwood
  • Fireplace Wood, Gas/Propane, Mantel(s), Double Sided
  • APPLIANCES Refrigerator, Water Heater - Tankless, Built-In Microwave, Dishwasher, Dryer, Exhaust Fan, Instant Hot Water, Microwave, Oven/Range - Gas, Range Hood, Washer, Water Heater - High-Efficiency, Oven - Wall, Stainless Steel Appliances
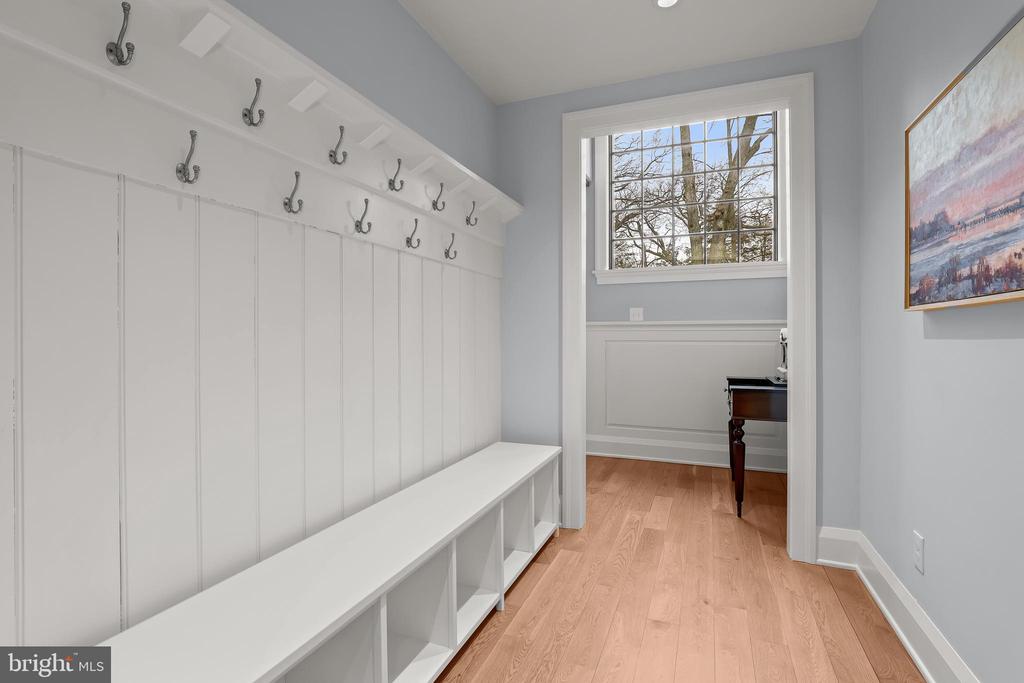
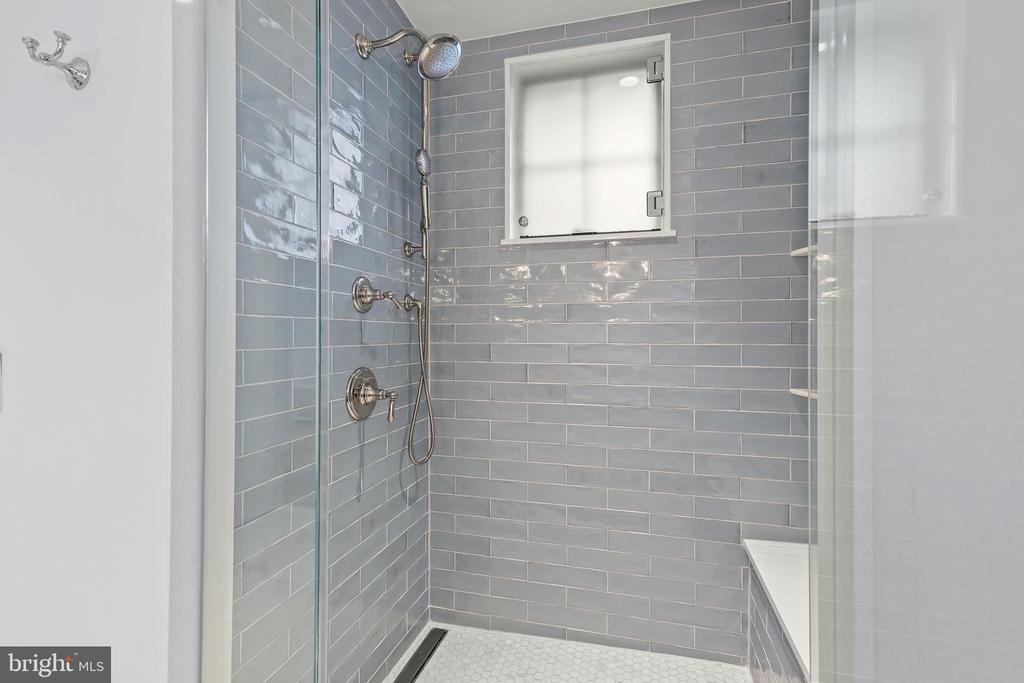
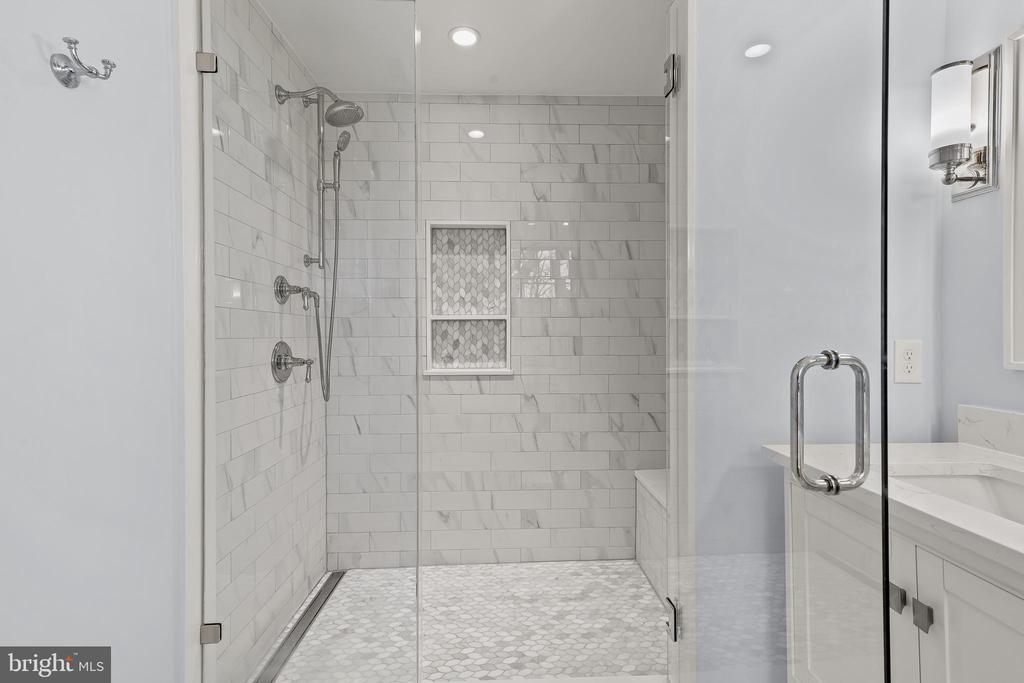
  • other interior Features Bathroom - Soaking Tub, Bathroom - Walk-In Shower, Built-Ins, Ceiling Fan(s), Entry Level Bedroom, Exposed Beams, Floor Plan - Traditional, Kitchen - Gourmet, Kitchen - Island, Primary Bath(s), Upgraded Countertops, Walk-in Closet(s), Wet/Dry Bar, Attic, Breakfast Area, Formal/Separate Dining Room, Recessed Lighting, Sound System, Sprinkler System, Window Treatments, Wine Storage, Dining Area, Store/Office, Wainscotting, Wood Floors

Area & Lot

  • Status Sold
  • Date Sold April 14, 2026
  • Living Area7,498 Sq.Ft.
  • Total Area7,498 Sq.Ft.
  • Lot Area1.11 Acres
  • MLS® IDMDAA2136408
  • TypeResidential
  • YEAR BUILT1930
  • NeighborhoodGibson Island
  • Architecture StylesCraftsman
  • View DescriptionPond, Street, Trees/Woods, Garden/Lawn
  • Elementary SchoolBODKIN
  • Middle SchoolCHESAPEAKE BAY
  • High SchoolCHESAPEAKE
  • School DistrictANNE ARUNDEL COUNTY PUBLIC SCHOOLS

Exterior

  • STORIES3
  • water SourcePublic
  • utilitiesElectric Available, Water Available
  • PoolNo Pool
  • roofArchitectural Shingle
  • lot featuresAdditional Lot(s), Corner, Front Yard, Landlocked, Landscaping, Pond, Premium, Side Yard(s), Sloping, Trees/Wooded
  • parkingDriveway
  • HEAT TYPEProgrammable Thermostat, Zoned
  • AIR CONDITIONINGCentral A/C, Ceiling Fan(s), Programmable Thermostat, Zoned
  • sewerPrivate Septic Tank
  • SubstructureCrawl Space
  • Disability FeaturesNone
  • HOA AmenitiesBeach, Bike Trail, Common Grounds, Gated Community, Jog/Walk Path, Lake, Picnic Area, Pier/Dock, Security, Other
  • security FeaturesSprinkler System - Indoor
  • other exterior FeaturesExtensive Hardscape, Exterior Lighting, Gutter System

Financial

  • Sales Price$3,595,000
  • Real Estate Tax $31,905/yr
  • HOA $1,478/mo
  • Zoning R1

Gibson Island

Explore

Work With Us

Gibson Island Real Estate, Inc. is dedicated to helping buyers and sellers, whether it is finding your dream home or representing you in the sale of your home. Contact us today to discuss all your real estate needs!

Follow Us on Instagram