Leave a Message

Thank you for your message. We will be in touch with you shortly.

Search Properties
235 BAY FRONT DRIVE
235 BAY FRONT DRIVE
235 BAY FRONT DRIVE
235 BAY FRONT DRIVE
235 BAY FRONT DRIVE
235 BAY FRONT DRIVE
235 BAY FRONT DRIVE
235 BAY FRONT DRIVE
235 BAY FRONT DRIVE
235 BAY FRONT DRIVE
235 BAY FRONT DRIVE
235 BAY FRONT DRIVE
235 BAY FRONT DRIVE
235 BAY FRONT DRIVE
235 BAY FRONT DRIVE
235 BAY FRONT DRIVE
235 BAY FRONT DRIVE
235 BAY FRONT DRIVE
235 BAY FRONT DRIVE
235 BAY FRONT DRIVE
235 BAY FRONT DRIVE
235 BAY FRONT DRIVE
235 BAY FRONT DRIVE
235 BAY FRONT DRIVE
235 BAY FRONT DRIVE
235 BAY FRONT DRIVE
235 BAY FRONT DRIVE
235 BAY FRONT DRIVE
235 BAY FRONT DRIVE
235 BAY FRONT DRIVE
235 BAY FRONT DRIVE
235 BAY FRONT DRIVE
235 BAY FRONT DRIVE
235 BAY FRONT DRIVE
235 BAY FRONT DRIVE
235 BAY FRONT DRIVE
235 BAY FRONT DRIVE
235 BAY FRONT DRIVE
235 BAY FRONT DRIVE
235 BAY FRONT DRIVE
235 BAY FRONT DRIVE
235 BAY FRONT DRIVE
235 BAY FRONT DRIVE
235 BAY FRONT DRIVE
235 BAY FRONT DRIVE
235 BAY FRONT DRIVE
235 BAY FRONT DRIVE
235 BAY FRONT DRIVE
235 BAY FRONT DRIVE
235 BAY FRONT DRIVE
235 BAY FRONT DRIVE
235 BAY FRONT DRIVE
235 BAY FRONT DRIVE
235 BAY FRONT DRIVE
235 BAY FRONT DRIVE
235 BAY FRONT DRIVE
235 BAY FRONT DRIVE
235 BAY FRONT DRIVE
235 BAY FRONT DRIVE
235 BAY FRONT DRIVE
235 BAY FRONT DRIVE
235 BAY FRONT DRIVE
235 BAY FRONT DRIVE
235 BAY FRONT DRIVE
235 BAY FRONT DRIVE
235 BAY FRONT DRIVE
235 BAY FRONT DRIVE
235 BAY FRONT DRIVE
235 BAY FRONT DRIVE
235 BAY FRONT DRIVE
235 BAY FRONT DRIVE
235 BAY FRONT DRIVE
235 BAY FRONT DRIVE
SEE ALL PHOTOS
235 BAY FRONT DRIVE
235 BAY FRONT DRIVE
235 BAY FRONT DRIVE
235 BAY FRONT DRIVE
235 BAY FRONT DRIVE
235 BAY FRONT DRIVE
235 BAY FRONT DRIVE
235 BAY FRONT DRIVE
235 BAY FRONT DRIVE
235 BAY FRONT DRIVE
235 BAY FRONT DRIVE
235 BAY FRONT DRIVE
235 BAY FRONT DRIVE
235 BAY FRONT DRIVE
235 BAY FRONT DRIVE
235 BAY FRONT DRIVE
235 BAY FRONT DRIVE
235 BAY FRONT DRIVE
235 BAY FRONT DRIVE
235 BAY FRONT DRIVE
235 BAY FRONT DRIVE
235 BAY FRONT DRIVE
235 BAY FRONT DRIVE
235 BAY FRONT DRIVE
235 BAY FRONT DRIVE
235 BAY FRONT DRIVE
235 BAY FRONT DRIVE
235 BAY FRONT DRIVE
235 BAY FRONT DRIVE
235 BAY FRONT DRIVE
235 BAY FRONT DRIVE
235 BAY FRONT DRIVE
235 BAY FRONT DRIVE
235 BAY FRONT DRIVE
235 BAY FRONT DRIVE
235 BAY FRONT DRIVE
235 BAY FRONT DRIVE
235 BAY FRONT DRIVE
235 BAY FRONT DRIVE
235 BAY FRONT DRIVE
235 BAY FRONT DRIVE
235 BAY FRONT DRIVE
235 BAY FRONT DRIVE
235 BAY FRONT DRIVE
235 BAY FRONT DRIVE
235 BAY FRONT DRIVE
235 BAY FRONT DRIVE
235 BAY FRONT DRIVE
235 BAY FRONT DRIVE
235 BAY FRONT DRIVE
235 BAY FRONT DRIVE
235 BAY FRONT DRIVE
235 BAY FRONT DRIVE
235 BAY FRONT DRIVE
235 BAY FRONT DRIVE
235 BAY FRONT DRIVE
235 BAY FRONT DRIVE
235 BAY FRONT DRIVE
235 BAY FRONT DRIVE
235 BAY FRONT DRIVE
235 BAY FRONT DRIVE
235 BAY FRONT DRIVE
235 BAY FRONT DRIVE
235 BAY FRONT DRIVE
235 BAY FRONT DRIVE
235 BAY FRONT DRIVE
235 BAY FRONT DRIVE
235 BAY FRONT DRIVE
235 BAY FRONT DRIVE
235 BAY FRONT DRIVE
235 BAY FRONT DRIVE
235 BAY FRONT DRIVE
235 BAY FRONT DRIVE
Sold

235 BAY FRONT DRIVE

235 BAY FRONT DRIVE, PASADENA, MD 21122

$3,500,000
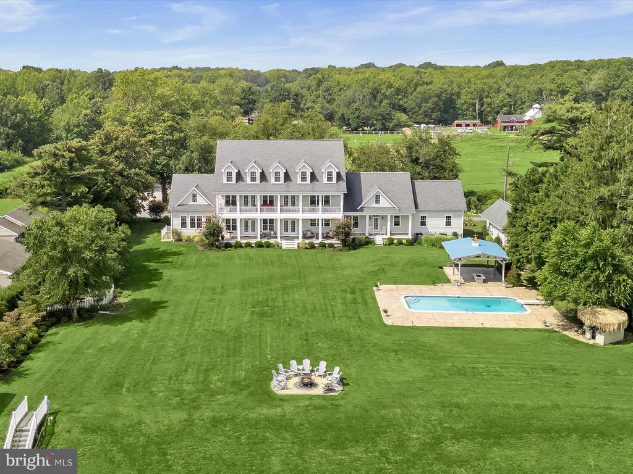
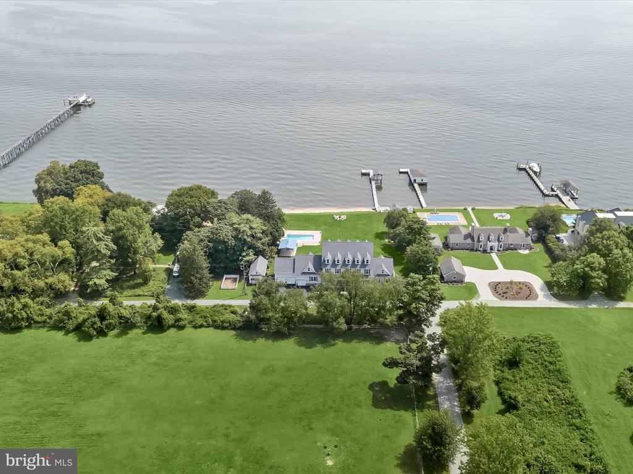
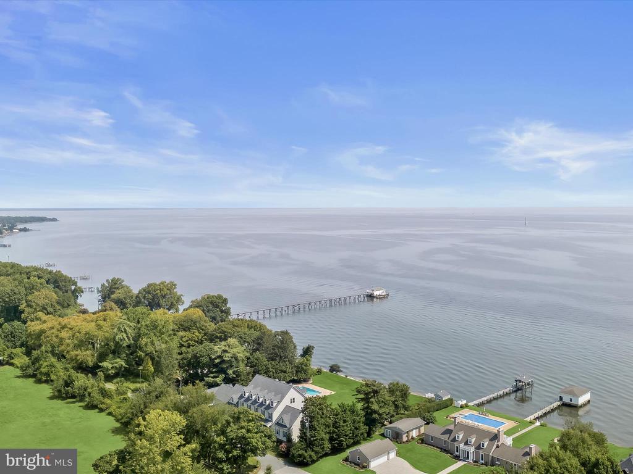
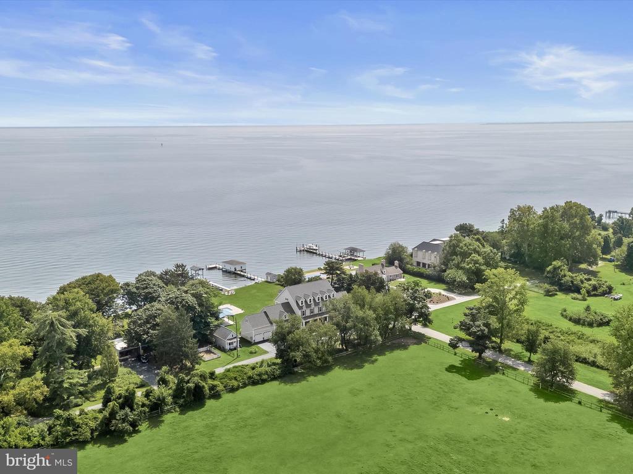
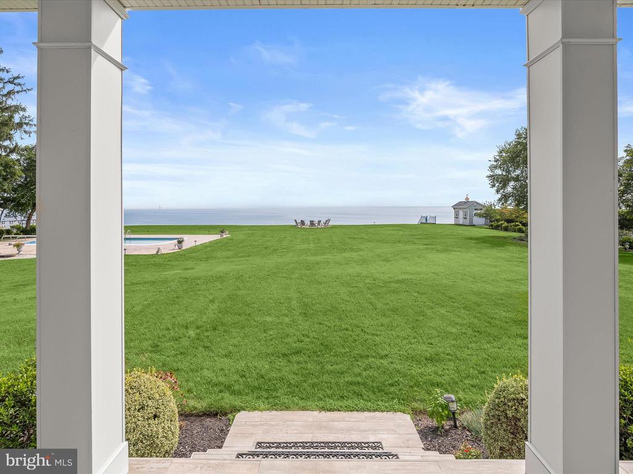
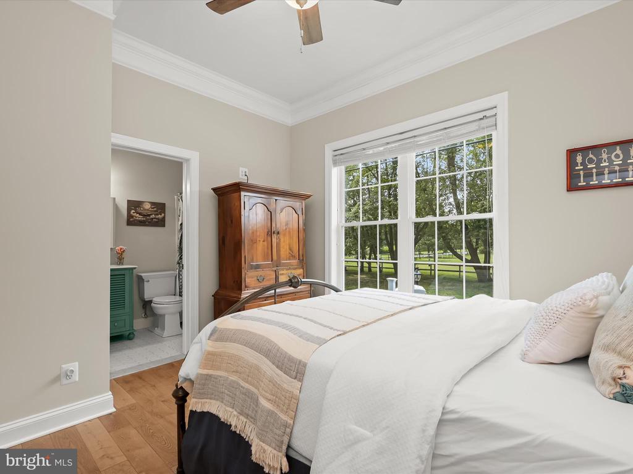
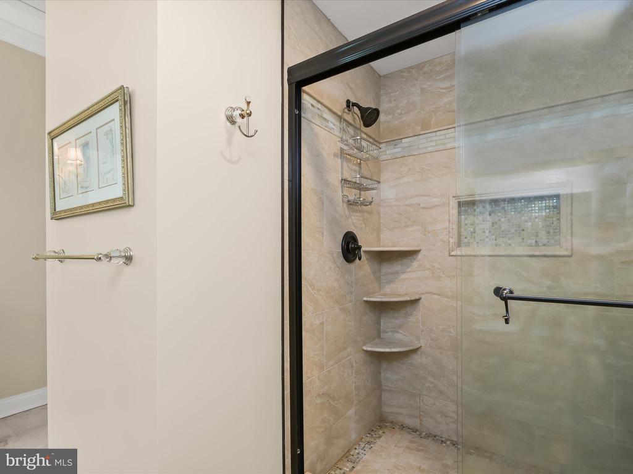
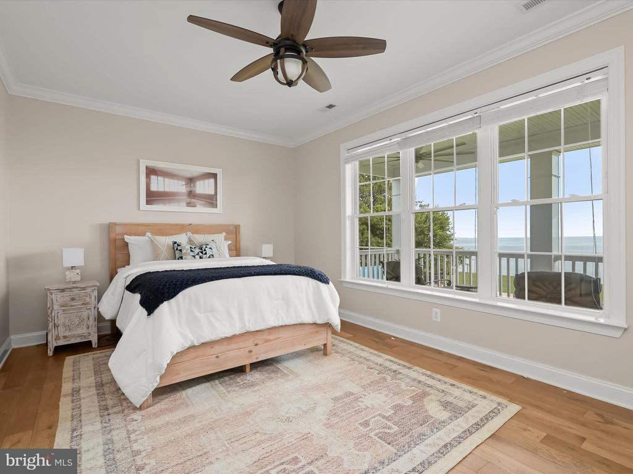
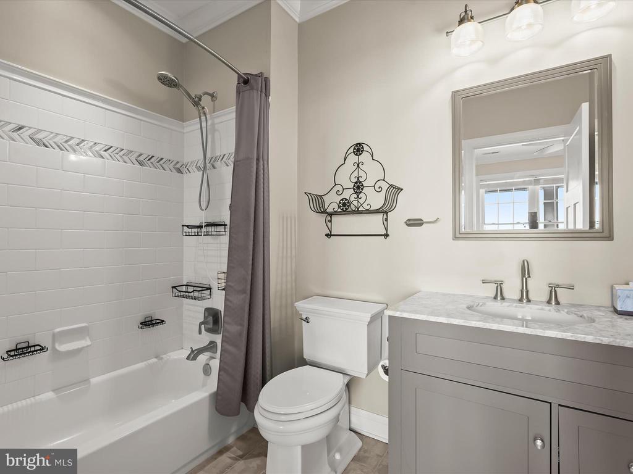
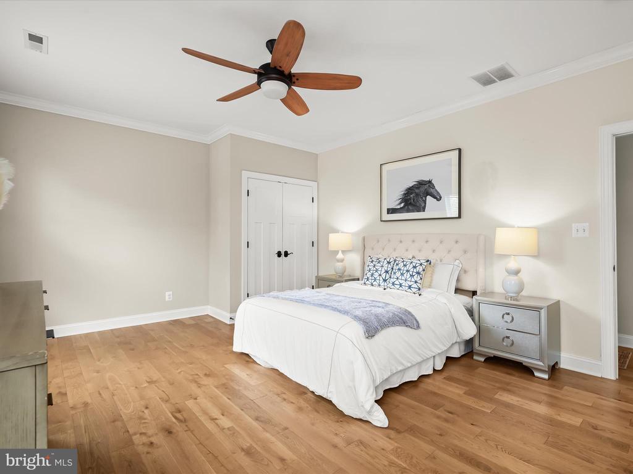
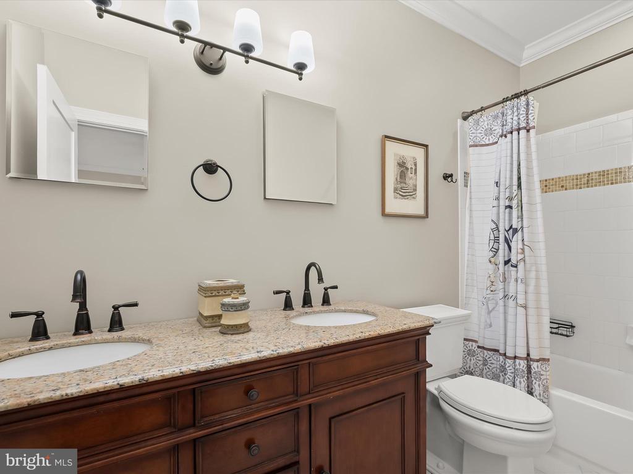
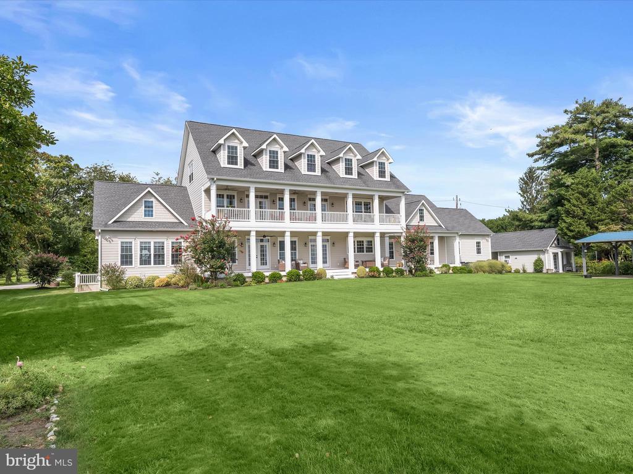
Welcome to 235 Bay Front Drive, a magnificent Chesapeake Bay waterfront property nestled at the end of a private lane with peaceful views from the front of the historic Flanigan horse farm. This stunning 1.3 waterfront property is a stone's throw to Gibson Island. Just built in 2017, this substantial property boasts seven bedrooms and eight and one-half bathrooms.
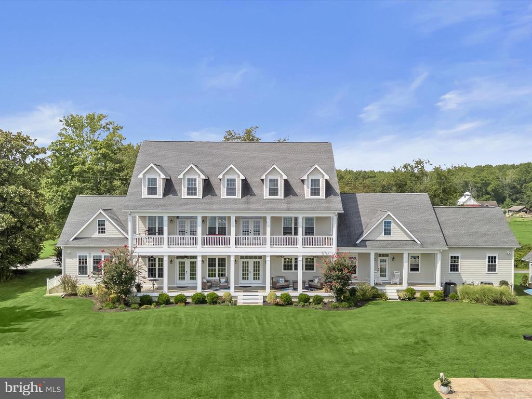
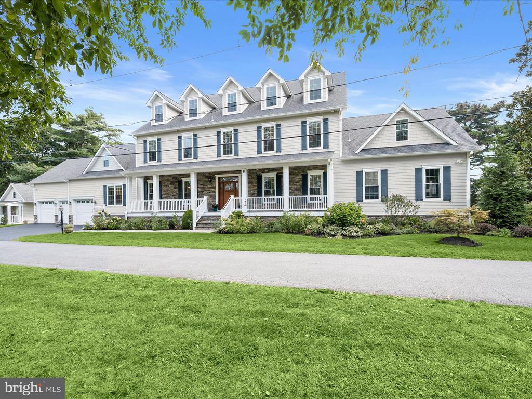
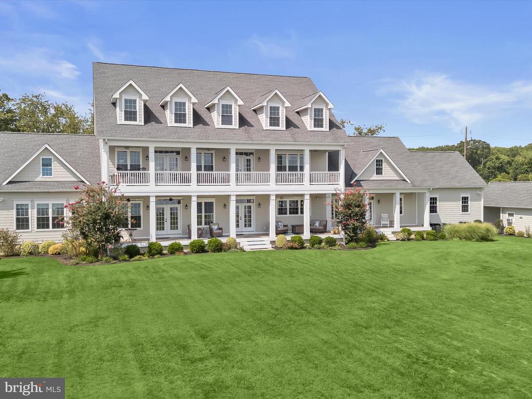
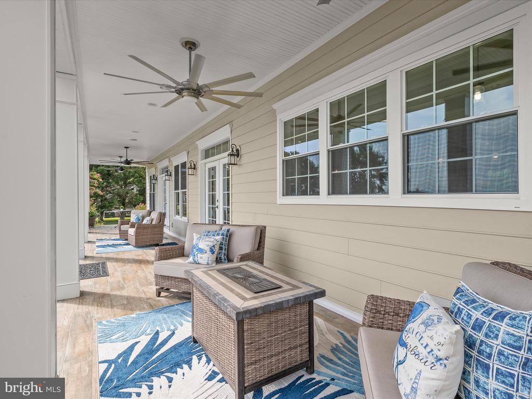
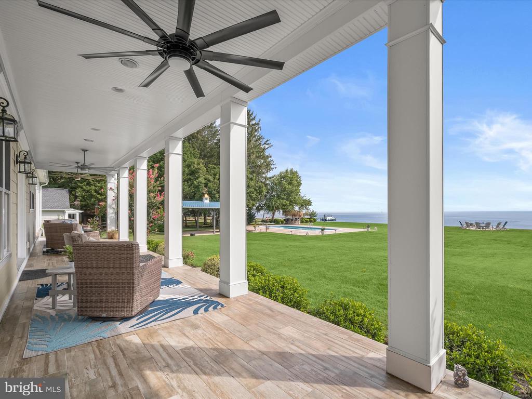
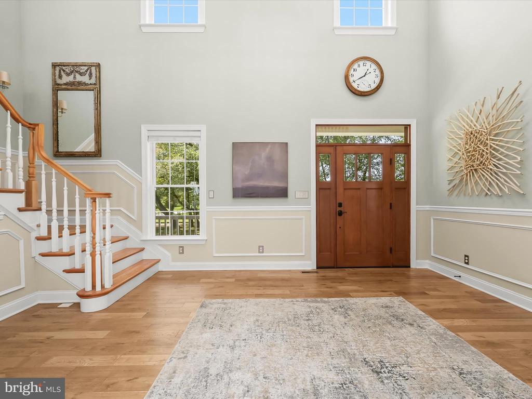
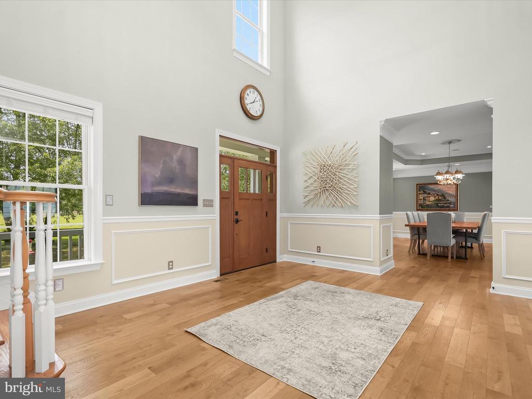
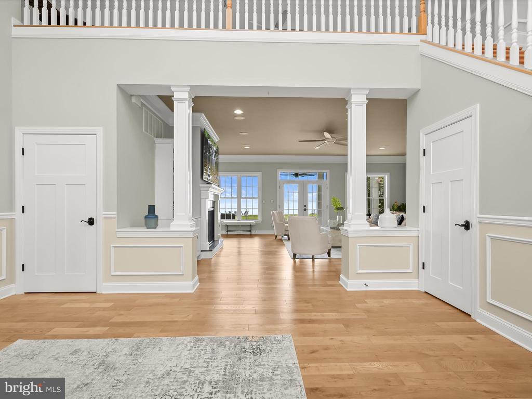
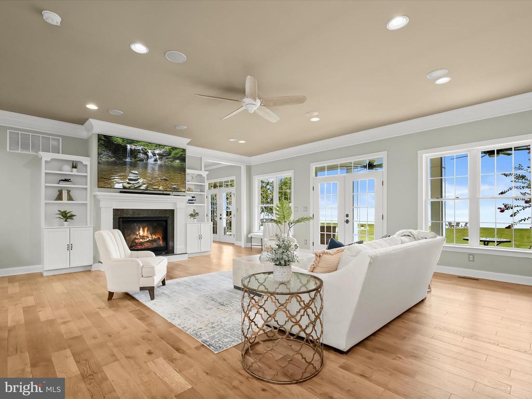
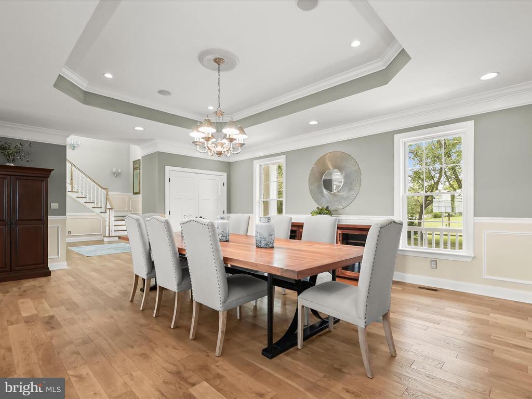
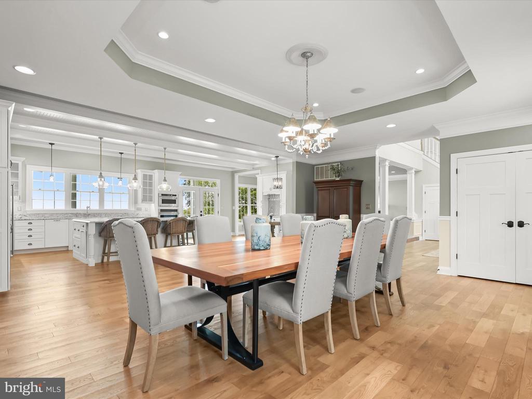
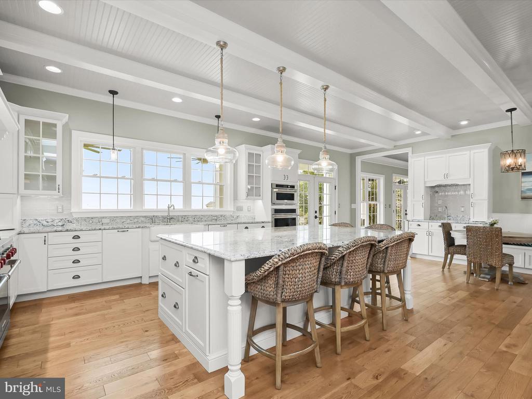
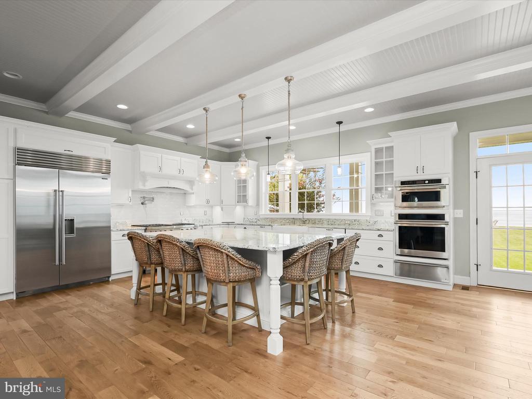
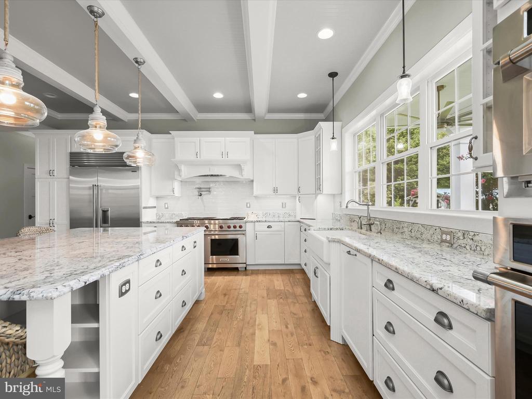
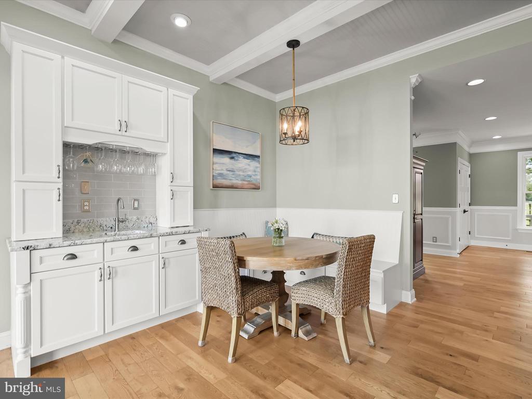
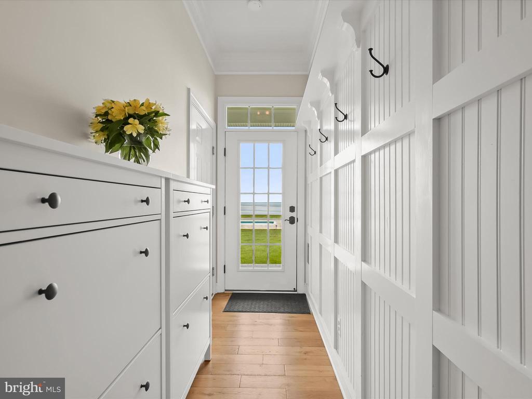
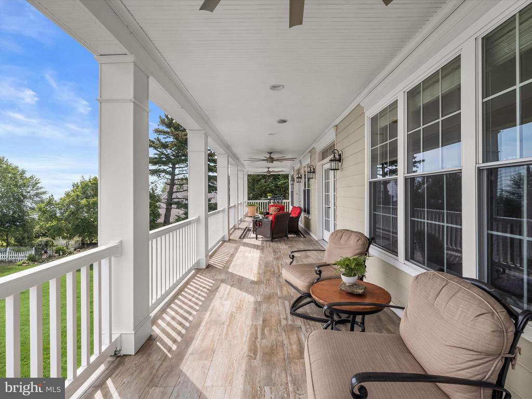
With amazing Bay views from the minute you open the door, ascend the front steps to a welcoming front porch, entering a large two-story foyer opening to a spacious living room. Enjoy the gourmet kitchen offering an expansive island with plenty of counter seating coupled with a kitchen table/nook and wet bar. The kitchen opens to a large dining area making for family relaxation and gracious entertainment. Expansive Bay views abound from the kitchen and living room, both of which open to a fabulous open porch spanning the waterside house of the house.
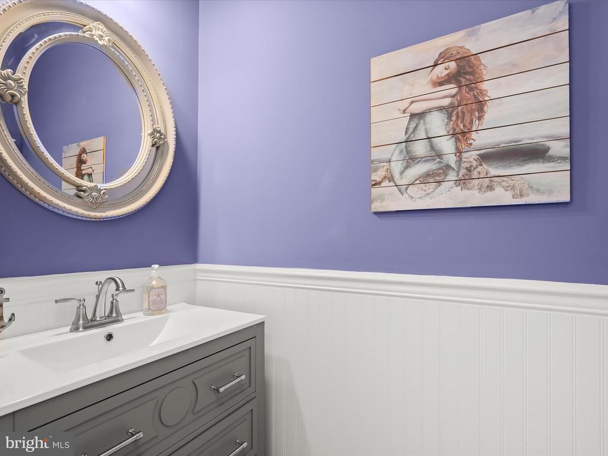
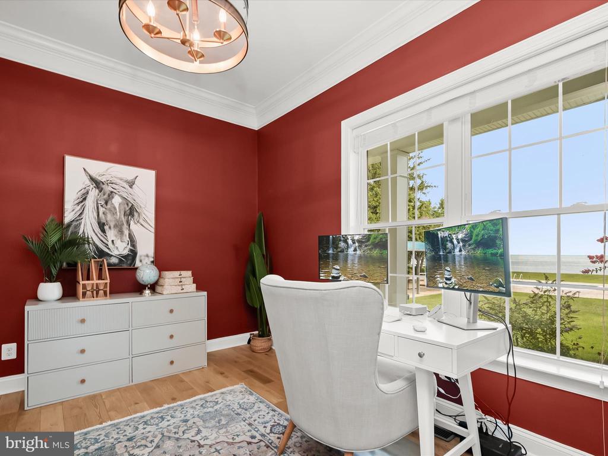
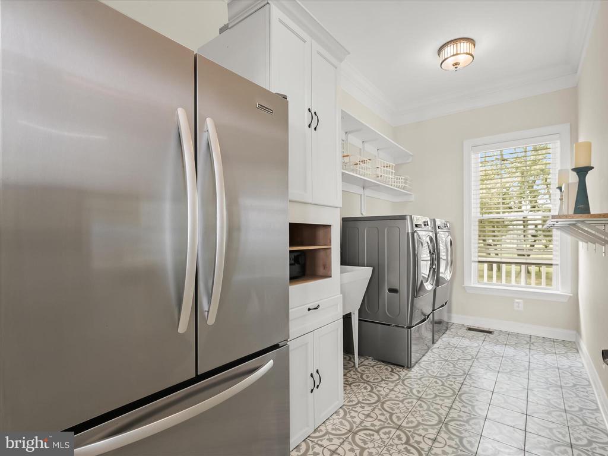
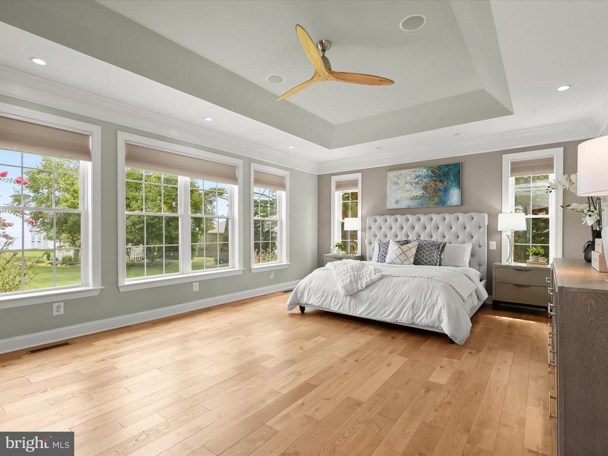
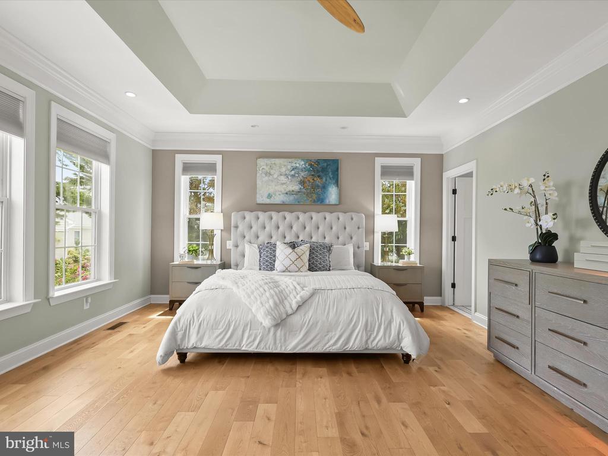
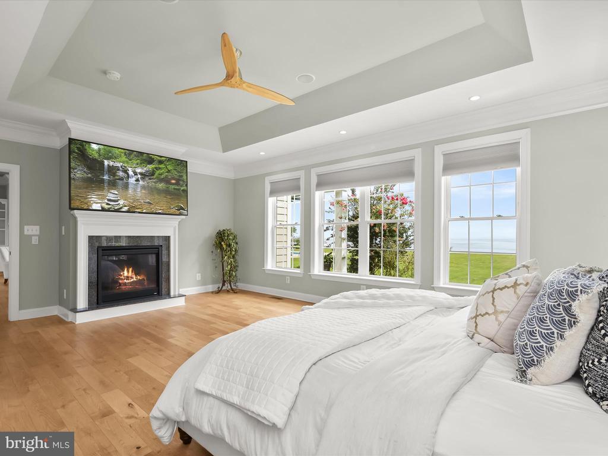
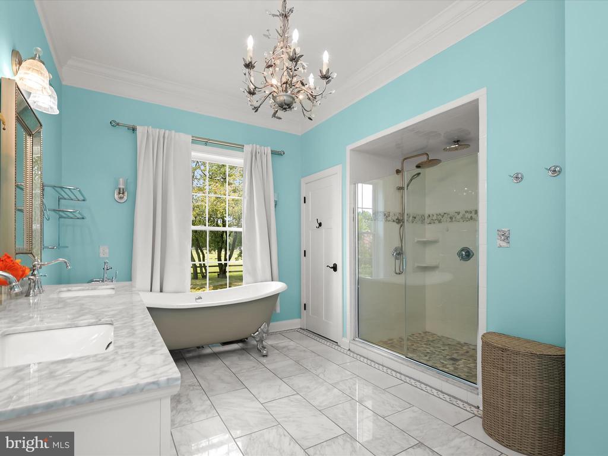
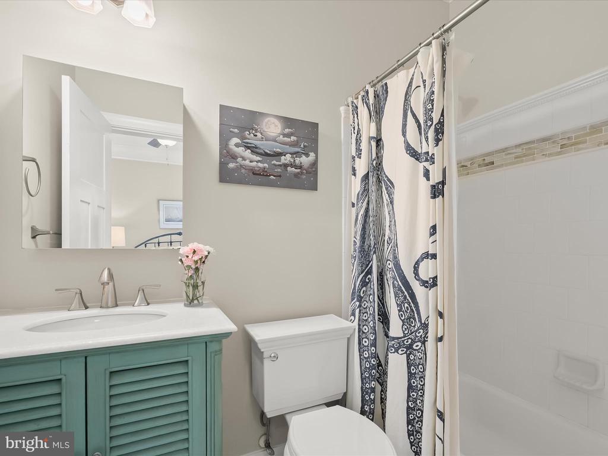
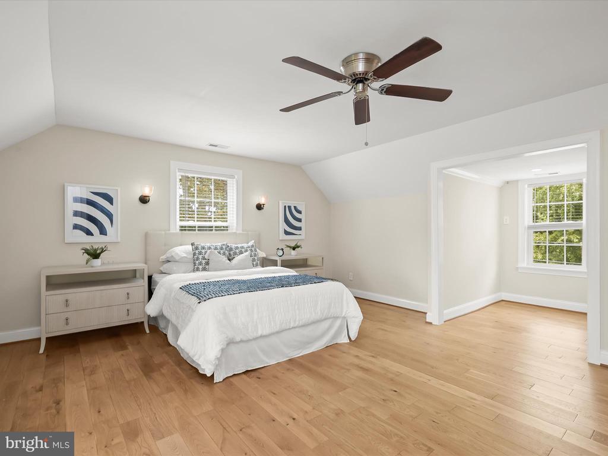
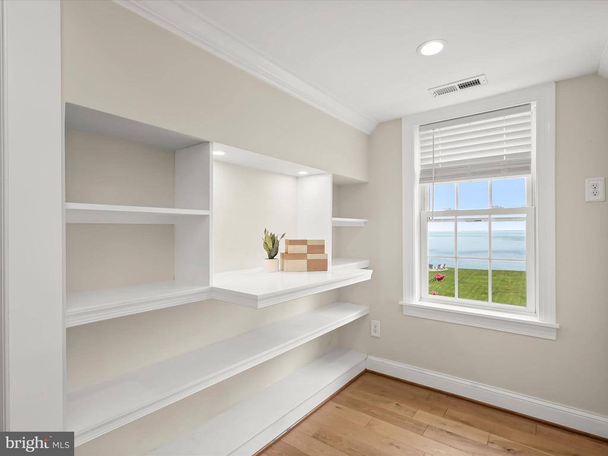
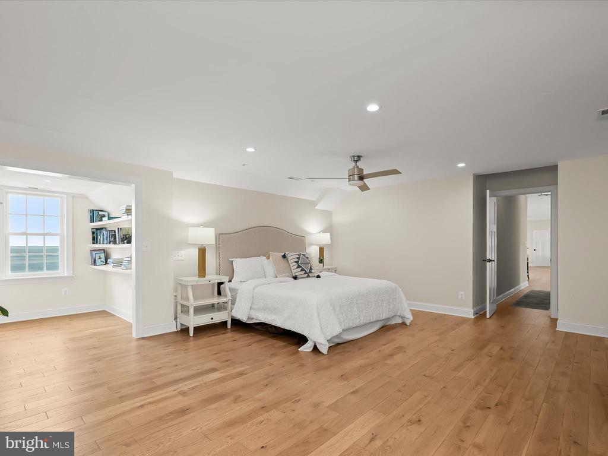
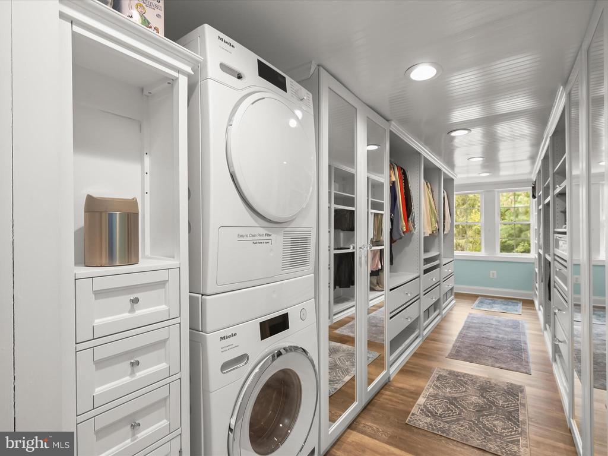
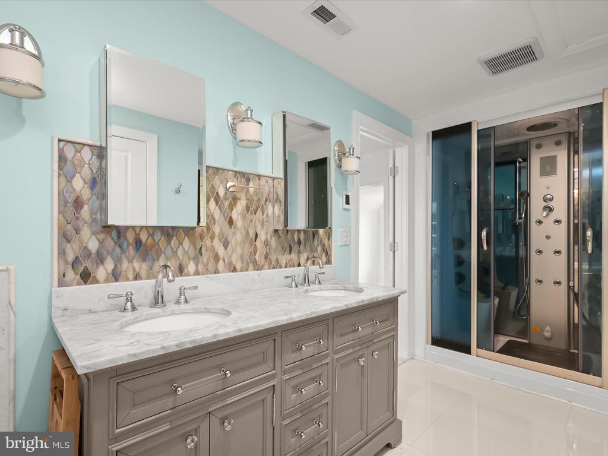
A primary bedroom with exquisite bath is on the main level, along with a second ensuite bedroom. An office with incredible Bay views, a half bath, laundry room and direct access to the three-car garage top off the main level.
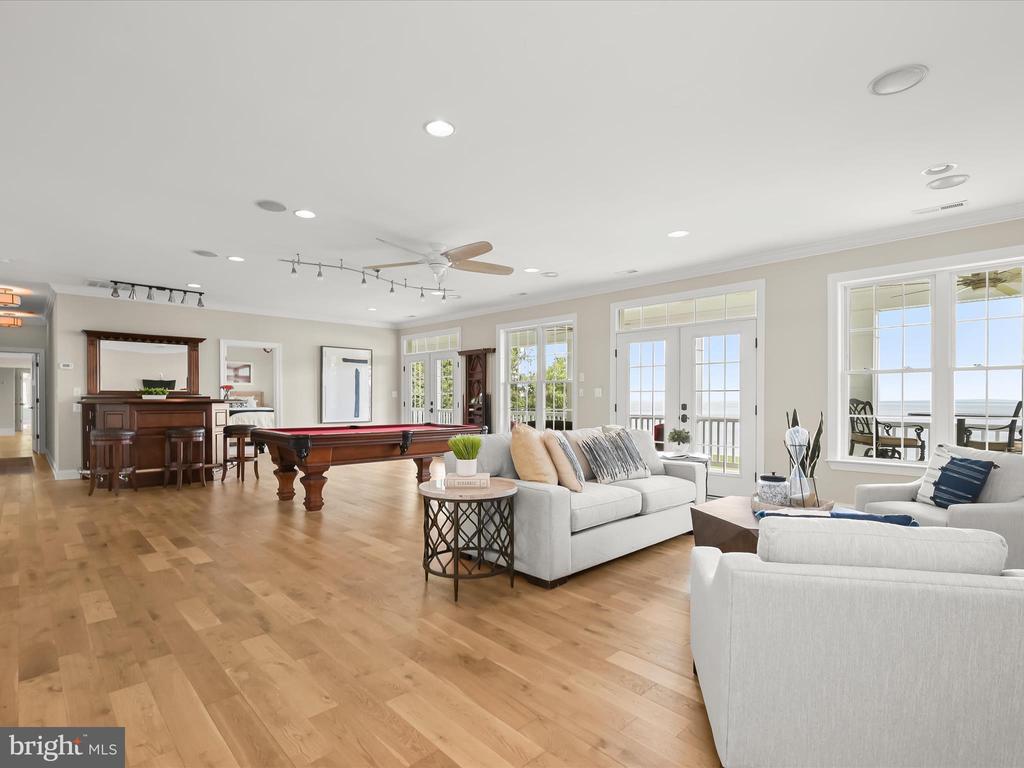
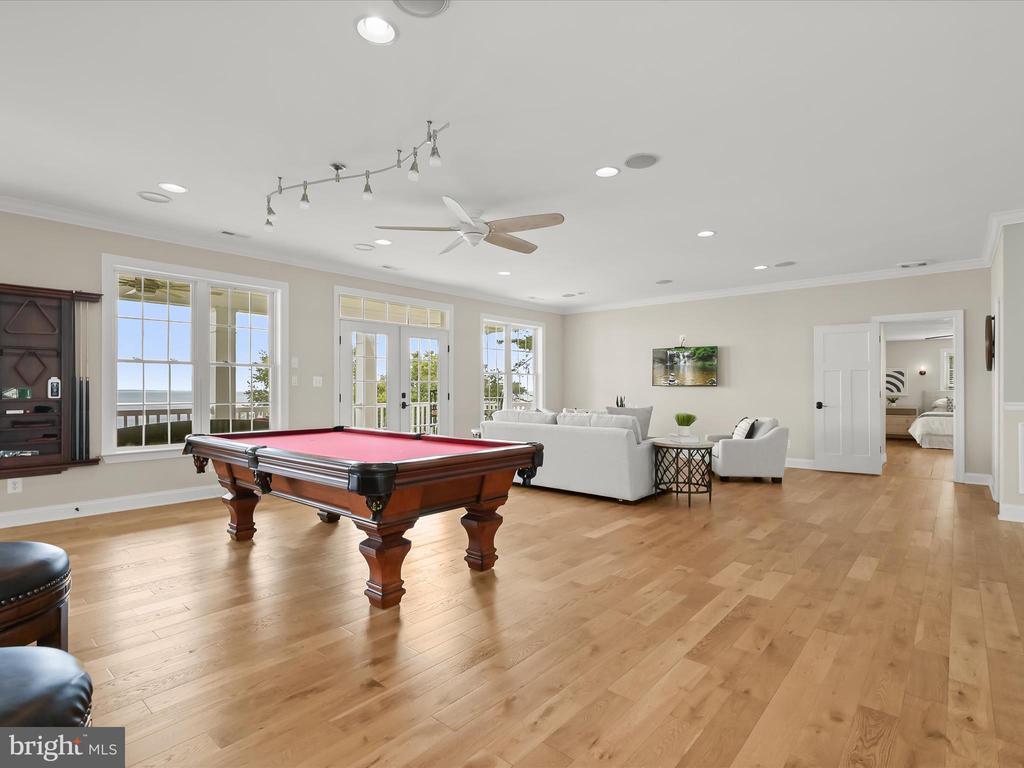
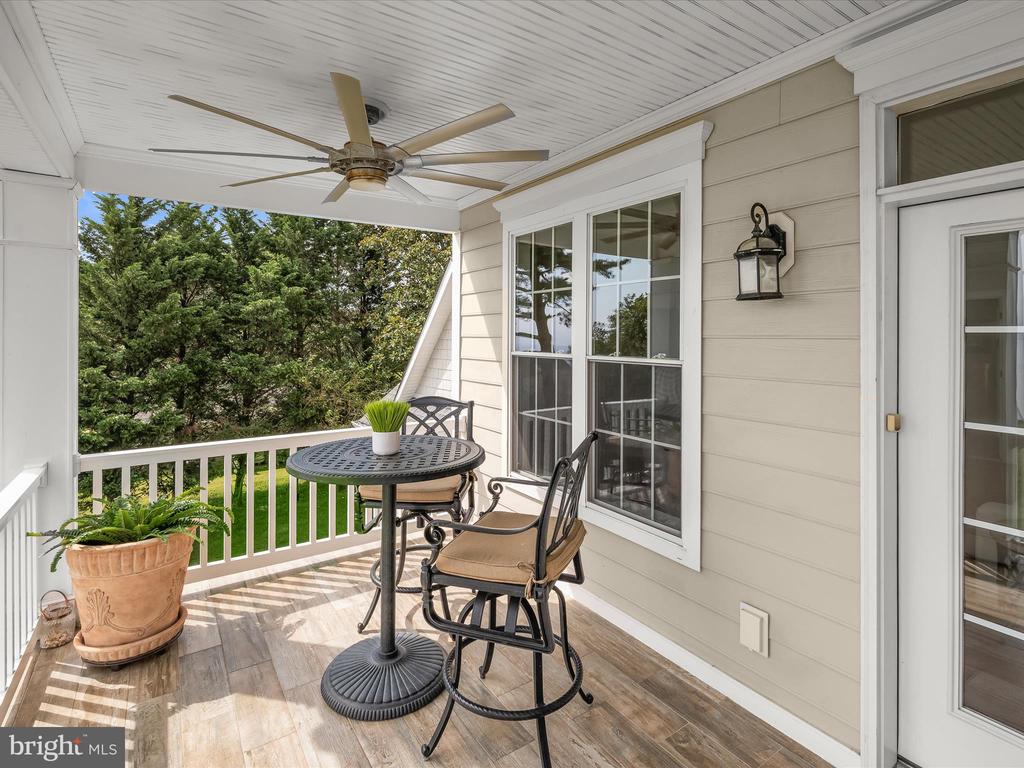
Ascend the stairs to a fabulous entertainment room with a built-in bar, pool table area, and lounging space overlooking the Chesapeake Bay and opening to an expansive outdoor open porch with further exquisite Bay views and sunrises. Four ensuite bedrooms complete the upper level.
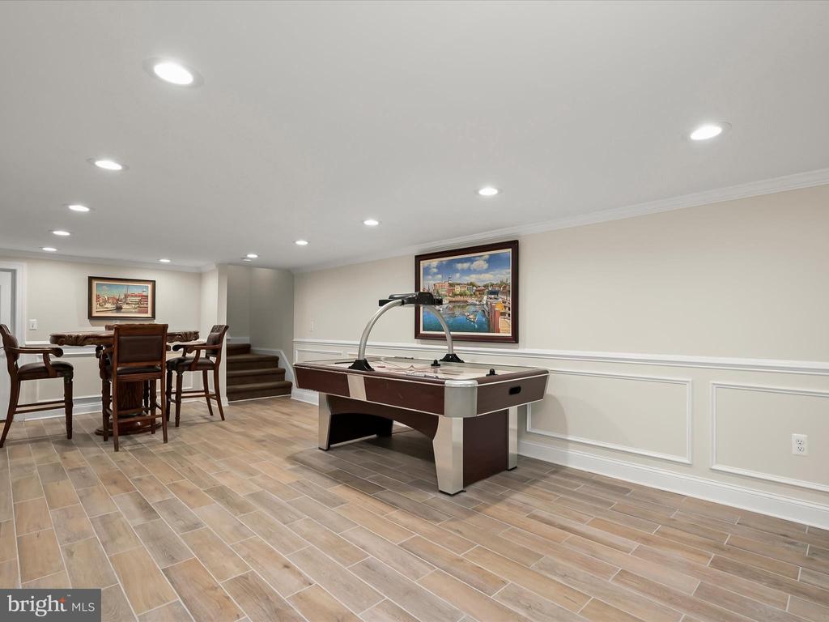
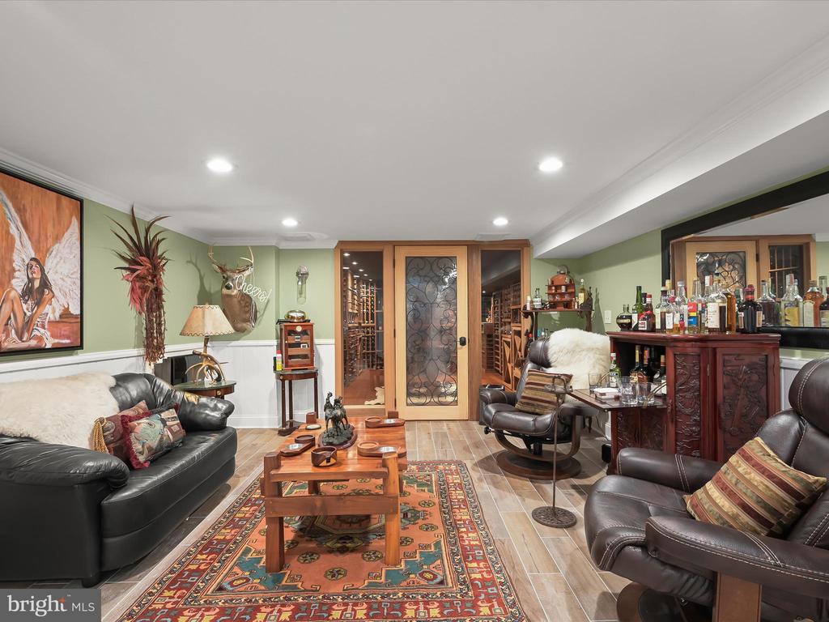
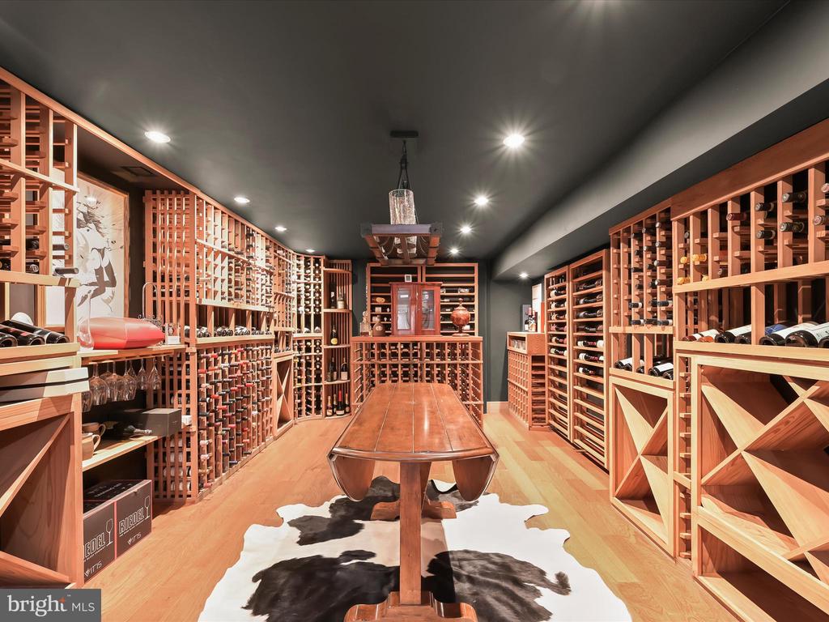
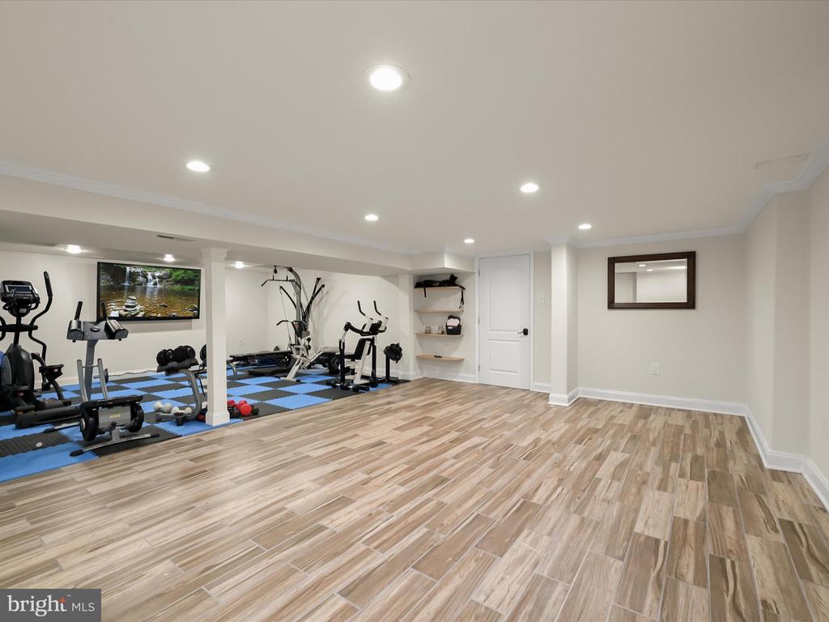
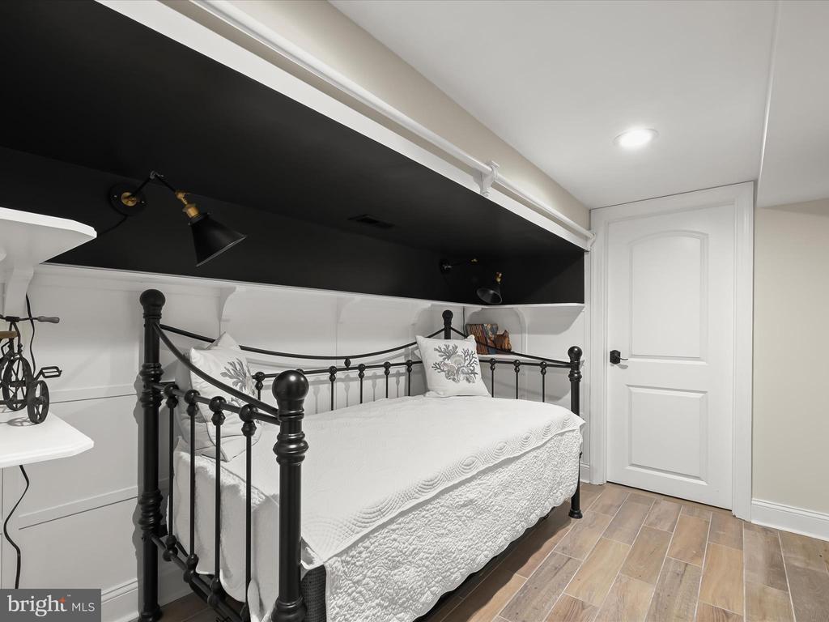
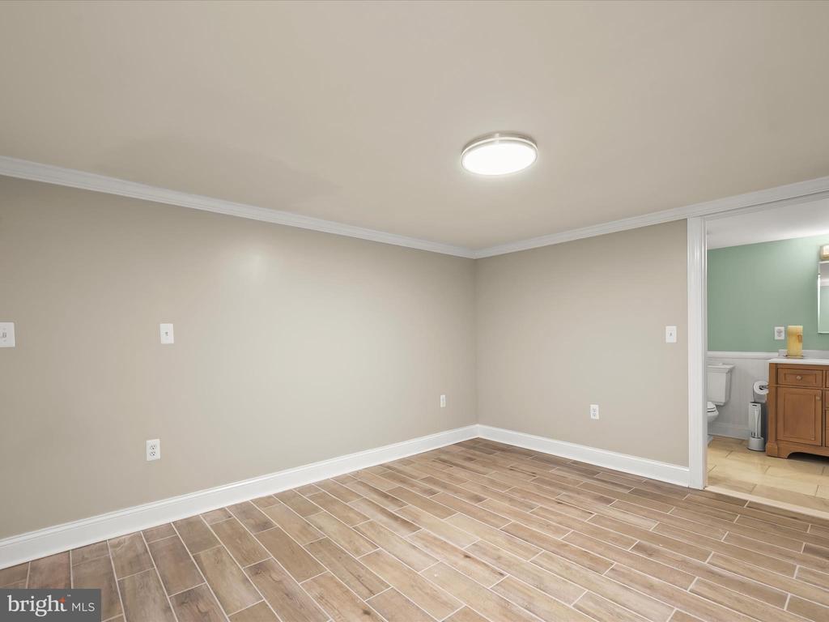
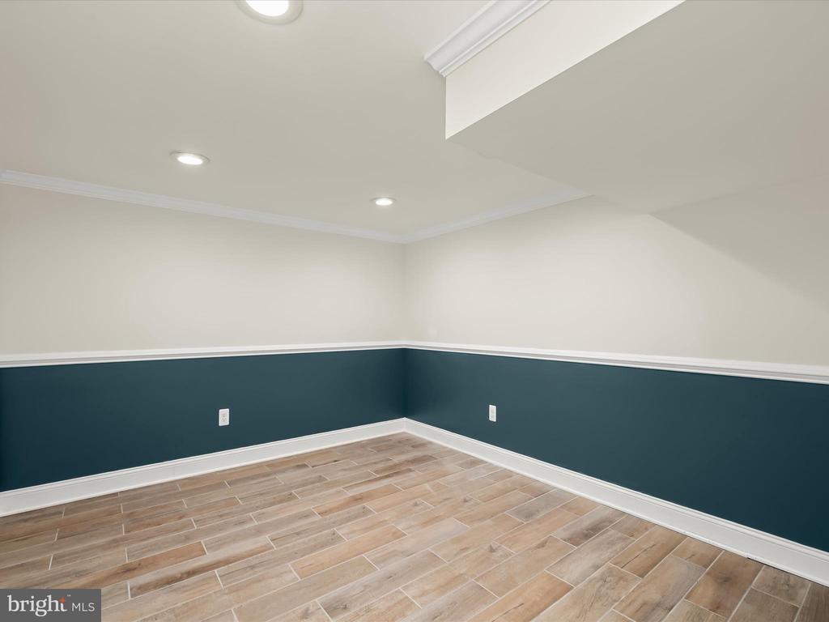
Descend to the lower level to a game room, a den/cigar room, a stunning conditioned wine room, work out and gym area, a sweet reading nook, a secured area for storage, coupled with many additional storage spaces.
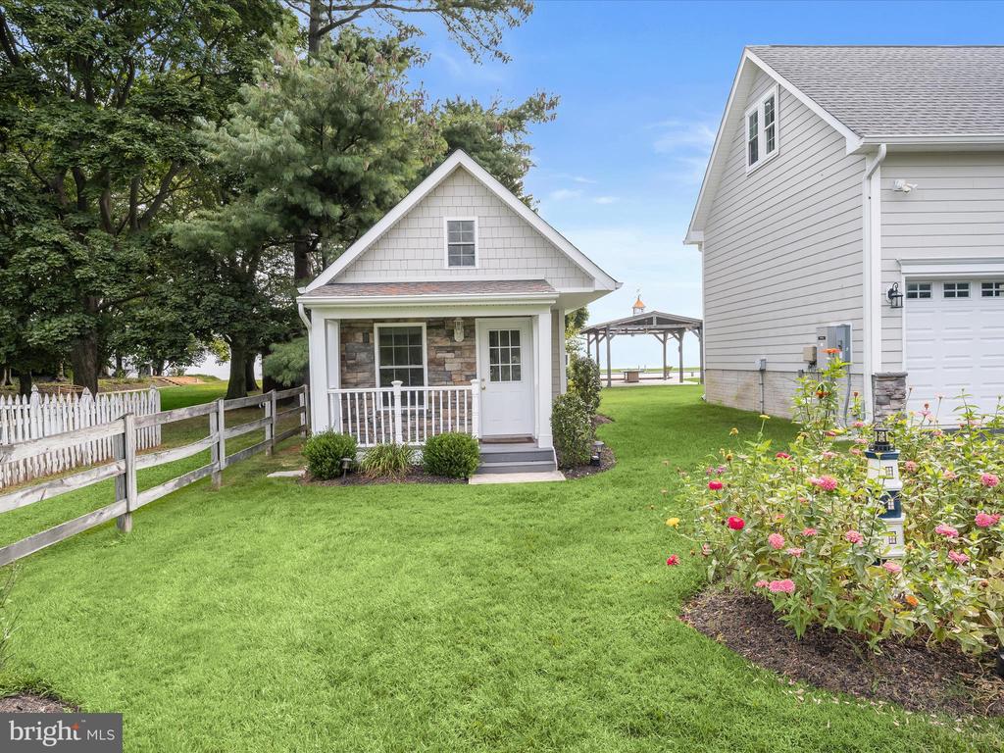
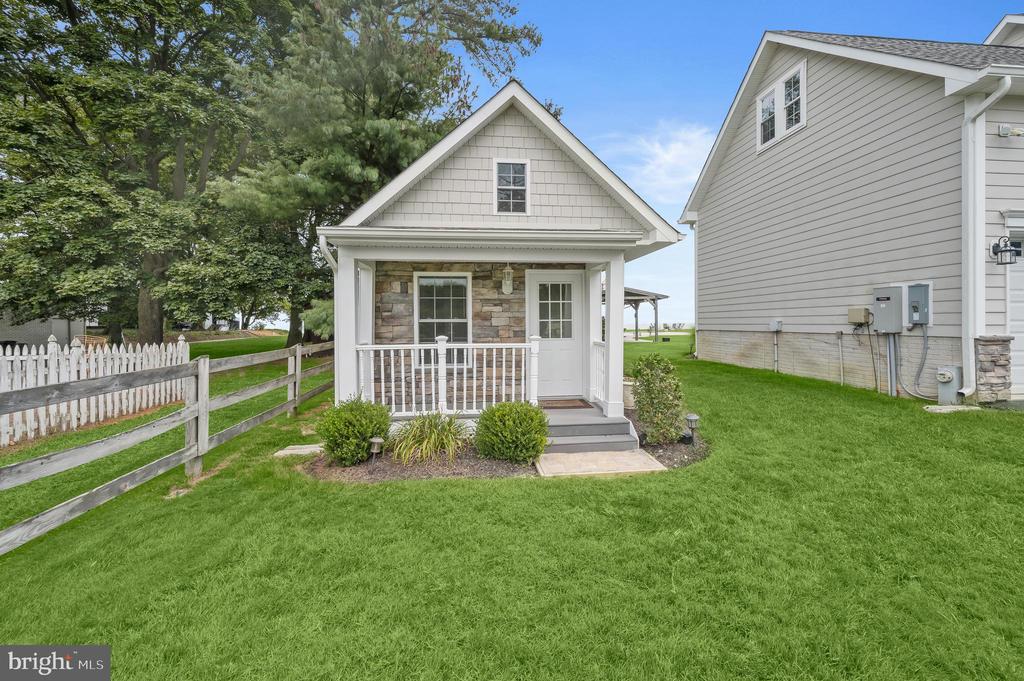
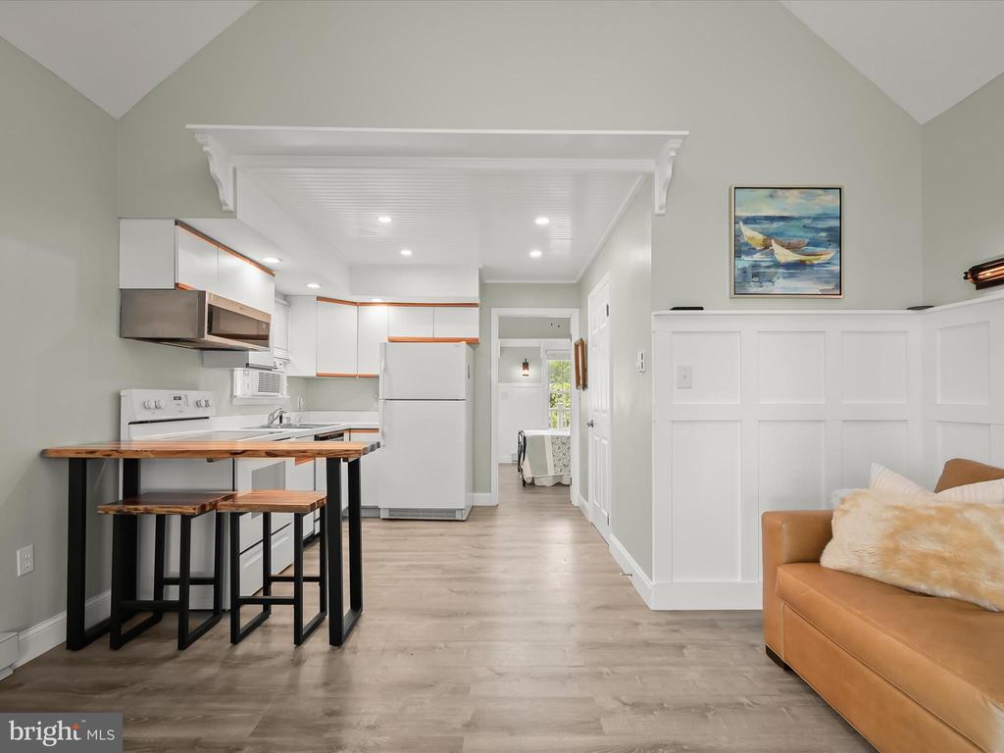
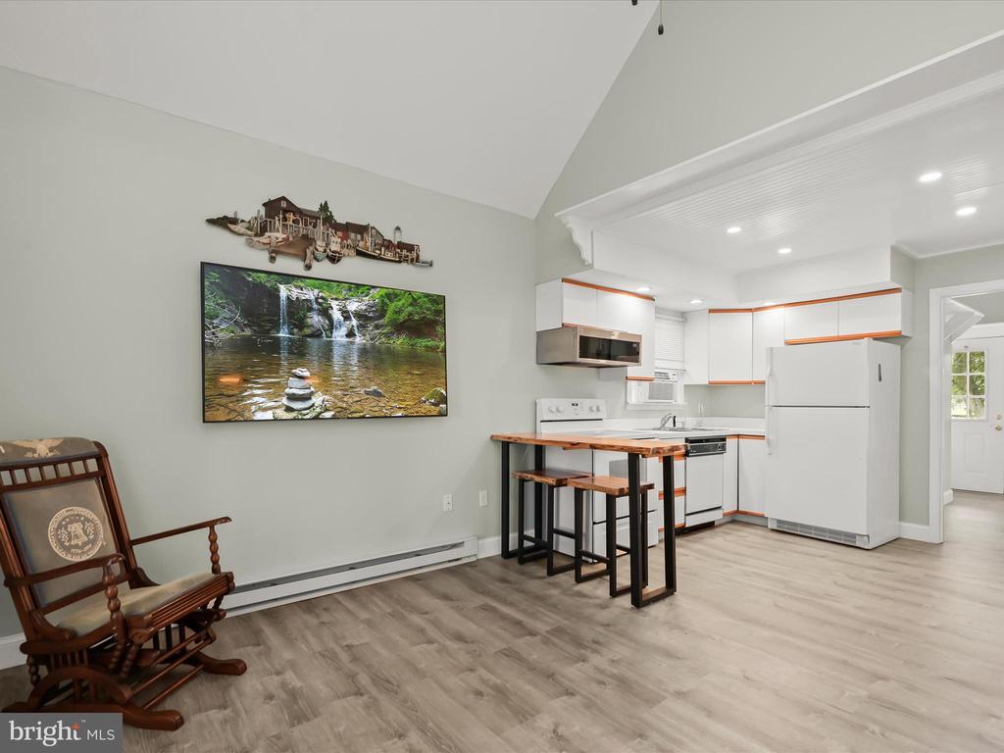
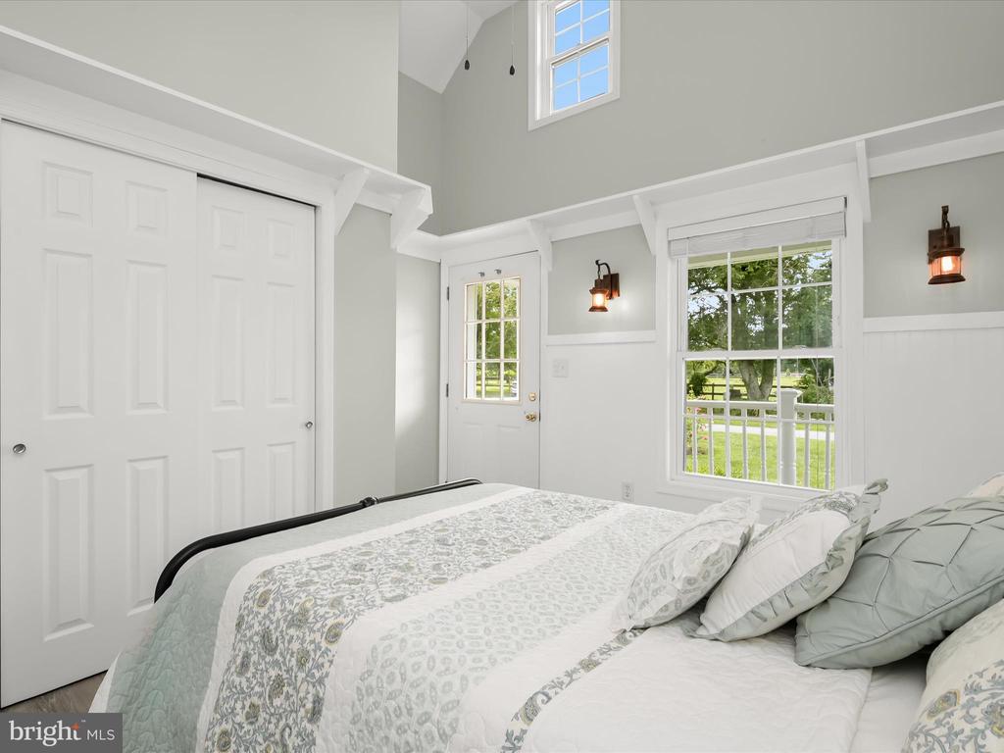
An attractive detached guest cottage matching the house exterior includes a living room, kitchenette, bedroom, full bath, and washer and dryer. A three-car garage is connected to the house with plentiful parking in front of the house.
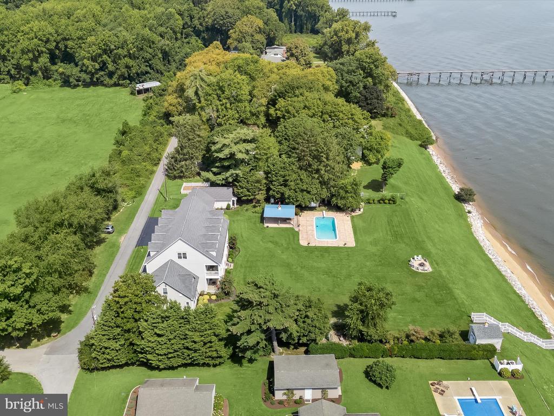
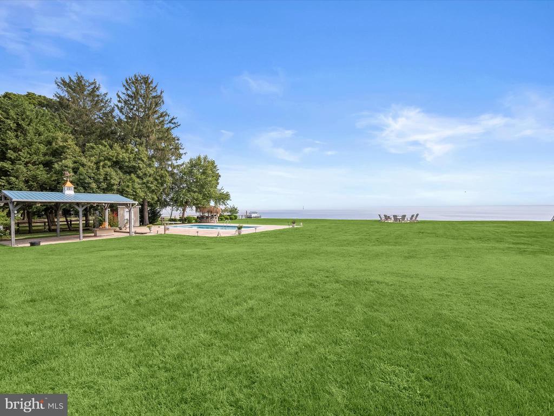
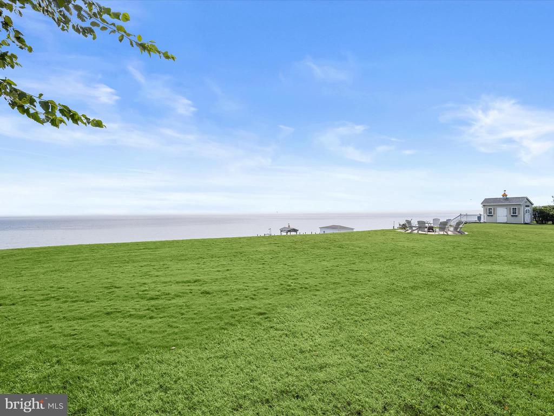
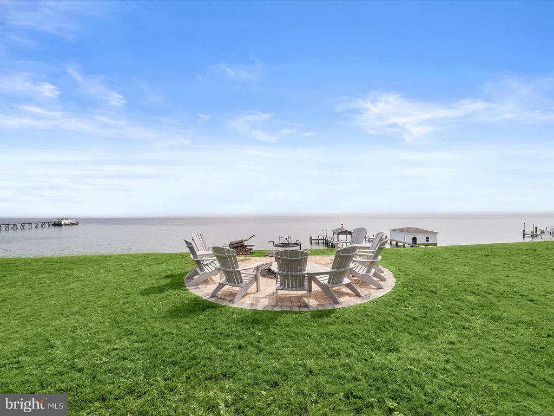
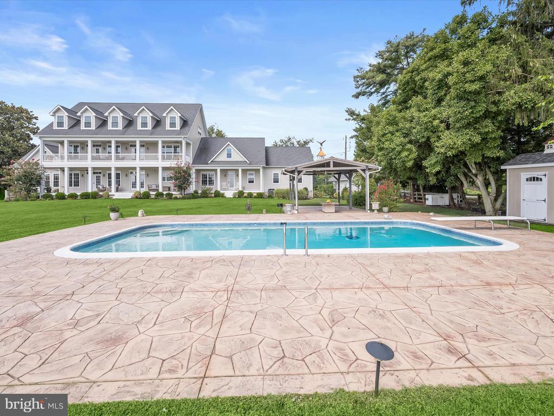
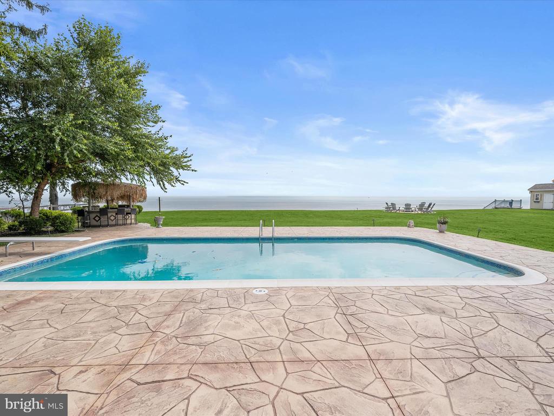
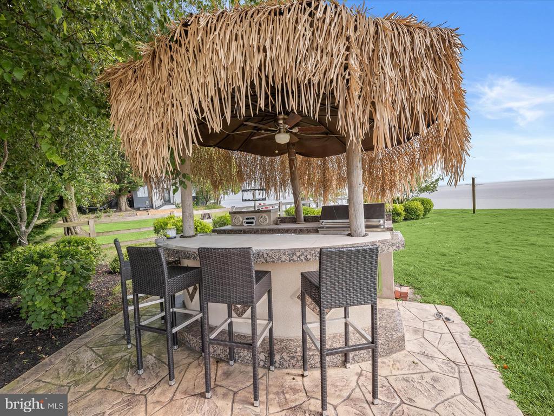
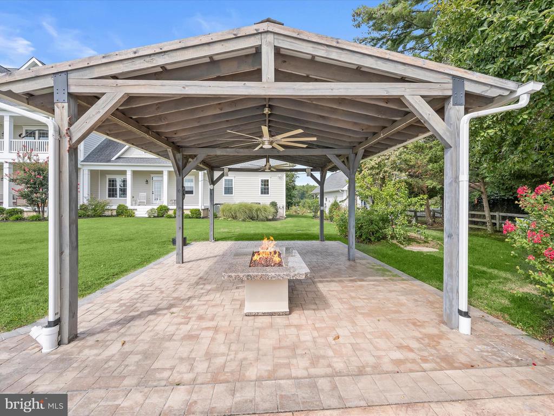
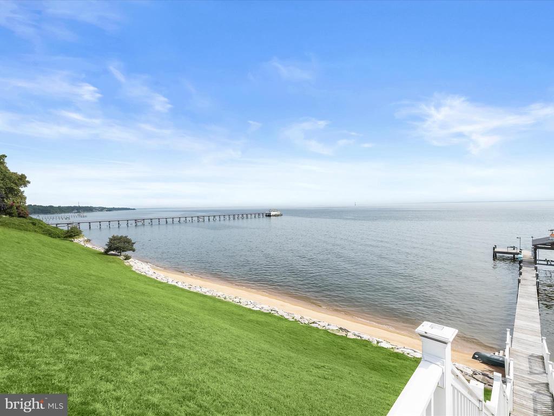
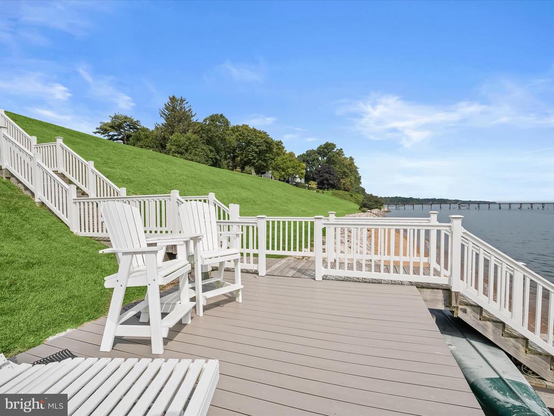
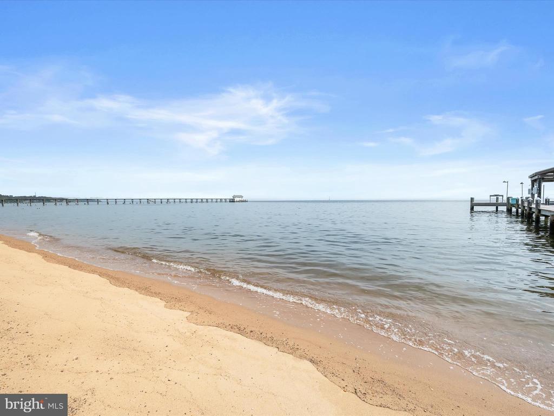
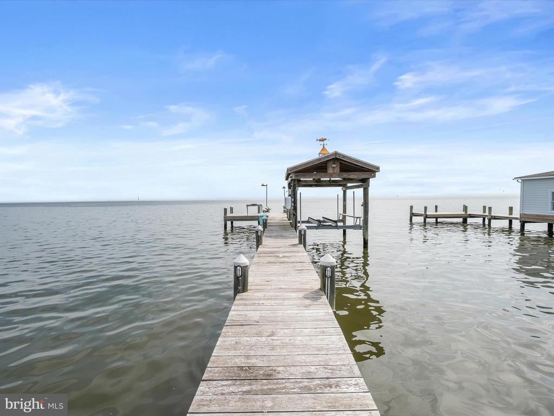
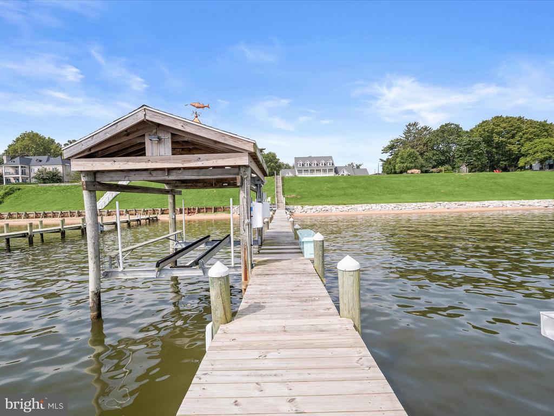
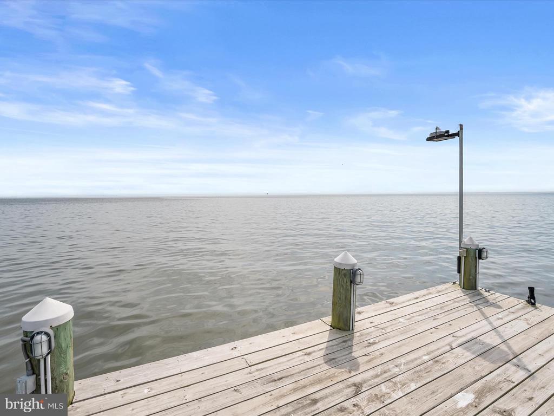
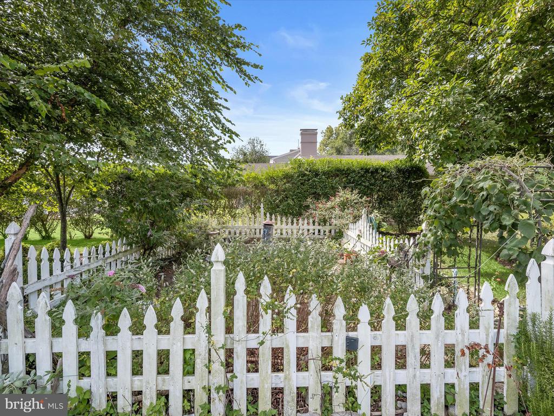
This property has it all, including lush landscaping, an in-ground salt swimming pool, a tiki bar, a covered entertainment area, and an outdoor wood-burning fire. The expansive yard overlooks the Bay with a sandy beach, and there is an approximate 190-foot pier with a covered electric lift and freshwater spigots and an additional side pier, all great for fishing, crabbing, and just plain relaxing and enjoyment of the Chesapeake Bay!

6
beds

8
baths

8,059 Sq.Ft. LIVING AREA

1.38 Acres lot

Sarah Kanne

Sarah Kanne

Features & Amenities

Interior

  • total bedrooms6
  • Total bathrooms8
  • full bathrooms7
  • half bathroom1
  • Laundry room Main Floor, Upper Floor
  • Flooring Ceramic Tile, Concrete, Carpet, Solid Hardwood
  • Fireplace Fireplace - Glass Doors, Heatilator, Gas/Propane, Mantel(s), Screen
  • APPLIANCES Built-In Microwave, Dishwasher, Disposal, Dryer - Front Loading, Exhaust Fan, Extra Refrigerator/Freezer, Oven/Range - Gas, Range Hood, Refrigerator, Six Burner Stove, Stainless Steel Appliances, Washer - Front Loading, Washer/Dryer Stacked, Water Heater
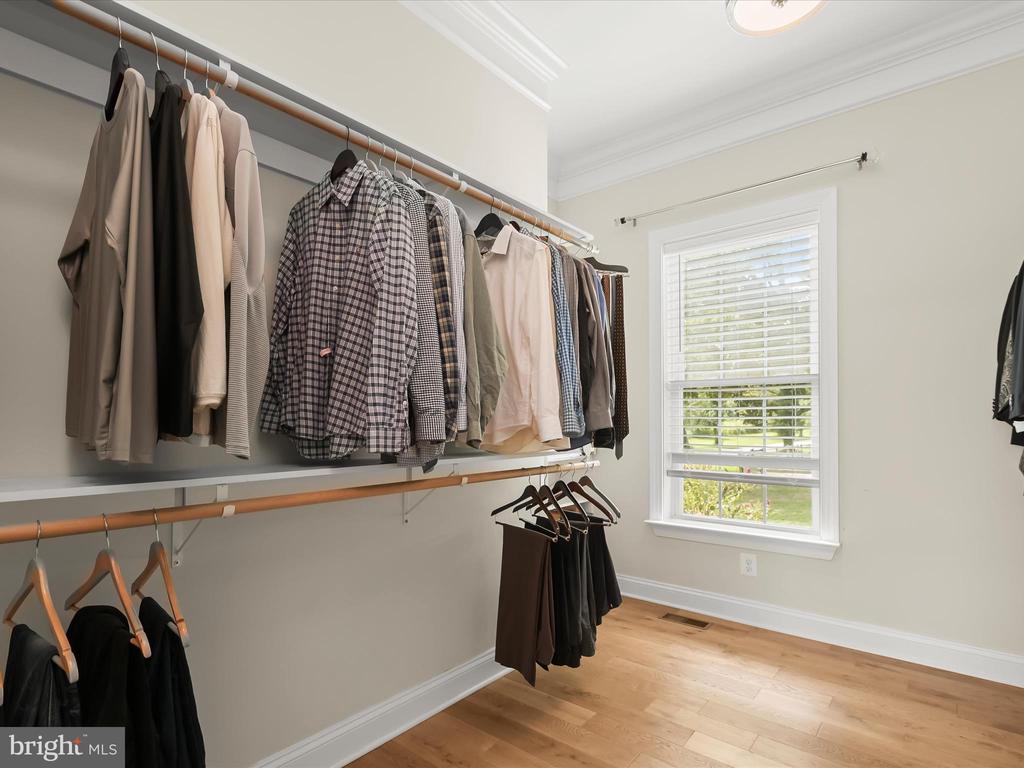
  • other interior Features Attic, Bar, Bathroom - Jetted Tub, Bathroom - Soaking Tub, Bathroom - Stall Shower, Bathroom - Tub Shower, Built-Ins, Carpet, Ceiling Fan(s), Combination Kitchen/Dining, Crown Moldings, Entry Level Bedroom, Exposed Beams, Floor Plan - Traditional, Kitchen - Eat-In, Kitchen - Gourmet, Kitchen - Island, Kitchen - Table Space, Pantry, Primary Bath(s), Primary Bedroom - Bay Front, Recessed Lighting, Sauna, Wainscotting, Walk-in Closet(s), Water Treat System, Wet/Dry Bar, Window Treatments, Wine Storage, Wood Floors, Air Filter System, Breakfast Area, Chair Railings, Dining Area, Upgraded Countertops, Other

Area & Lot

  • Status Sold
  • Date Sold September 26, 2025
  • Living Area8,059 Sq.Ft.
  • Total Area8,059 Sq.Ft.
  • Lot Area1.38 Acres
  • MLS® IDMDAA2122966
  • TypeResidential
  • YEAR BUILT2017
  • Architecture StylesColonial
  • Water FrontagePrivate Dock Site, Sandy Beach
  • View DescriptionBay, Garden/Lawn, Panoramic, Trees/Woods, Water
  • Elementary SchoolBODKIN
  • Middle SchoolCHESAPEAKE BAY
  • High SchoolCHESAPEAKE
  • School DistrictANNE ARUNDEL COUNTY PUBLIC SCHOOLS

Exterior

  • STORIES3
  • Garage Space3.0
  • water SourceWell
  • utilitiesElectric Available, Water Available, Cable TV Available, Propane
  • PoolYes - Personal
  • roofAsphalt
  • lot featuresBulkheaded, Fishing Available, Landscaping, Poolside, Premium, Rear Yard, Side Yard(s)
  • parkingAttached Garage, Driveway, On Street
  • HEAT TYPEHeat Pump(s), Programmable Thermostat, Zoned
  • AIR CONDITIONINGCeiling Fan(s), Central A/C, Programmable Thermostat, Zoned, Heat Pump(s)
  • sewerOn Site Septic, Private Septic Tank
  • SubstructureConcrete Perimeter
  • Disability FeaturesNone
  • security FeaturesSmoke Detector
  • other exterior FeaturesExtensive Hardscape, Exterior Lighting, Gutter System, Private Beach, Underground Lawn Sprinkler, Other

Financial

  • Sales Price$3,500,000
  • Real Estate Tax $21,295/yr
  • Zoning R1
View Virtual Tour

Work With Us

Gibson Island Real Estate, Inc. is dedicated to helping buyers and sellers, whether it is finding your dream home or representing you in the sale of your home. Contact us today to discuss all your real estate needs!

Follow Us on Instagram